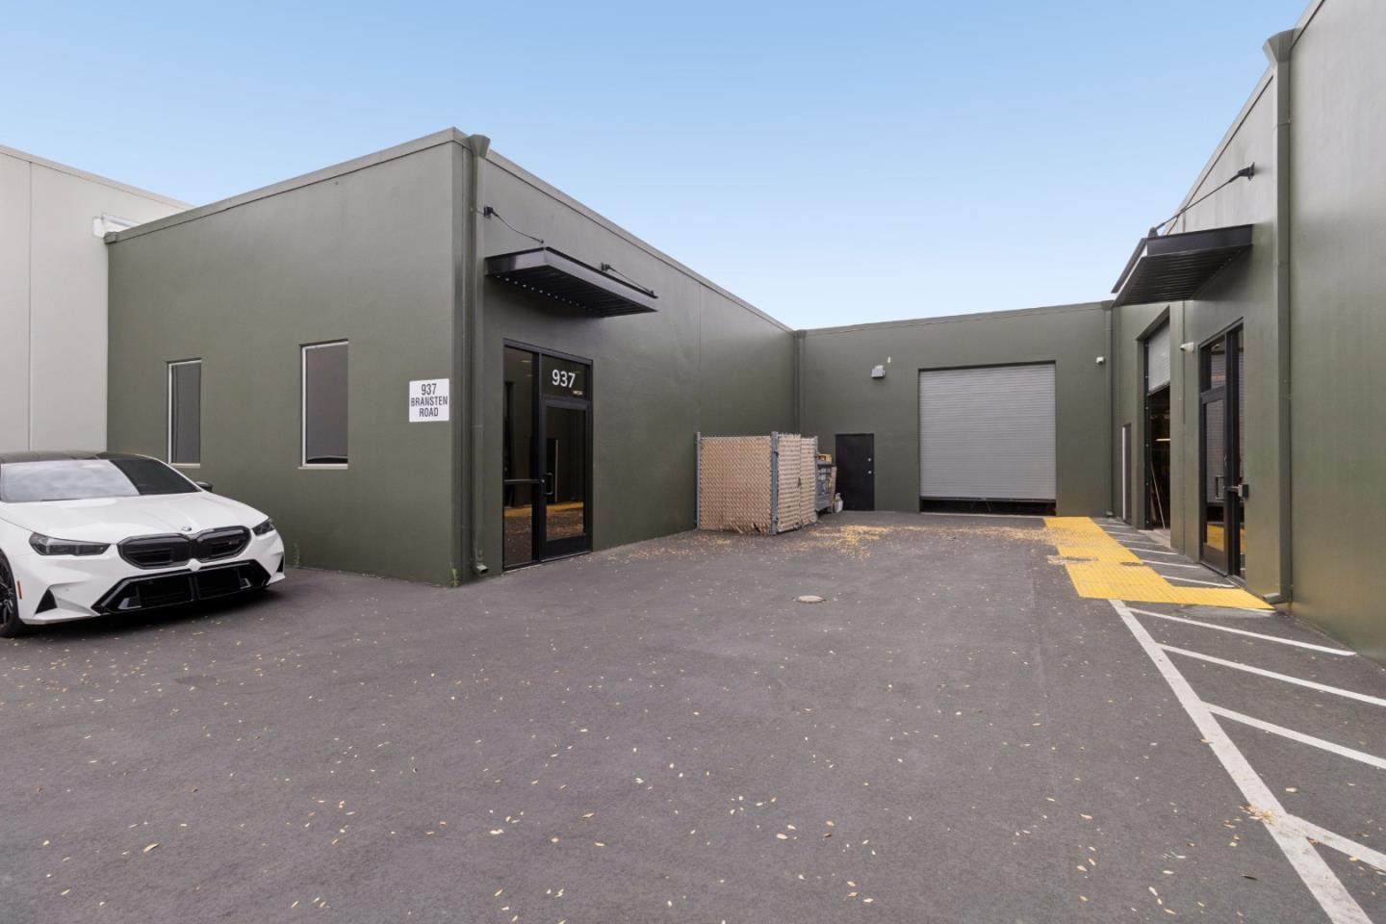
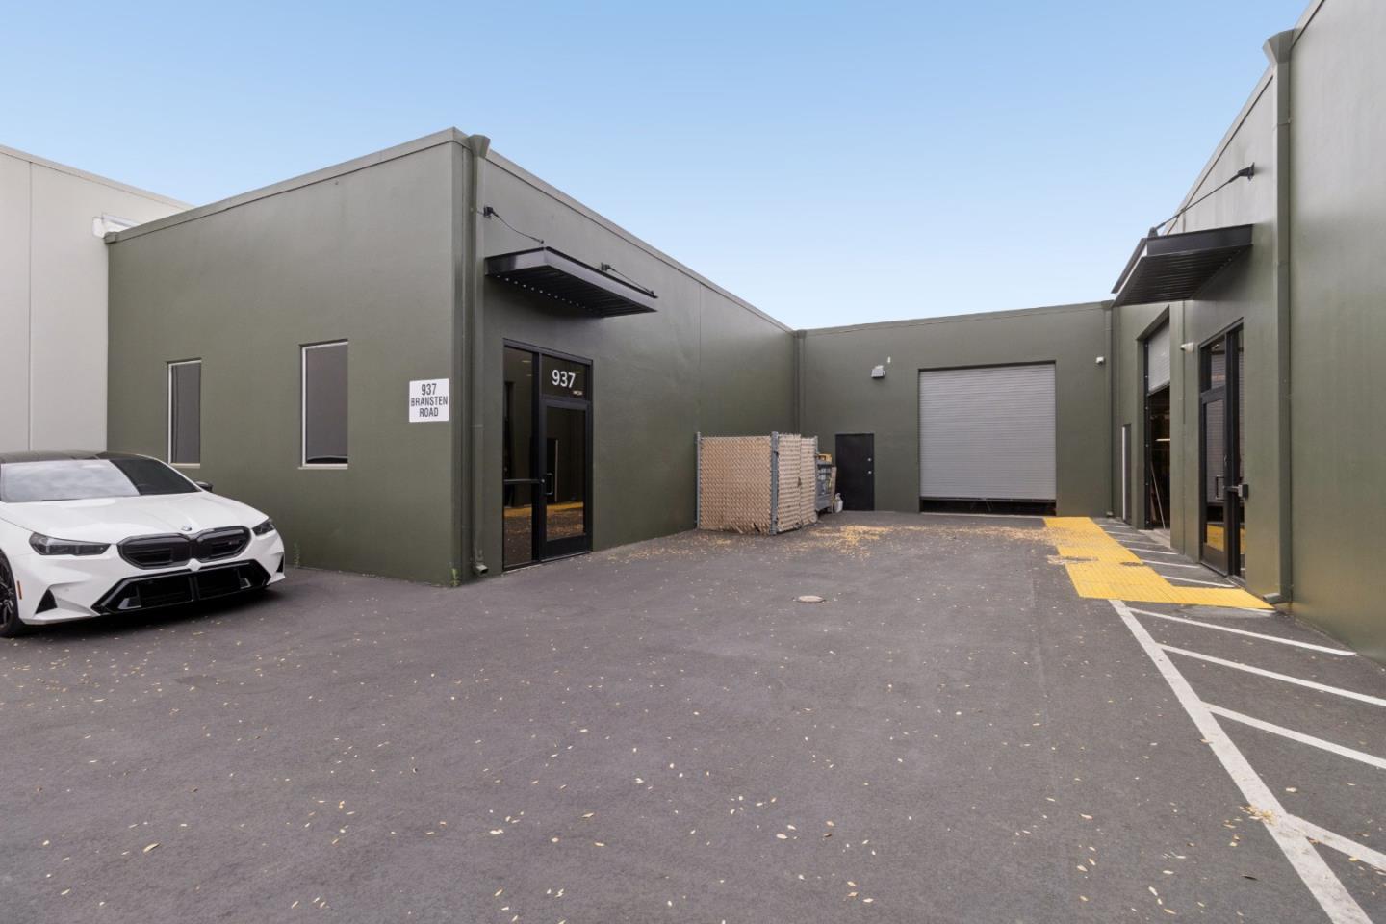
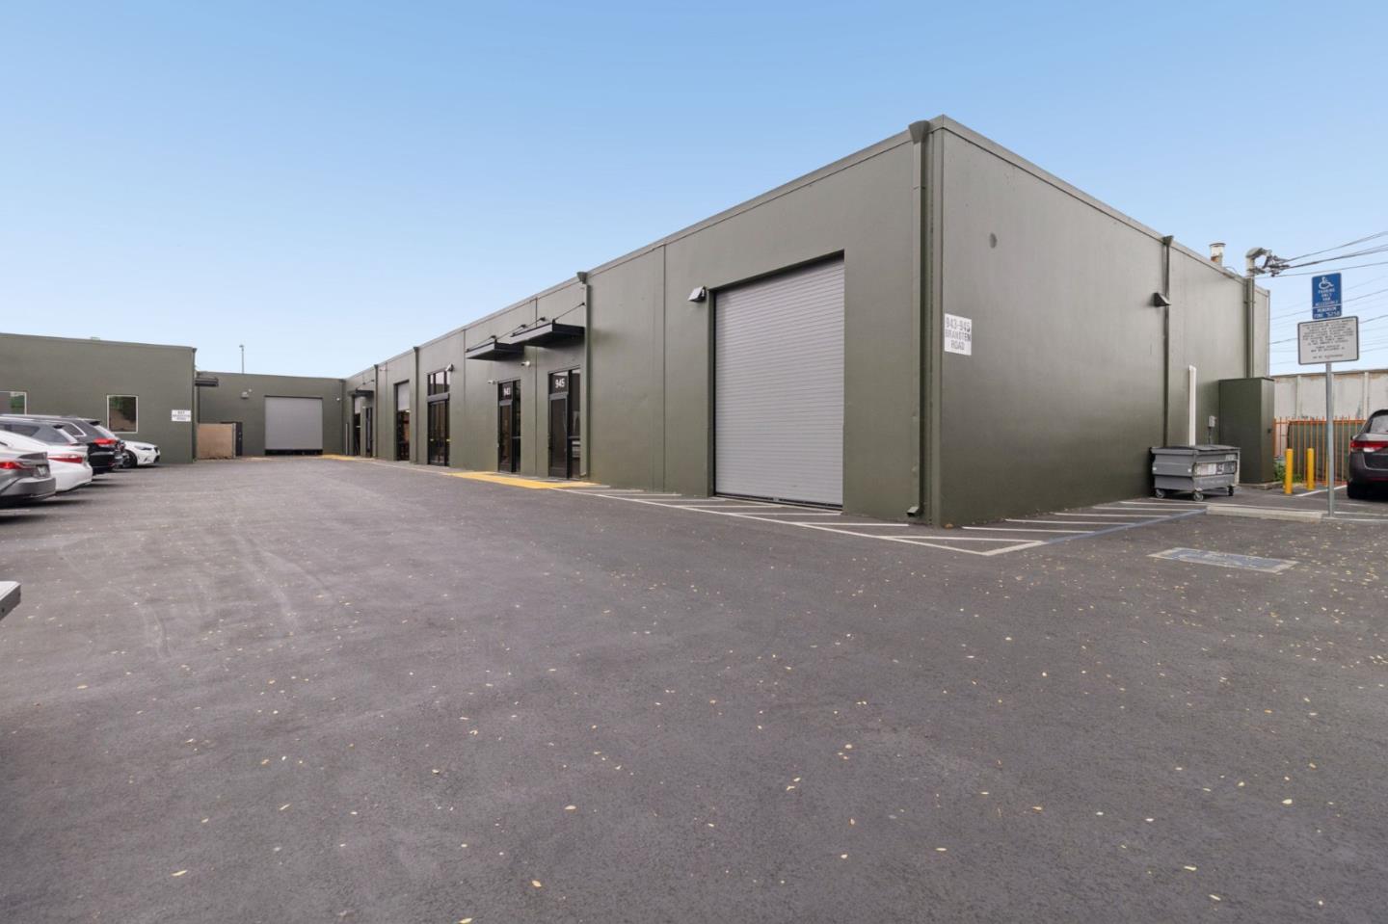
Commercial building exterior with a roll-up loading door and paved parking courtyard.
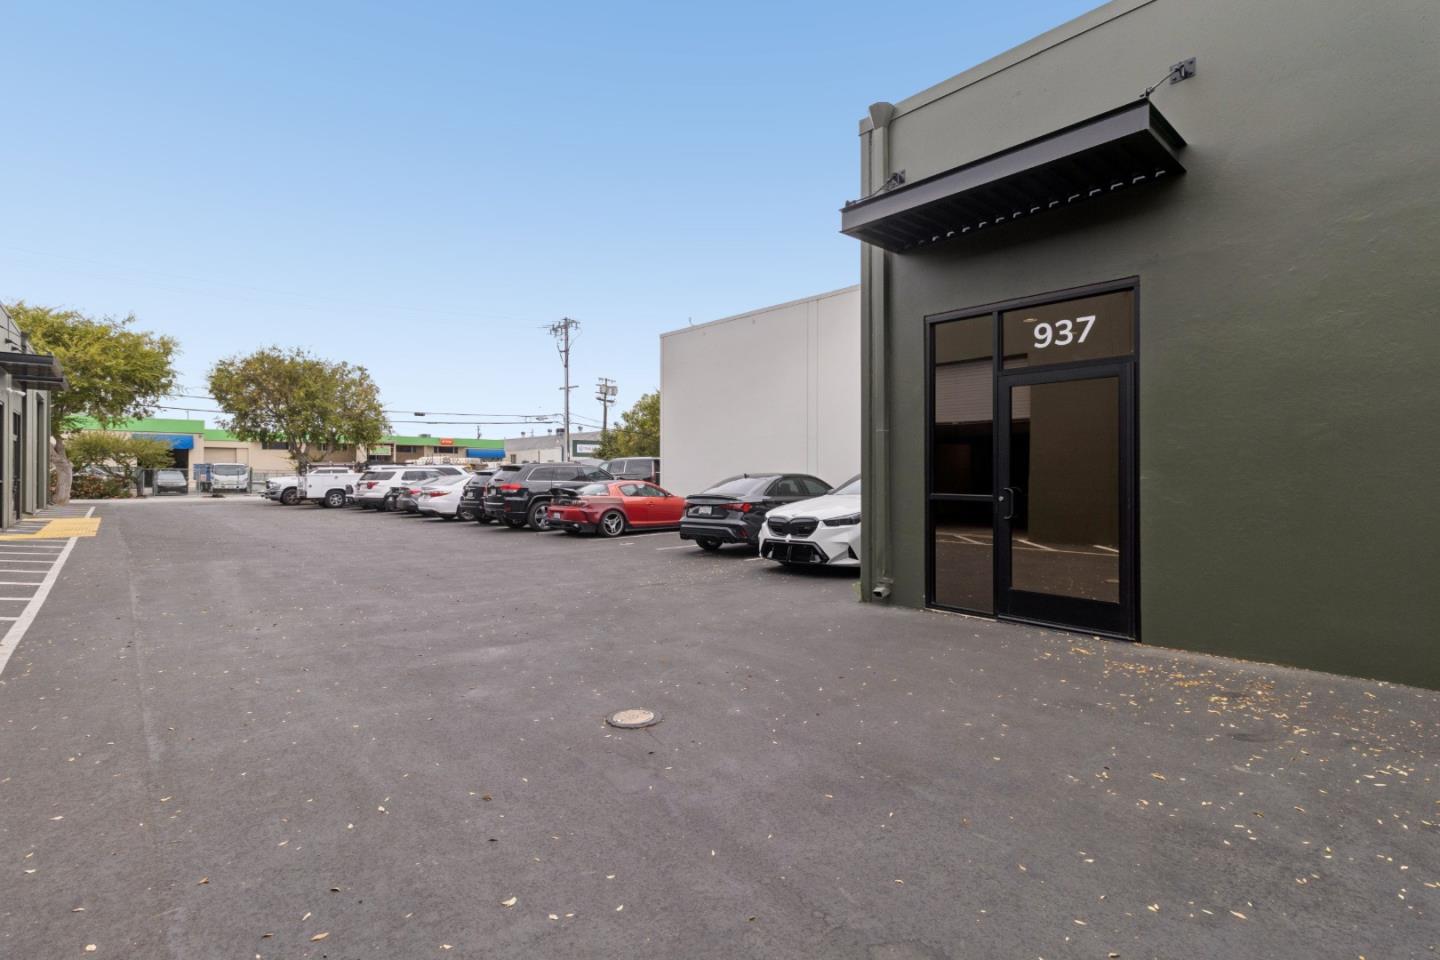
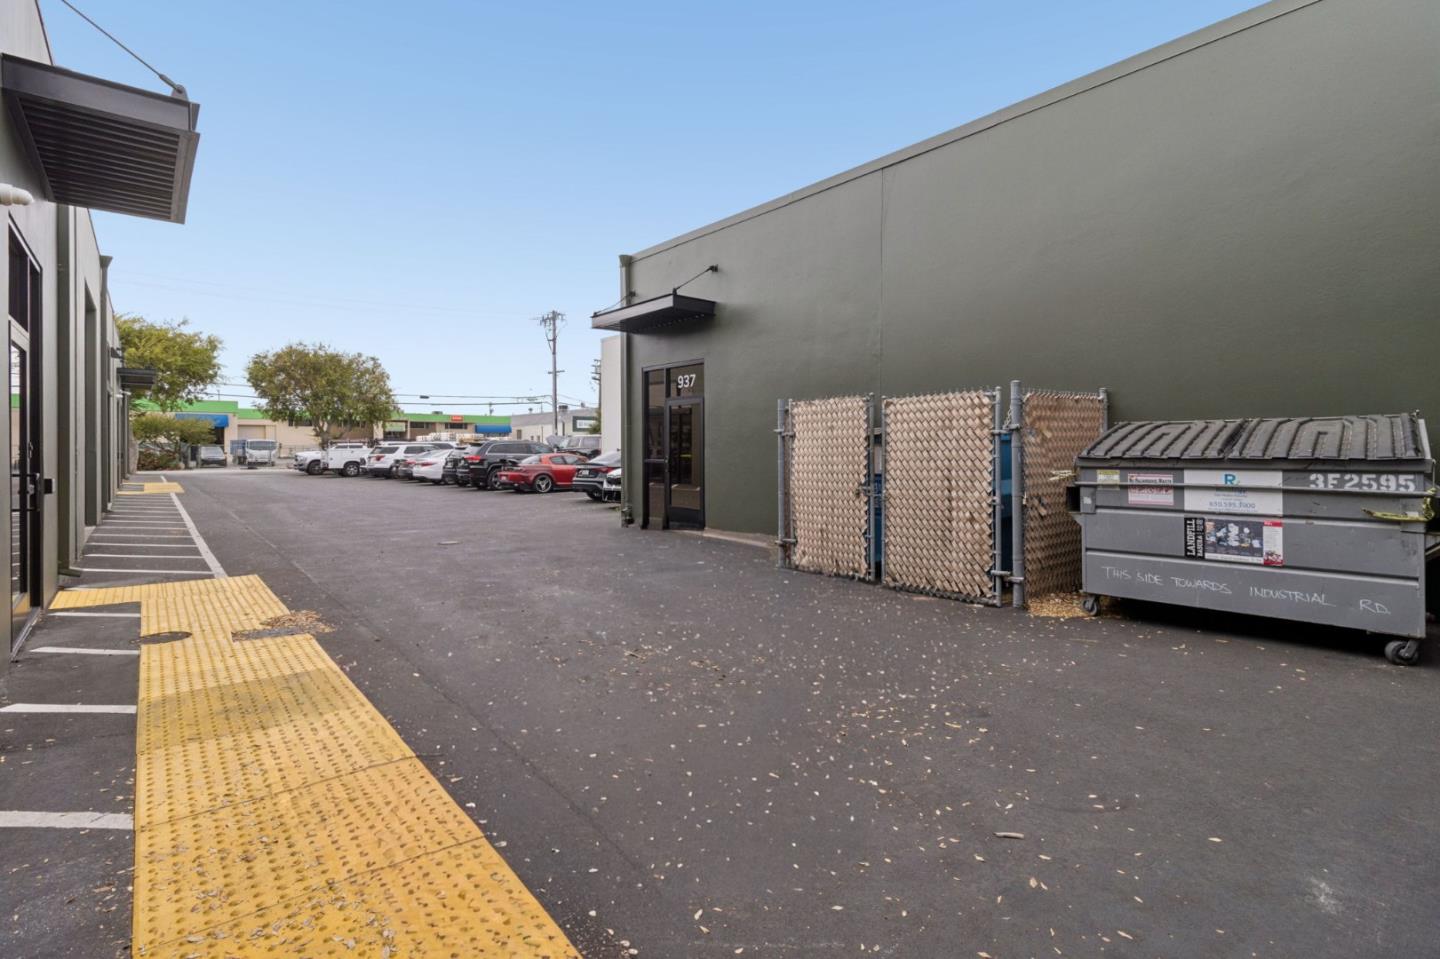
Commercial building entrance marked 937 beside a paved parking lot with parked cars.
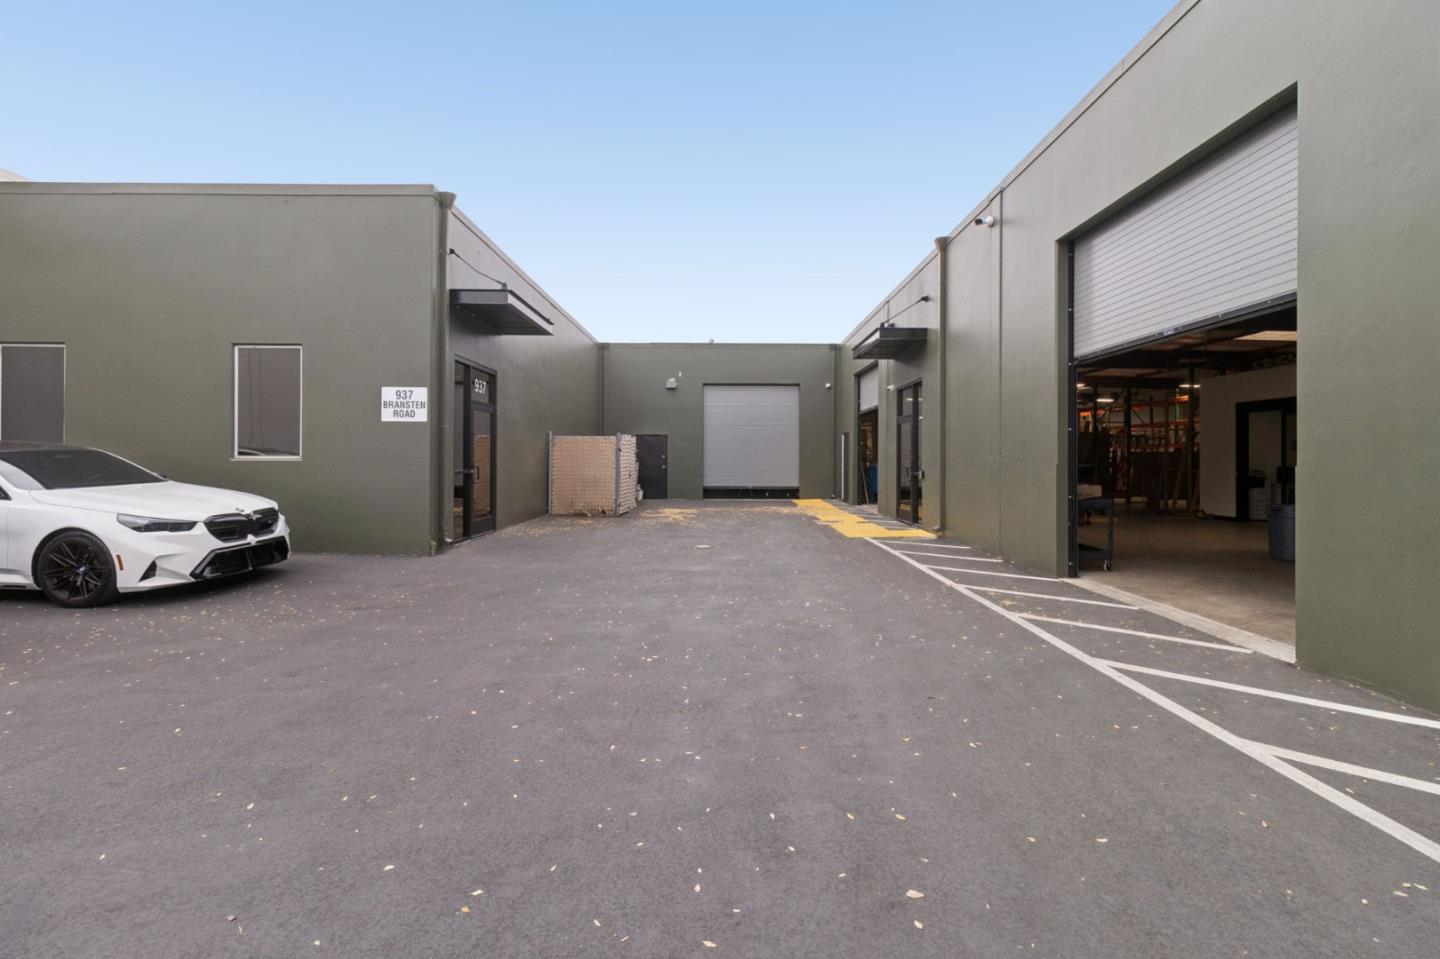
Commercial building courtyard with glass entrances, a roll-up loading door, and yellow curb markings.
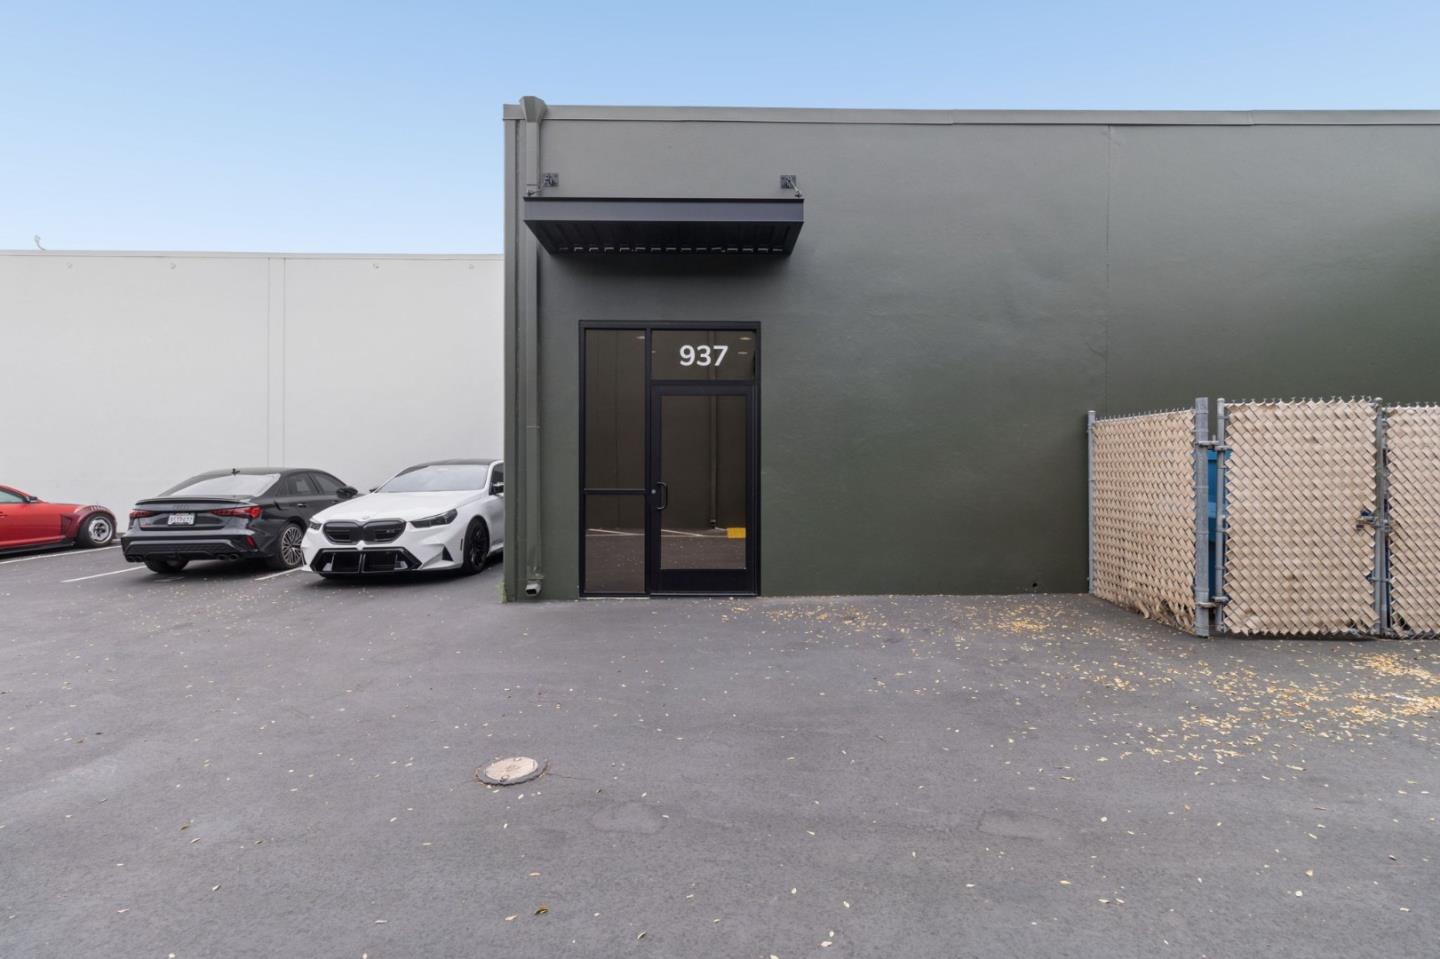
Commercial building entrance marked 937, with a dark green facade and adjacent parking area.
Commercial building exterior with a parking area, chain-link fencing, and yellow tactile paving.
Industrial property courtyard with an open warehouse bay and marked parking spaces.
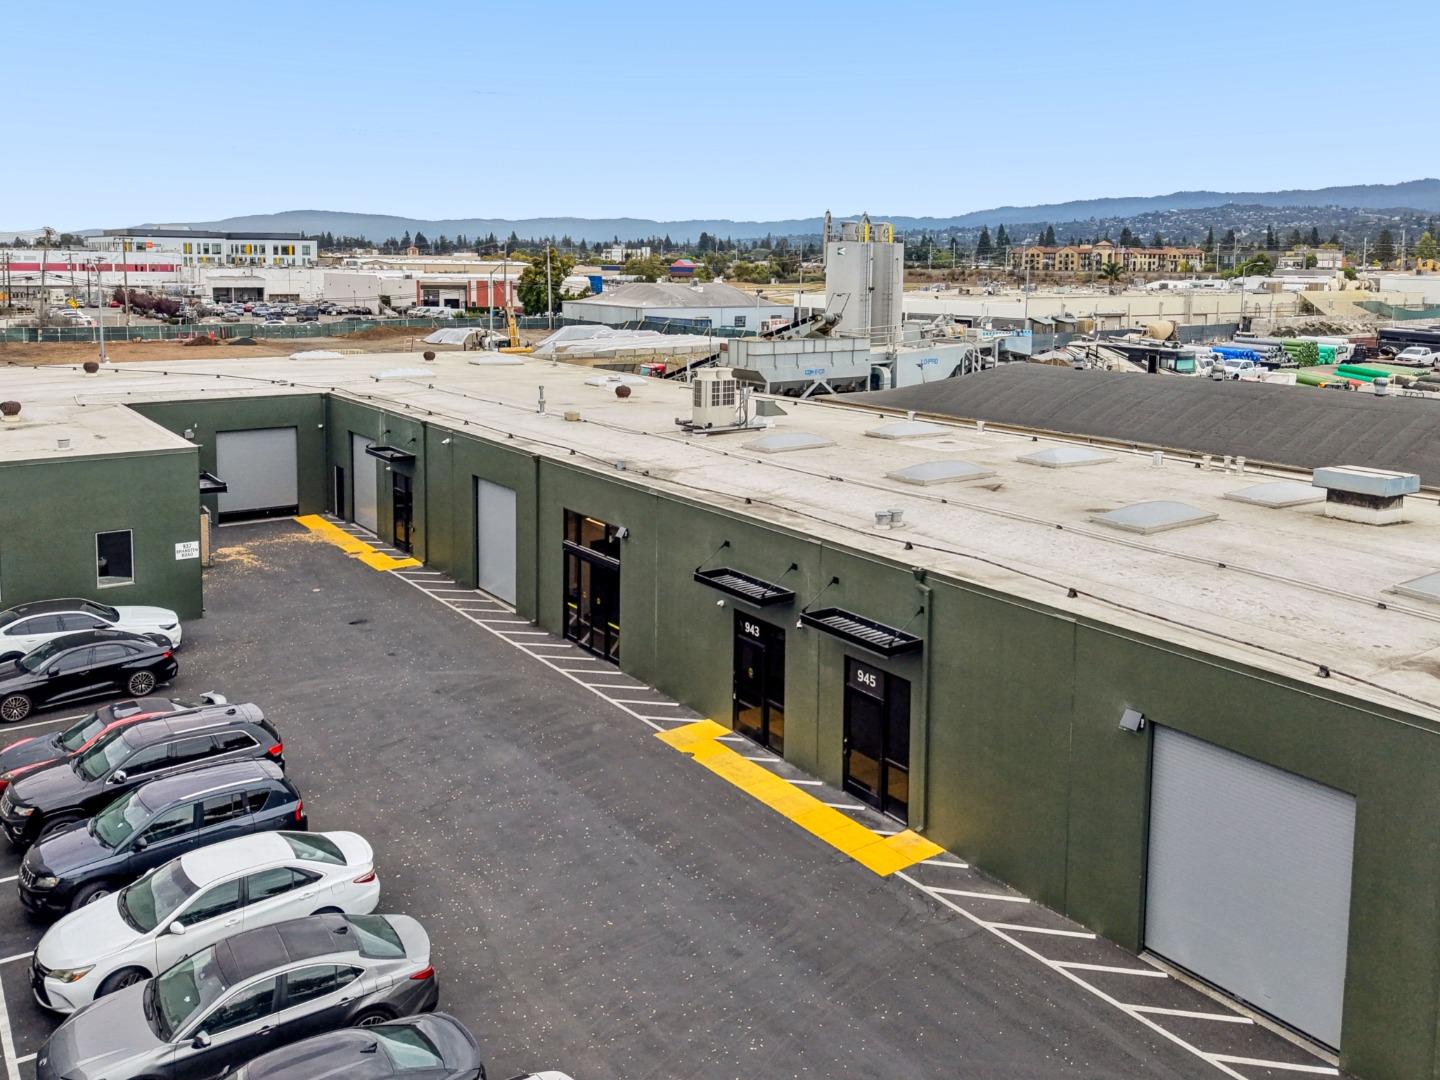
Commercial warehouse exterior with green walls, roll-up doors, and a large parking lot.
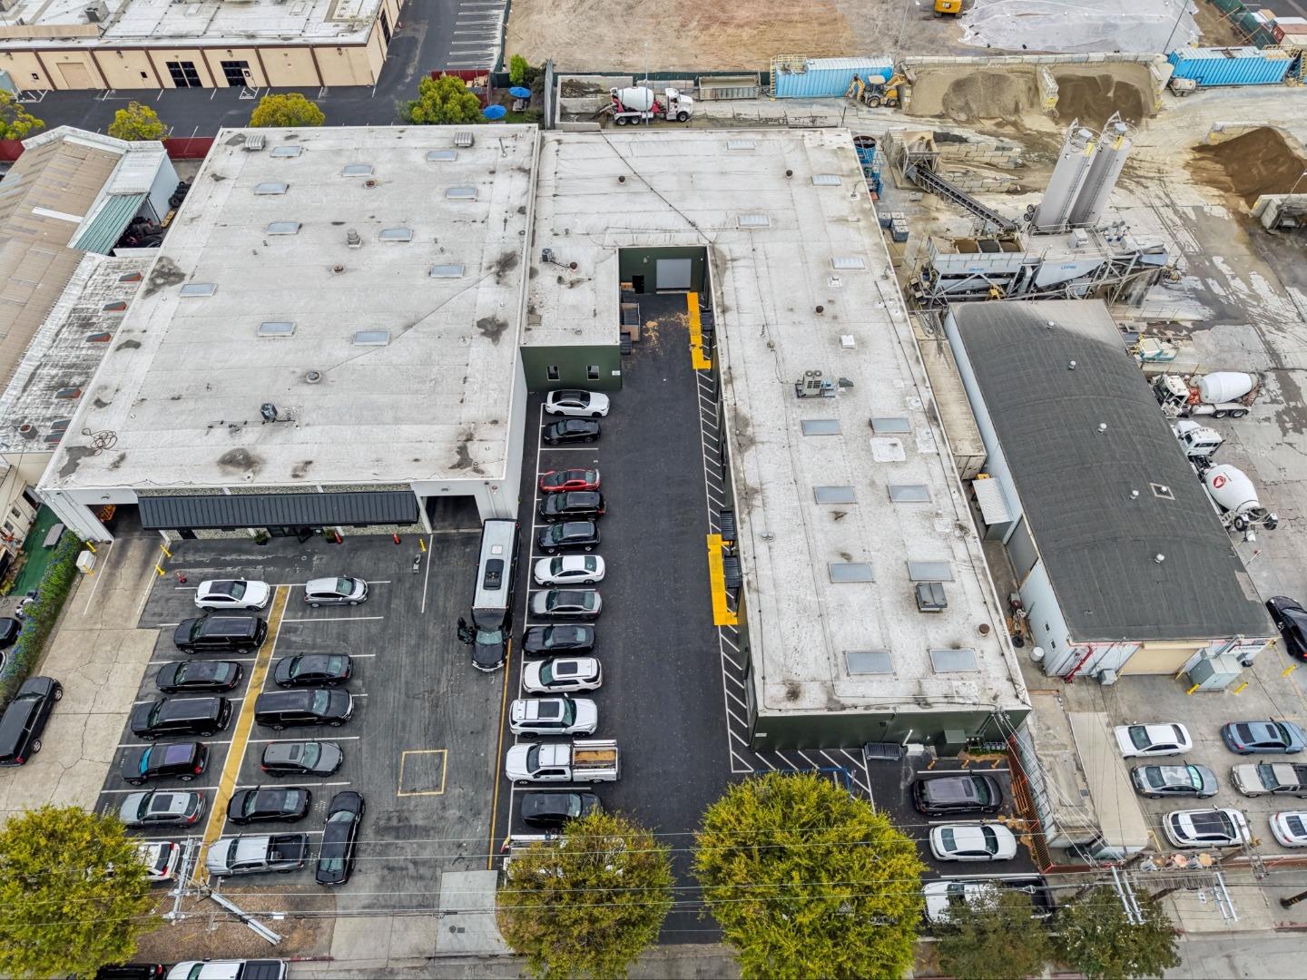
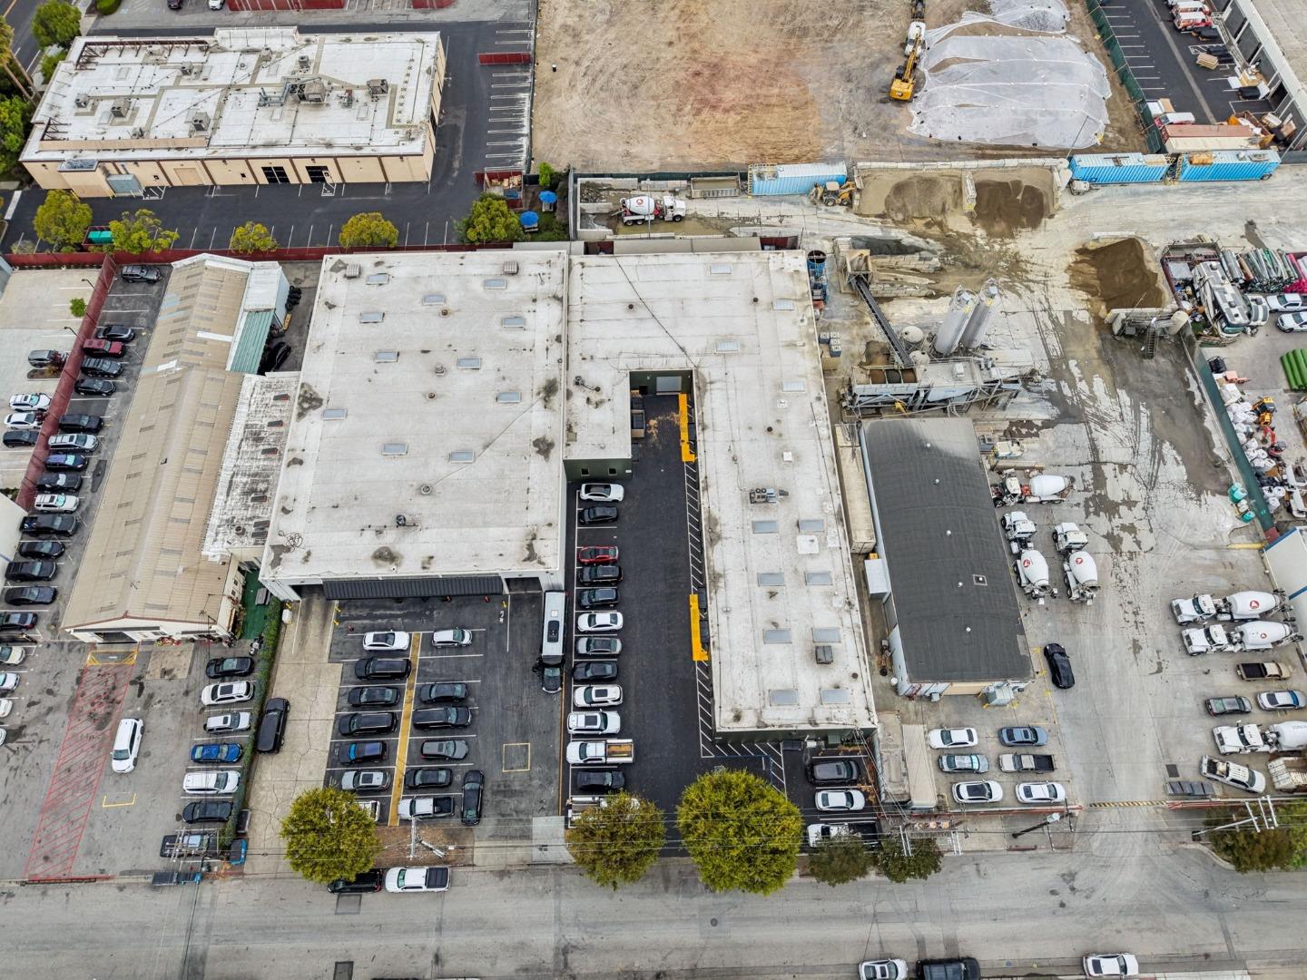
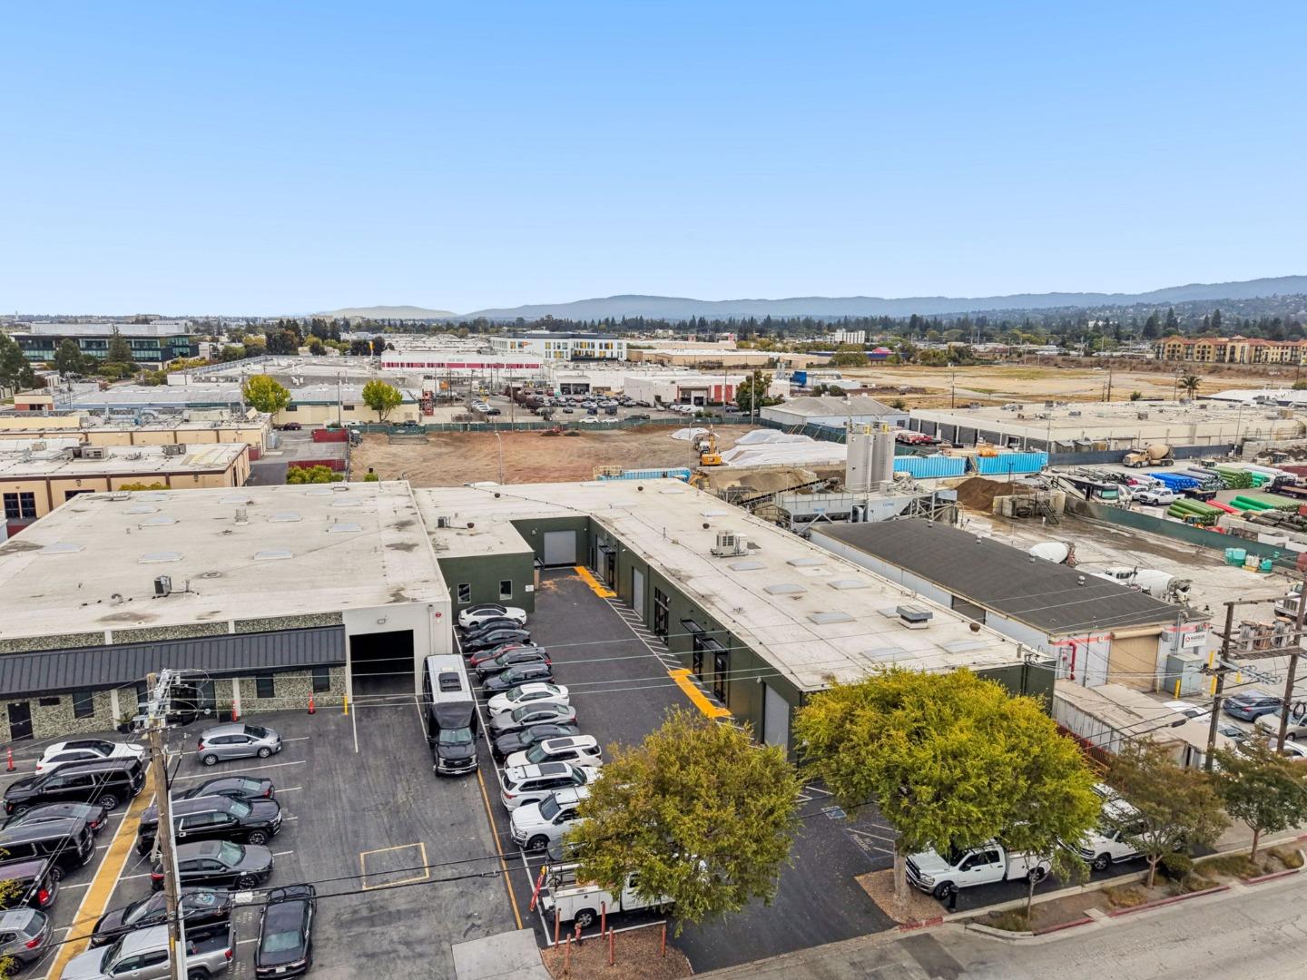
Aerial view of flat-roofed commercial buildings, parking lots, and adjacent construction site.
Industrial property with olive-gray warehouse units, a large roll-up door, and a paved parking area.
Gray commercial warehouse units with roll-up doors, parked vehicles, and a paved loading area.
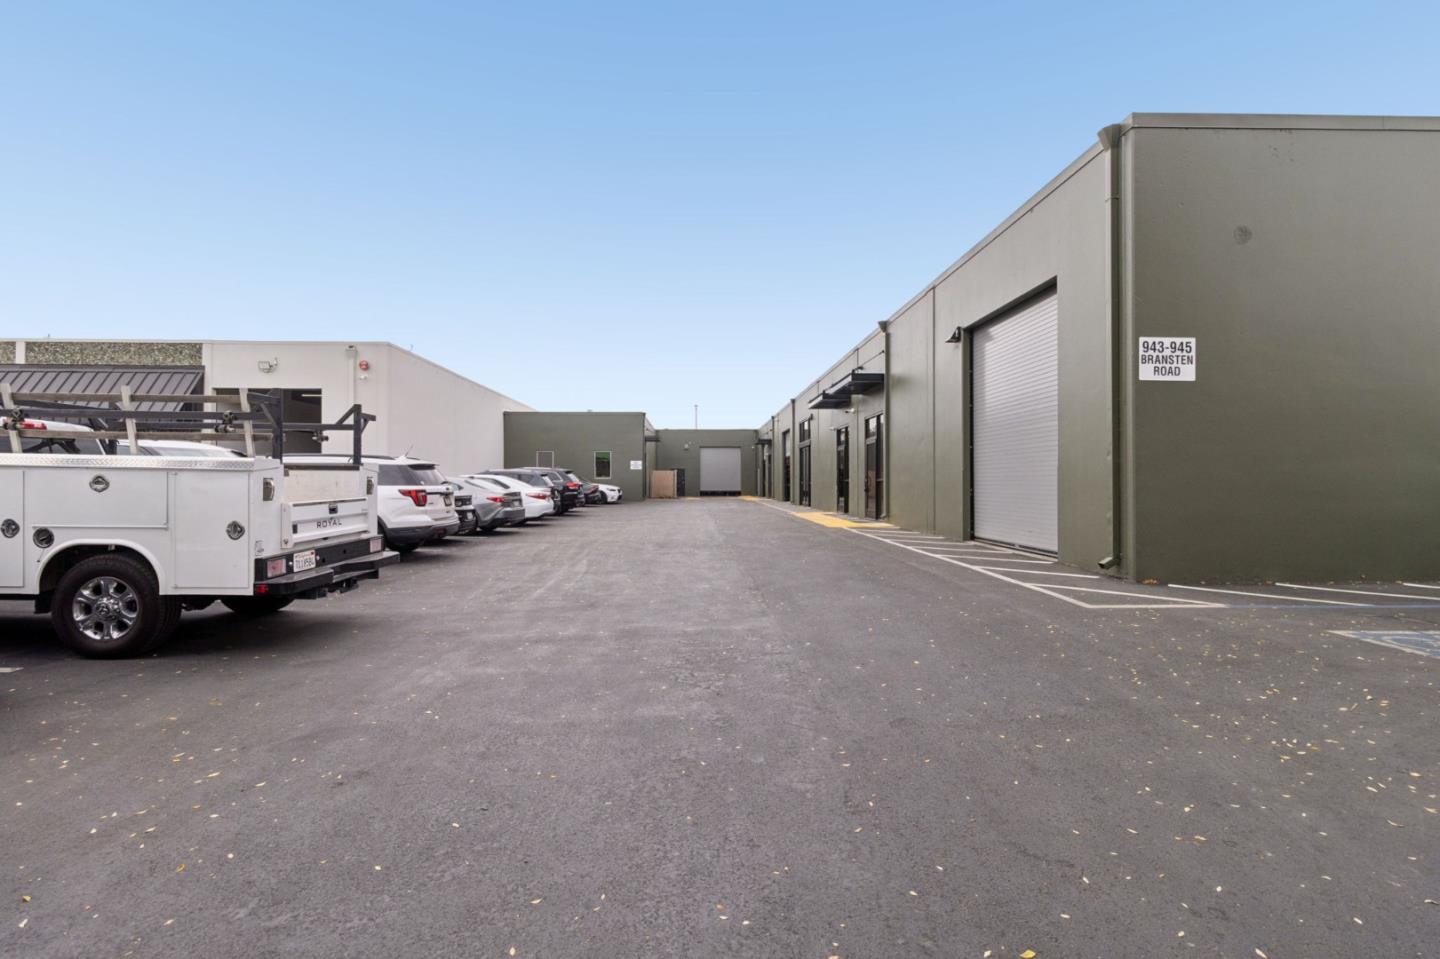
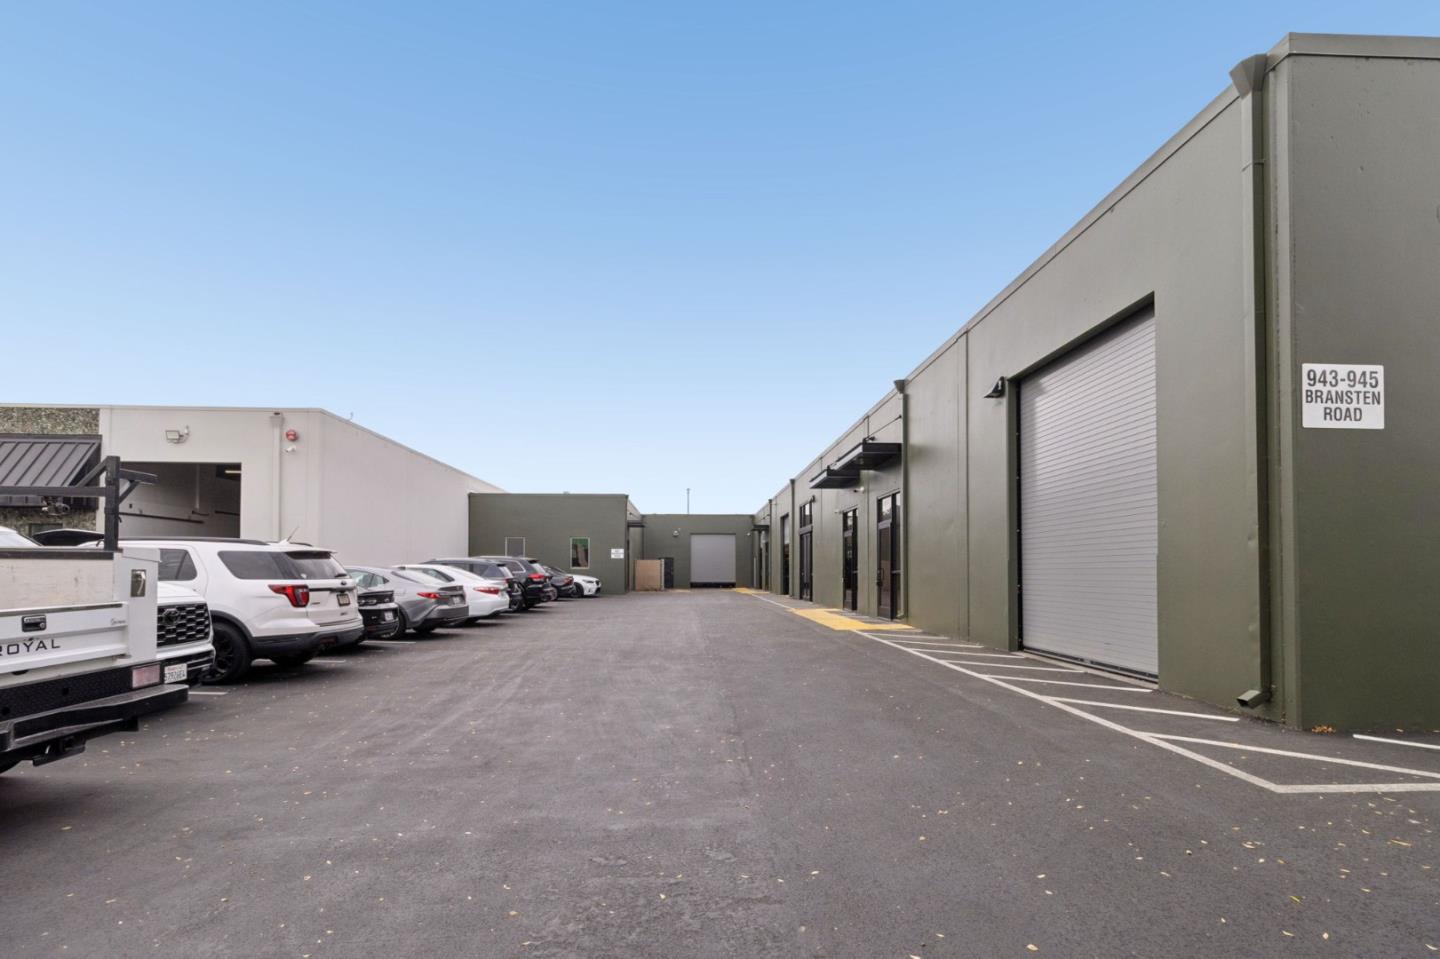
Industrial warehouse exterior with roll-up doors, a paved drive, and parked vehicles.
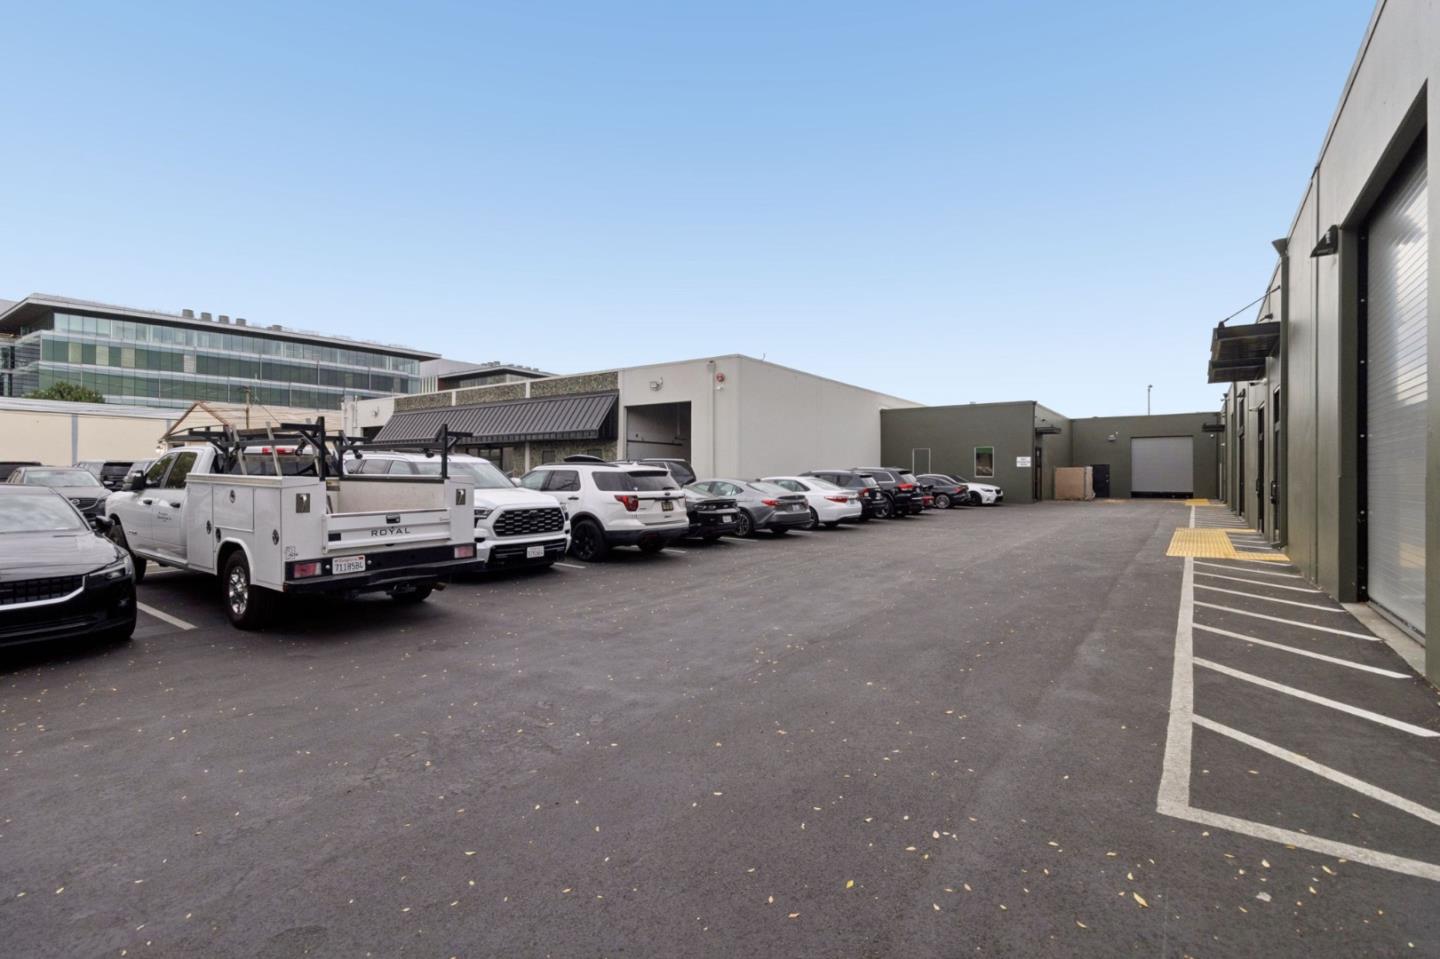
Commercial property parking lot lined with warehouse-style buildings and parked vehicles.
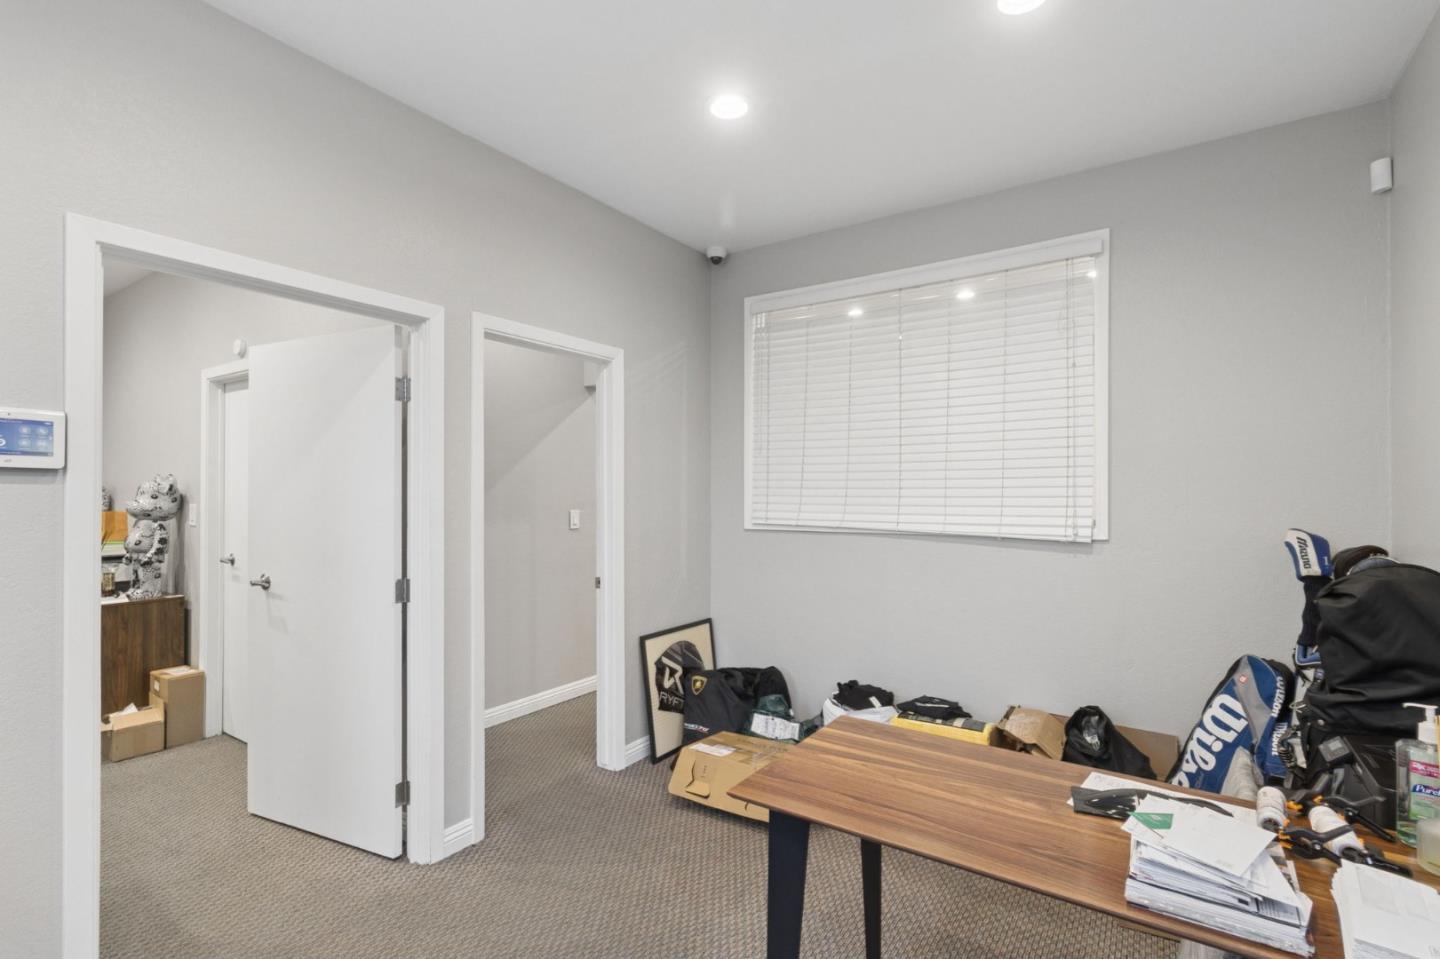
Carpeted room with a wood table, closed window blinds, golf bags, and open doorways.
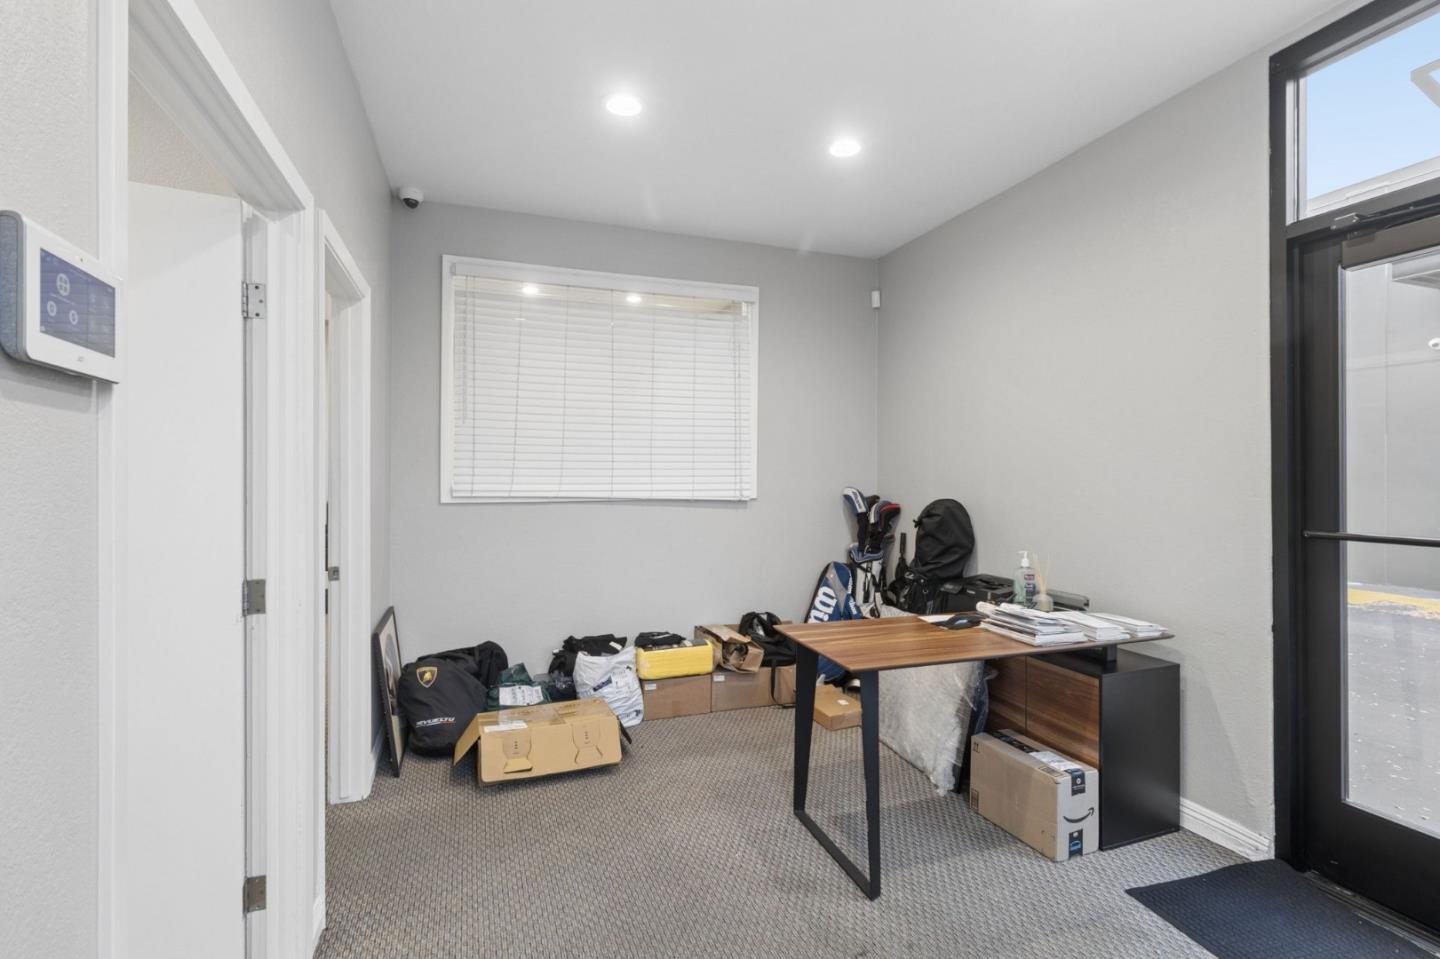
Carpeted home office with a wood-top desk, golf bags, and boxes.
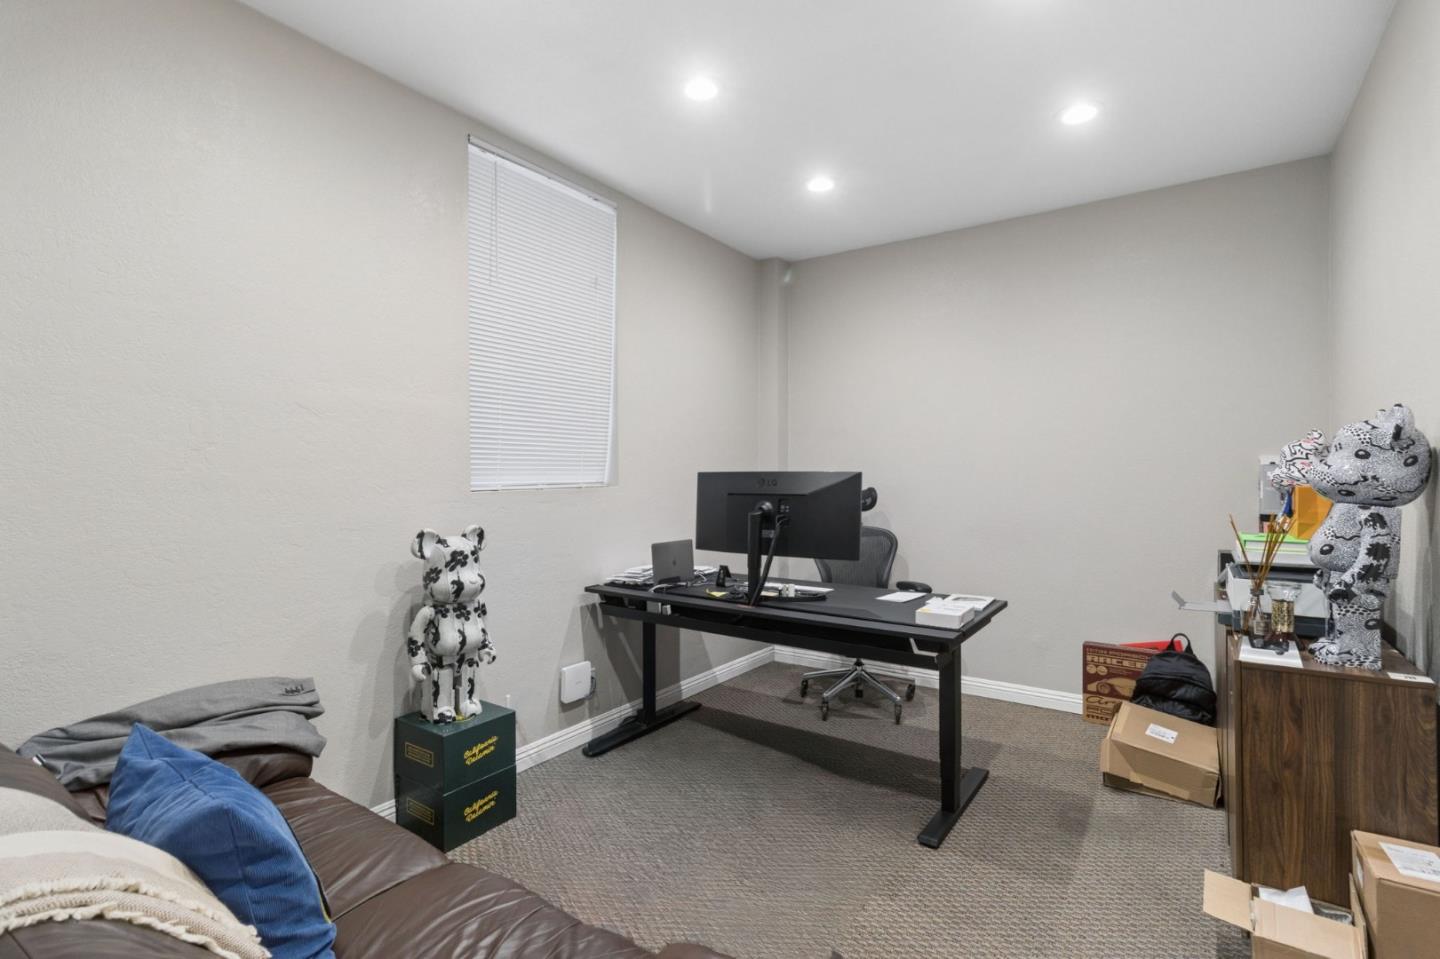
Home office with a black desk and computer, brown sofa, and bear figures.
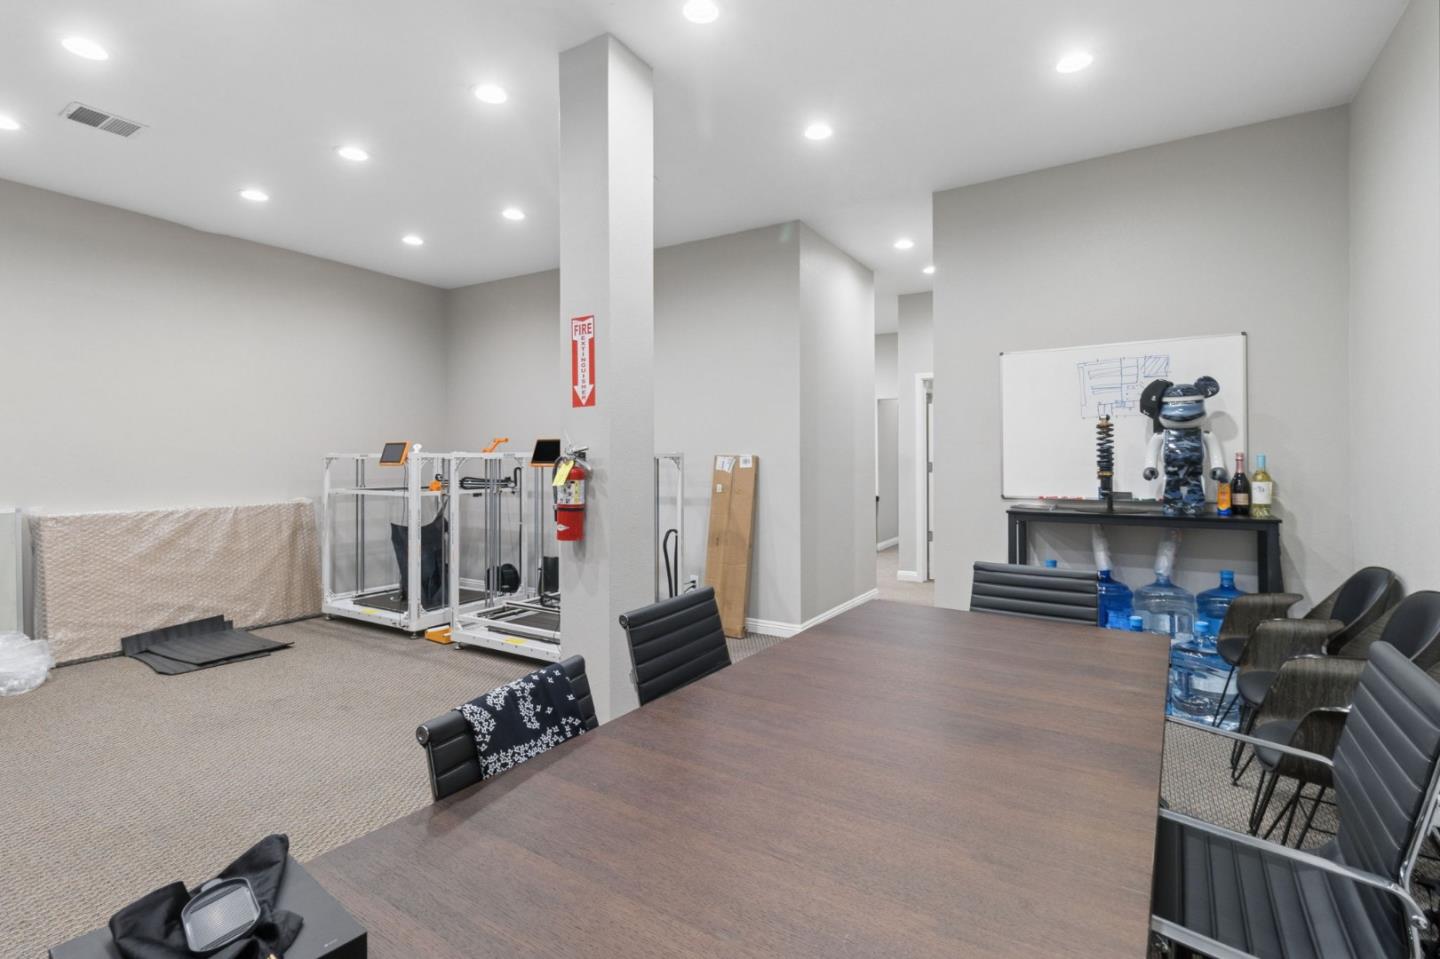
Meeting room with a long table, black chairs, exercise equipment, and a whiteboard.
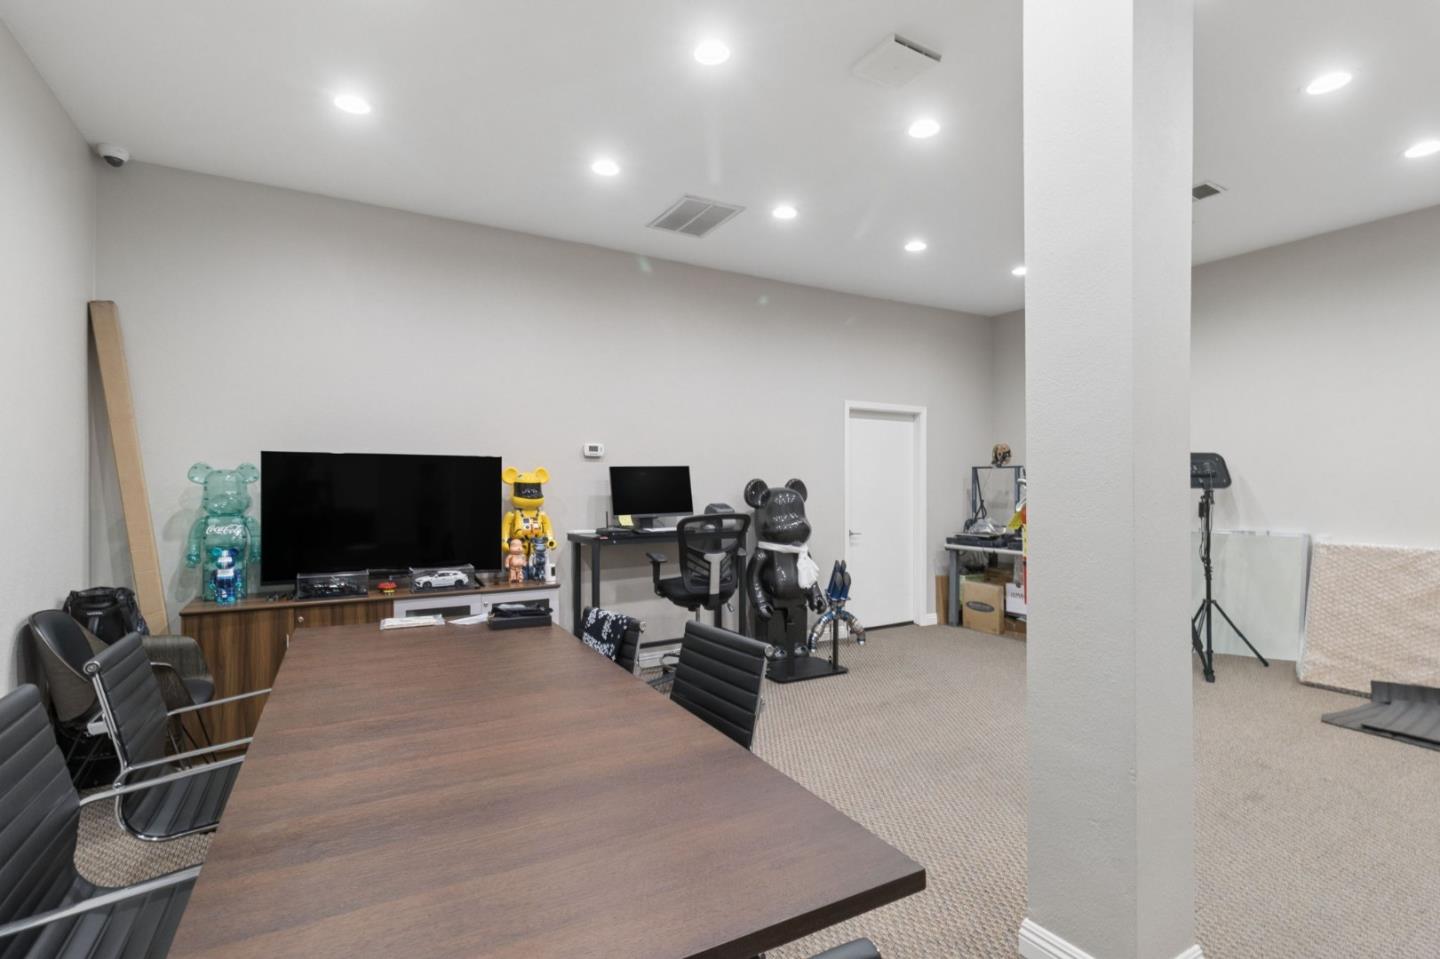
Furnished office with a long conference table, television, computer workstation, and carpeted open area.
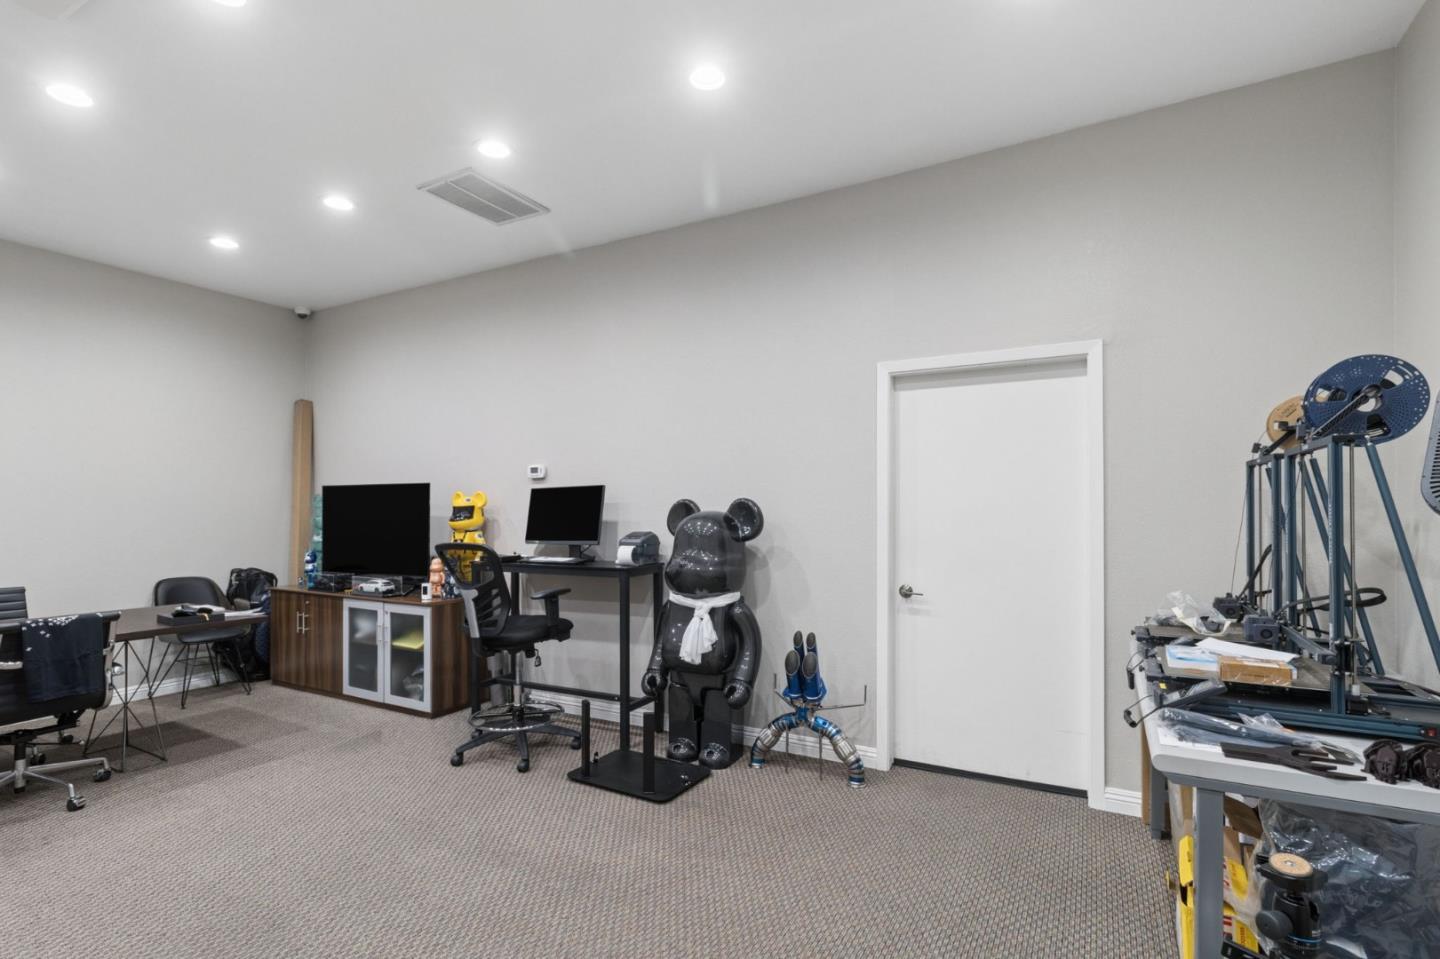
Home office and workshop with computer desks, display figures, and equipment on worktables.
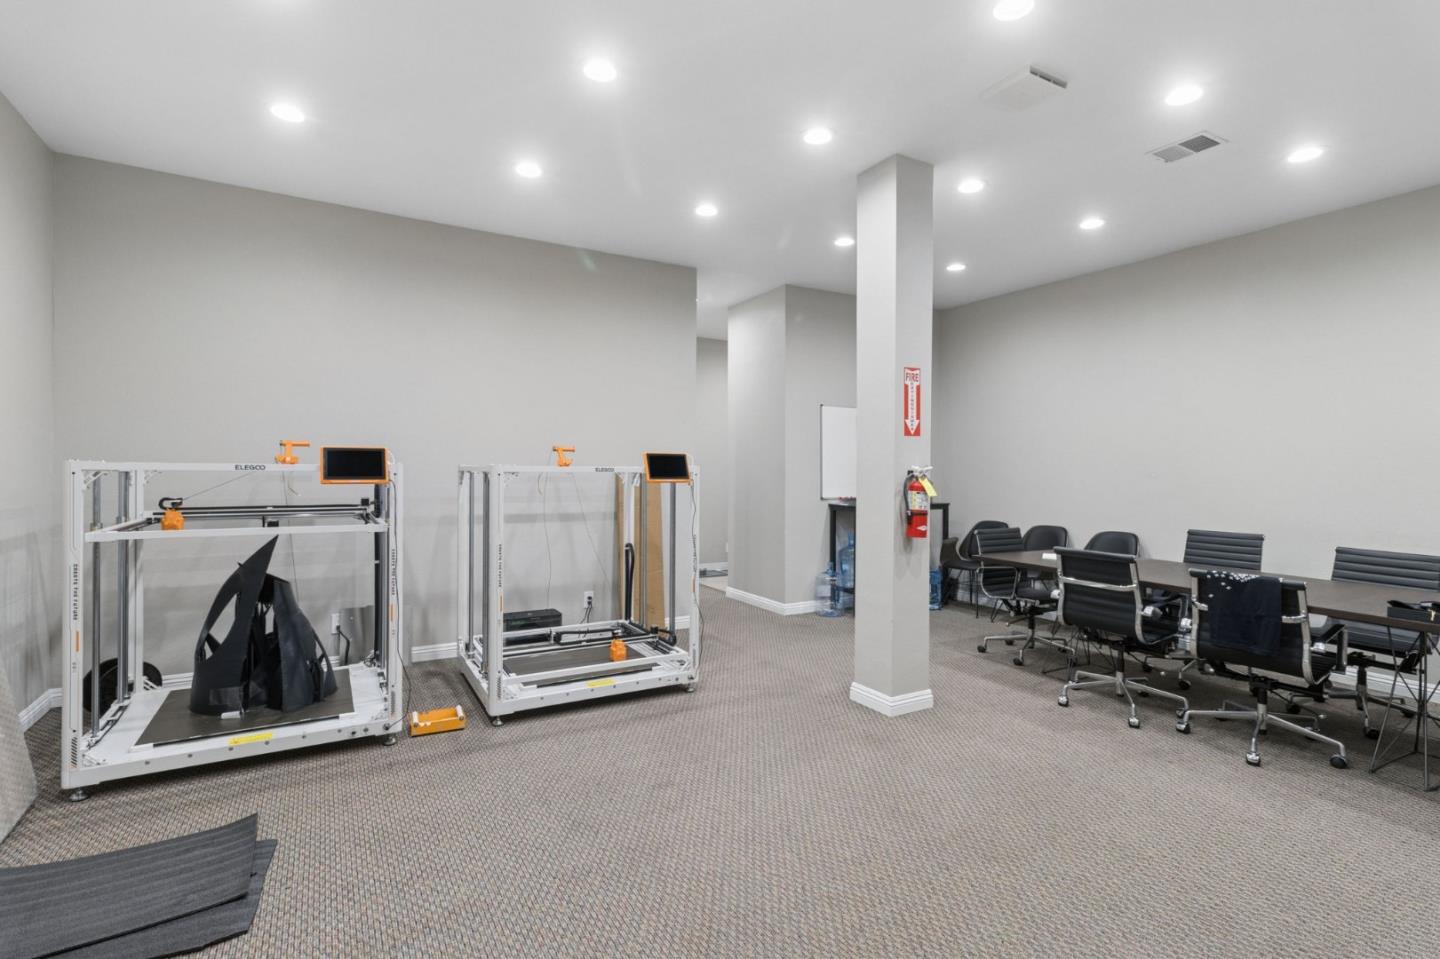
Office room with two 3D printers beside a conference table and black chairs.
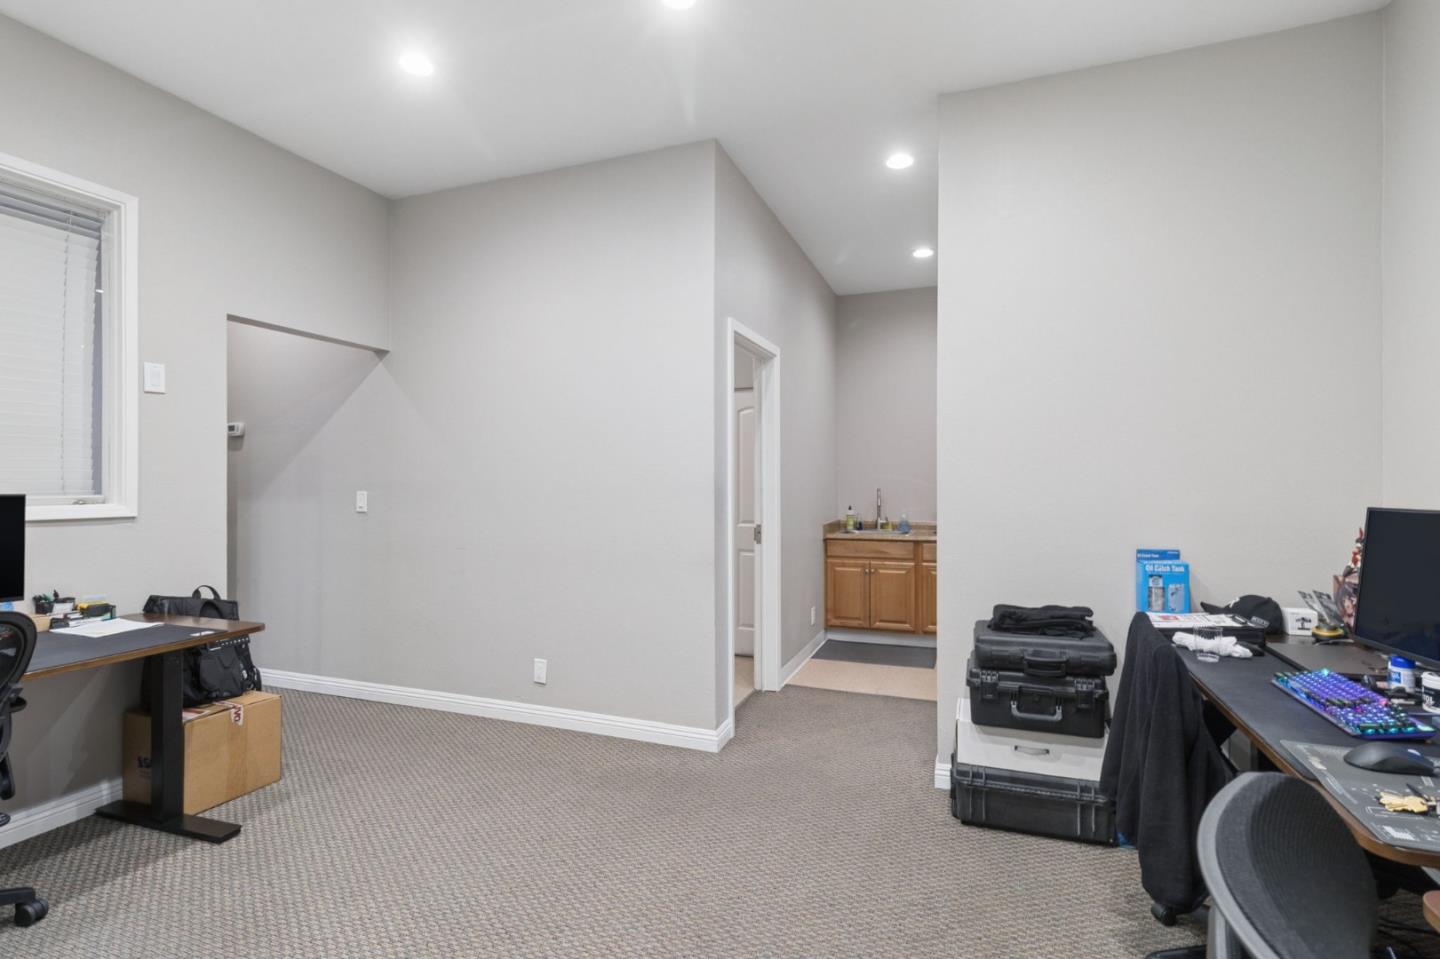
Carpeted office with desks on both sides and a doorway to a vanity area.
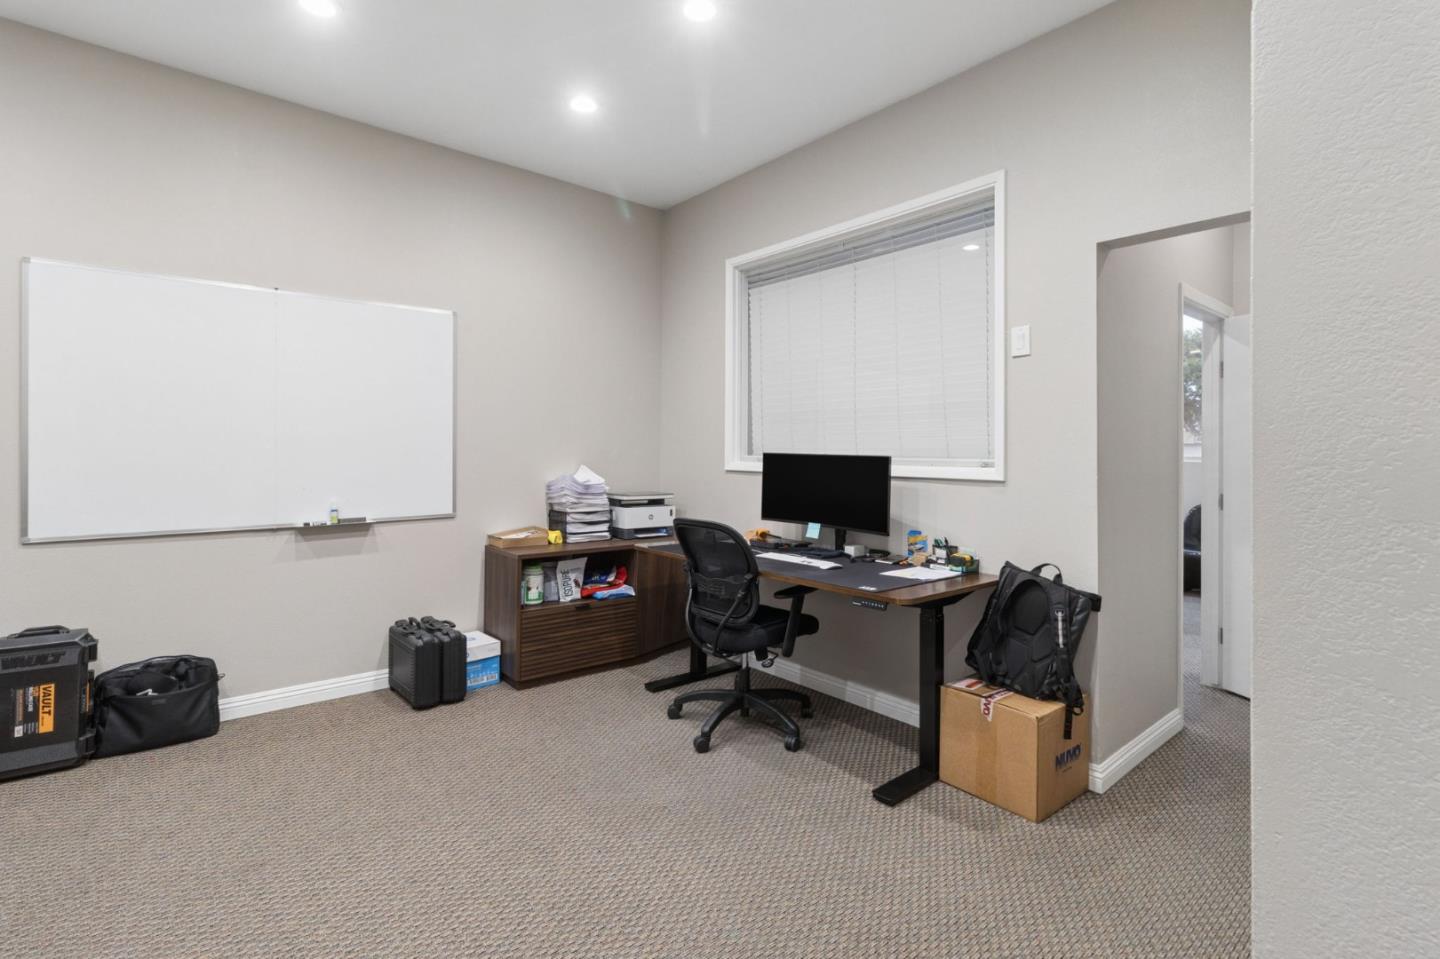
Home office with a large whiteboard, computer desk, and carpeted floor.
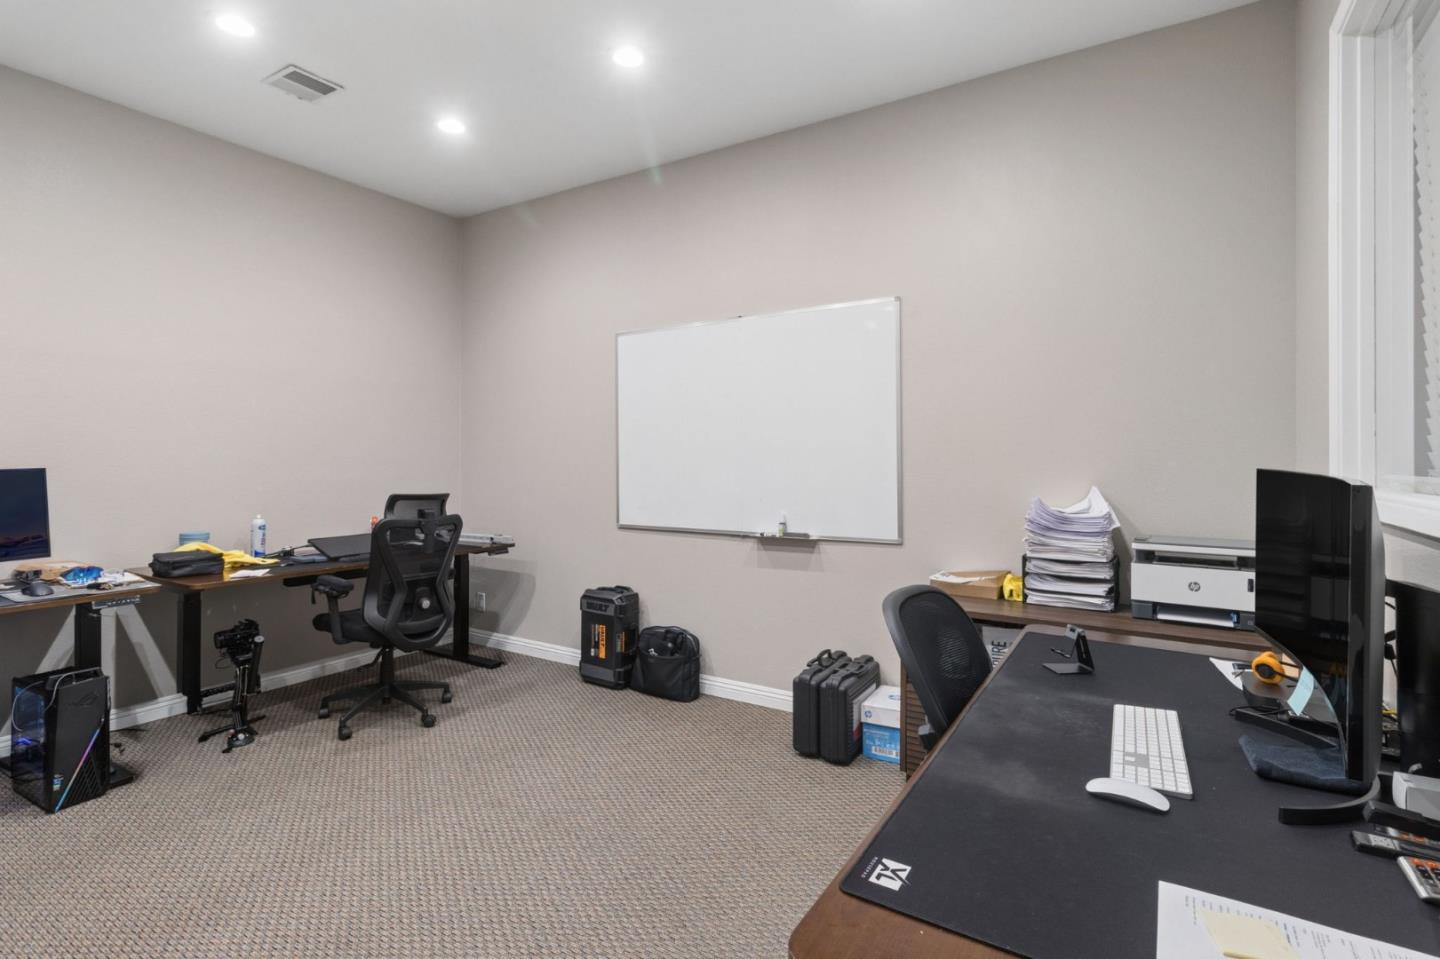
Office with two workstations, a wall-mounted whiteboard, printer, and stacks of papers.
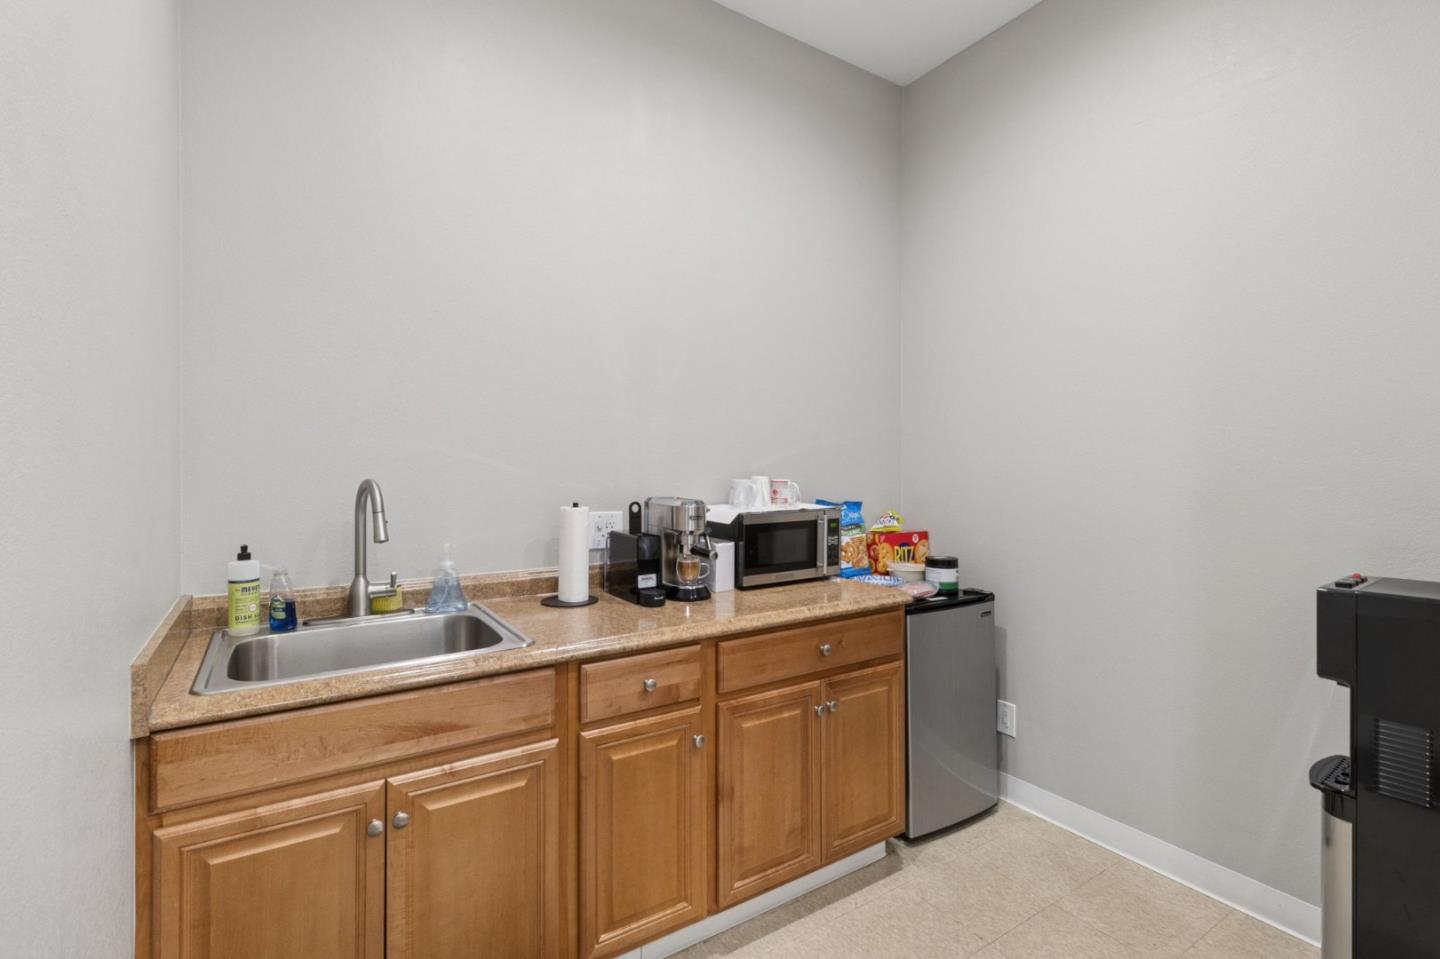
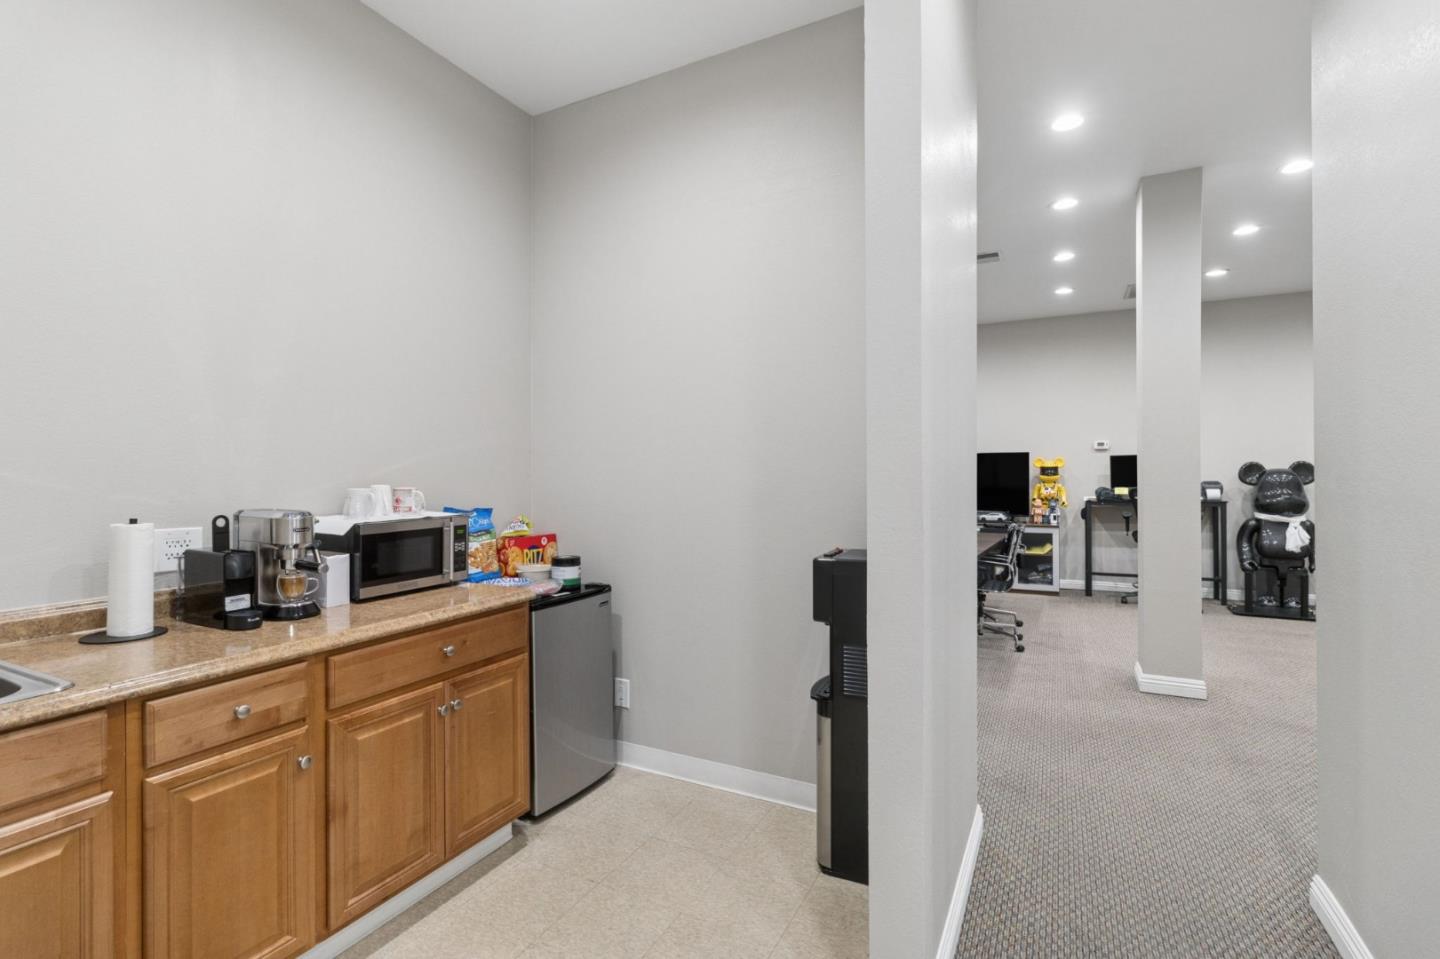
Compact kitchenette with wood cabinets, a stainless-steel sink, microwave, coffee machine, and mini fridge.
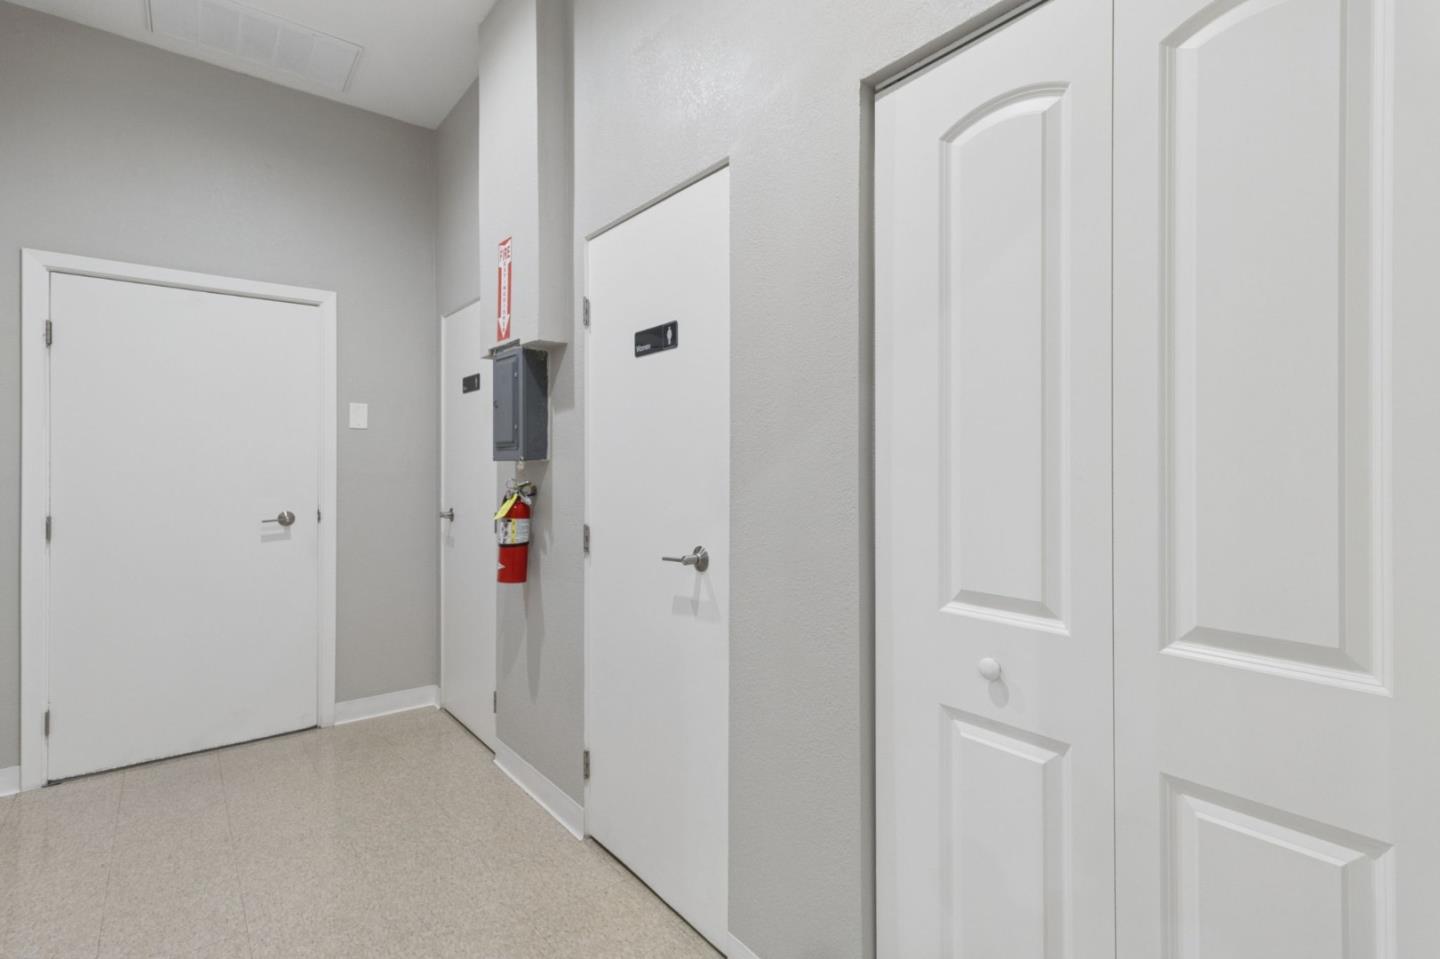
Hallway with white doors, a tiled floor, and a fire extinguisher.
Kitchenette with wood cabinets and stone counter opens into a carpeted room with desks.
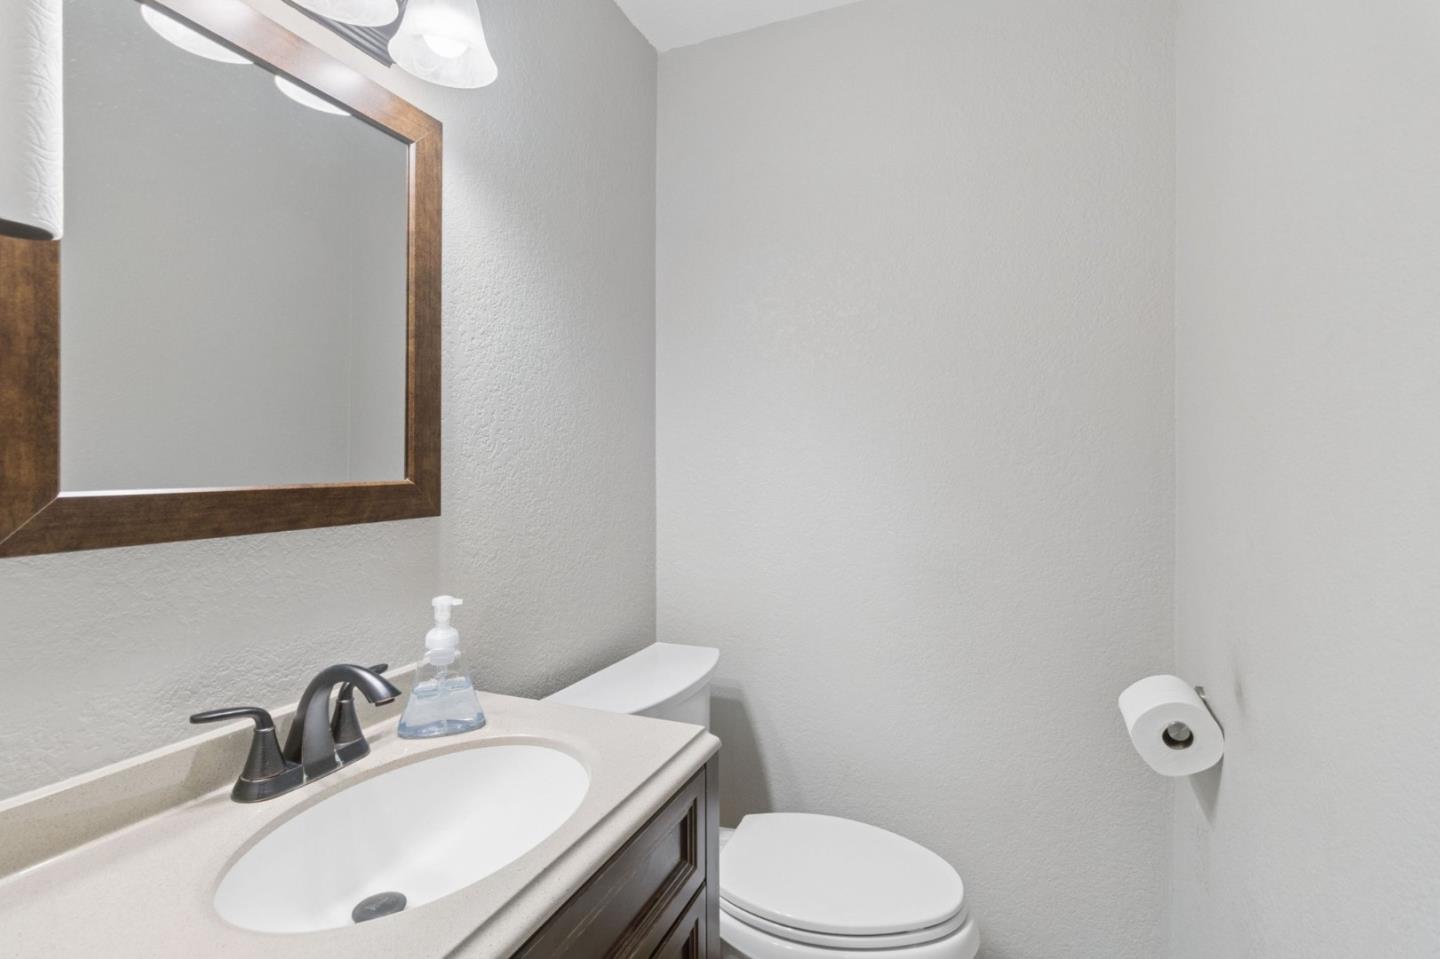
Bathroom vanity and toilet with a wood-framed mirror and dark faucet.
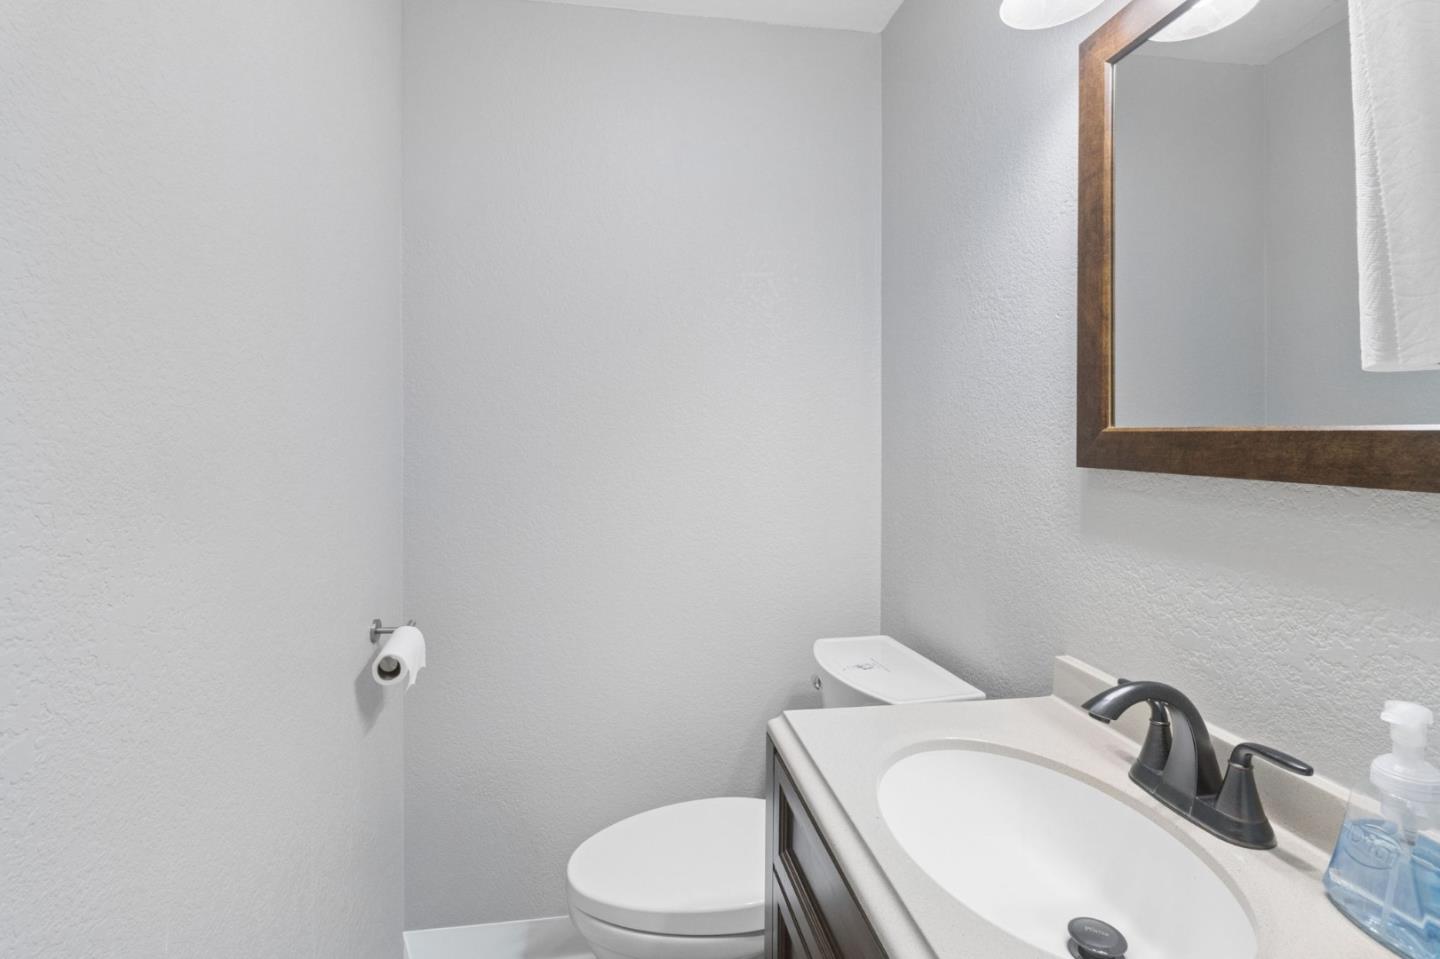
Bathroom with a white toilet, light vanity, oval sink, and dark faucet.
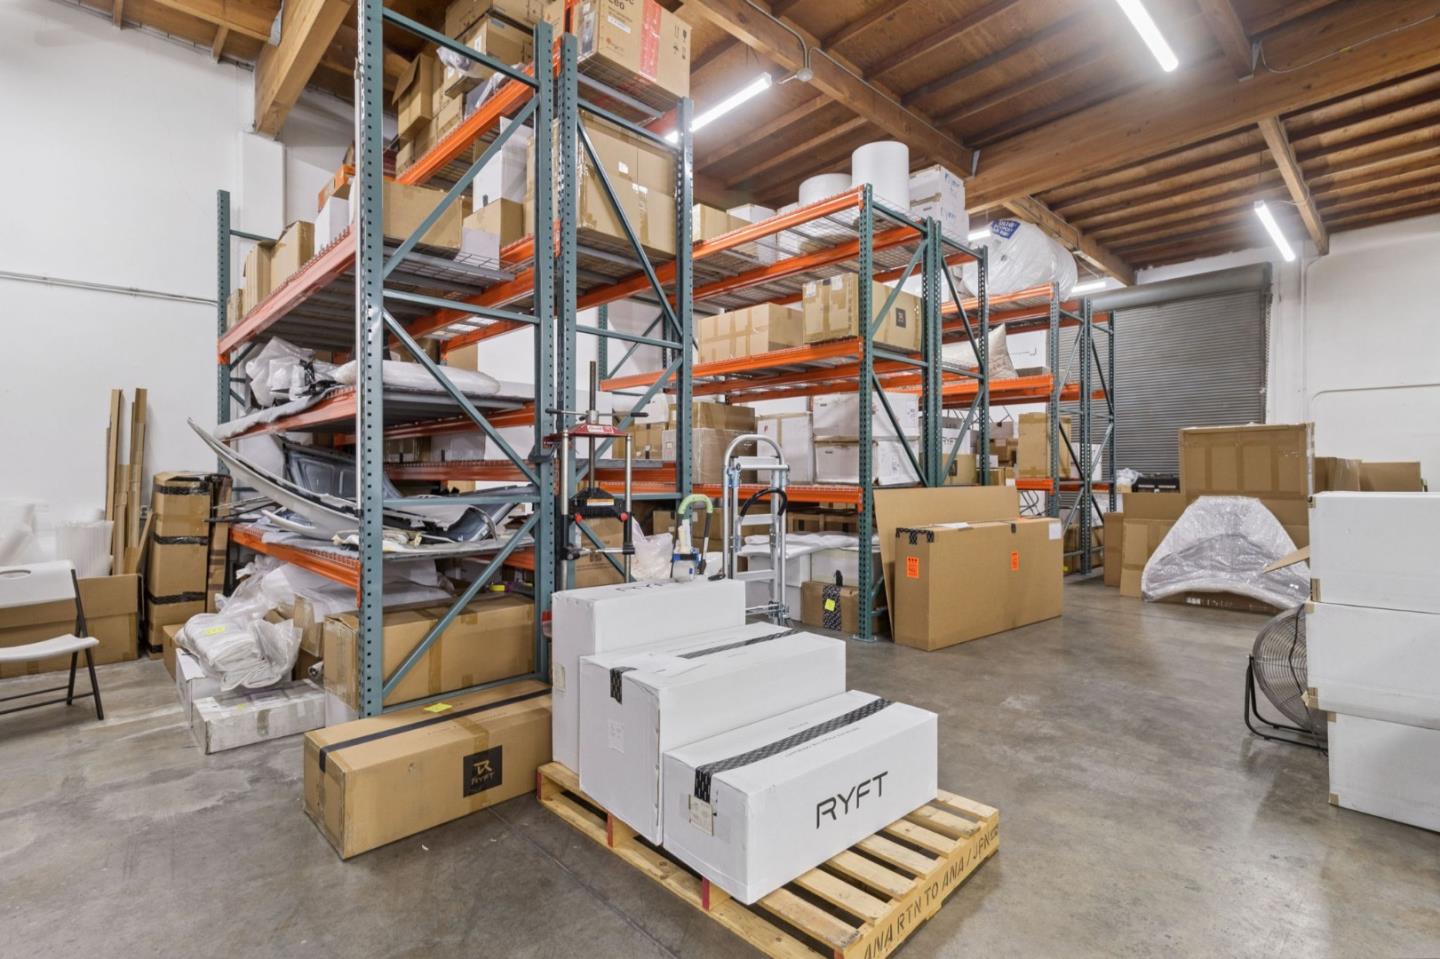
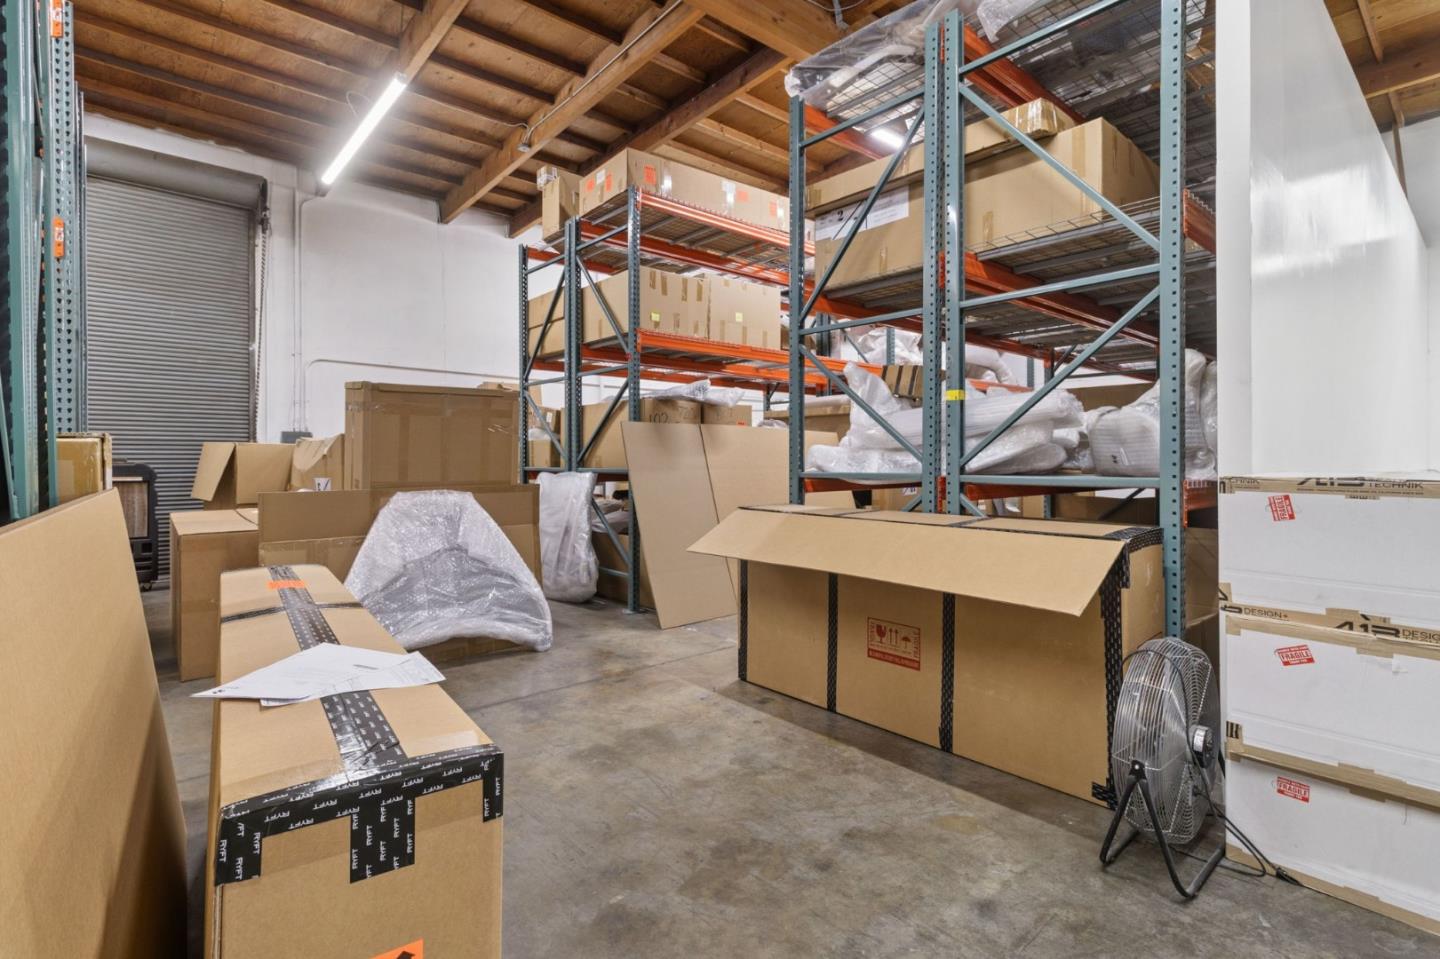
Warehouse storage area with tall pallet racks, packed boxes, exposed wood ceiling beams, and a concrete floor.
Warehouse interior with metal storage racks, stacked boxes, and exposed wooden roof beams.
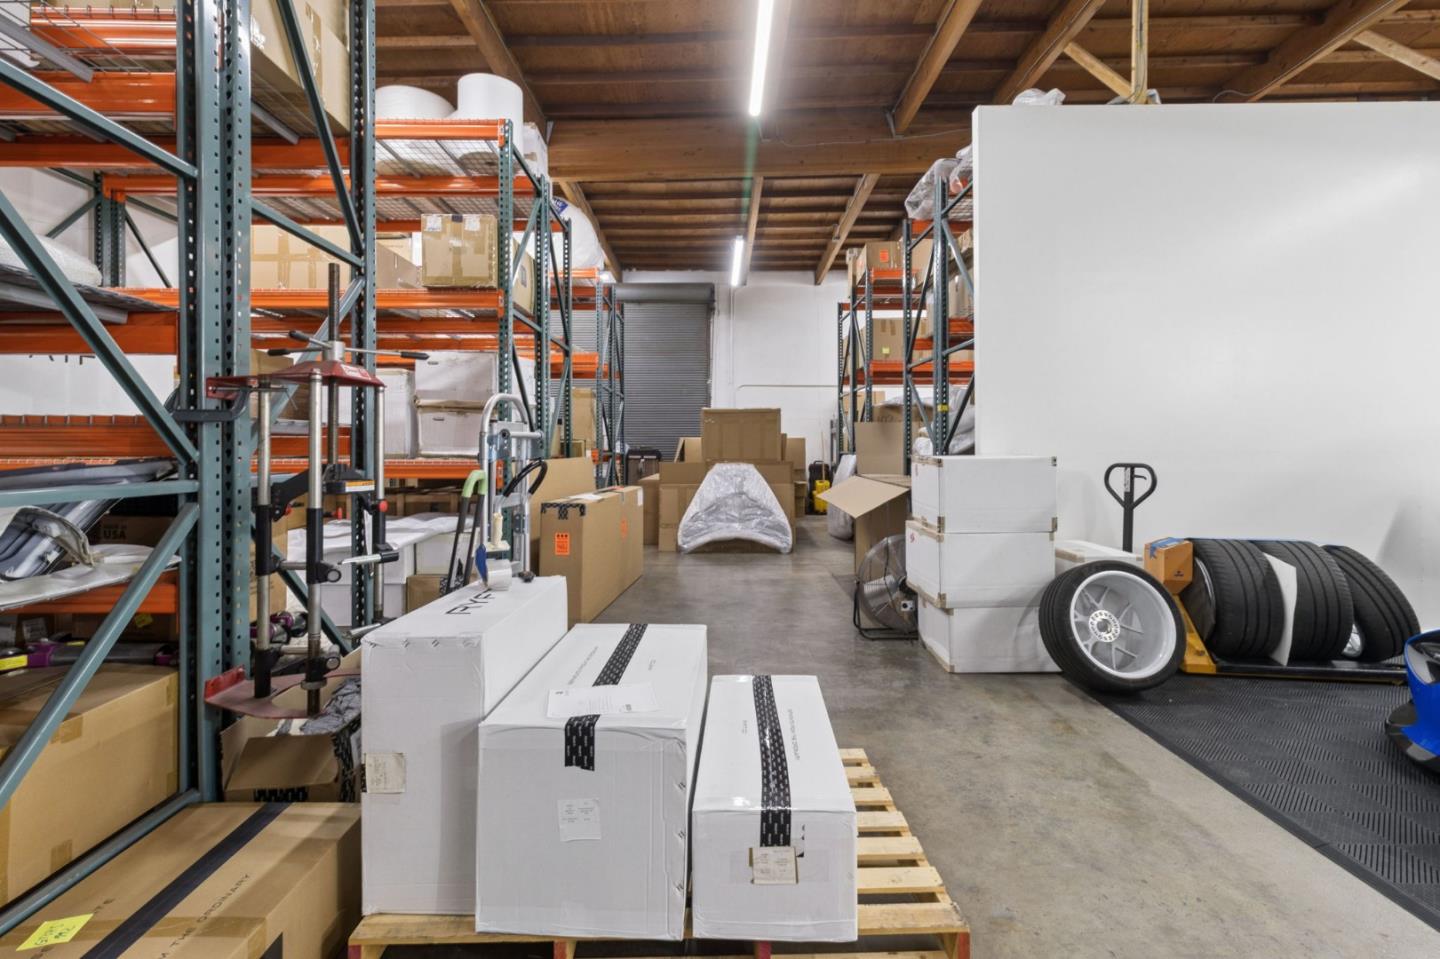
Warehouse interior with stocked shelving, palletized boxes, a roll-up door, and tires.
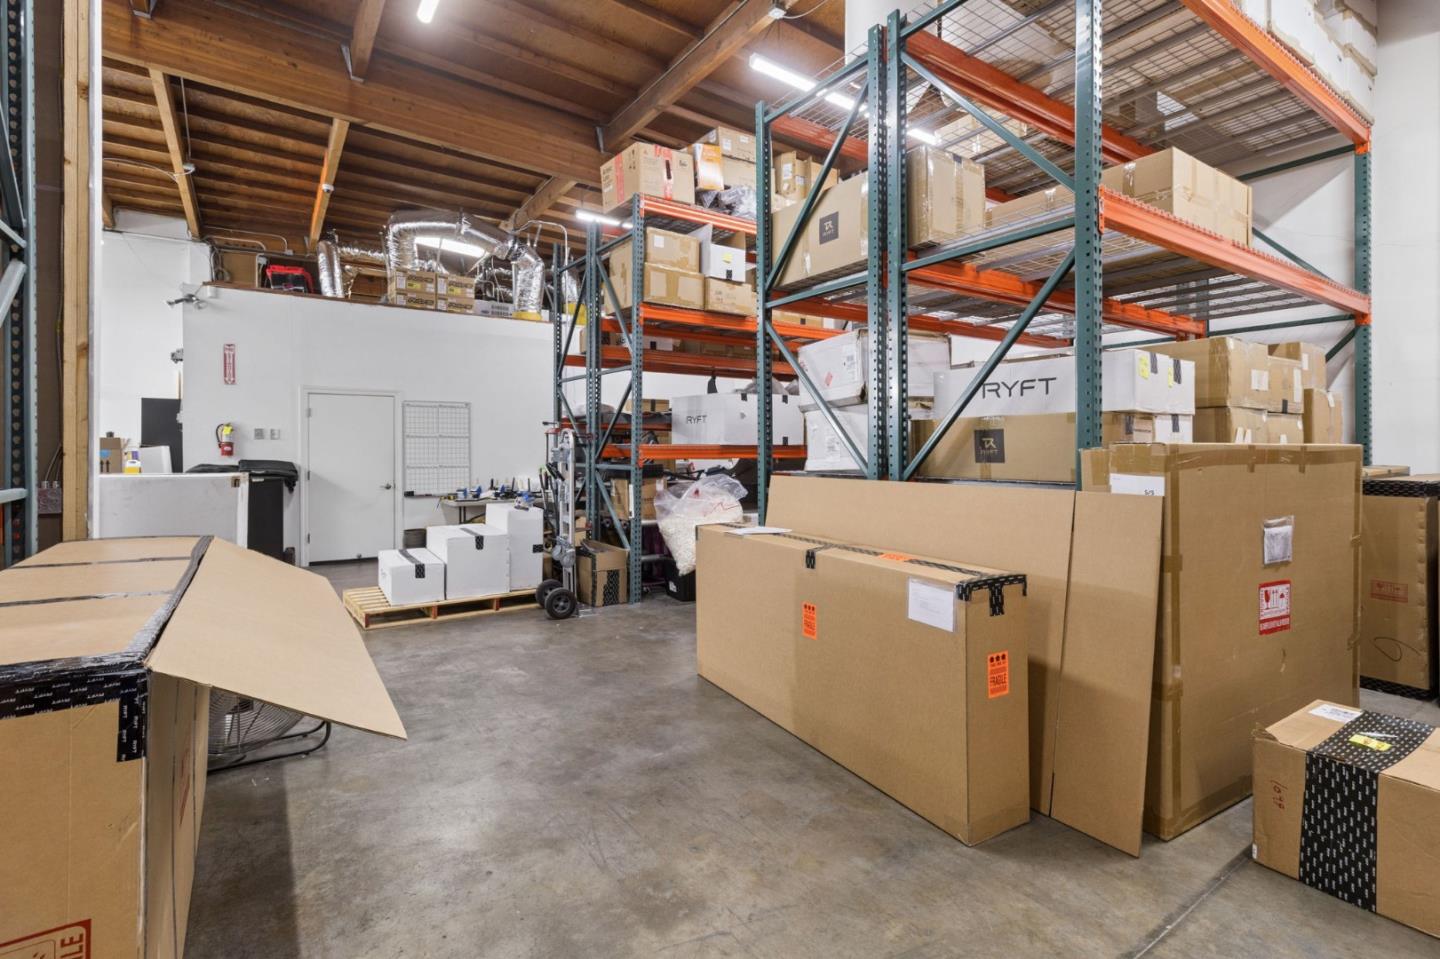
Warehouse interior with tall storage racks, shipping boxes, and exposed wooden ceiling beams.
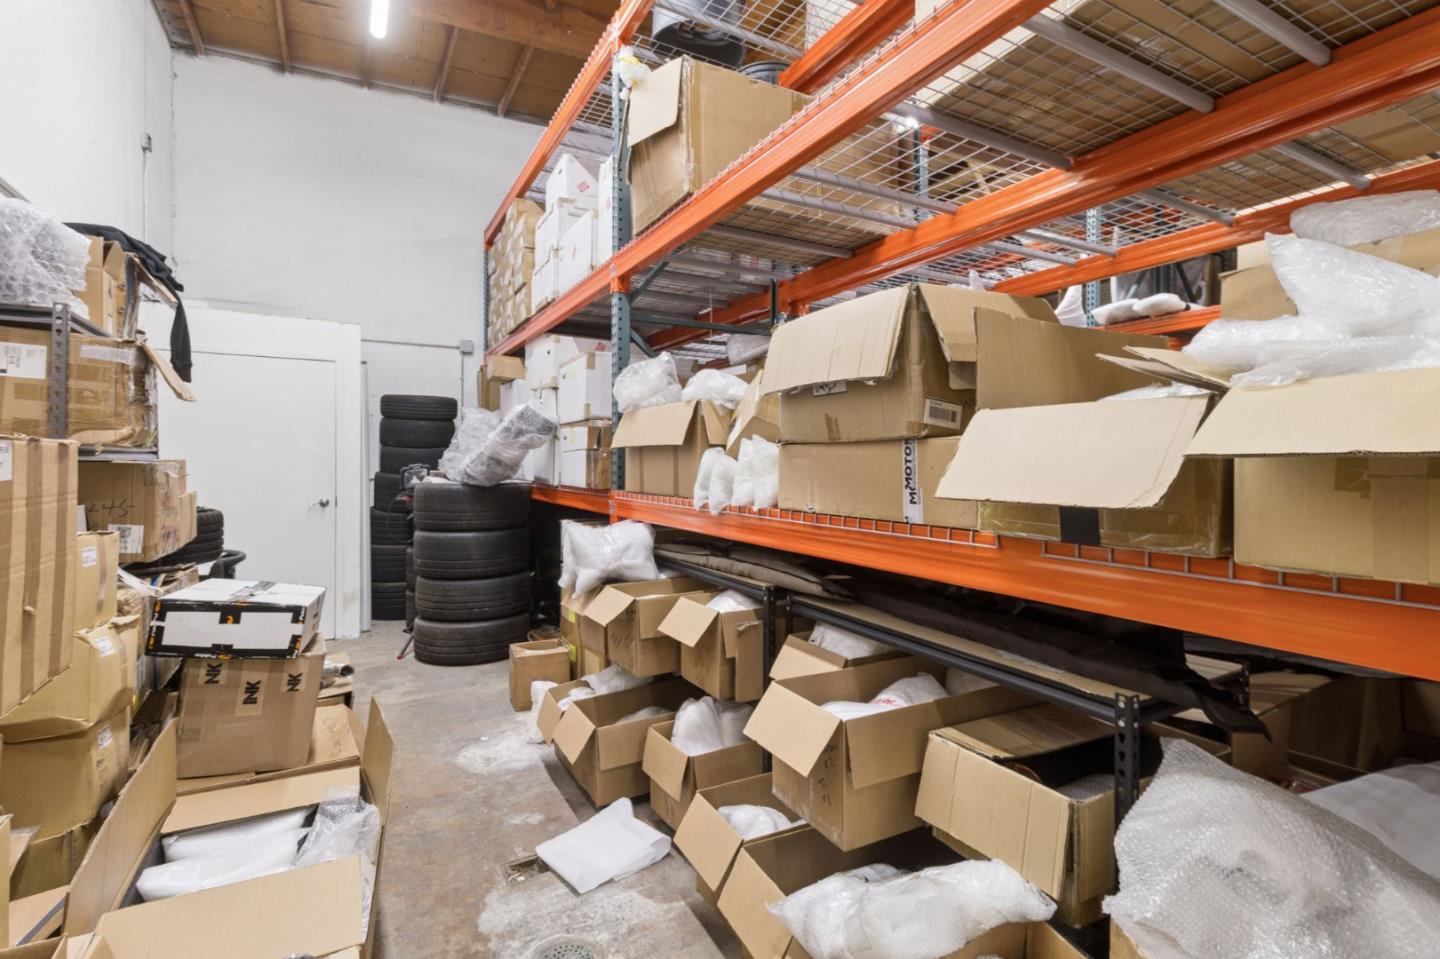
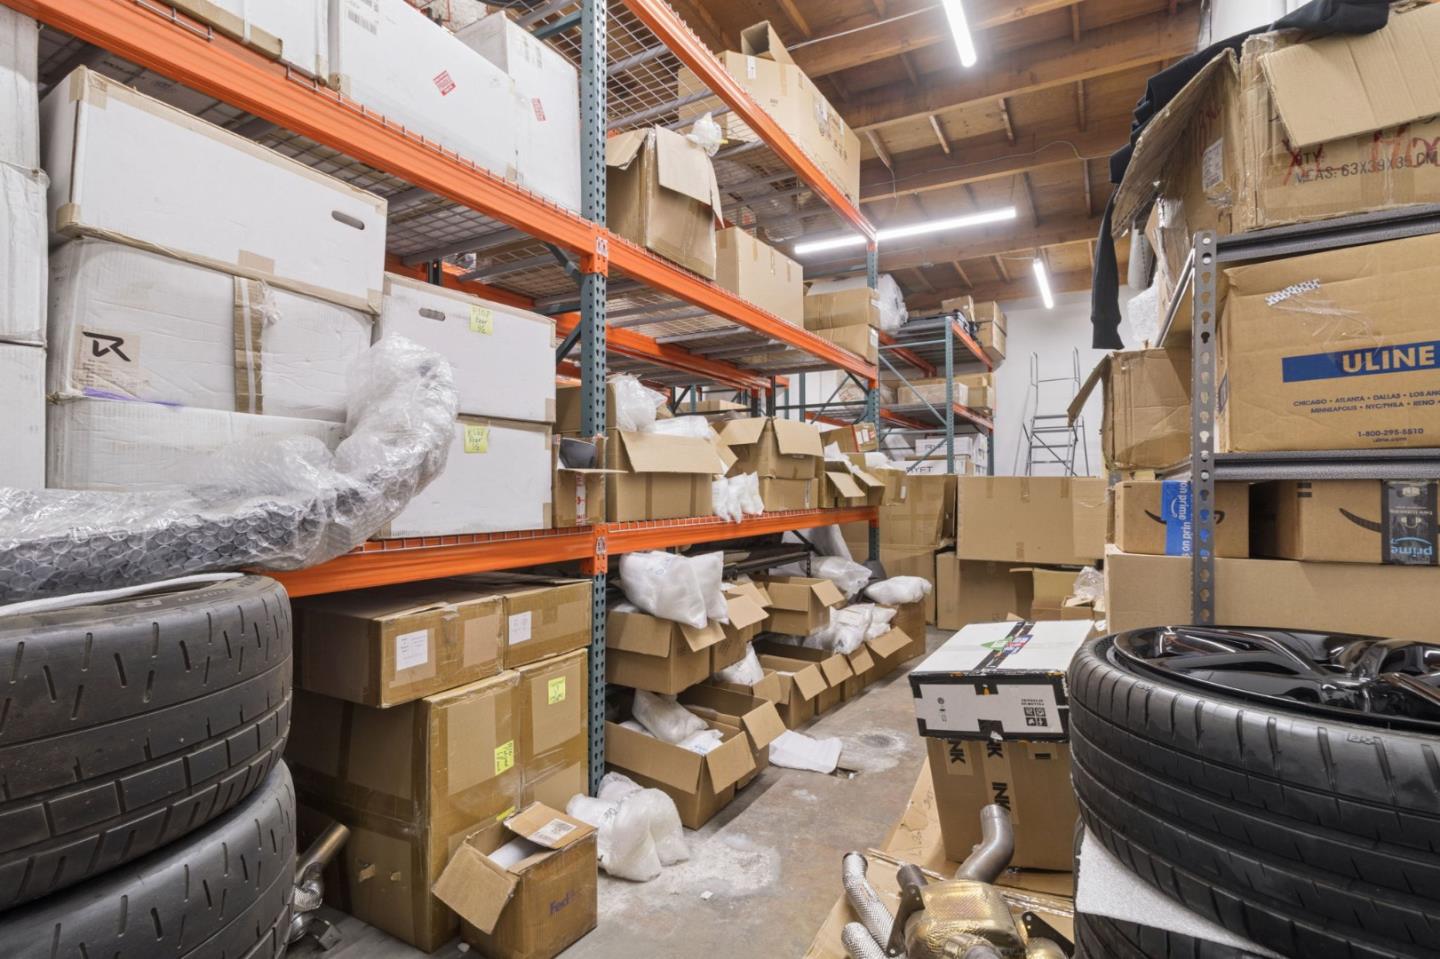
Storage room filled with boxes and packing materials, with stacked tires and orange warehouse shelving.
Warehouse storage area packed with boxes, shelving, tires, and automotive parts.
Aerial view of flat-roofed commercial buildings, parking lots, and an adjacent construction site.
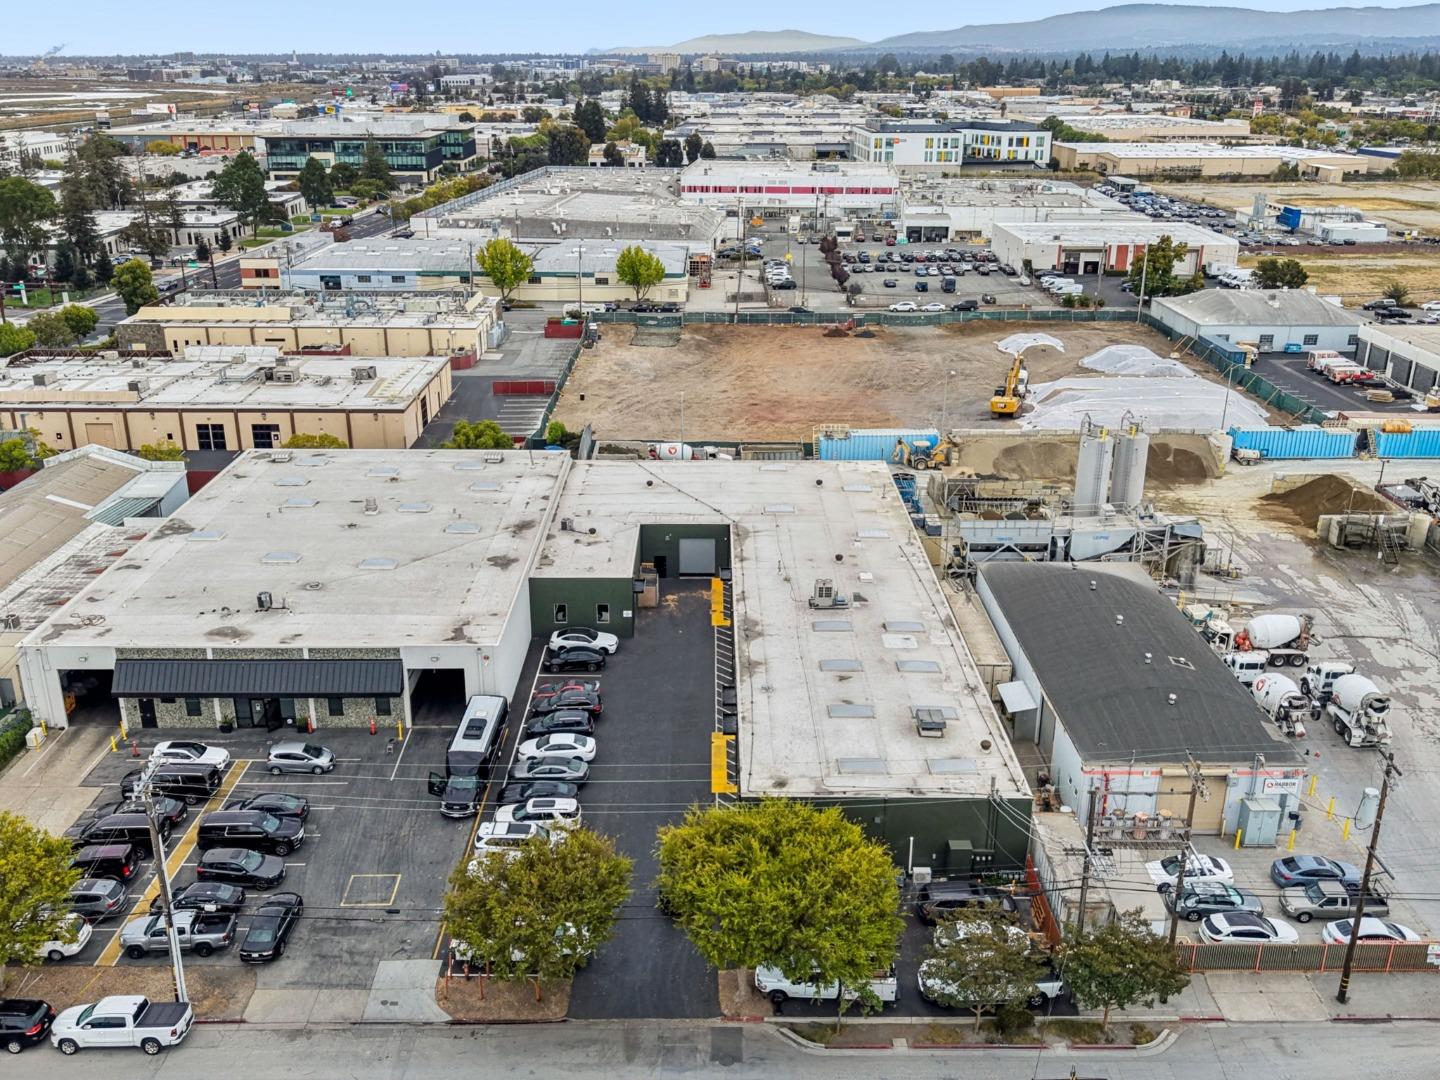
Aerial view of industrial buildings and parking lots, with a construction site and hills in the distance.
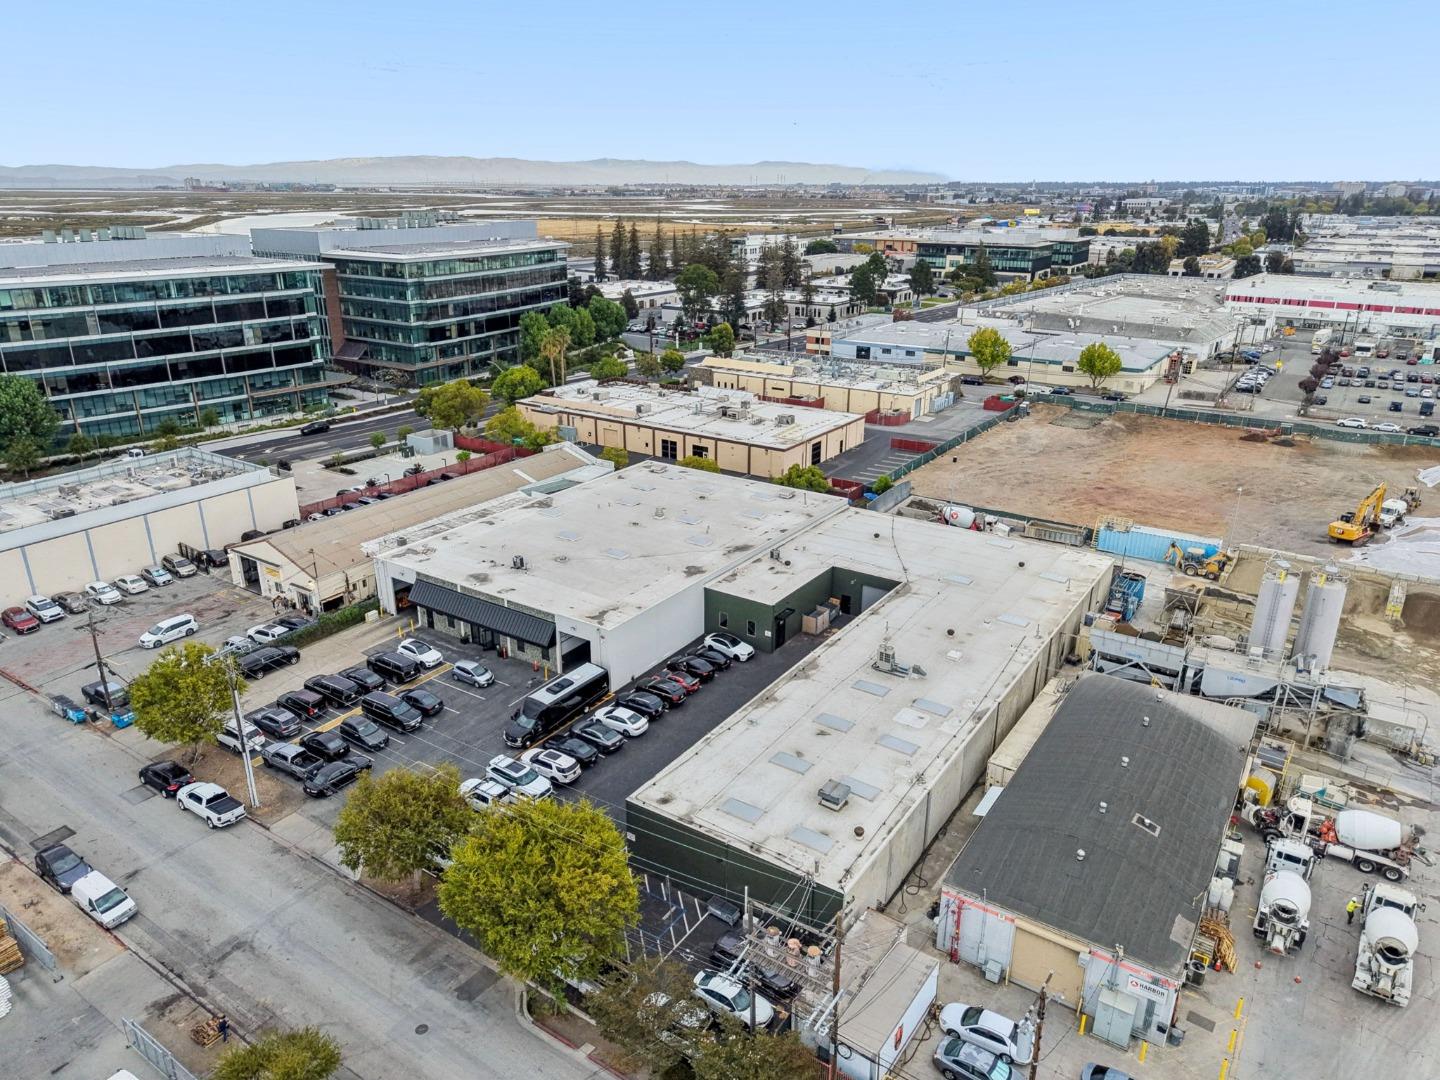
Aerial view of a flat-roof commercial building beside an active construction site and parking lot.
Aerial view of commercial buildings and parking lots with distant hills.
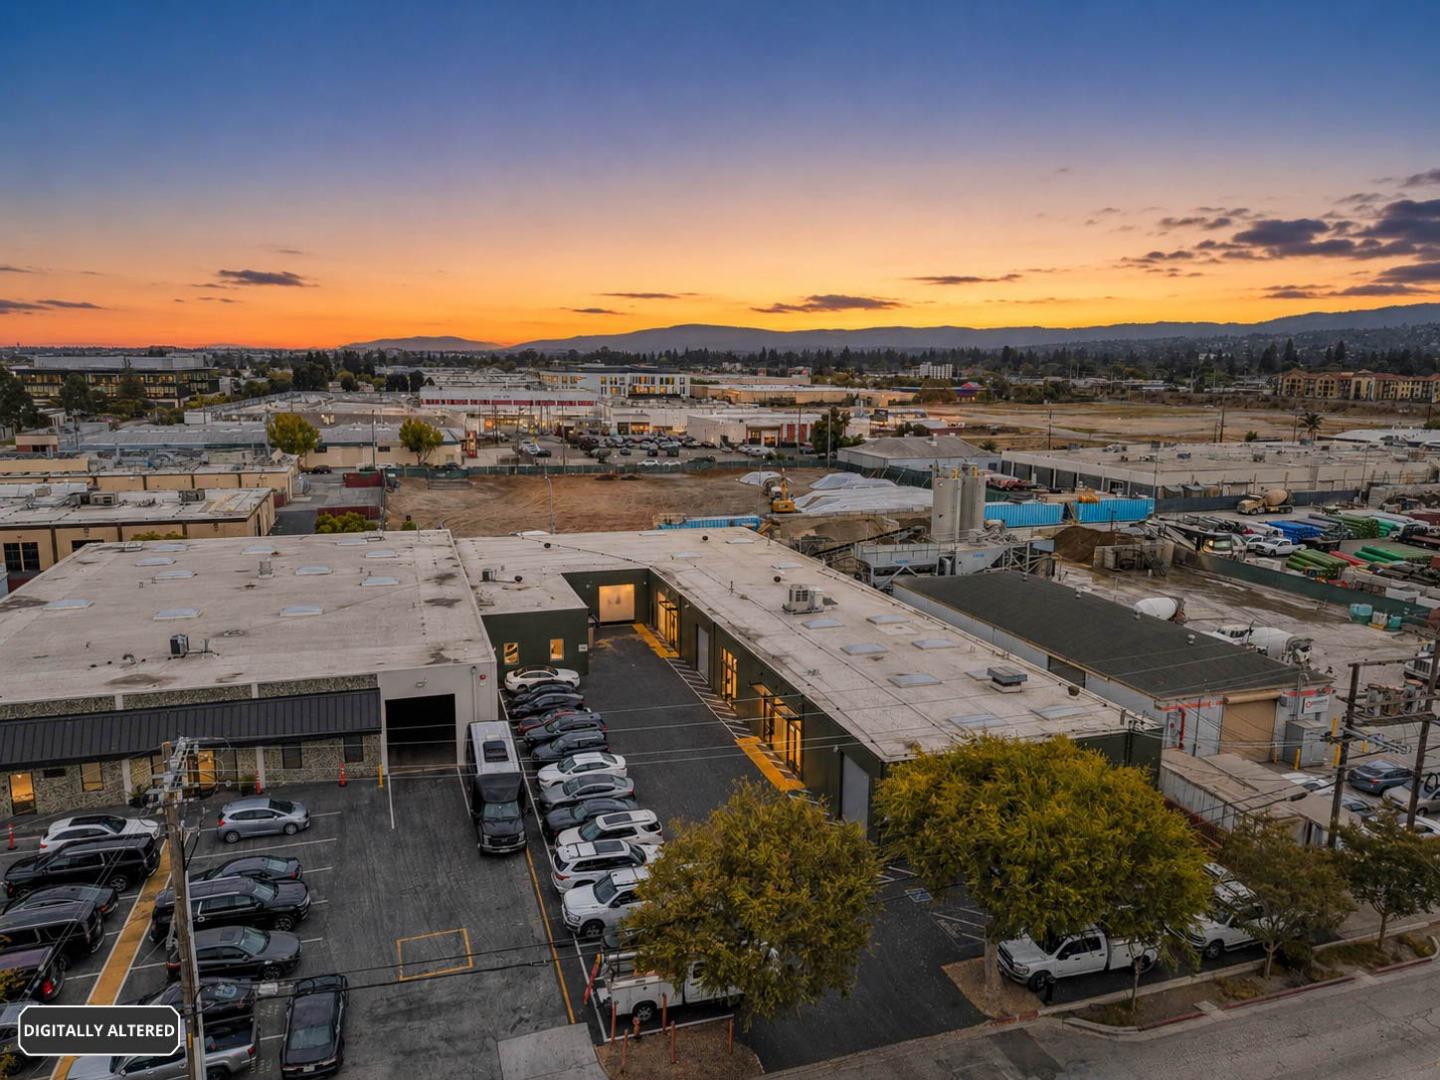
Aerial view of commercial buildings and parking lots beneath a vivid sunset sky.
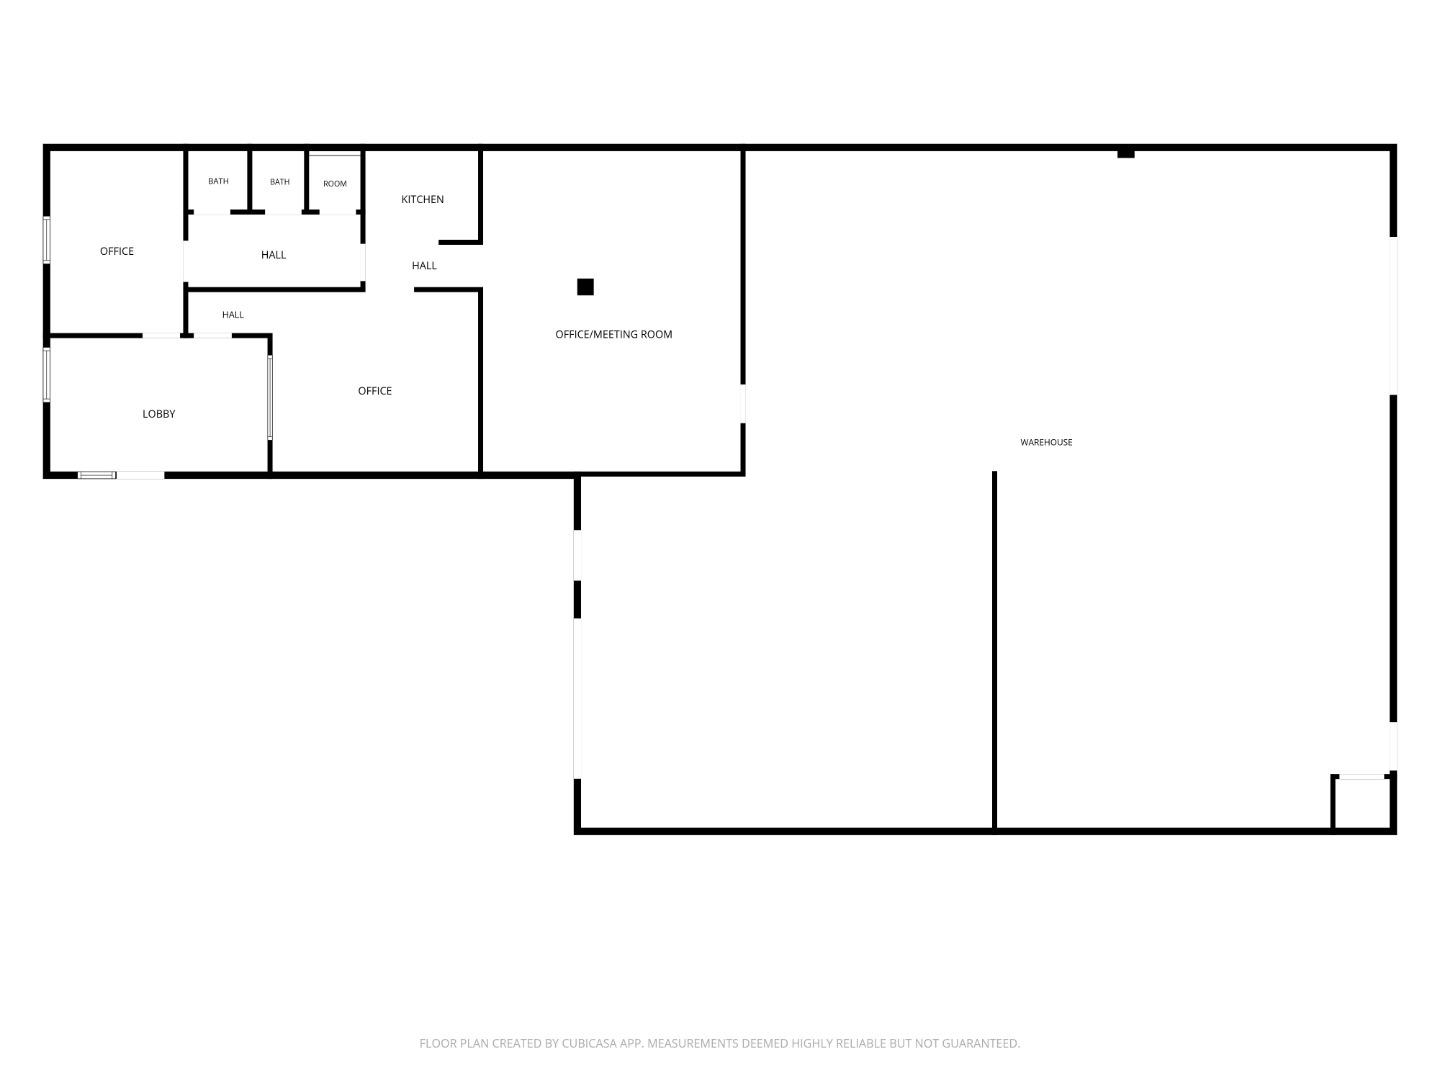
Floor plan showing offices, lobby, kitchen, bathrooms, meeting room, and warehouse.
SEE ALL PHOTOS
Commercial building exterior with a roll-up loading door and paved parking courtyard.
Commercial building entrance marked 937 beside a paved parking lot with parked cars.
Commercial building courtyard with glass entrances, a roll-up loading door, and yellow curb markings.
Commercial building entrance marked 937, with a dark green facade and adjacent parking area.
Commercial building exterior with a parking area, chain-link fencing, and yellow tactile paving.
Industrial property courtyard with an open warehouse bay and marked parking spaces.
Commercial warehouse exterior with green walls, roll-up doors, and a large parking lot.
Aerial view of flat-roofed commercial buildings, parking lots, and adjacent construction site.
Industrial property with olive-gray warehouse units, a large roll-up door, and a paved parking area.
Gray commercial warehouse units with roll-up doors, parked vehicles, and a paved loading area.
Industrial warehouse exterior with roll-up doors, a paved drive, and parked vehicles.
Commercial property parking lot lined with warehouse-style buildings and parked vehicles.
Carpeted room with a wood table, closed window blinds, golf bags, and open doorways.
Carpeted home office with a wood-top desk, golf bags, and boxes.
Home office with a black desk and computer, brown sofa, and bear figures.
Meeting room with a long table, black chairs, exercise equipment, and a whiteboard.
Furnished office with a long conference table, television, computer workstation, and carpeted open area.
Home office and workshop with computer desks, display figures, and equipment on worktables.
Office room with two 3D printers beside a conference table and black chairs.
Carpeted office with desks on both sides and a doorway to a vanity area.
Home office with a large whiteboard, computer desk, and carpeted floor.
Office with two workstations, a wall-mounted whiteboard, printer, and stacks of papers.
Compact kitchenette with wood cabinets, a stainless-steel sink, microwave, coffee machine, and mini fridge.
Hallway with white doors, a tiled floor, and a fire extinguisher.
Kitchenette with wood cabinets and stone counter opens into a carpeted room with desks.
Bathroom vanity and toilet with a wood-framed mirror and dark faucet.
Bathroom with a white toilet, light vanity, oval sink, and dark faucet.
Warehouse storage area with tall pallet racks, packed boxes, exposed wood ceiling beams, and a concrete floor.
Warehouse interior with metal storage racks, stacked boxes, and exposed wooden roof beams.
Warehouse interior with stocked shelving, palletized boxes, a roll-up door, and tires.
Warehouse interior with tall storage racks, shipping boxes, and exposed wooden ceiling beams.
Storage room filled with boxes and packing materials, with stacked tires and orange warehouse shelving.
Warehouse storage area packed with boxes, shelving, tires, and automotive parts.
Aerial view of flat-roofed commercial buildings, parking lots, and an adjacent construction site.
Aerial view of industrial buildings and parking lots, with a construction site and hills in the distance.
Aerial view of a flat-roof commercial building beside an active construction site and parking lot.
Aerial view of commercial buildings and parking lots with distant hills.
Aerial view of commercial buildings and parking lots beneath a vivid sunset sky.
Floor plan showing offices, lobby, kitchen, bathrooms, meeting room, and warehouse.
Listed by Vision Real Estate, Jesse Gutierrez, Listing Contact: 650-670-7059
For Lease

937 Bransten RD

937 Bransten RD, San Carlos, CA 94070

$11,000/month
Great office and open warehouse space in a Multi-Industrial Tilt-Up Building. It's centrally located, surrounded by New Life Science and R&D Developments, in close proximity to Highway 101 and downtown San Carlos. This space has been updated to include a new entry door, updated electrical, two bathrooms, an updated kitchen, and multiple offices/meeting areas. New 12-foot roll-up door just installed . The unit has its own a/c unit. Comes with 3 dedicated parking spots. The building has undergone an extensive facelift with a newly paved parking lot, new lighting, and new roll-up doors. Zoning is IH: Heavy Industrial, intended to accommodate the broadest range of industrial uses. It includes industrial buildings and complexes, flex space, warehouses, manufacturing and assembly, and other uses that require large, warehouse-style buildings with flexible floor plans. Small-scale retail and ancillary office uses are also permitted. No automotive repair, please.

4,000 Sq.Ft. LIVING AREA

0.56 Acres lot

Jesse Gutierrez

Jesse Gutierrez

Features & Amenities

Area & Lot

  • Status For Lease
  • Living Area4,000 Sq.Ft.
  • Total Area4,000 Sq.Ft.
  • Lot Area0.56 Acres
  • MLS® IDML82061734
  • TypeCommercial
  • YEAR BUILT1966
  • NeighborhoodSan Carlos

Exterior

  • STORIES1
  • water SourcePublic
  • utilitiesPublic Utilities, Water Public
  • roofBitumen
  • HEAT TYPECentral Forced Air
  • AIR CONDITIONINGCentral Forced Air
  • SubstructureConcrete Perimeterand Slab
  • Disability FeaturesParking

Financial

  • Lease Price$11,000/mo
  • Zoning PM0002
Commercial building entrance marked 937 beside a paved parking lot with parked cars.

Schedule a Showing

We would love to show you our beautiful property. Please select your preferred date and time below. An agent will be in touch shortly to confirm your appointment.

Schedule a Showing

We would love to show you our beautiful property. Please select your preferred date and time below. An agent will be in touch shortly to confirm your appointment.

Thank you for your interest in 937 Bransten RD, San Carlos, CA 94070. We are reviewing your request and will be in touch shortly!

San Carlos

Explore

Discover the Difference

We are committed to guiding you every step of the way—whether you're buying a property, selling a property, or securing a mortgage. Whatever your needs, we've got you covered.

Follow Me on Instagram