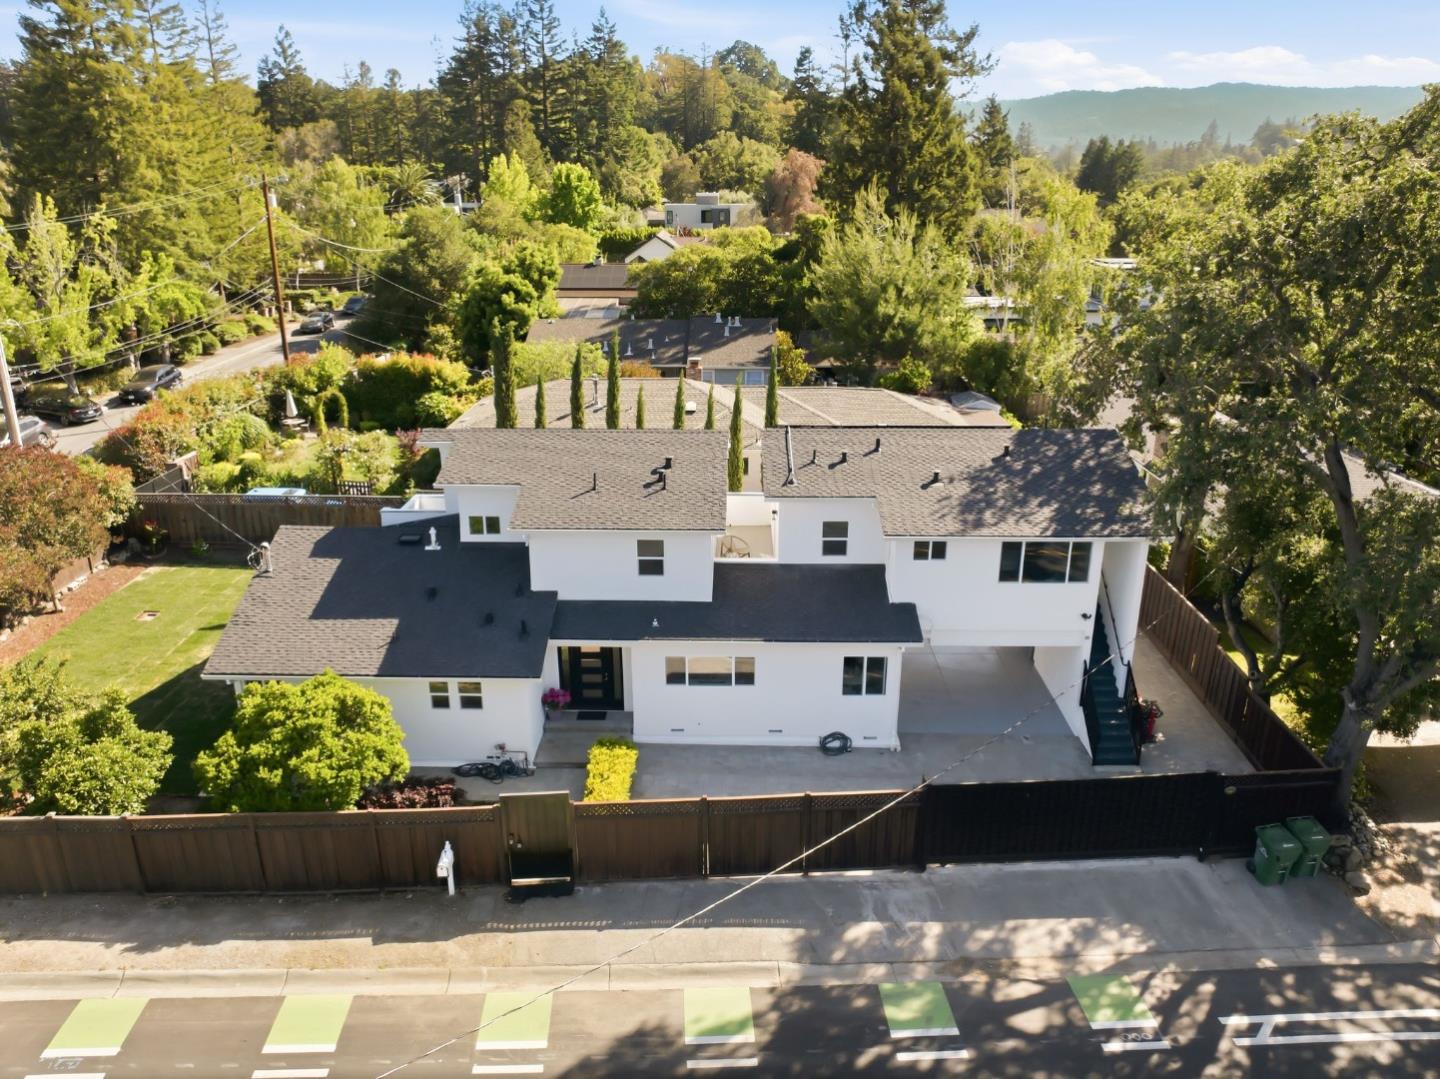
White two-story home with dark roofs, fenced yard, and wooded hills in the distance.
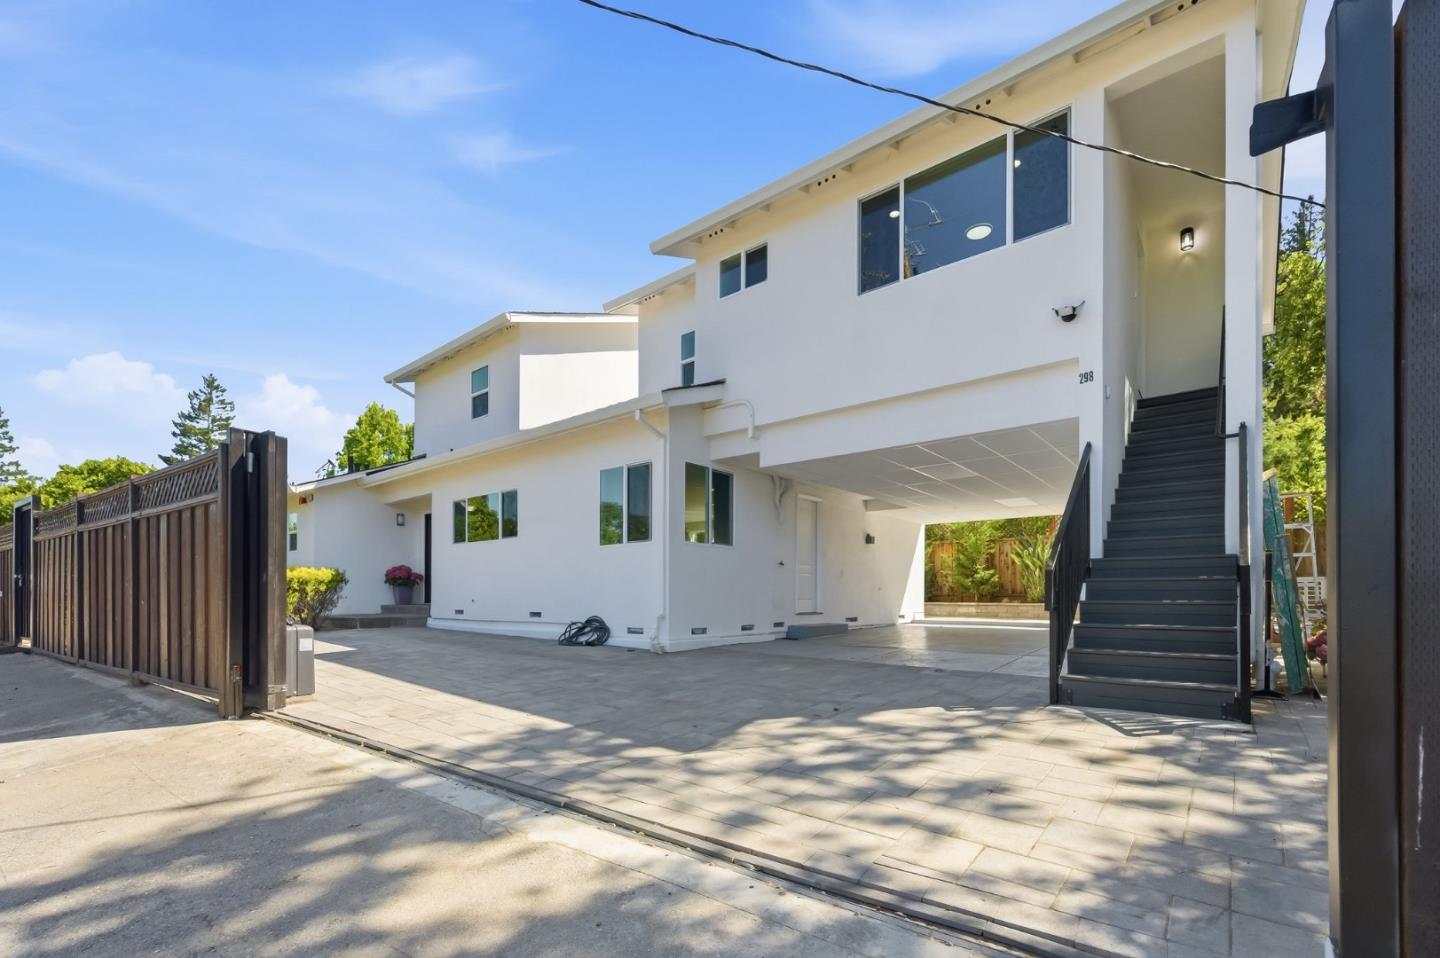
Modern white two-story home with dark exterior stairs and a paved driveway.
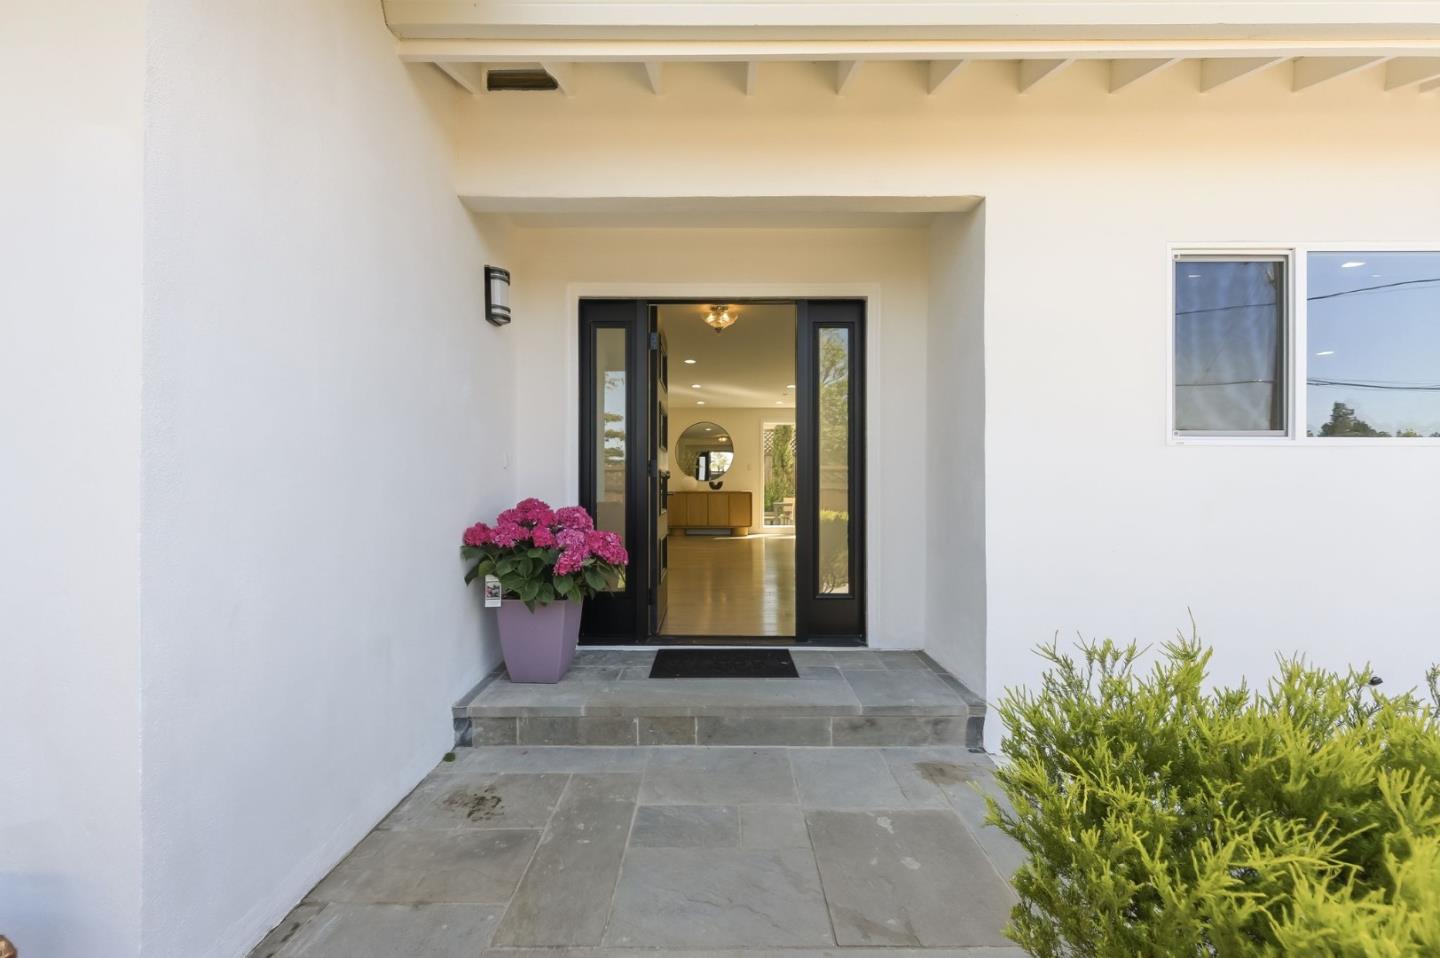
White home’s recessed black-framed entry with stone steps and a pot of pink flowers.
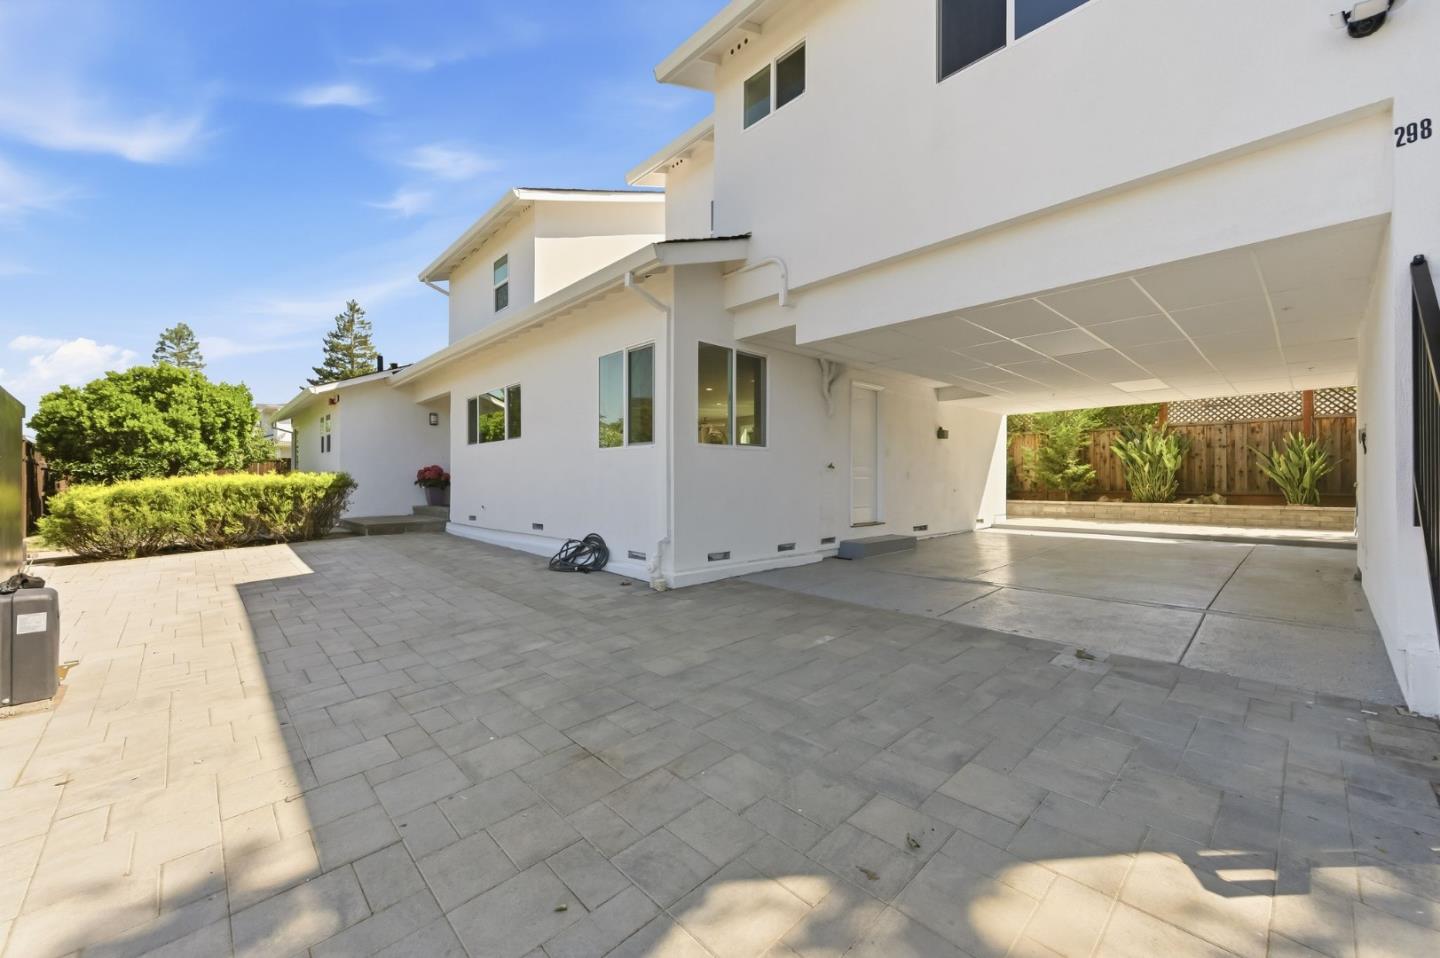
Paved courtyard beside a white two-story home, with a covered carport and fenced garden.
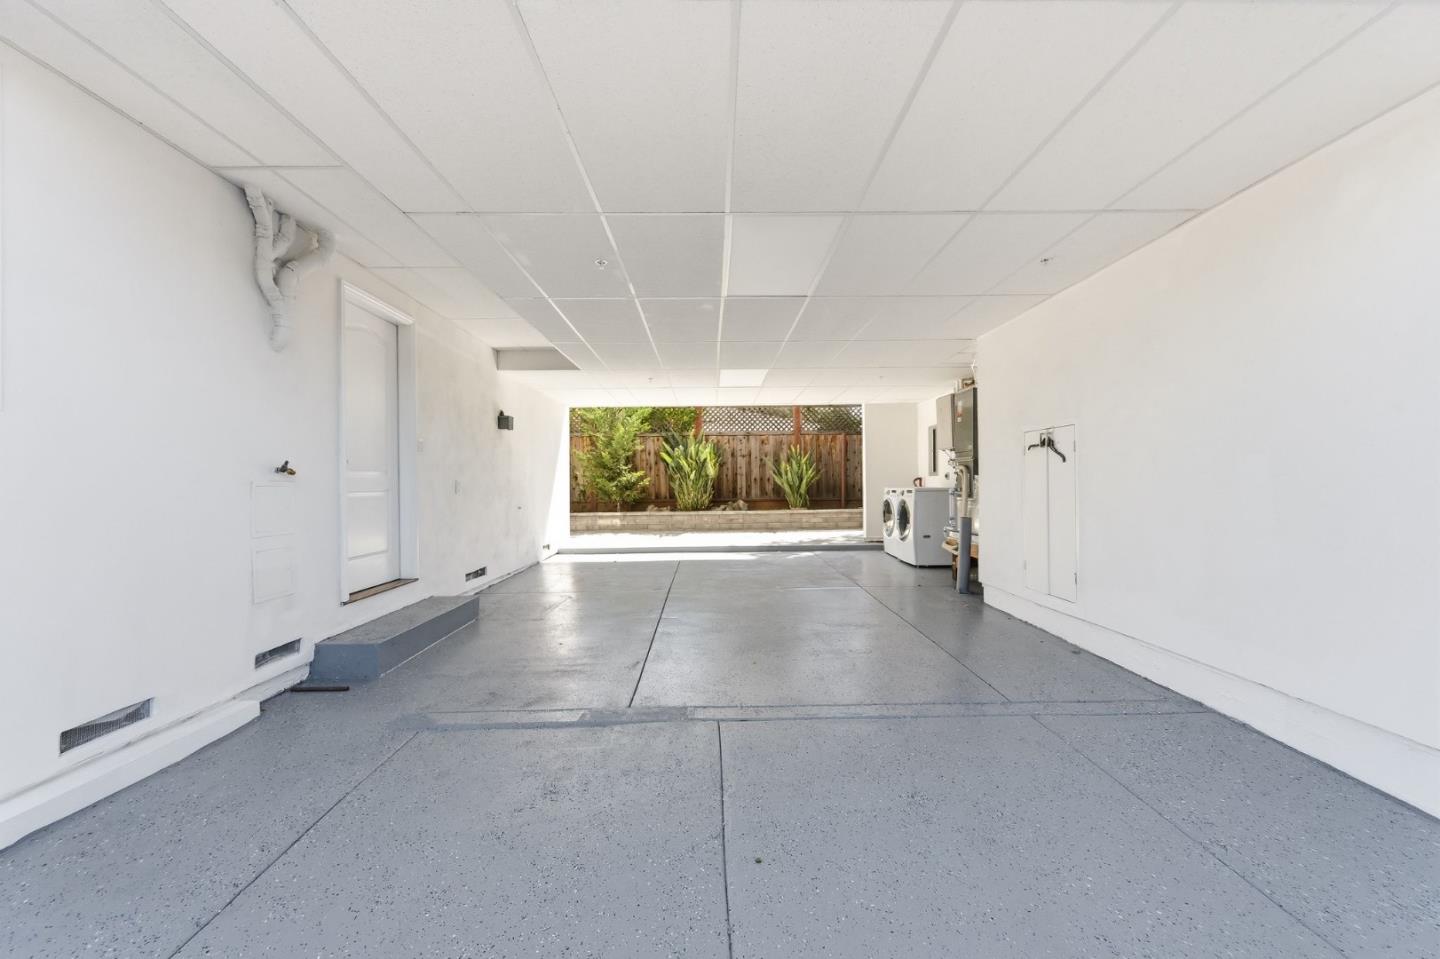
Covered garage with a speckled concrete floor, washer and dryer, and a fenced garden beyond.
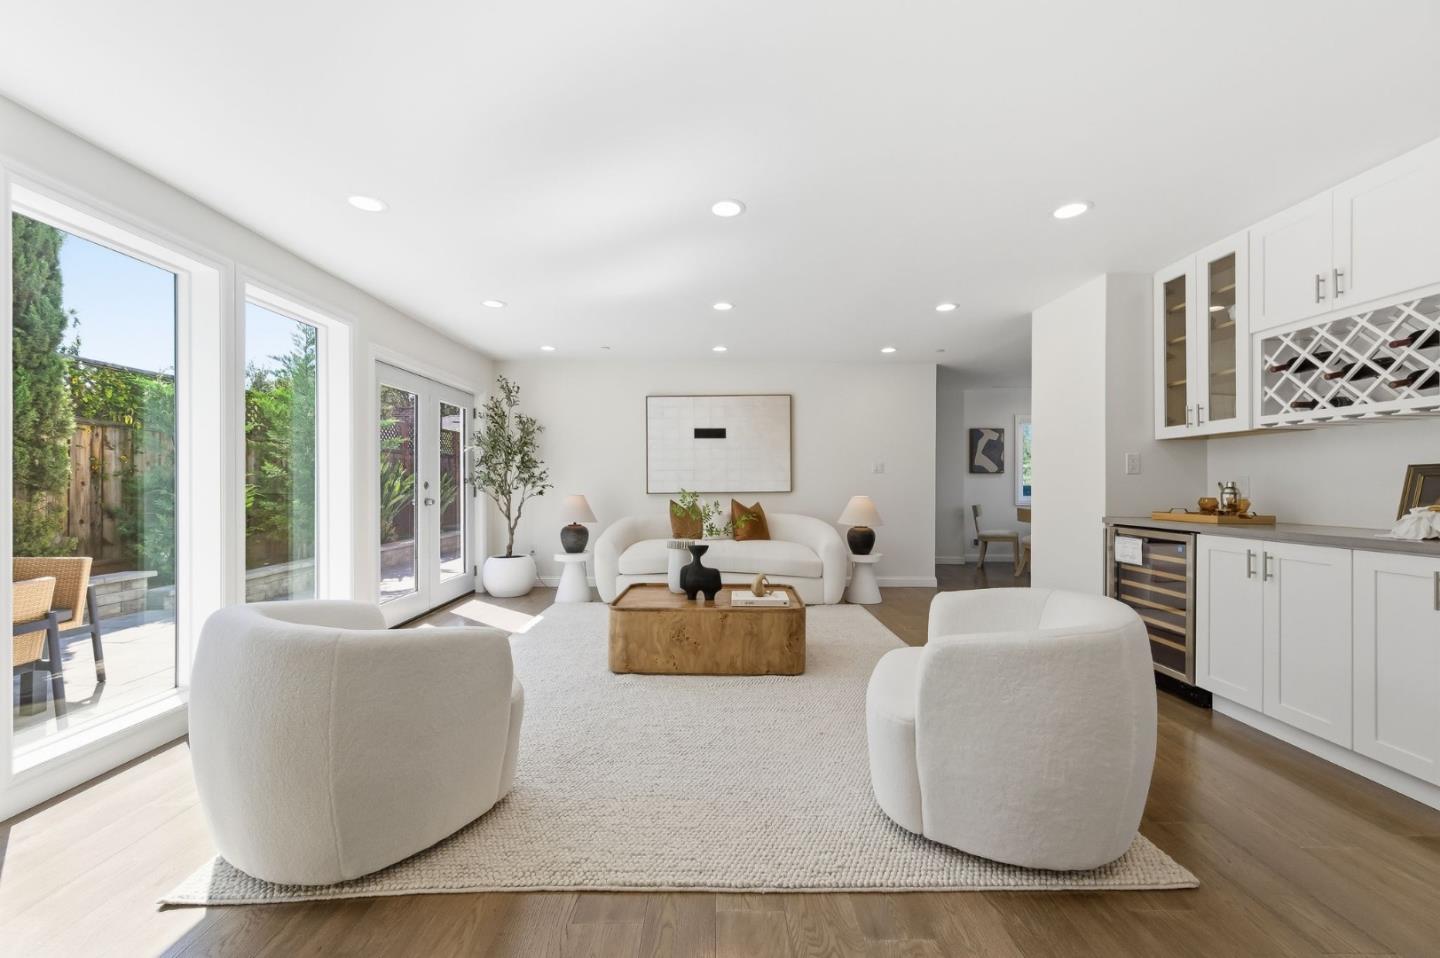
Bright living room with white seating, broad glass doors to the yard, and built-in wine storage.
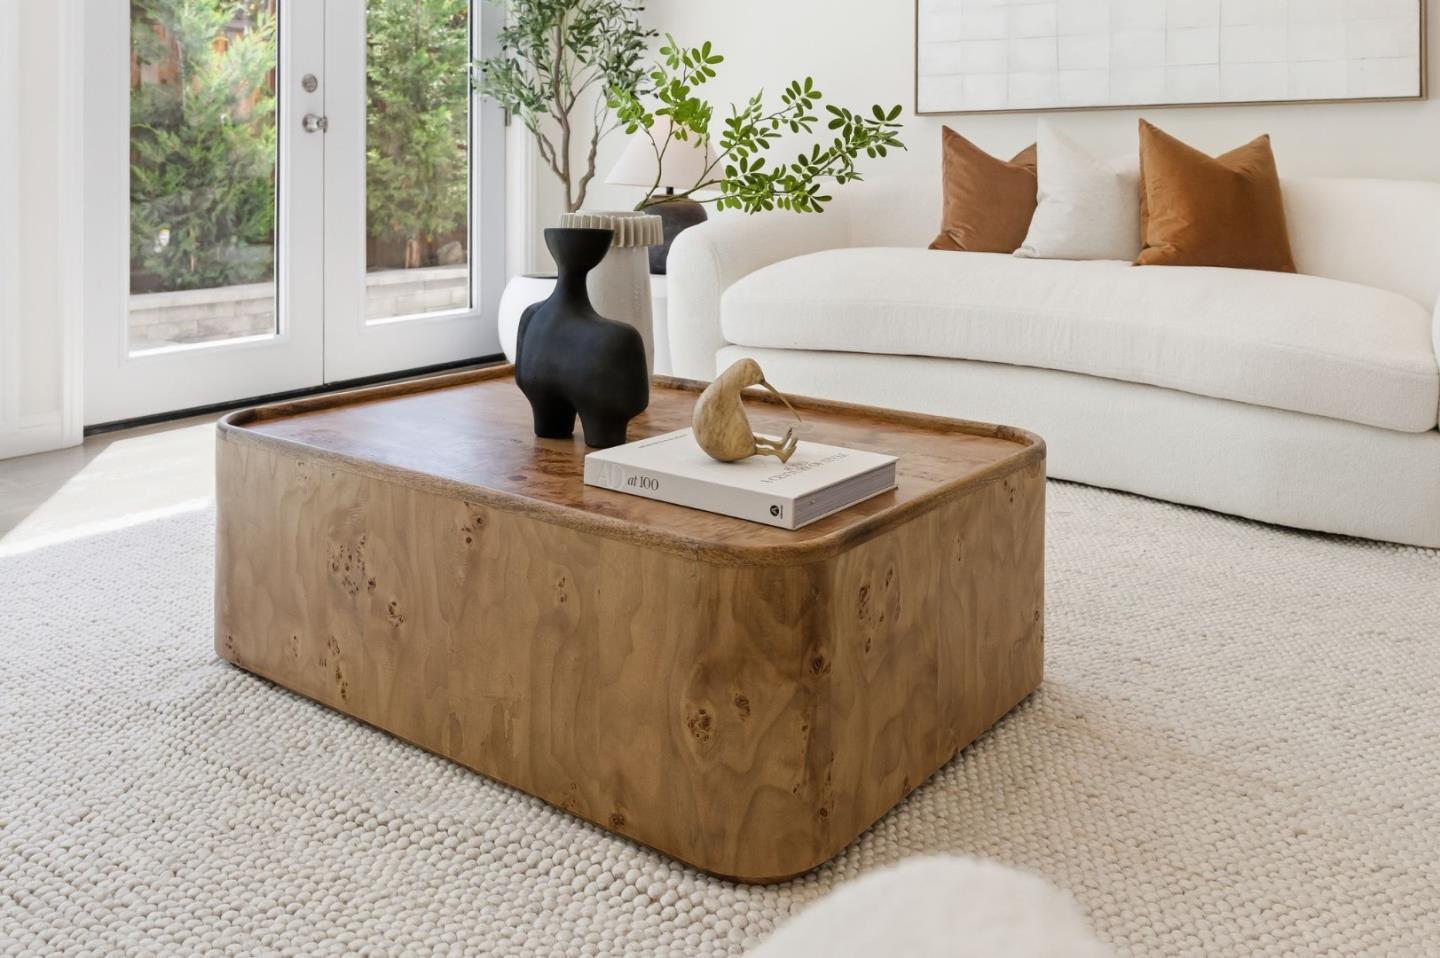
Bright living room with a white sofa, sculptural wood coffee table, and garden-facing glass doors.
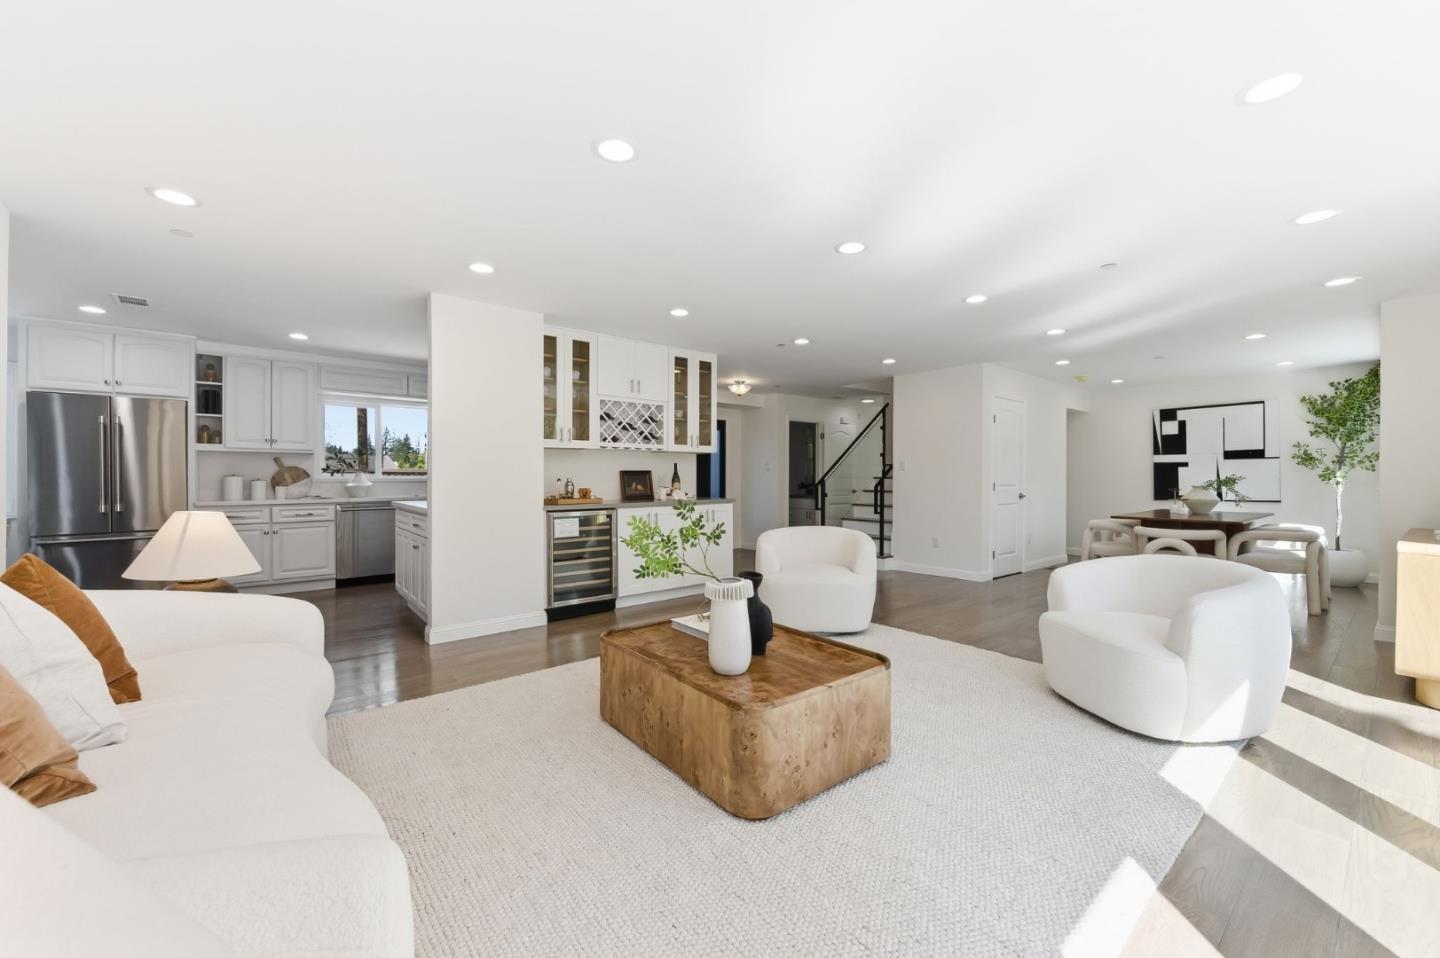
Open-plan living room and kitchen with white sofas, a wood coffee table, and stainless steel appliances.
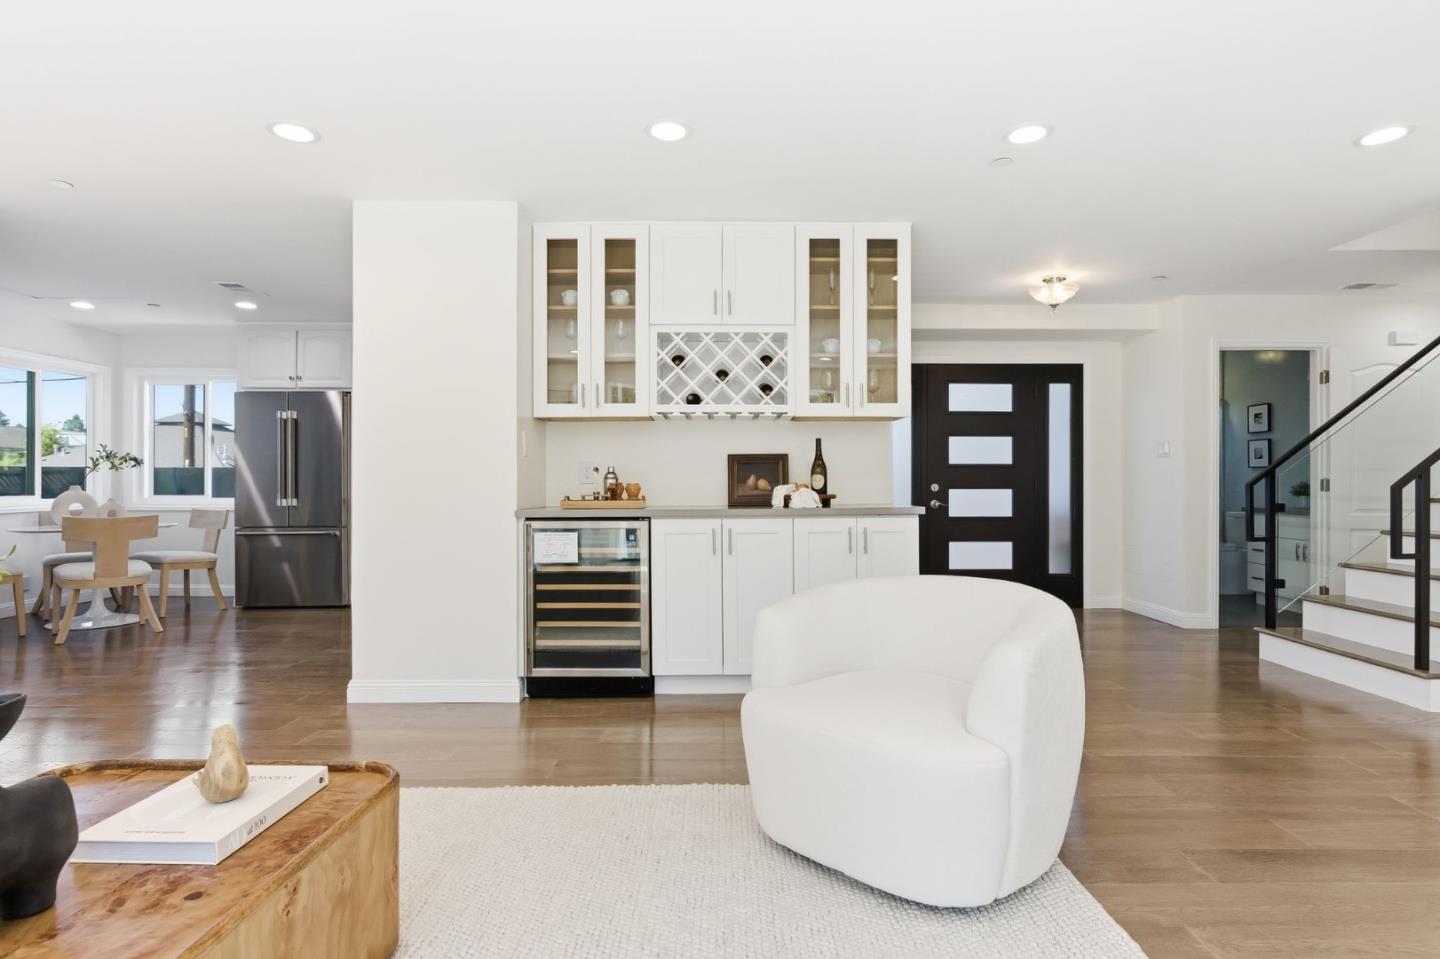
Open-plan kitchen with white cabinetry, built-in wine rack, beverage refrigerator, and adjoining dining nook.
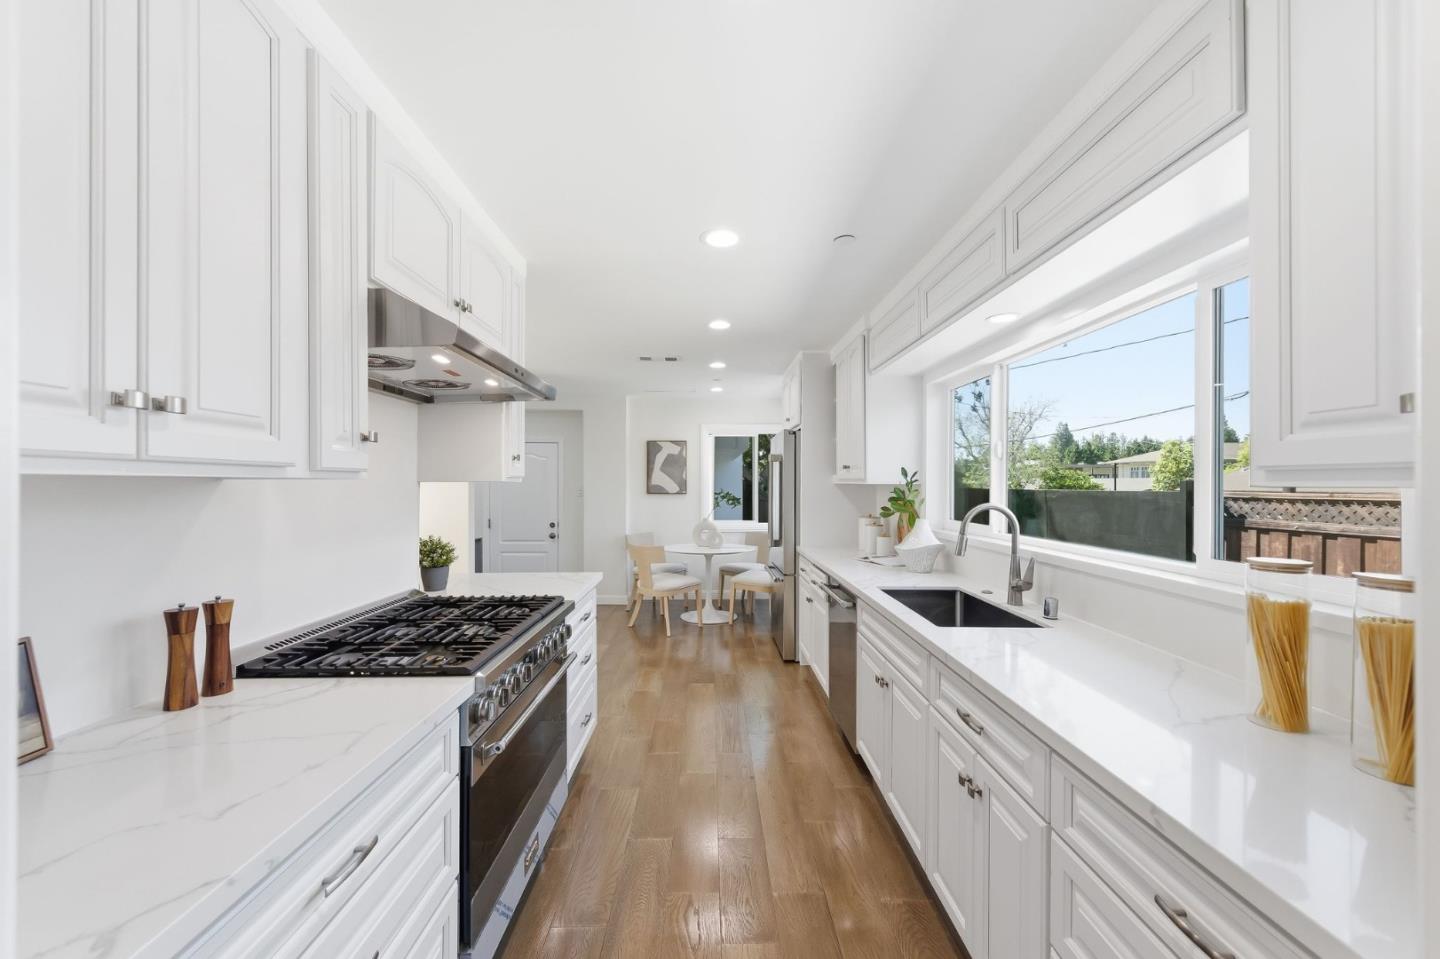
Bright white kitchen with a stainless steel gas range, long counters, and large windows.
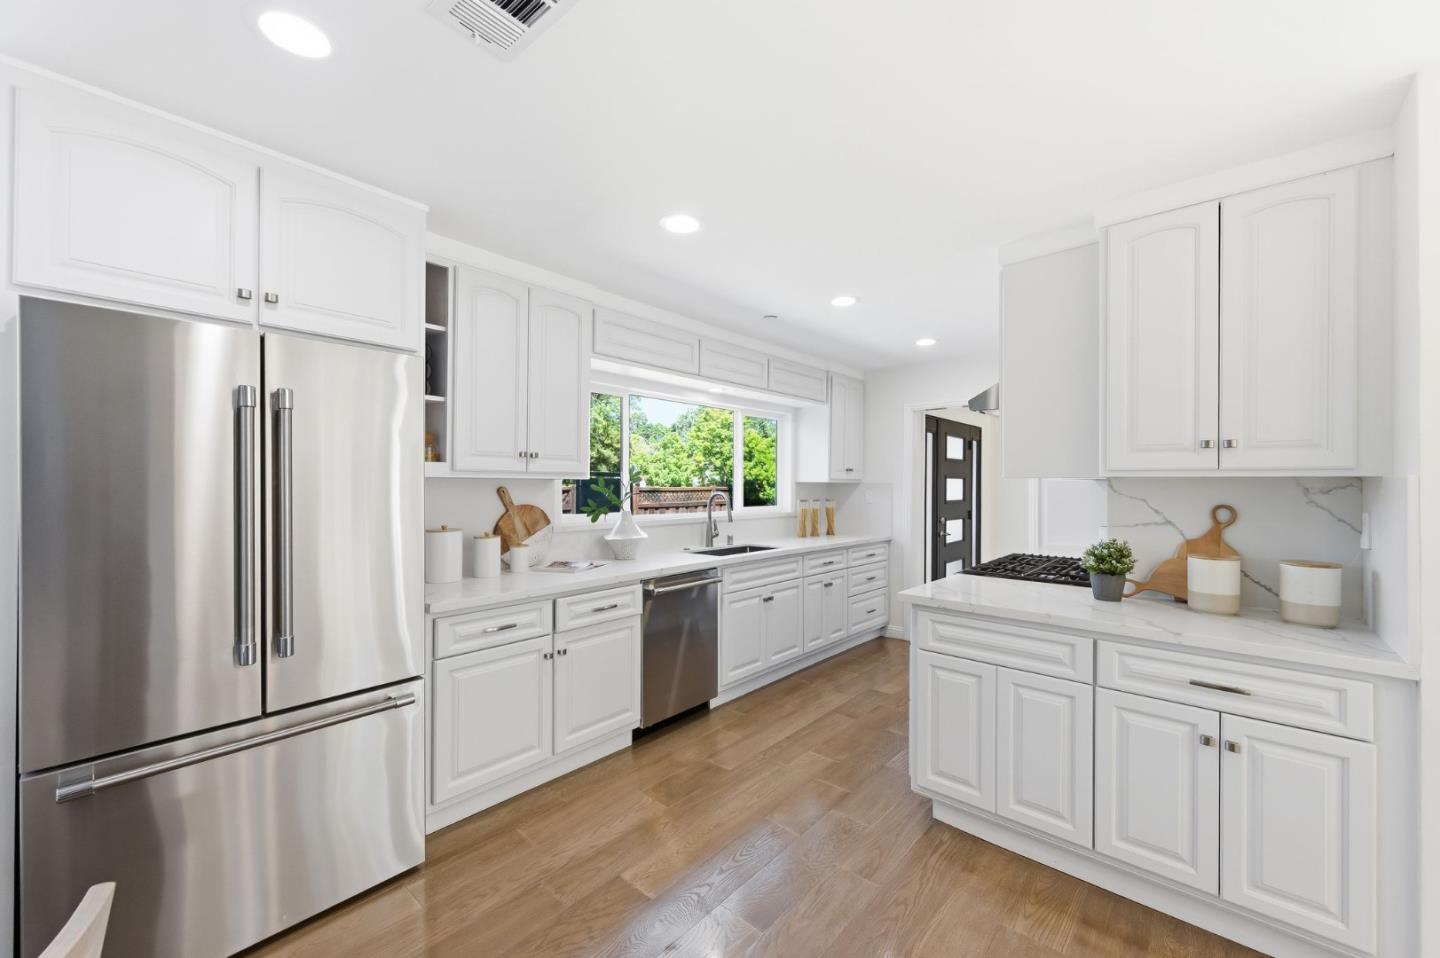
Bright white kitchen with stainless steel appliances, marble-look backsplash, and a window overlooking trees.
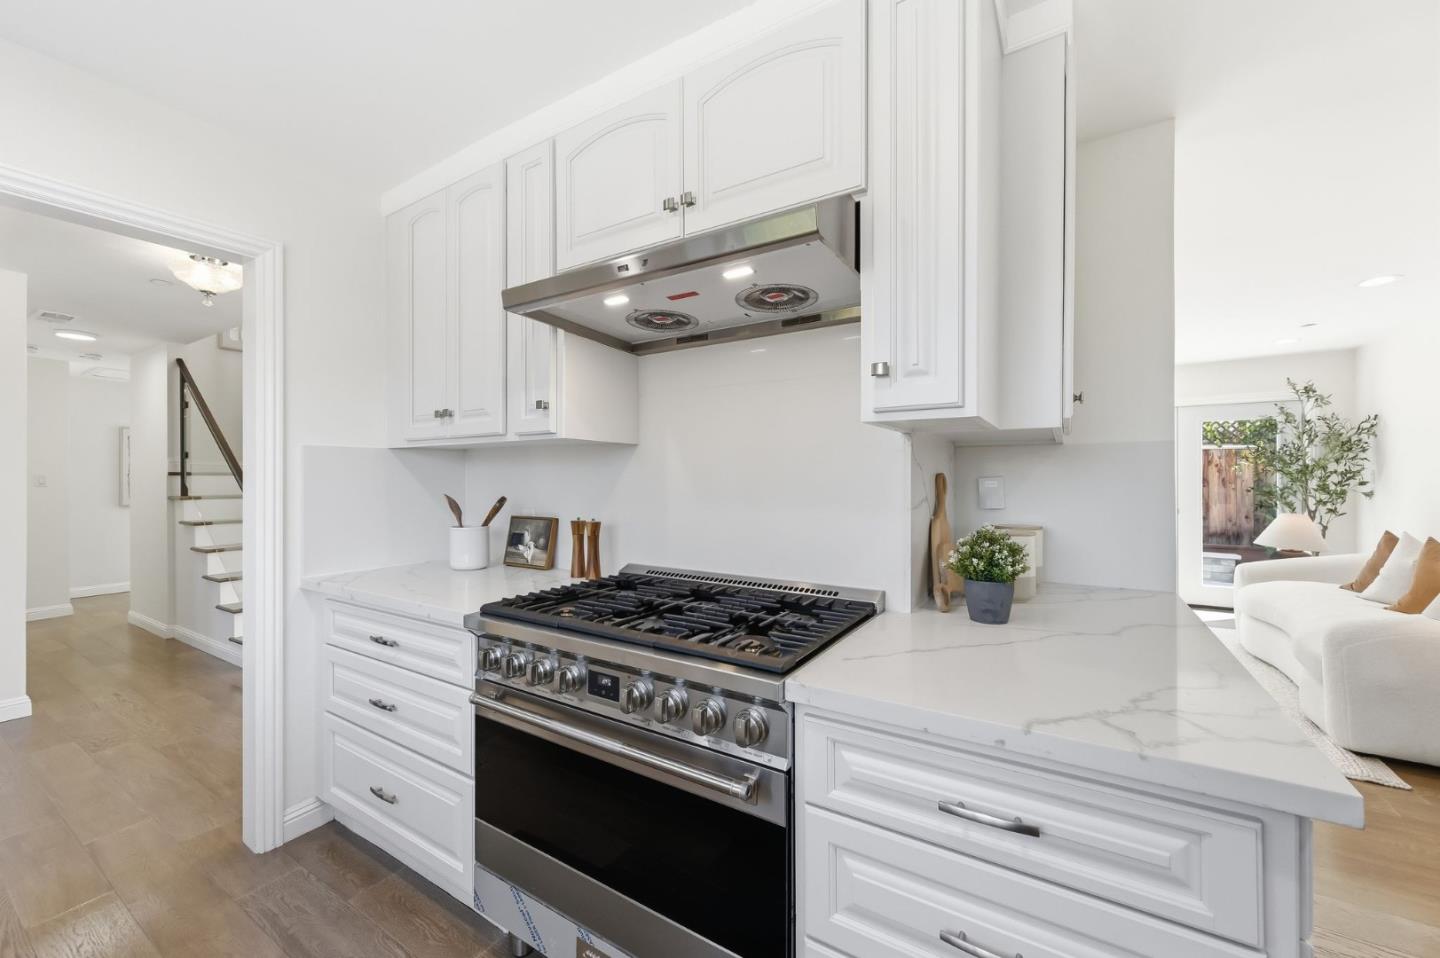
White kitchen with a stainless steel gas range, veined counters, and views into adjoining rooms.
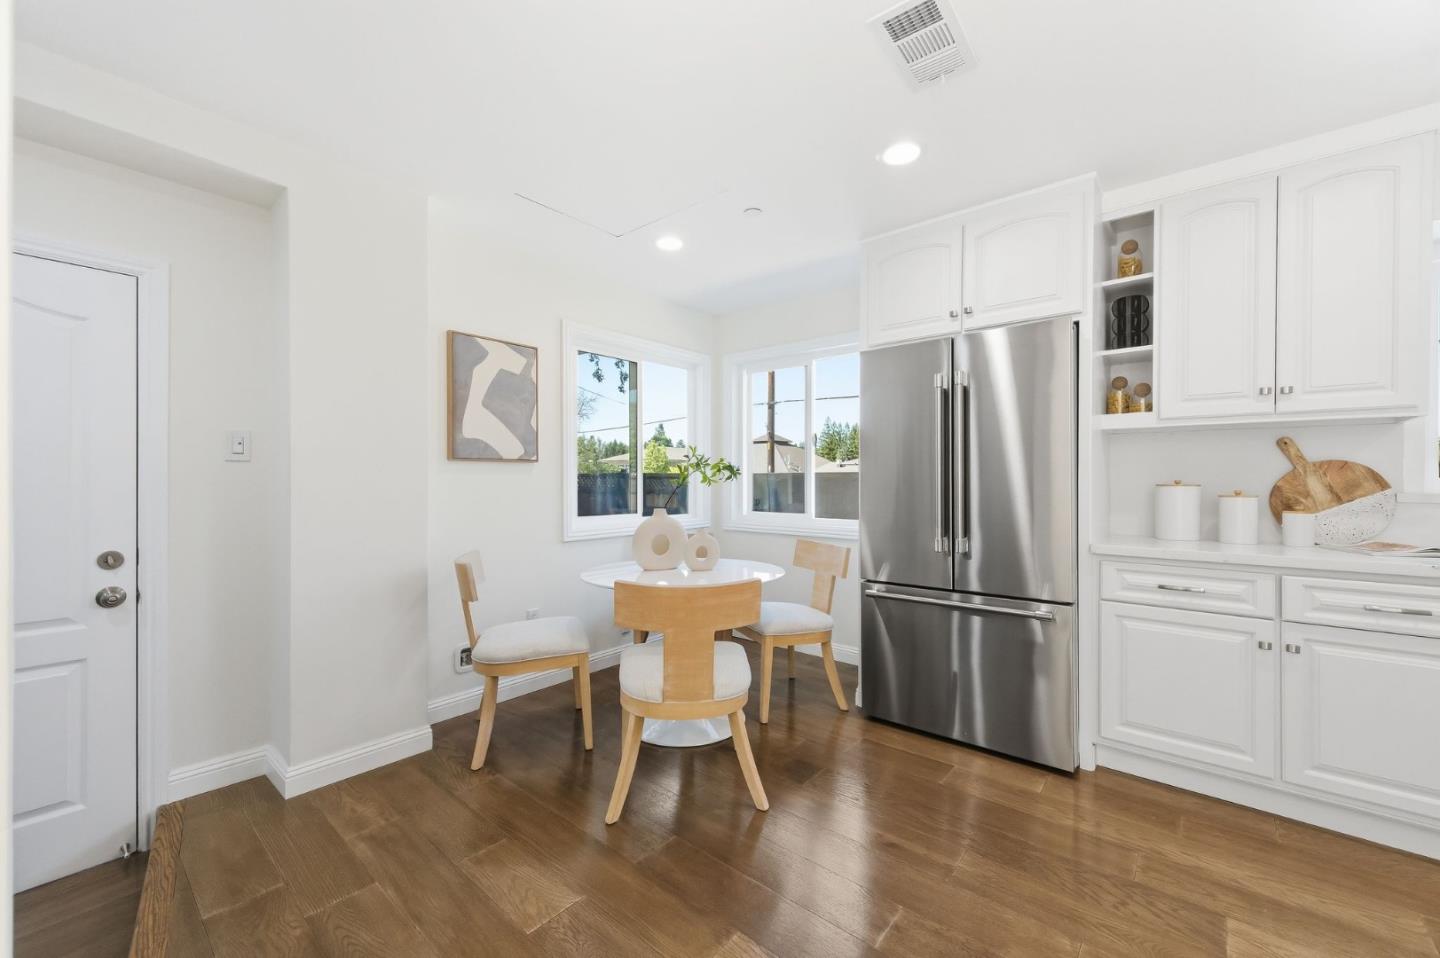
Bright kitchen with white cabinets, stainless steel refrigerator, and a round dining table by two windows.
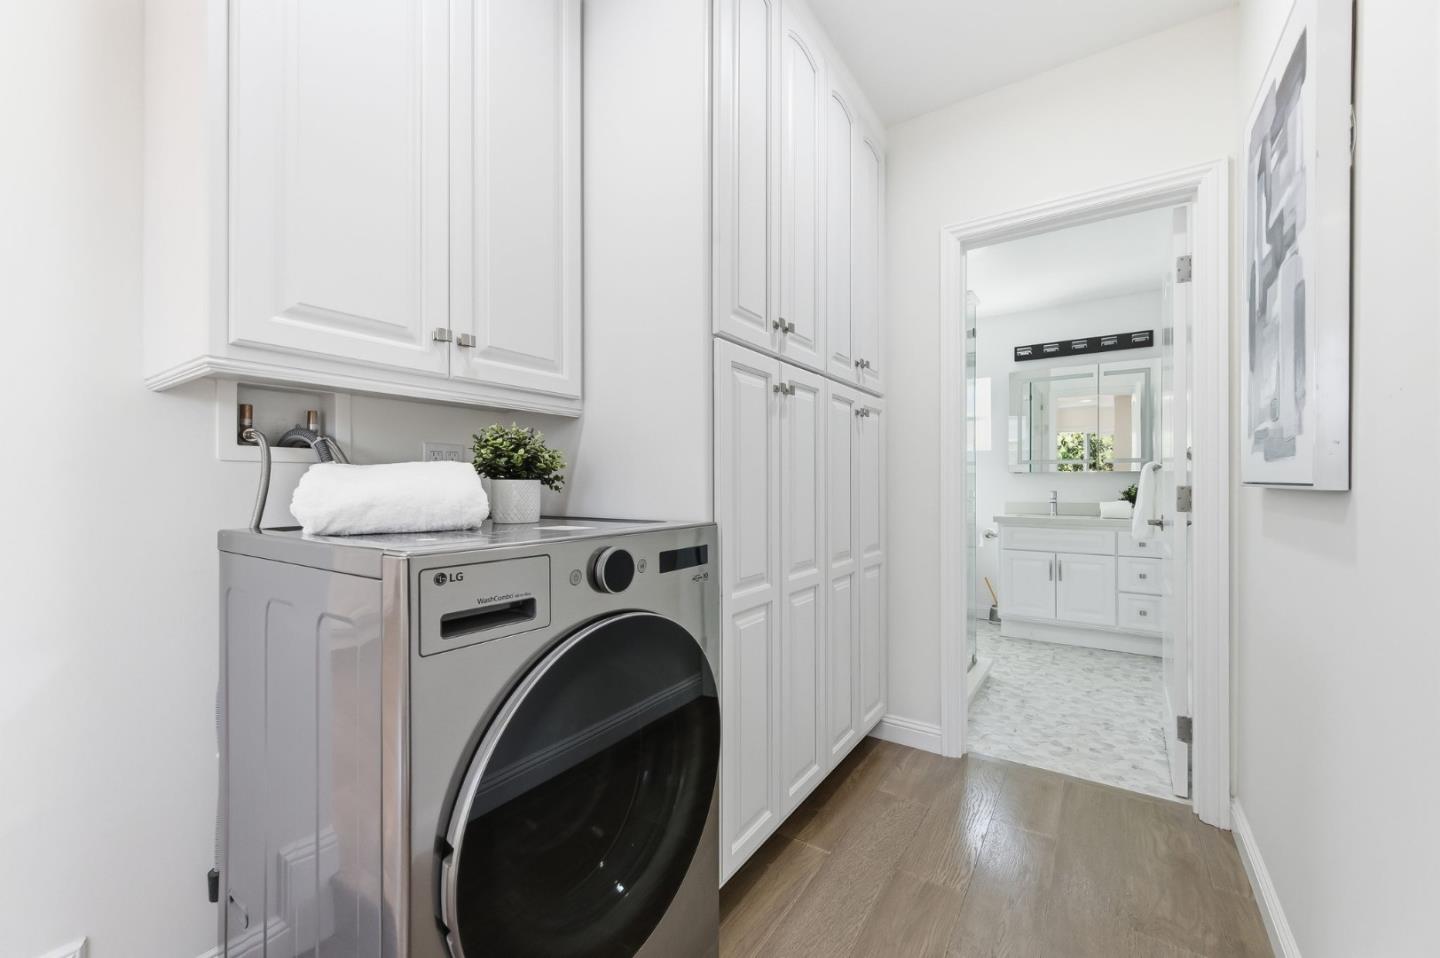
Laundry room with a front-loading washer, white built-in cabinets, and an adjoining bathroom.
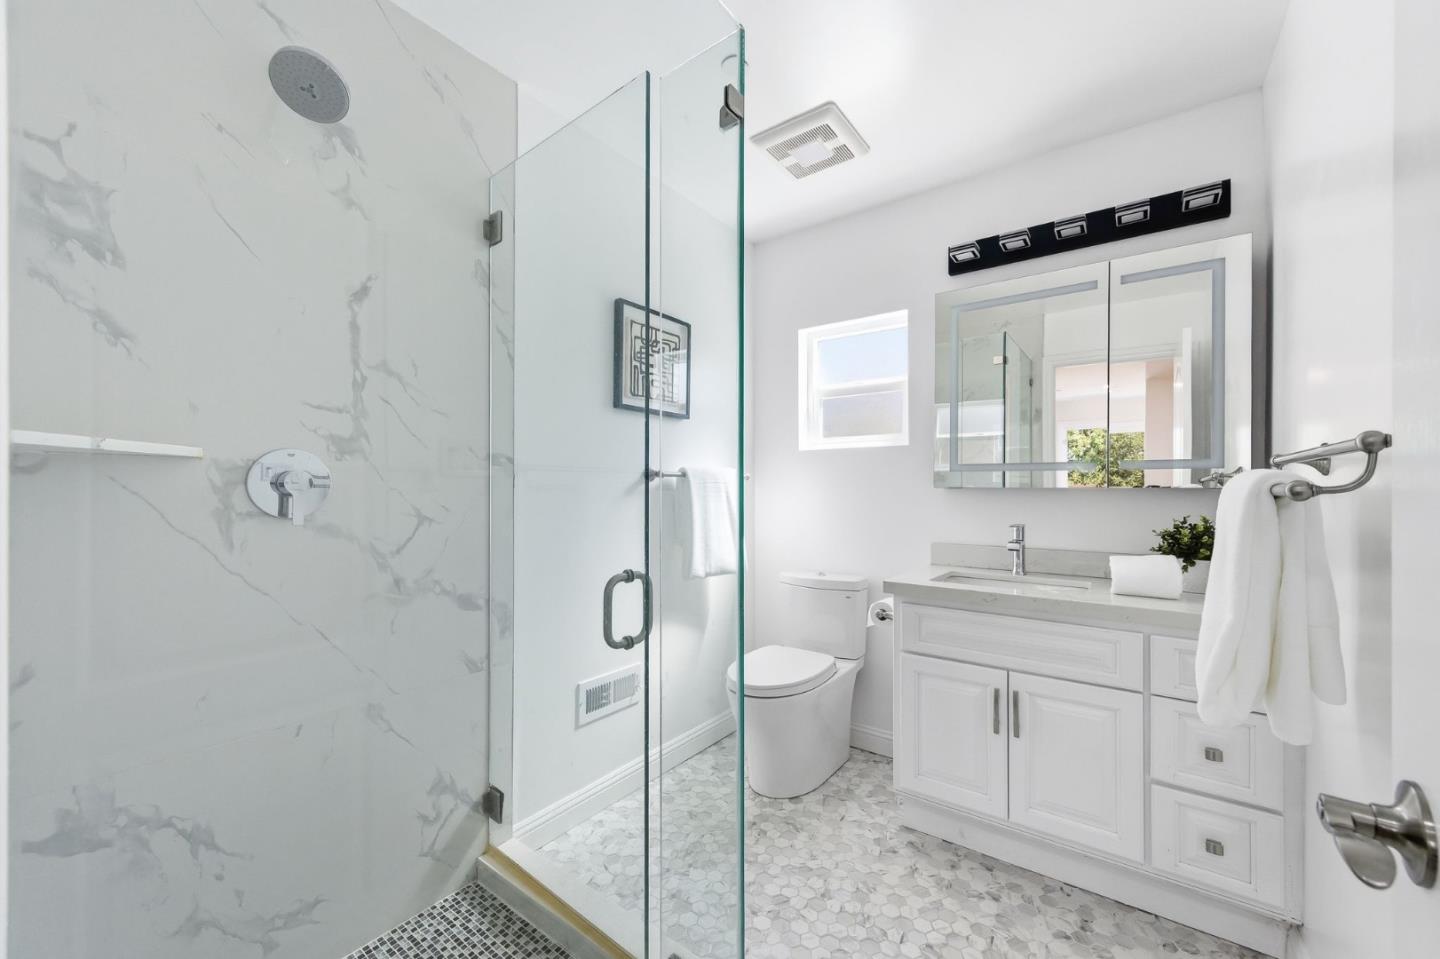
Bright bathroom with a glass walk-in shower, marble-look walls, and a white vanity.
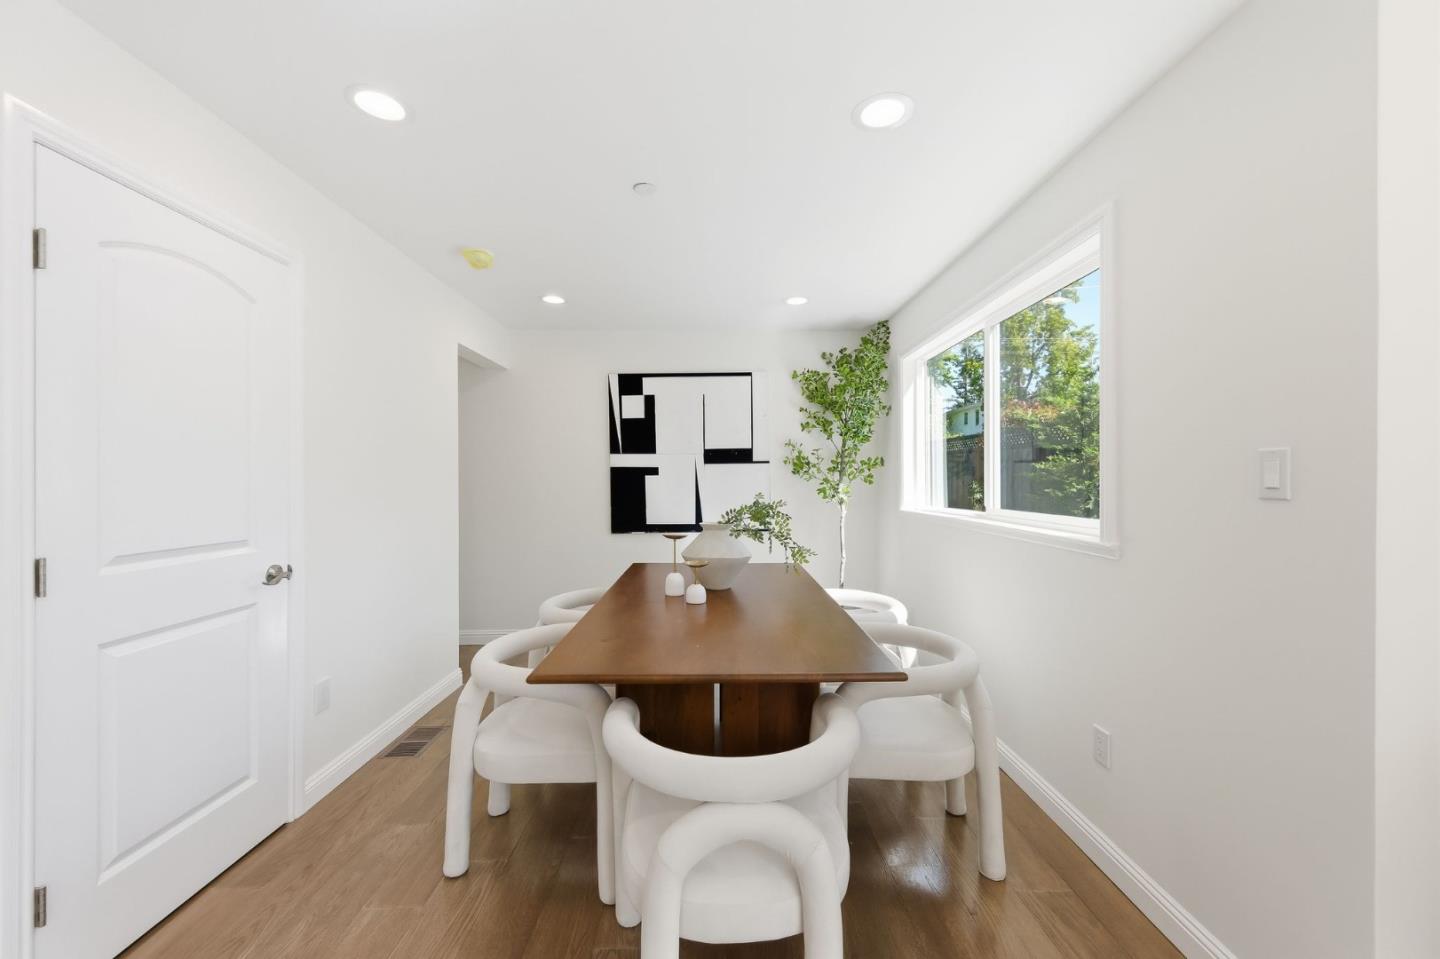
Dining room with a long wooden table, white chairs, and a large sunlit window.
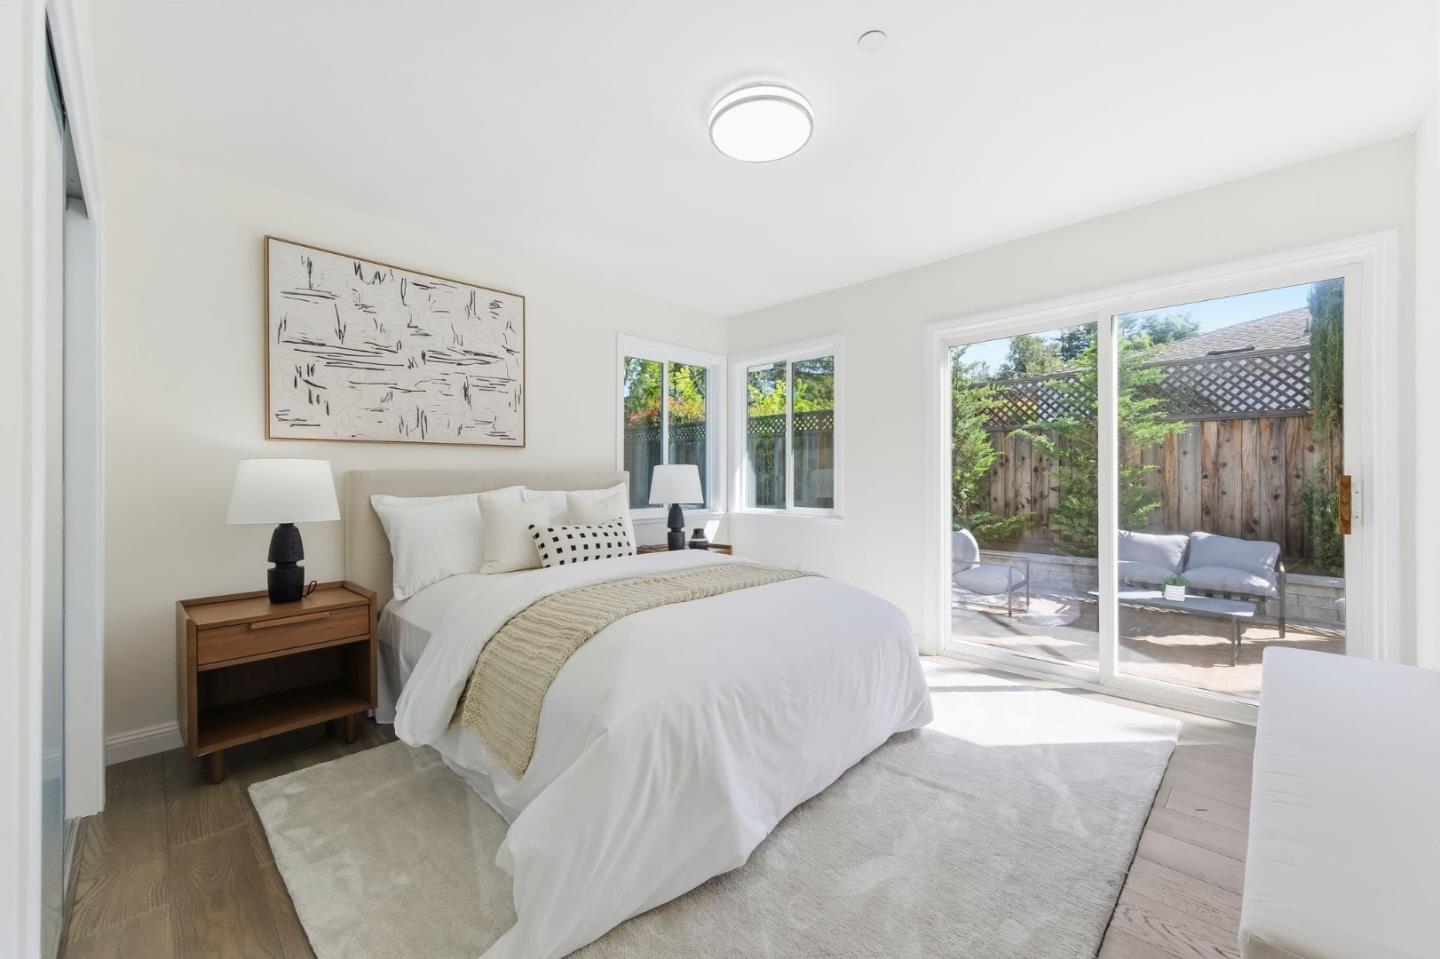
Bright bedroom with a white bed and sliding glass doors opening onto a garden patio.
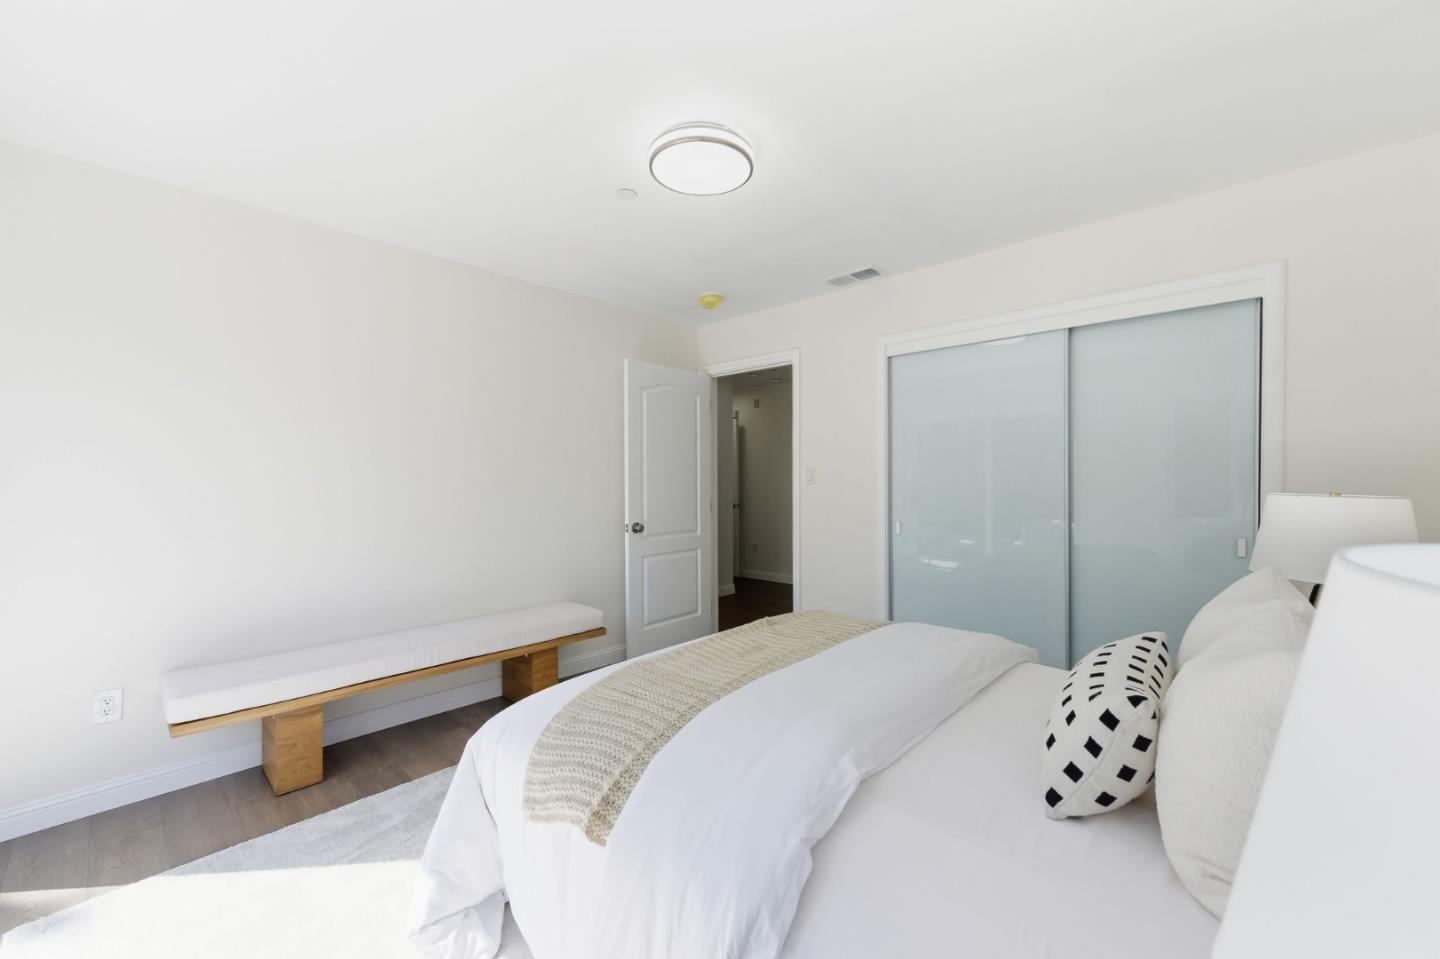
Bright bedroom with a white bed, upholstered bench, and sliding frosted-glass closet doors.
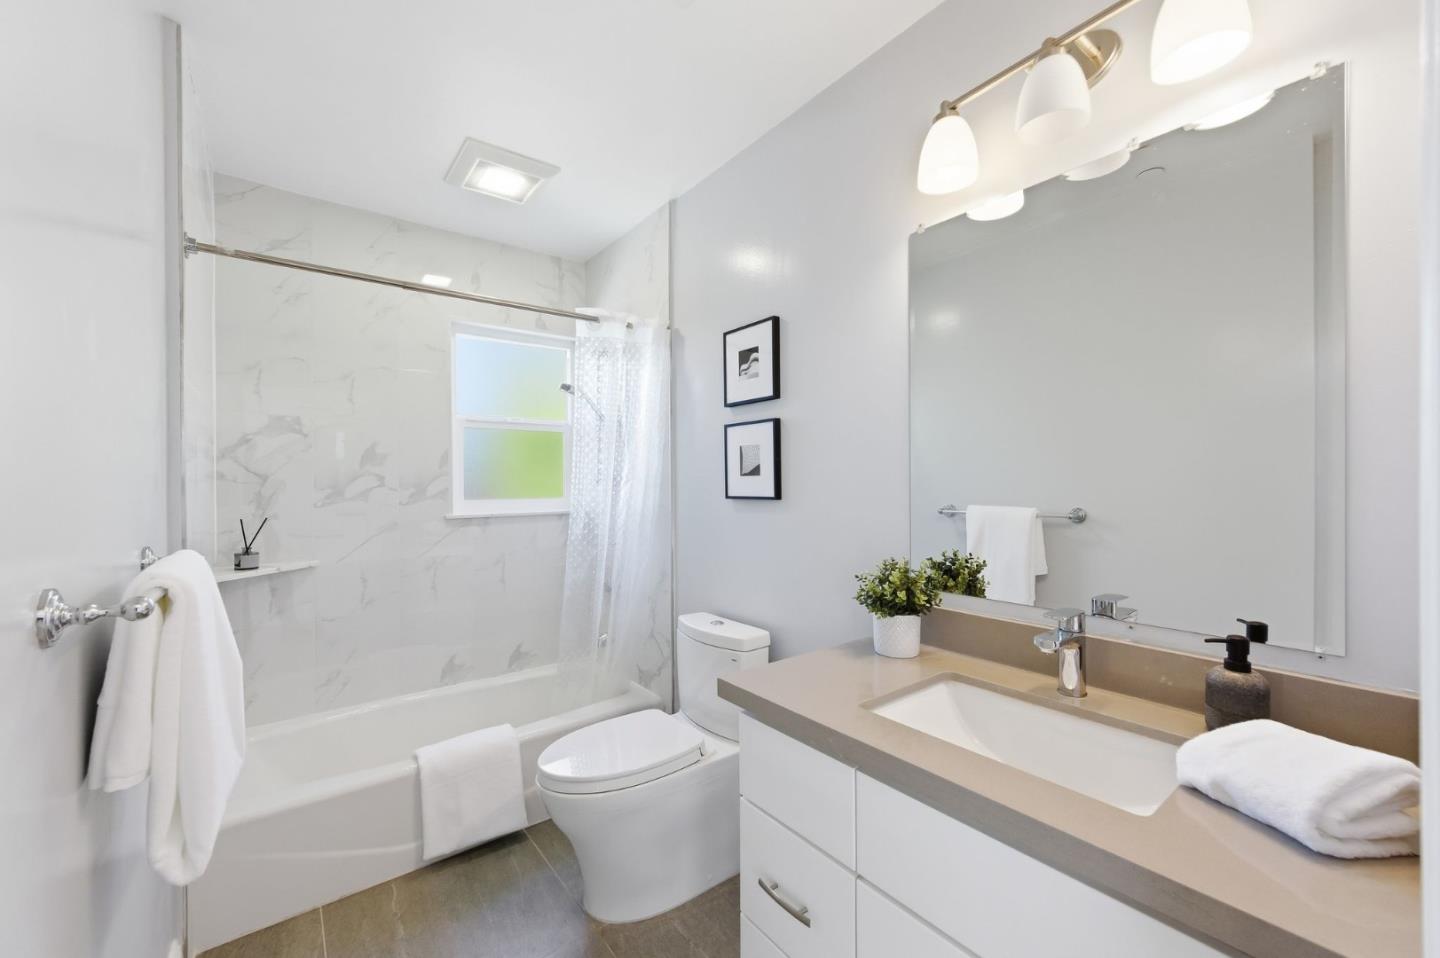
Bathroom with marble-look tub surround, glass shower panel, and wide vanity with a large mirror.
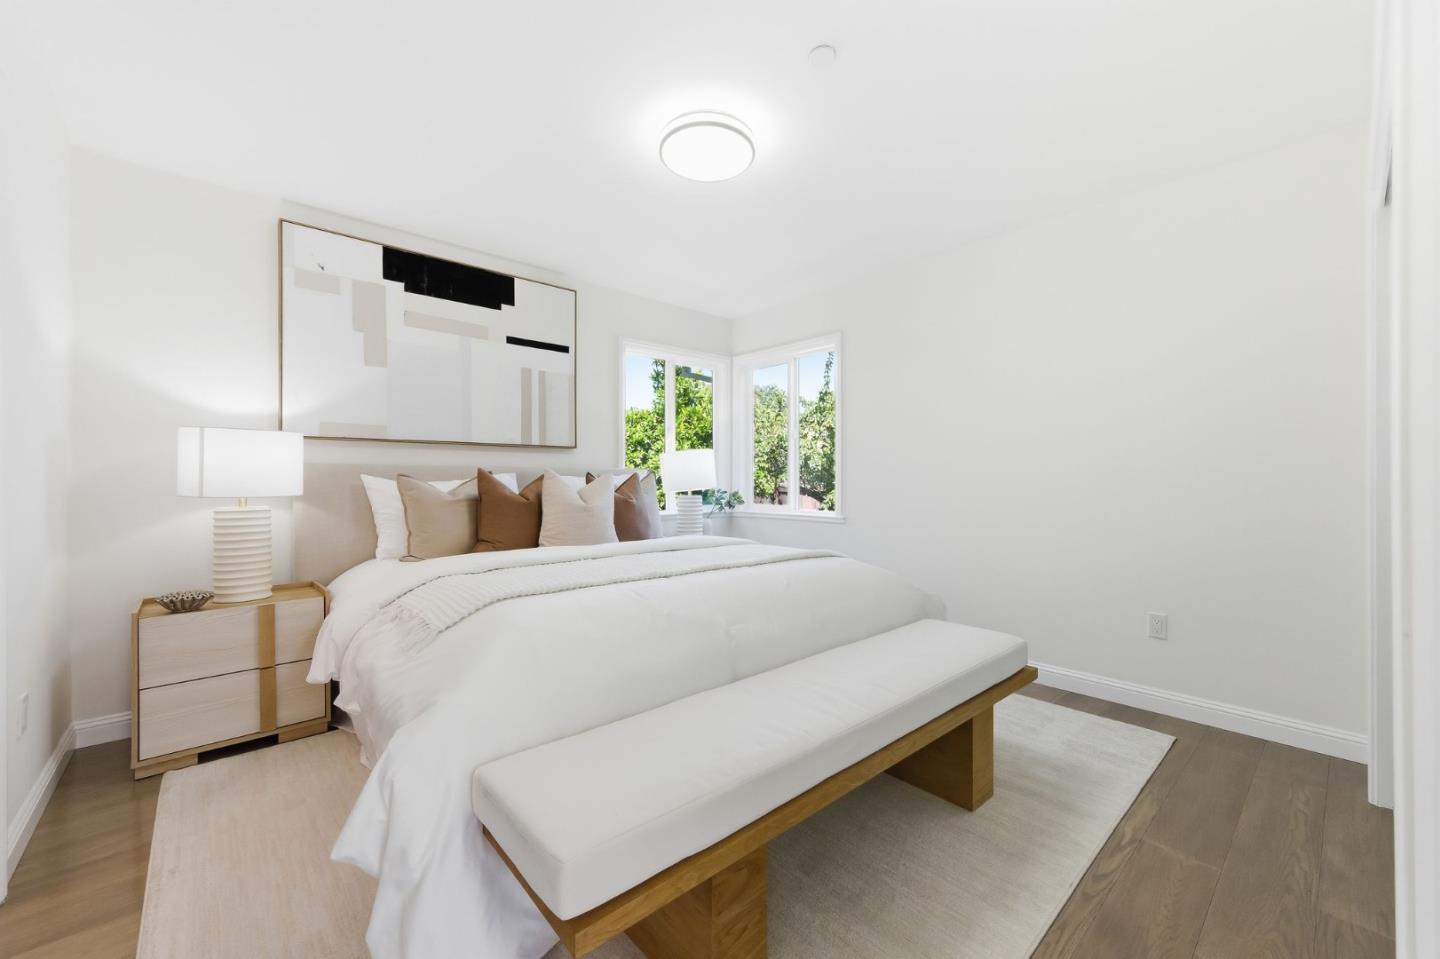
Staged bedroom with a white bed, upholstered bench, and windows overlooking greenery.
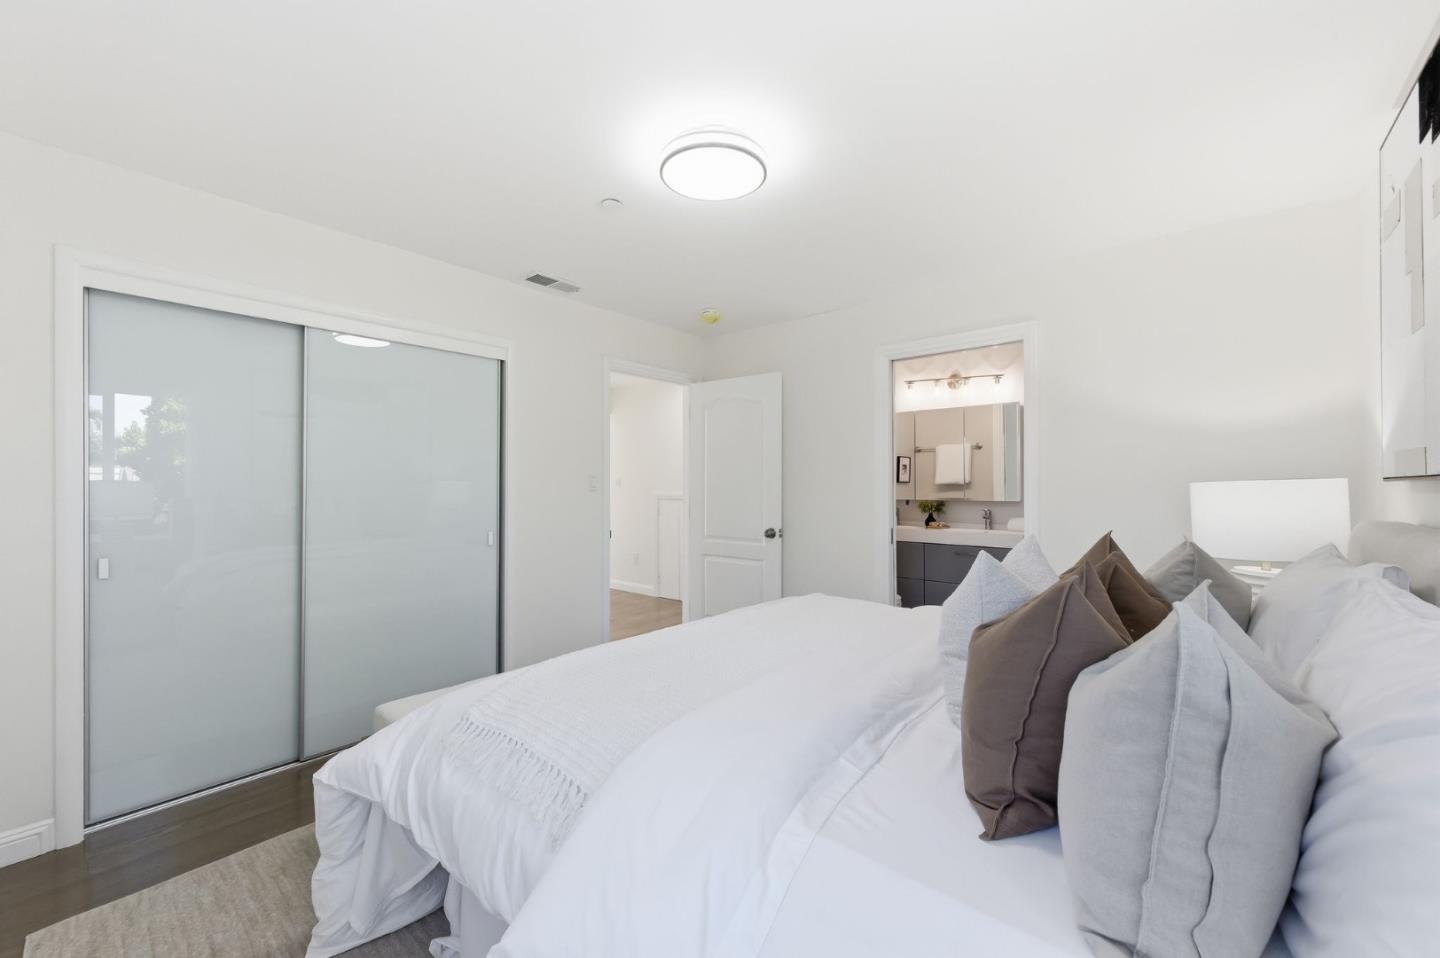
Bright bedroom with a white bed, mirrored closet doors, and an en-suite bathroom doorway.
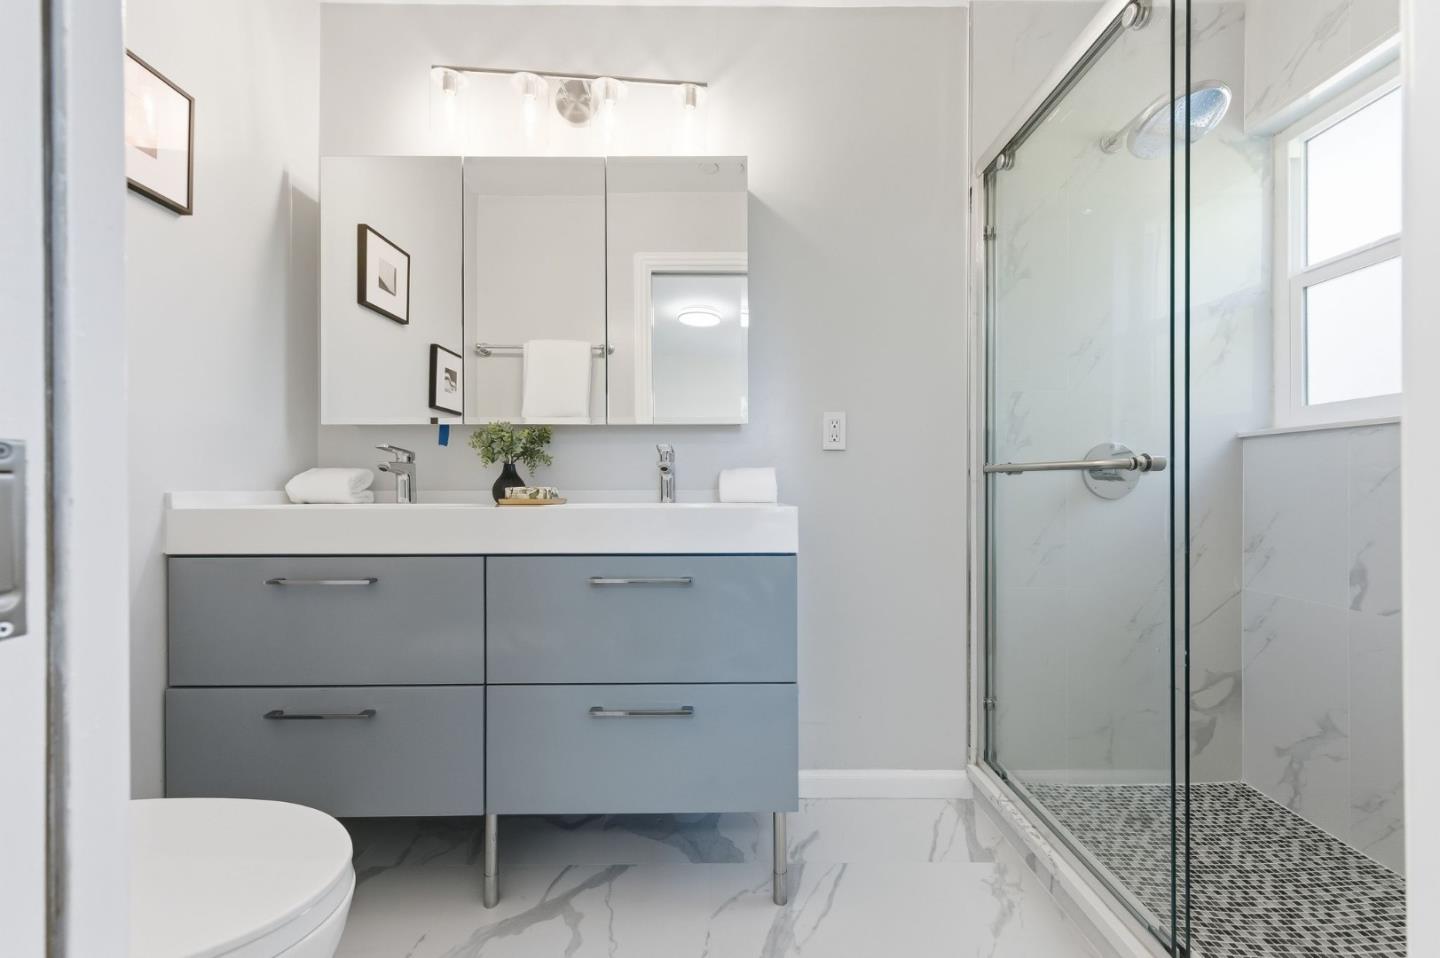
Bathroom with gray double vanity and glass-enclosed marble-look shower.
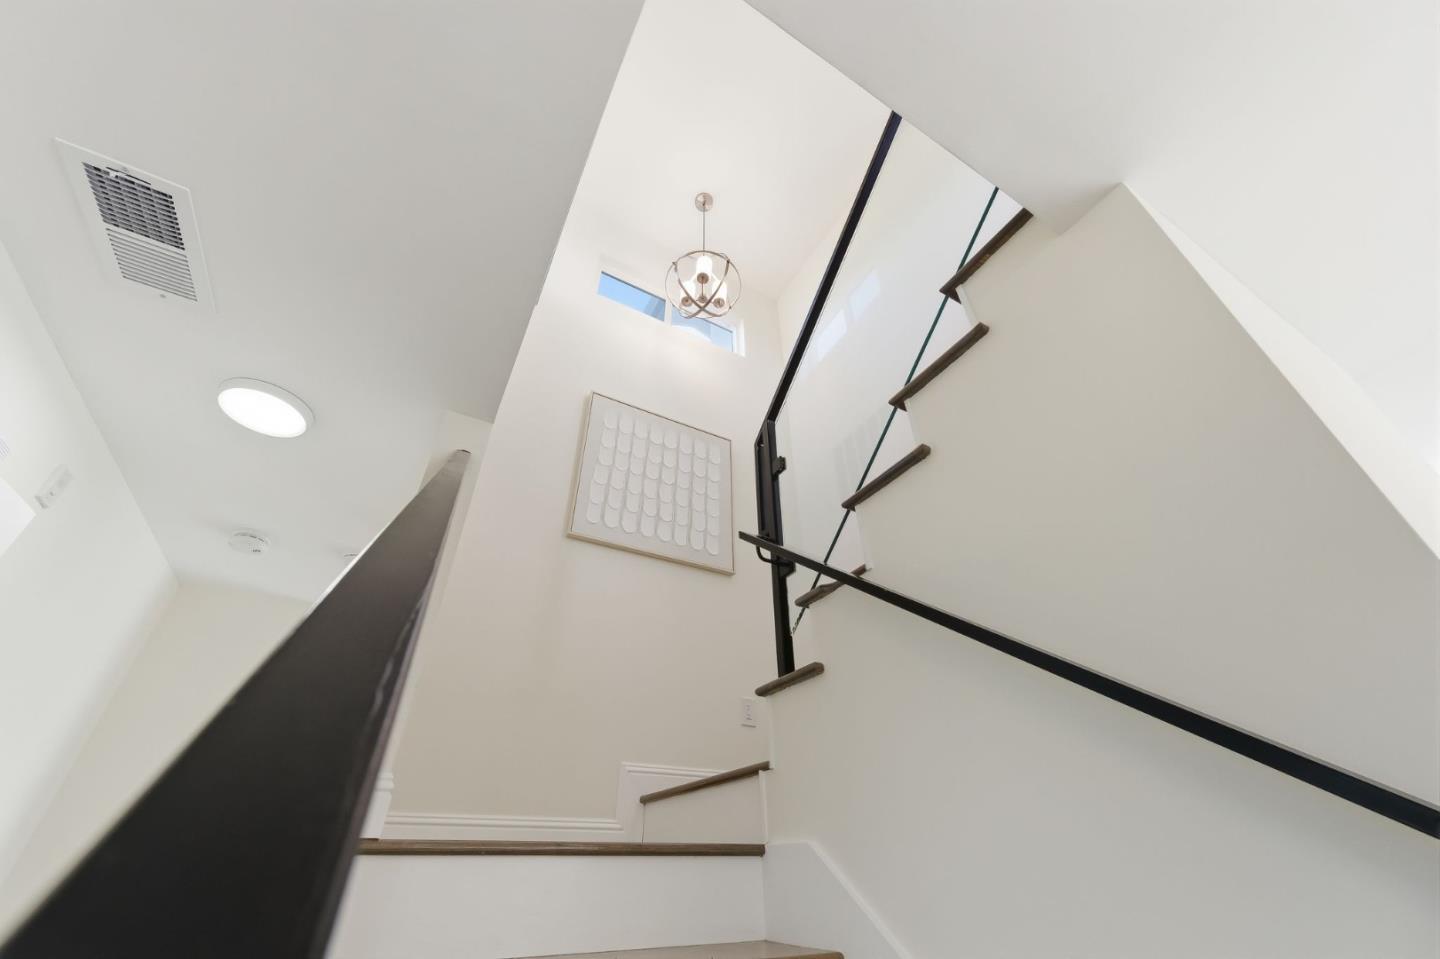
Bright staircase with a glass railing, wood treads, and a modern chandelier.
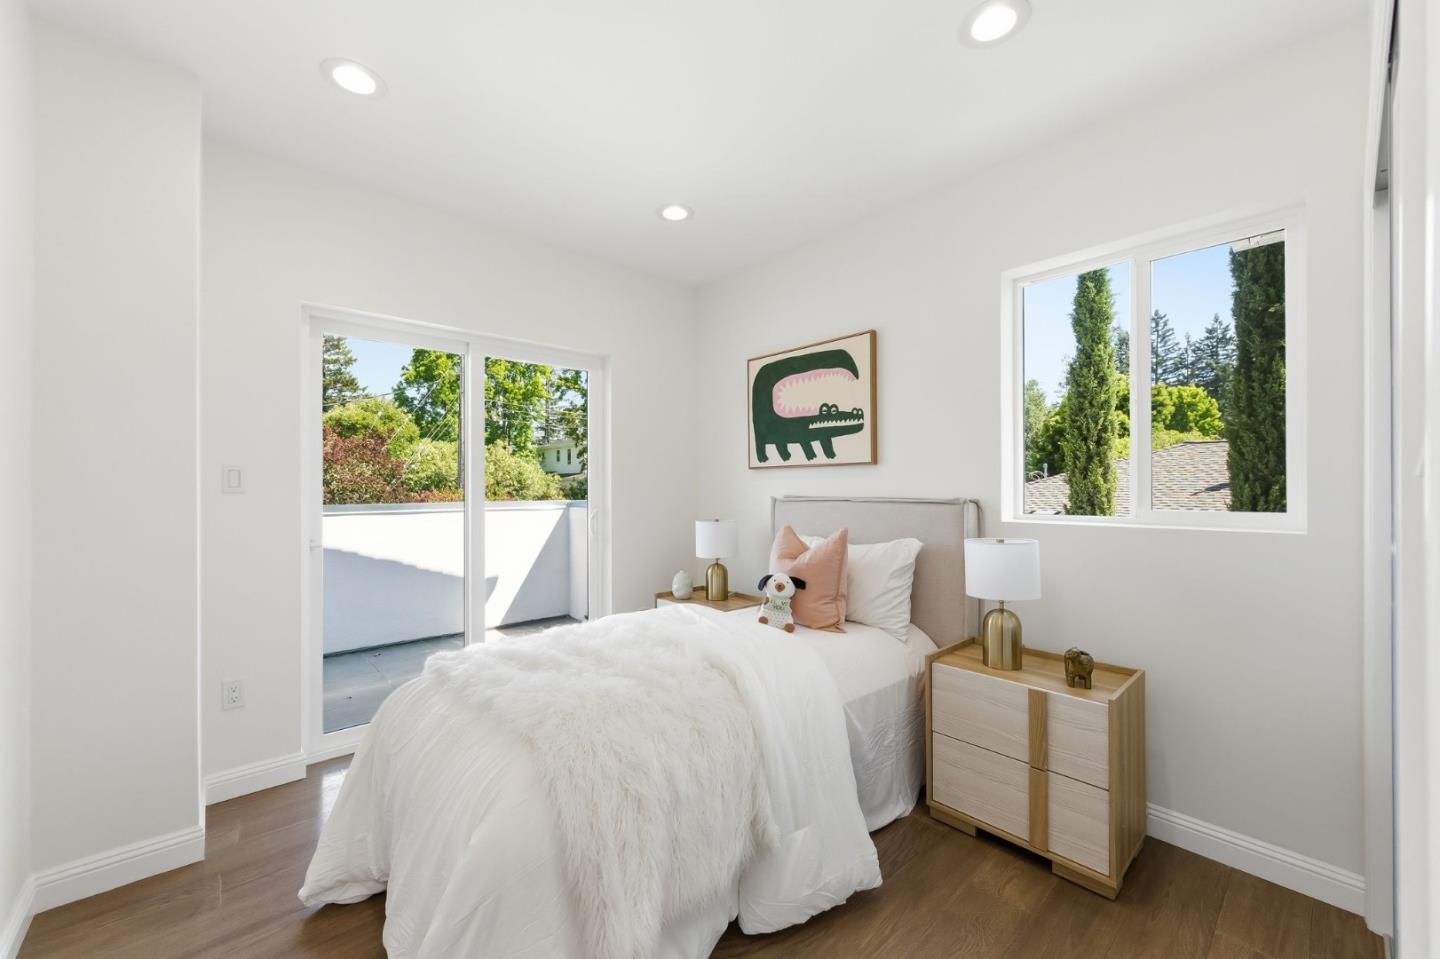
Bright bedroom with a white bed, crocodile artwork, and sliding doors to a balcony.
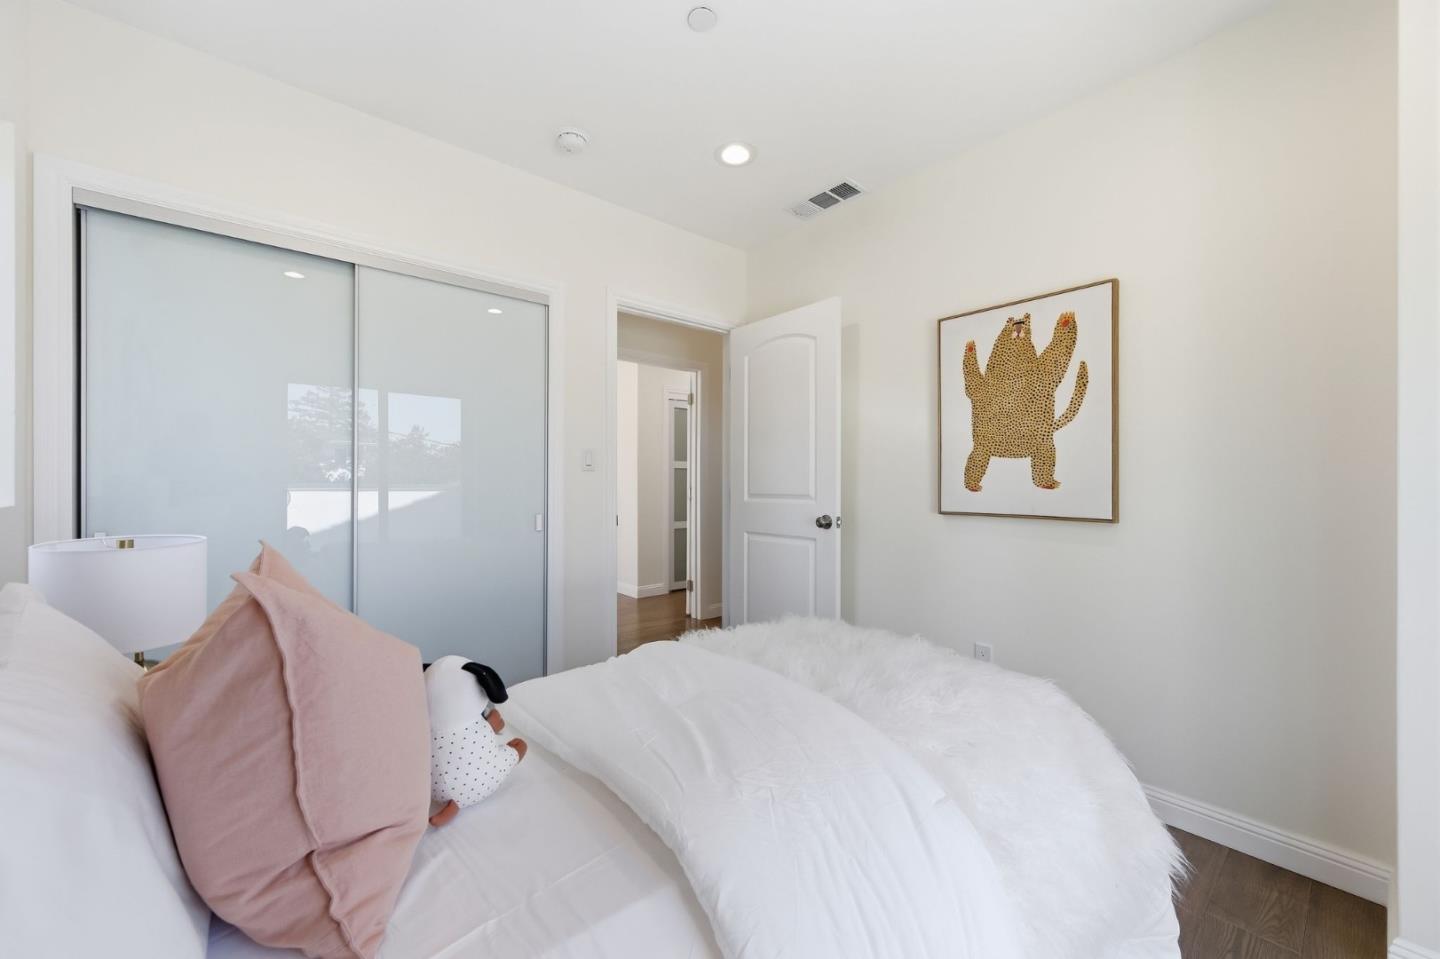
Bright bedroom with a white bed, pink pillows, sliding closet doors, and framed cactus artwork.
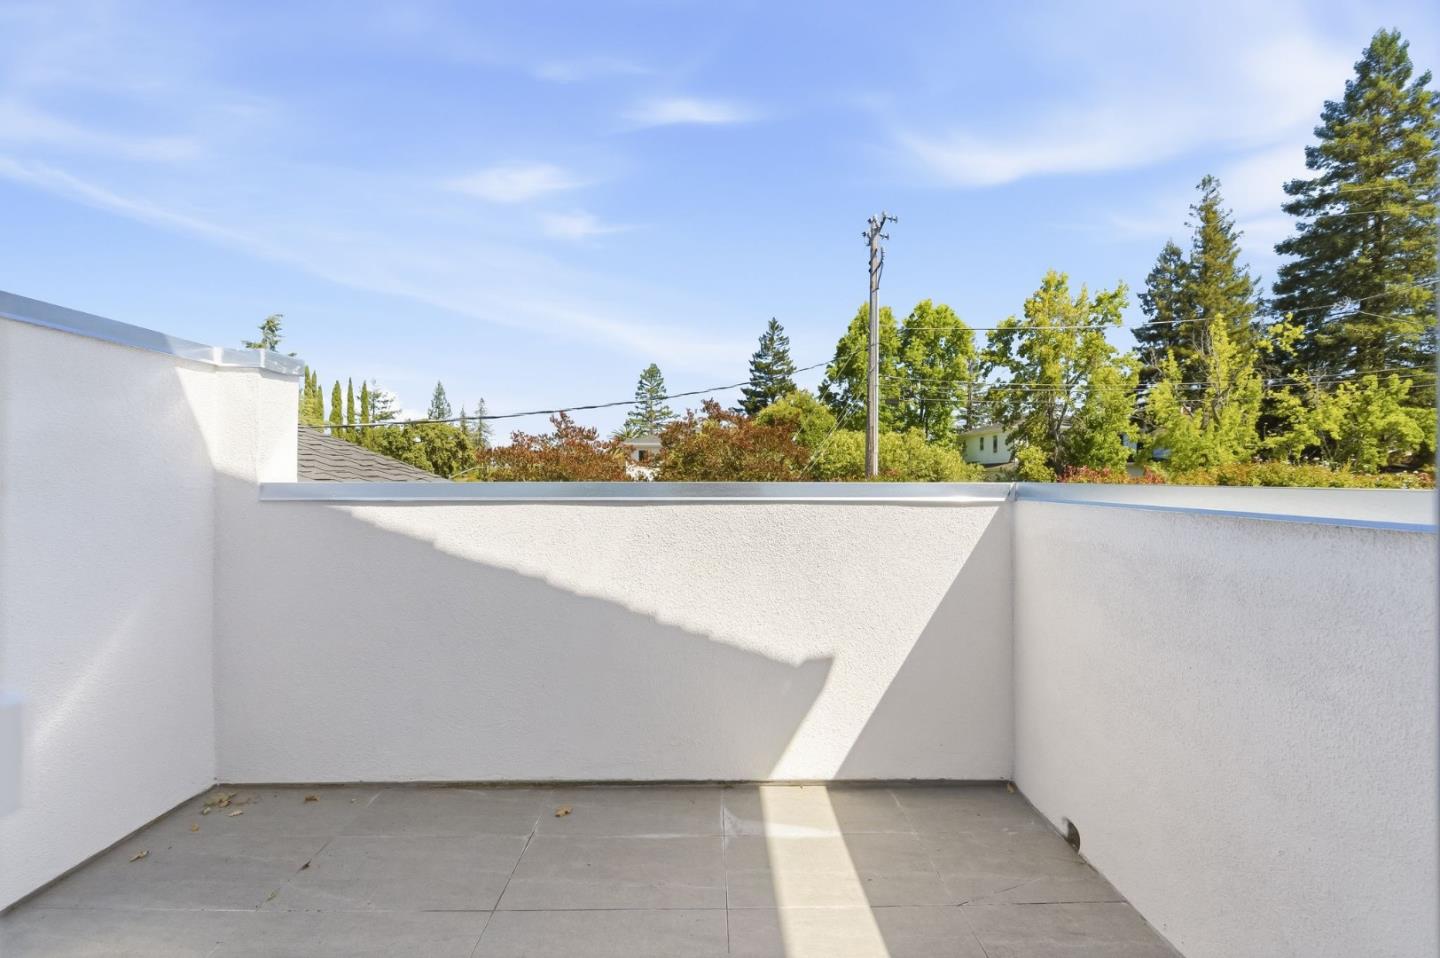
Tiled balcony enclosed by white stucco walls, overlooking trees and neighboring homes.
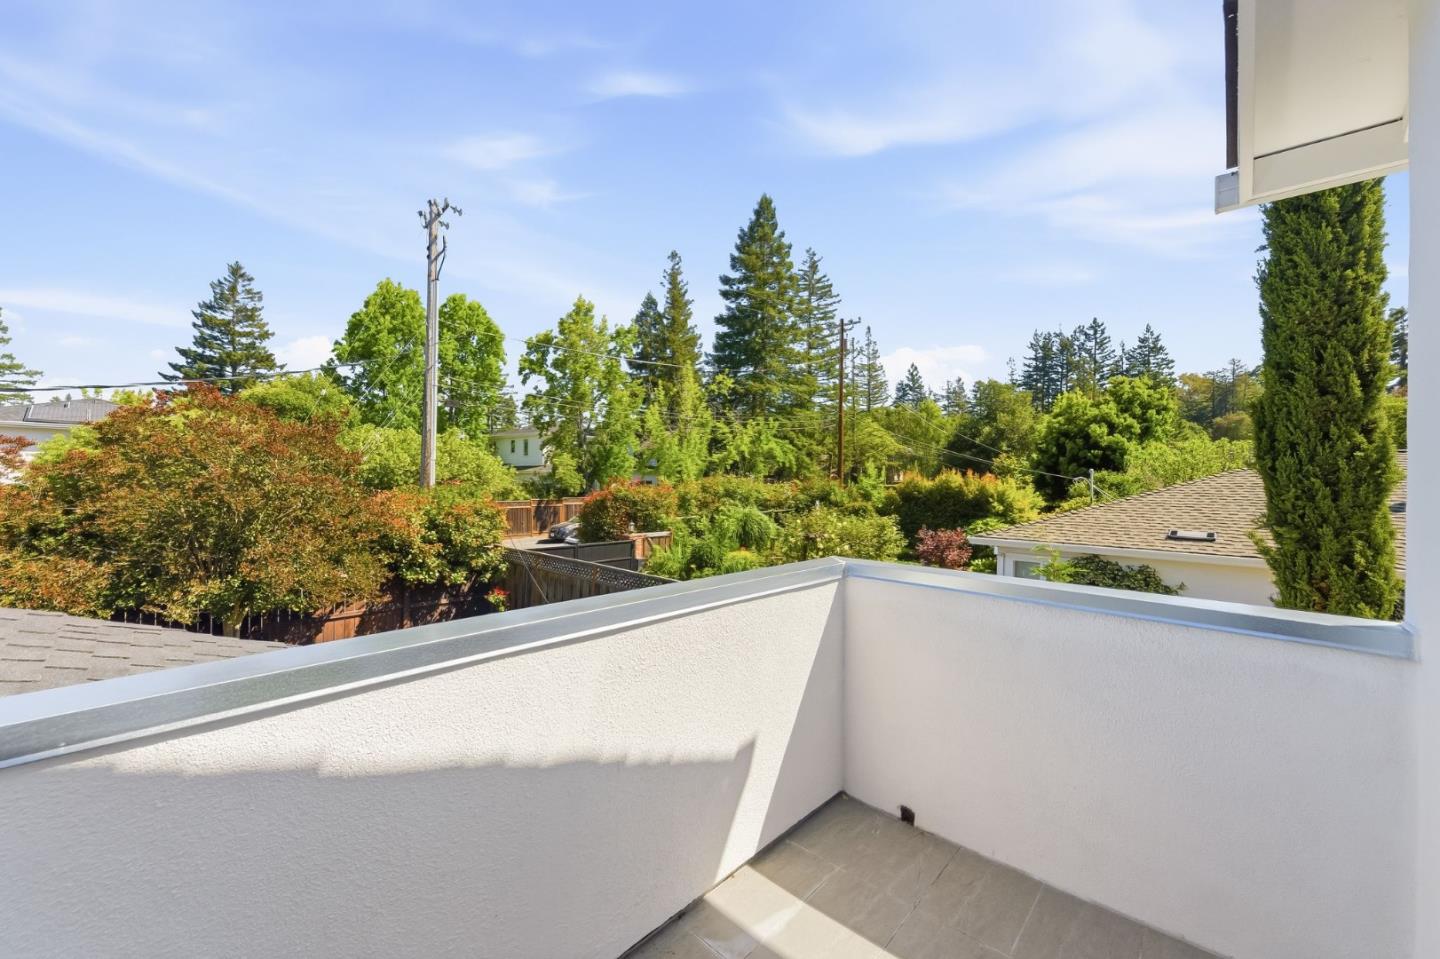
Tiled balcony overlooking leafy trees and neighboring rooftops.
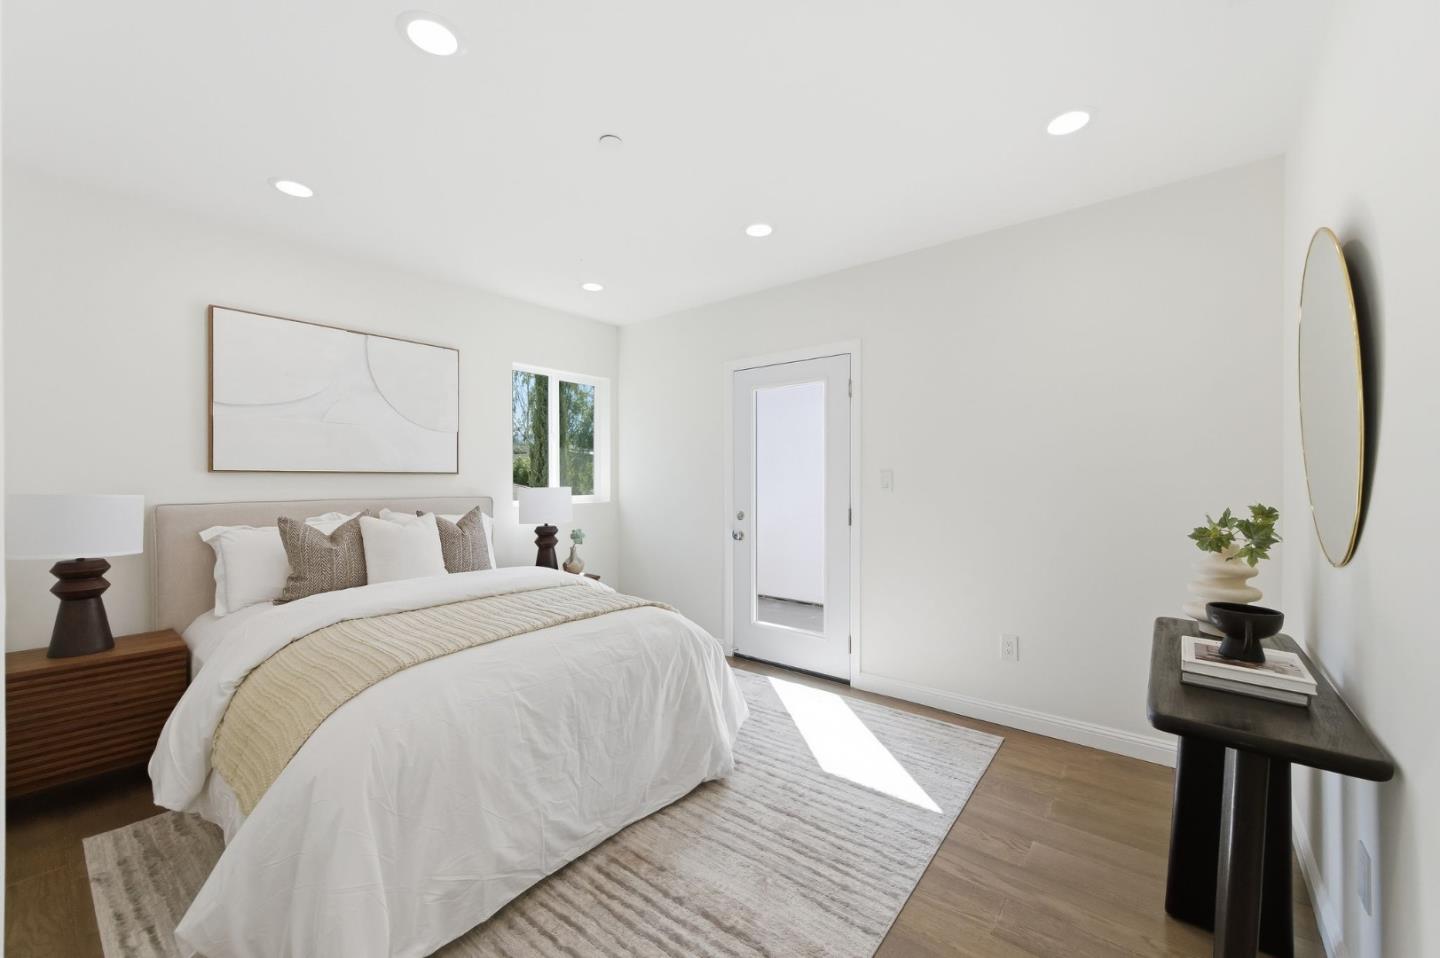
Bright staged bedroom with a white bed, abstract wall art, and a glass-paneled door.
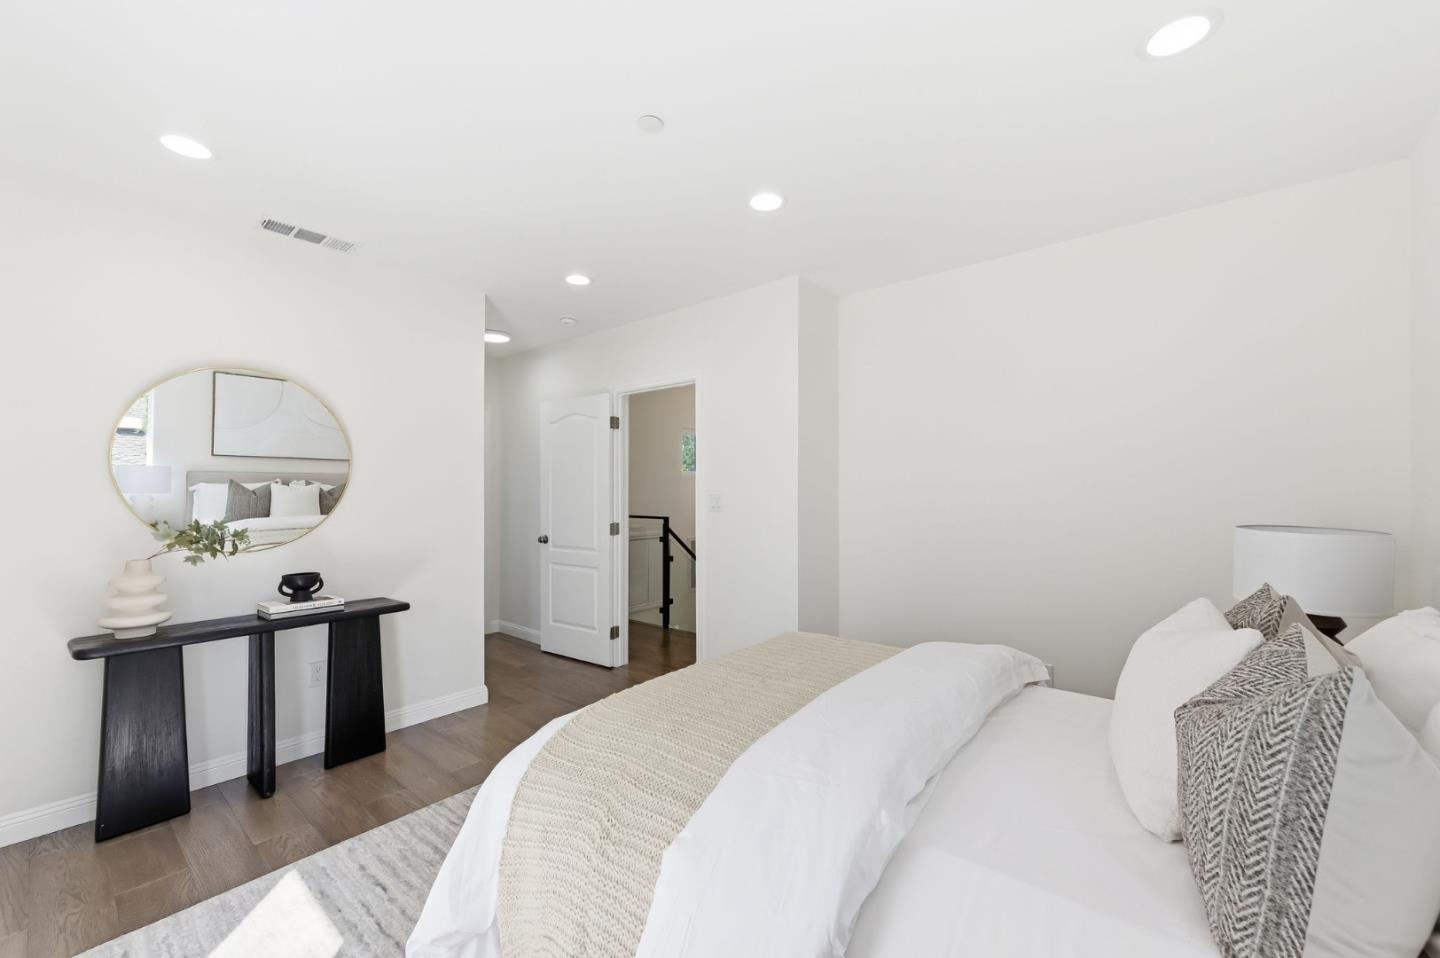
Staged bedroom with white bedding, patterned pillows, and a black console beneath a round mirror.
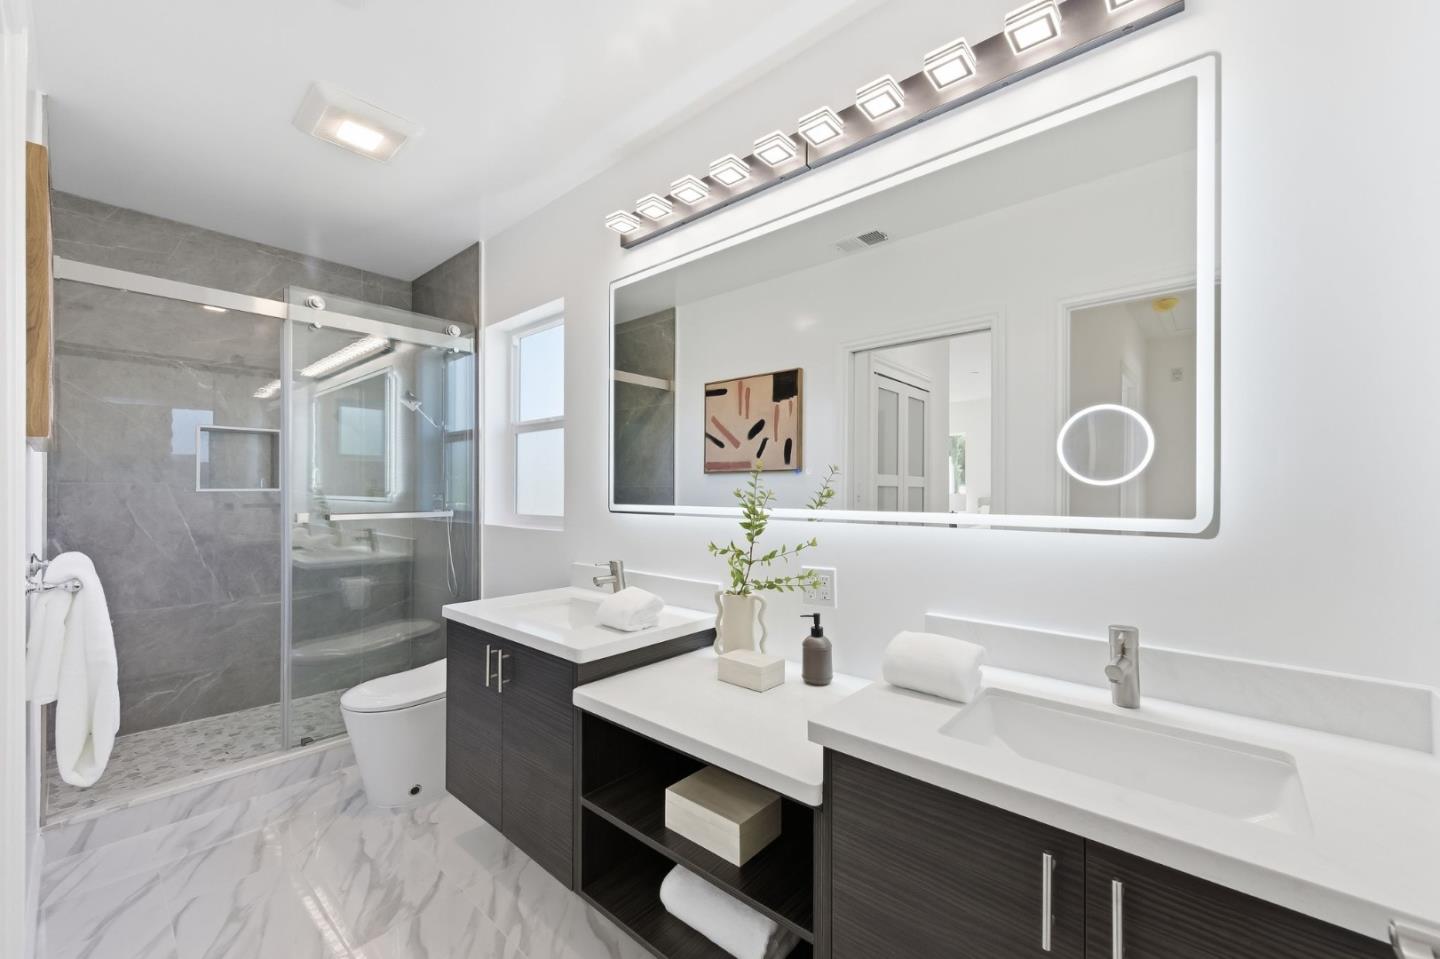
Bright bathroom with a double vanity, illuminated mirror, and glass-enclosed gray-tile shower.
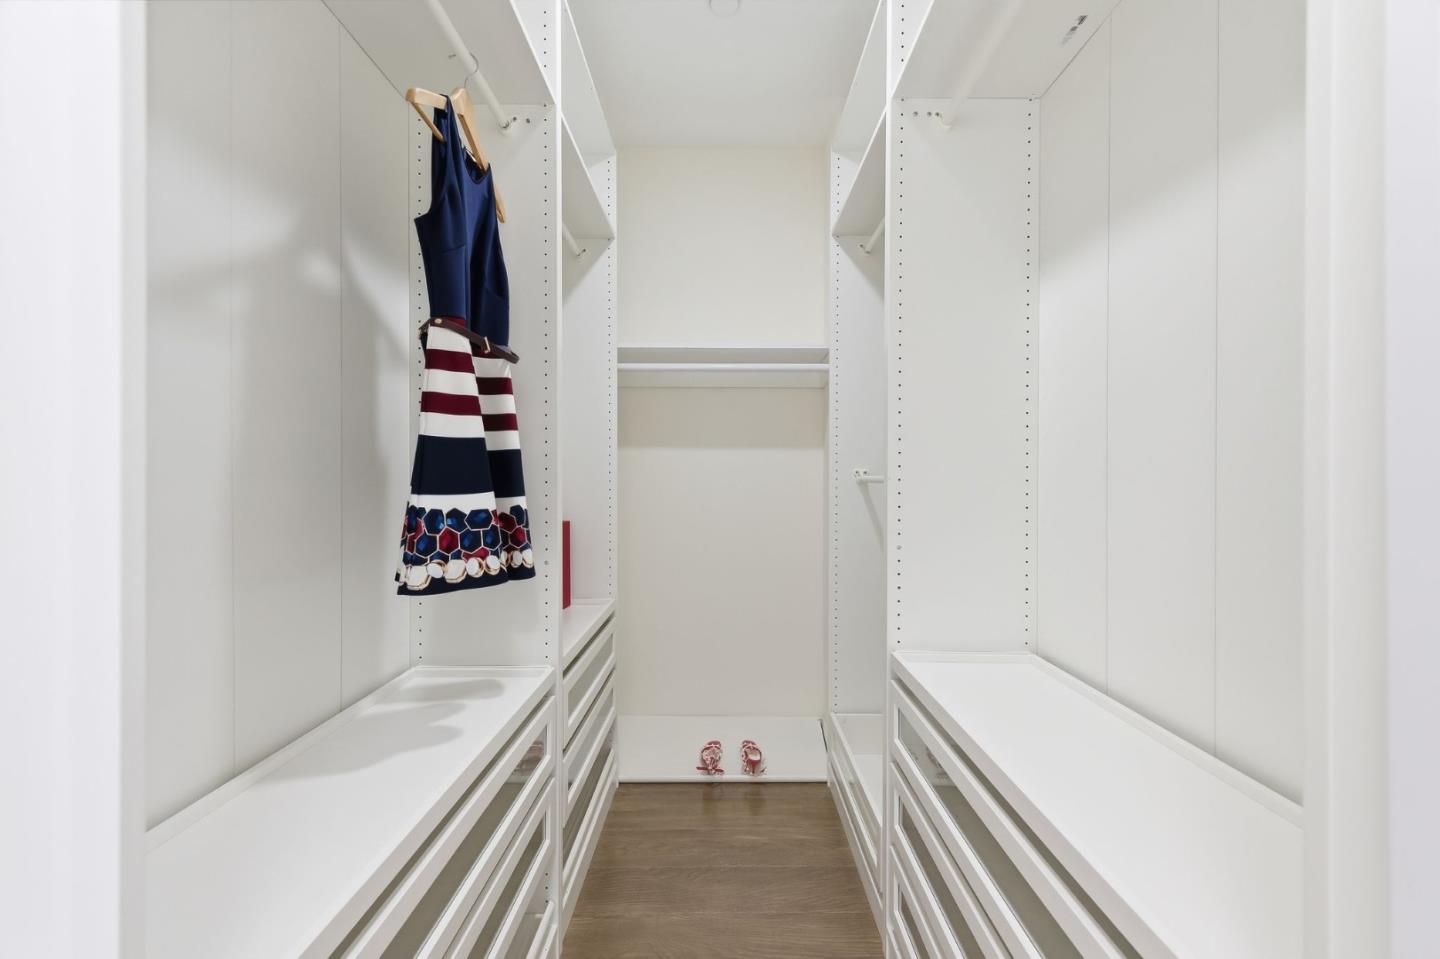
Walk-in closet with white built-in drawers and shelves, a hanging dress, and wood flooring.
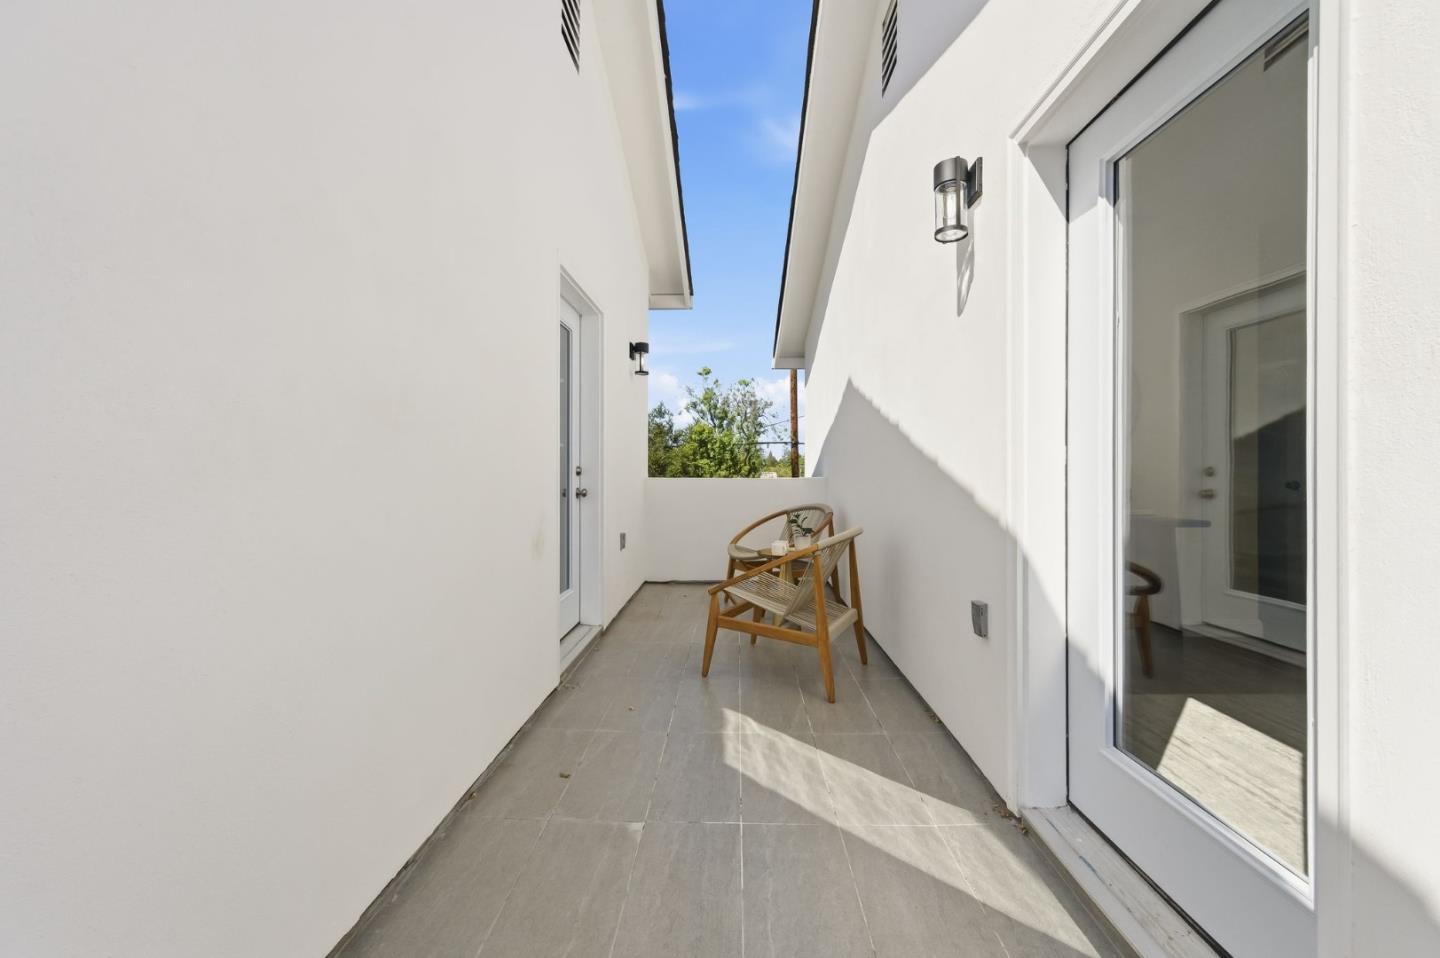
Narrow tiled patio between white walls, furnished with a wooden chair beside glass doors.
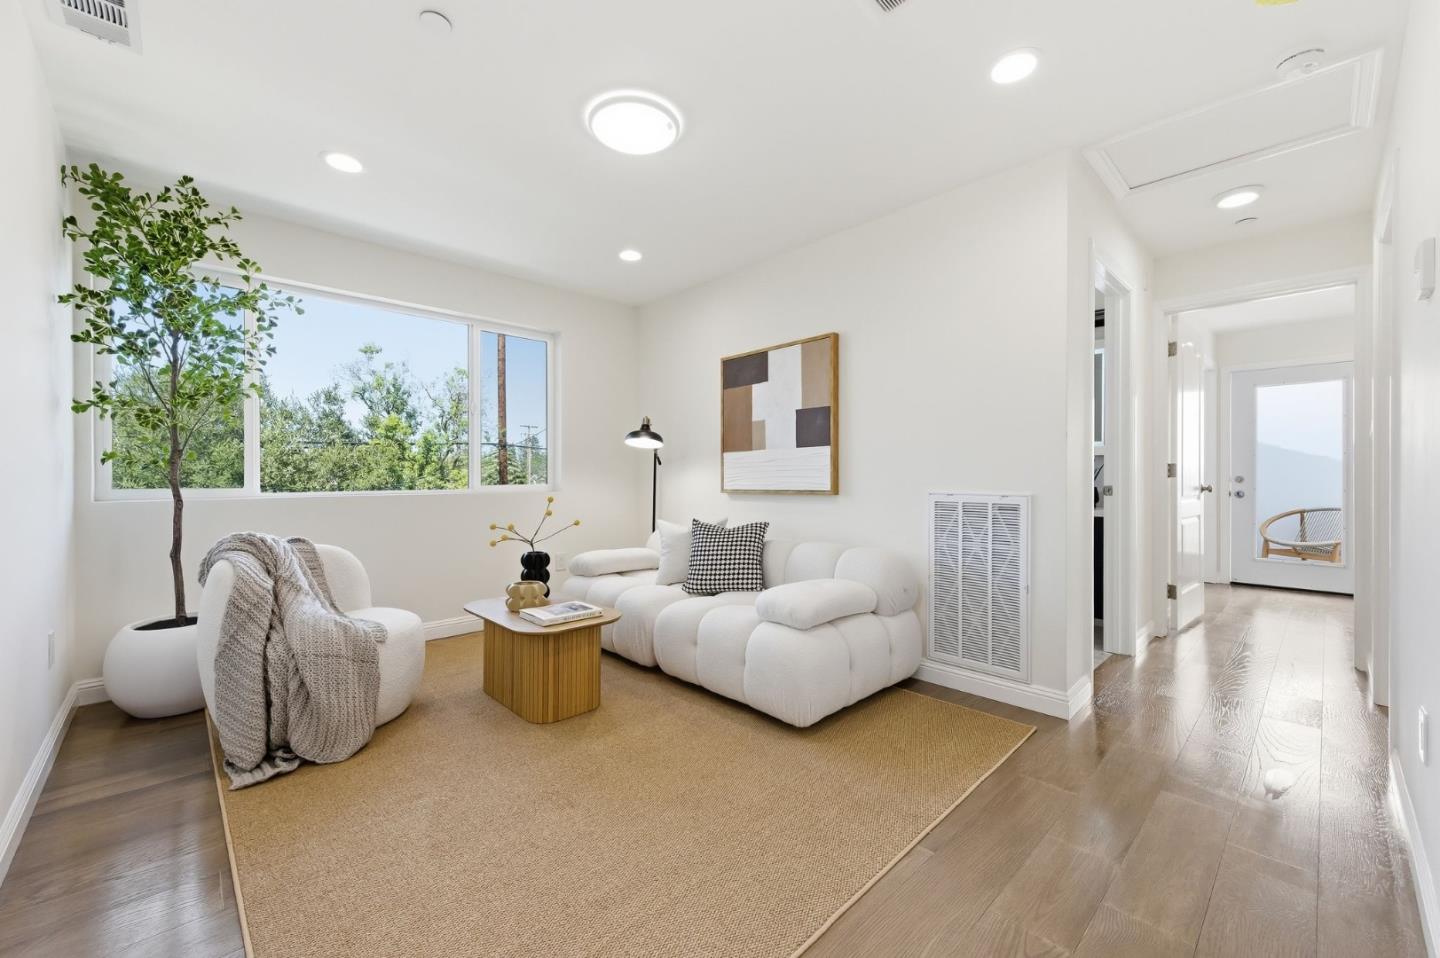
Staged living room with a rounded white sectional, large tree-facing window, and light wood floors.
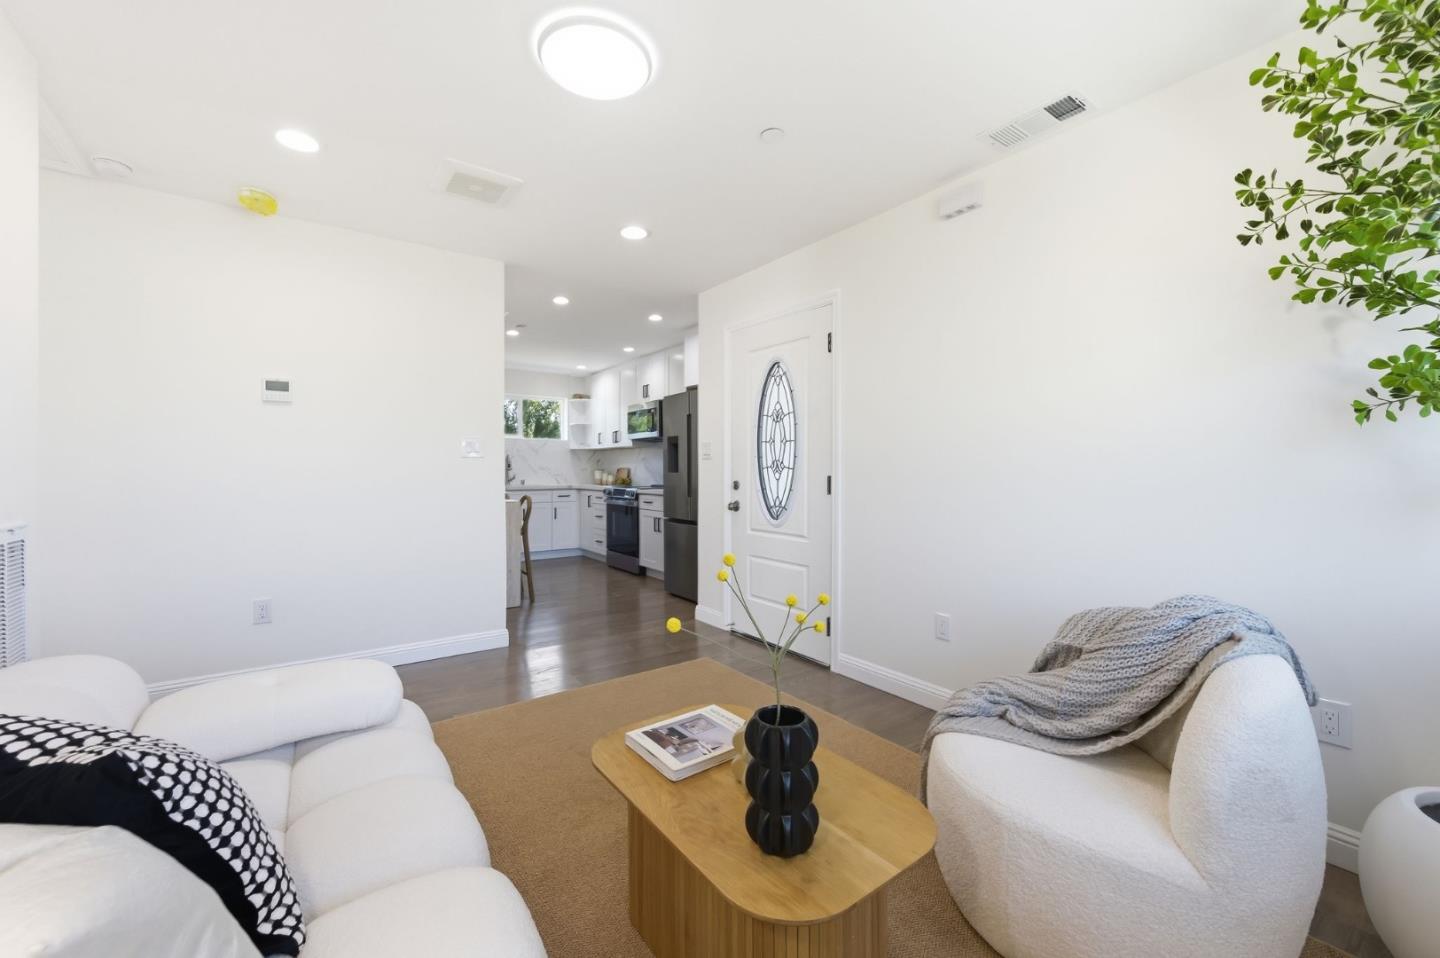
Living room with white seating and a wood coffee table, opening onto the kitchen beside a glass-paneled front door.
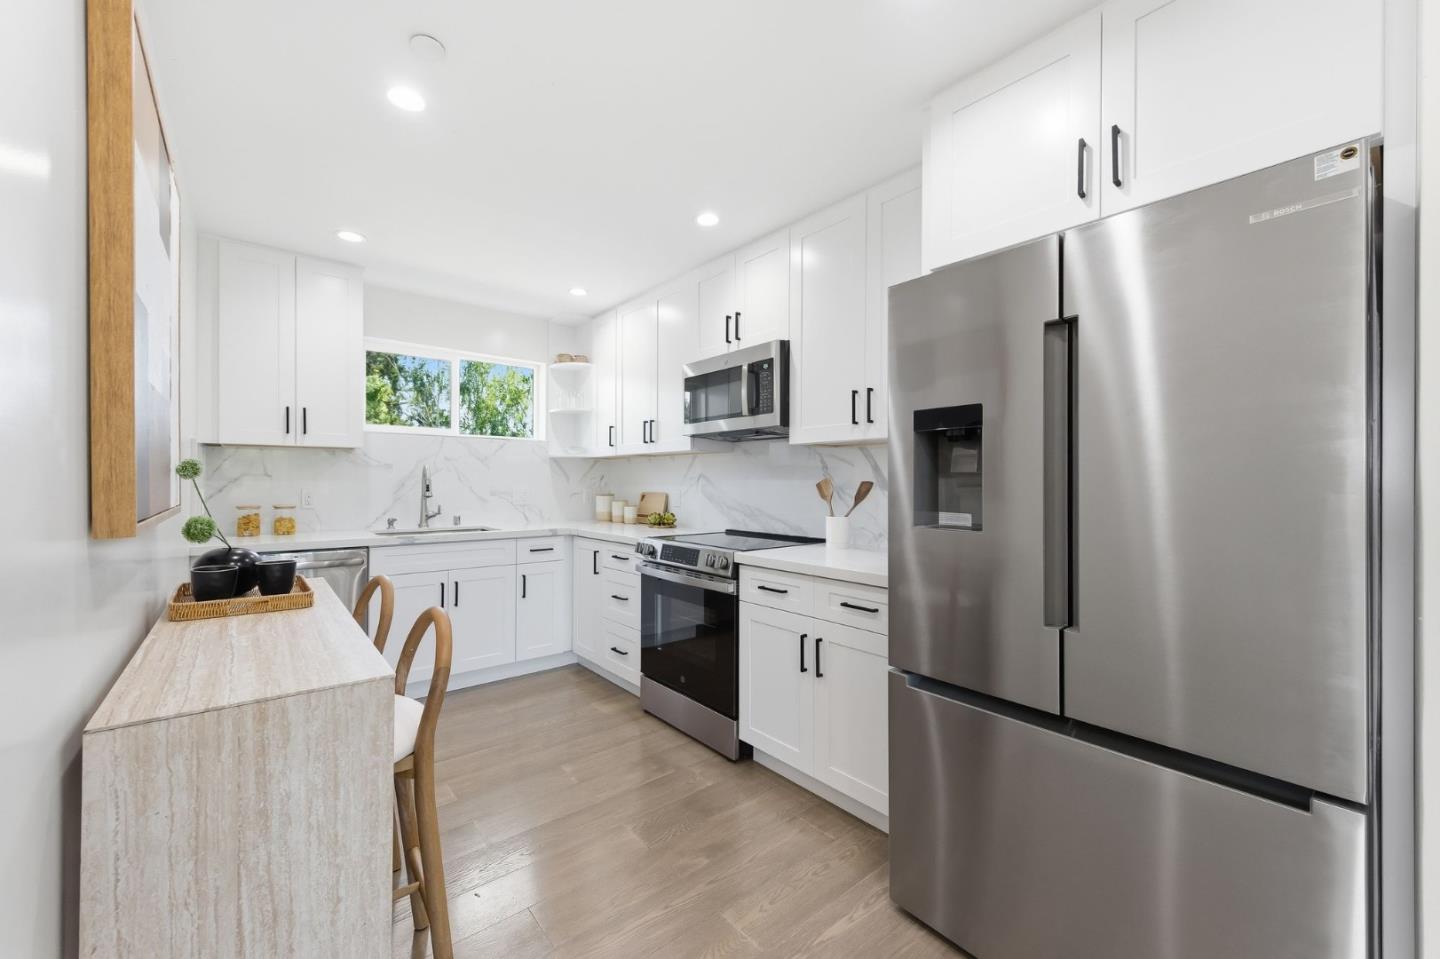
Bright white kitchen with stainless steel appliances, a marble-look backsplash, and breakfast counter with stools.
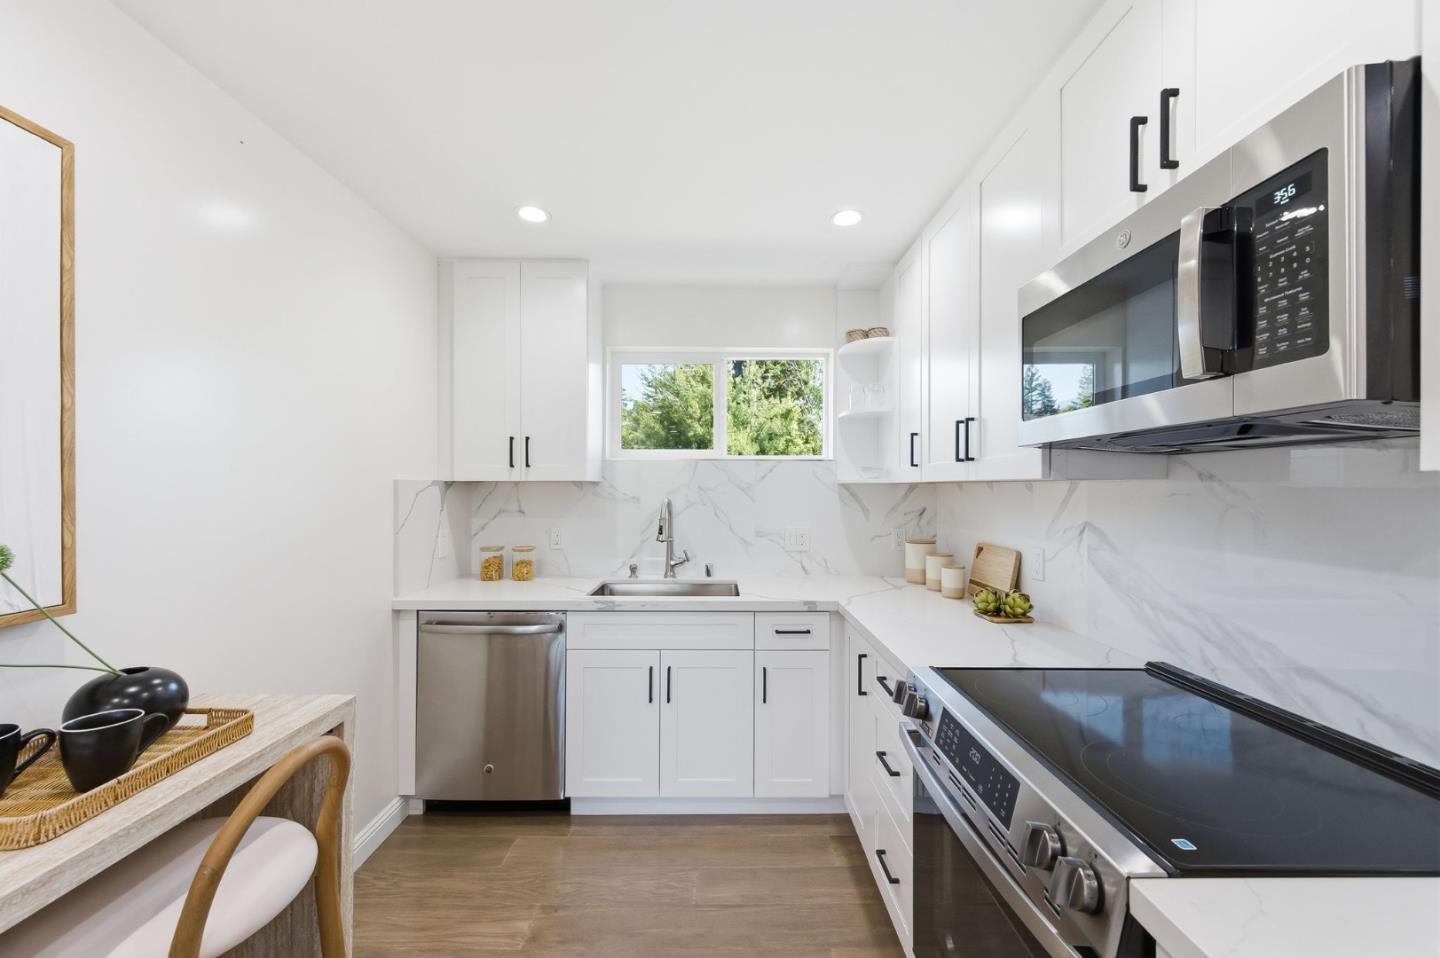
Bright white kitchen with stainless steel appliances and a window above the sink.
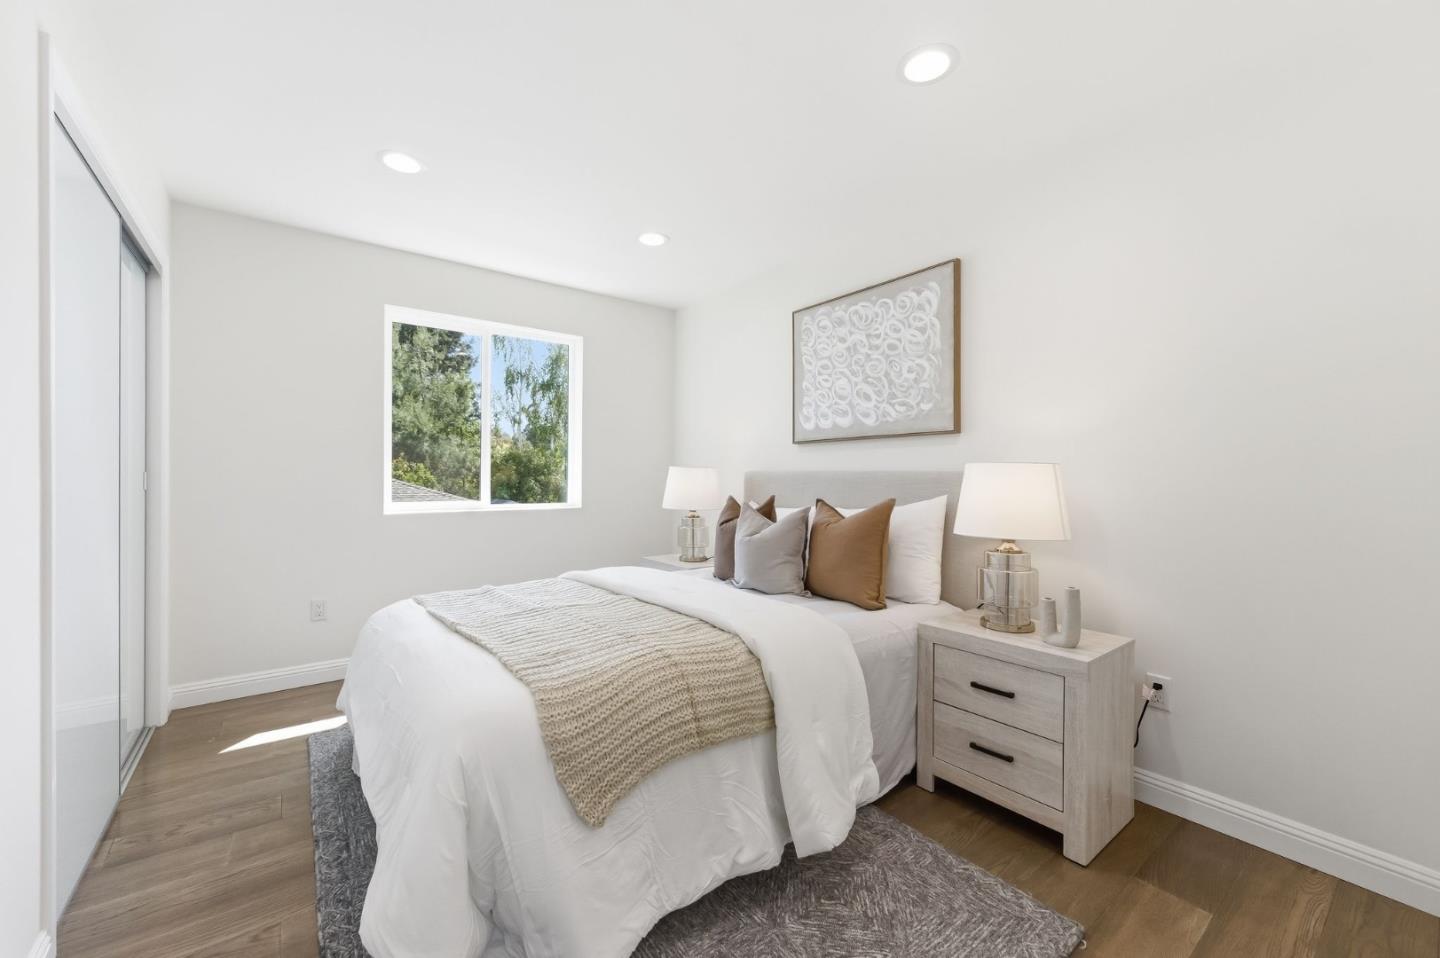
Staged bedroom with a white bed, textured beige throw, leafy window view, and light wood nightstand.
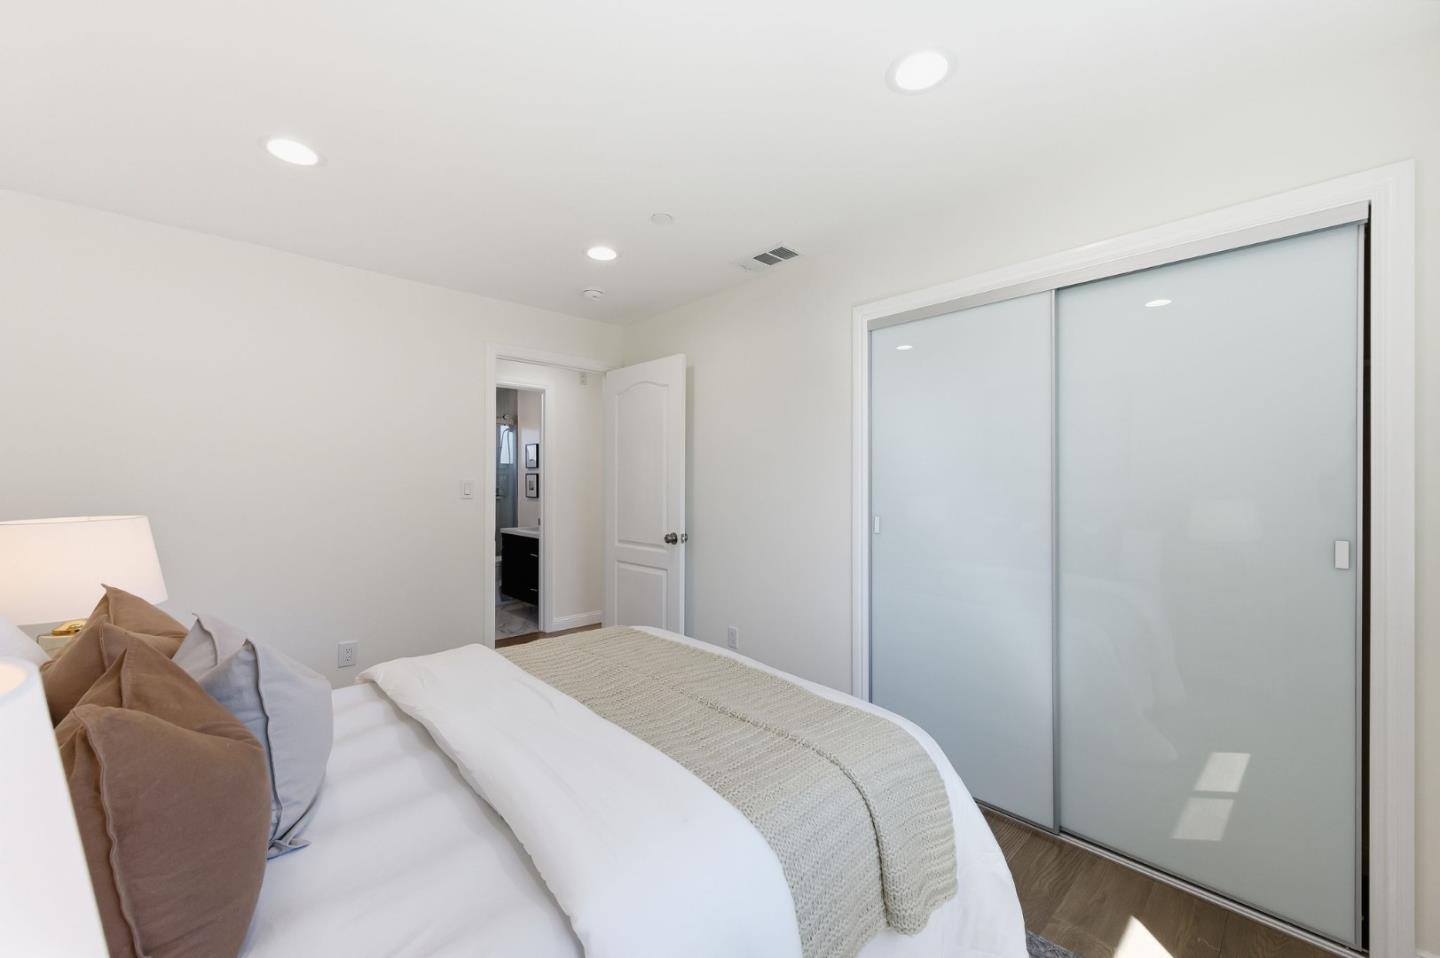
Bedroom with a white bed, neutral pillows, and large frosted-glass sliding closet doors.
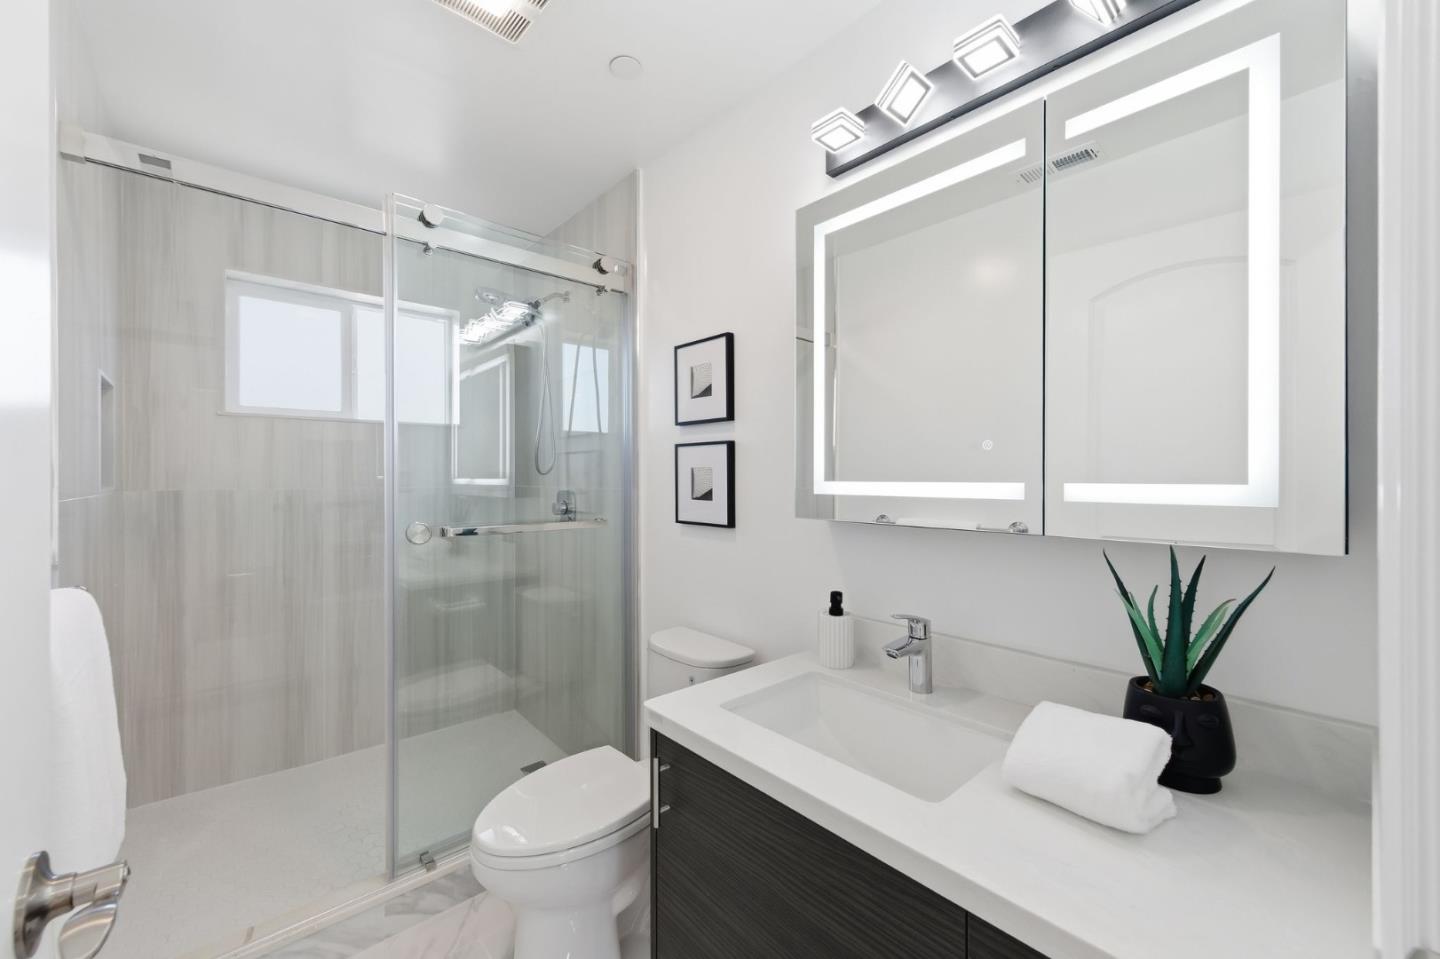
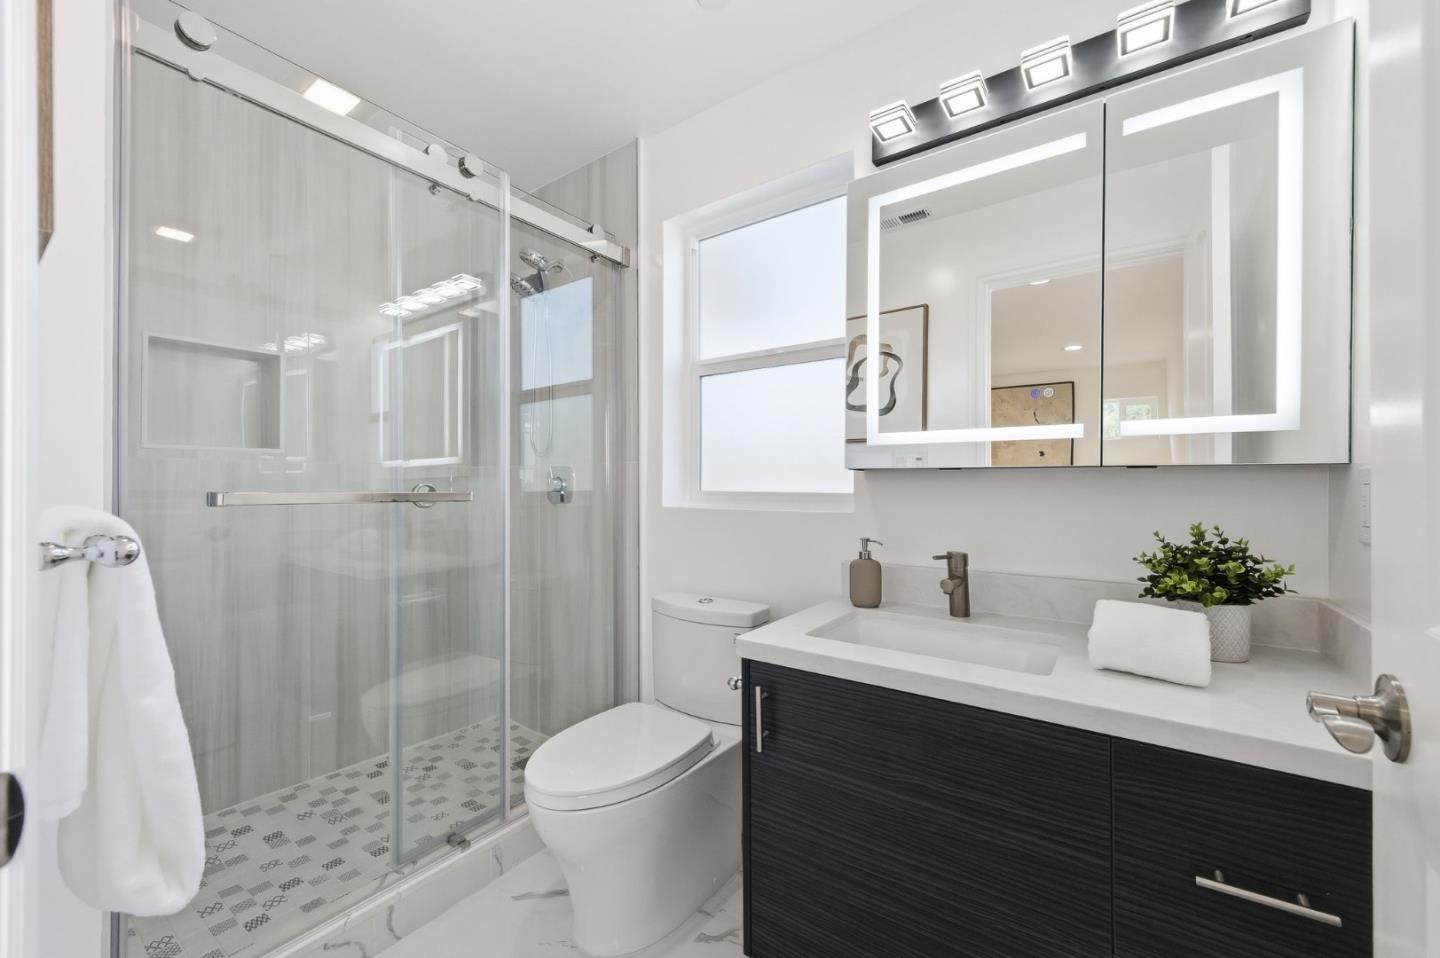
Modern bathroom with glass shower, dark-wood vanity, white countertop, and large mirrored medicine cabinet.
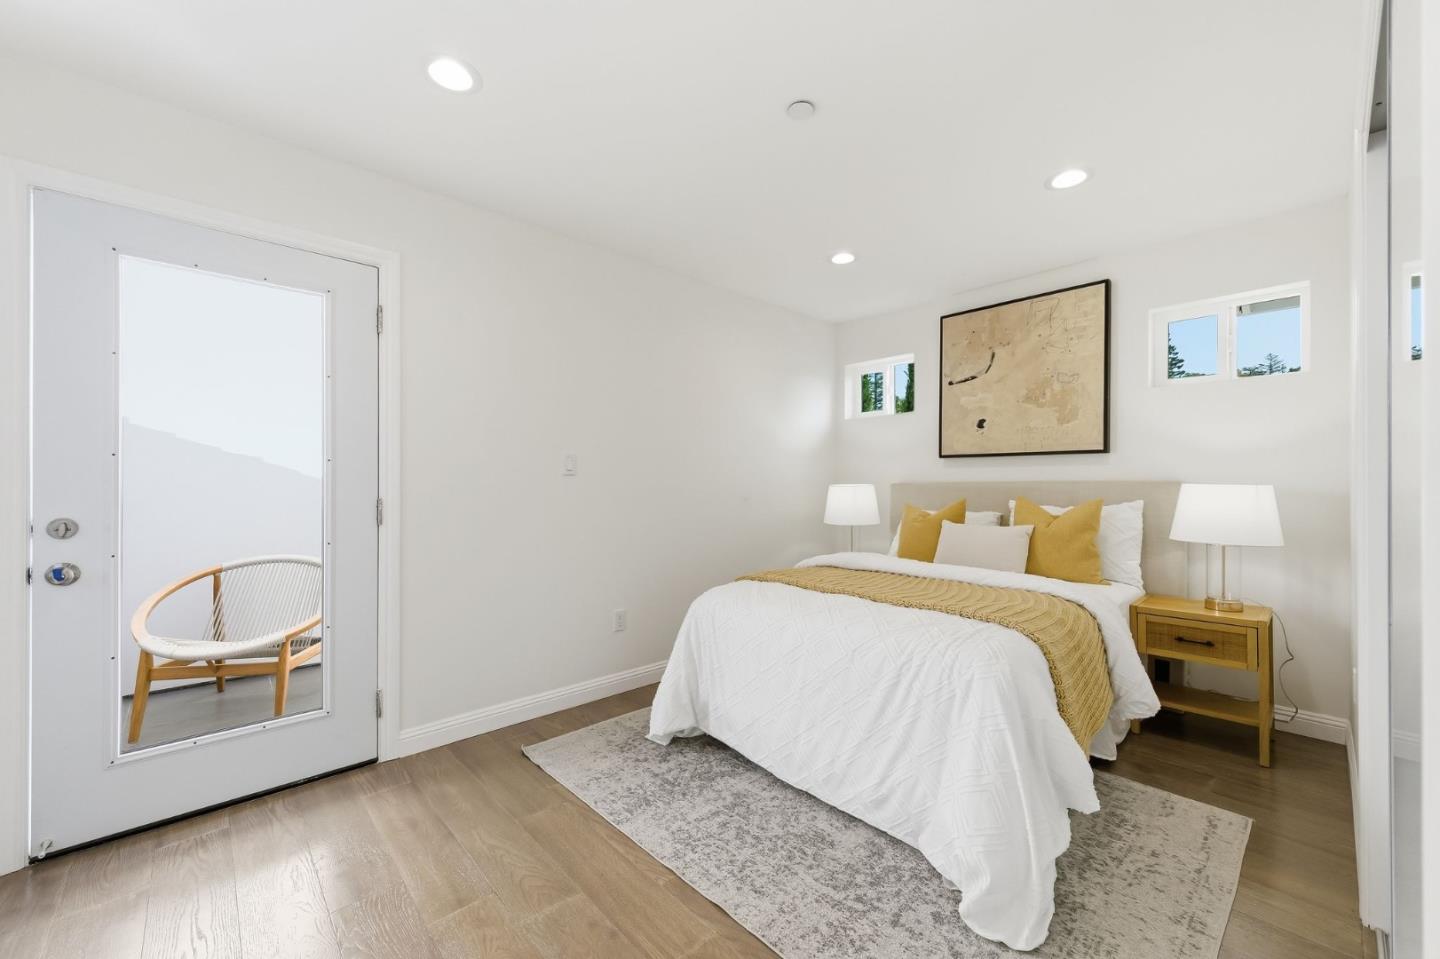
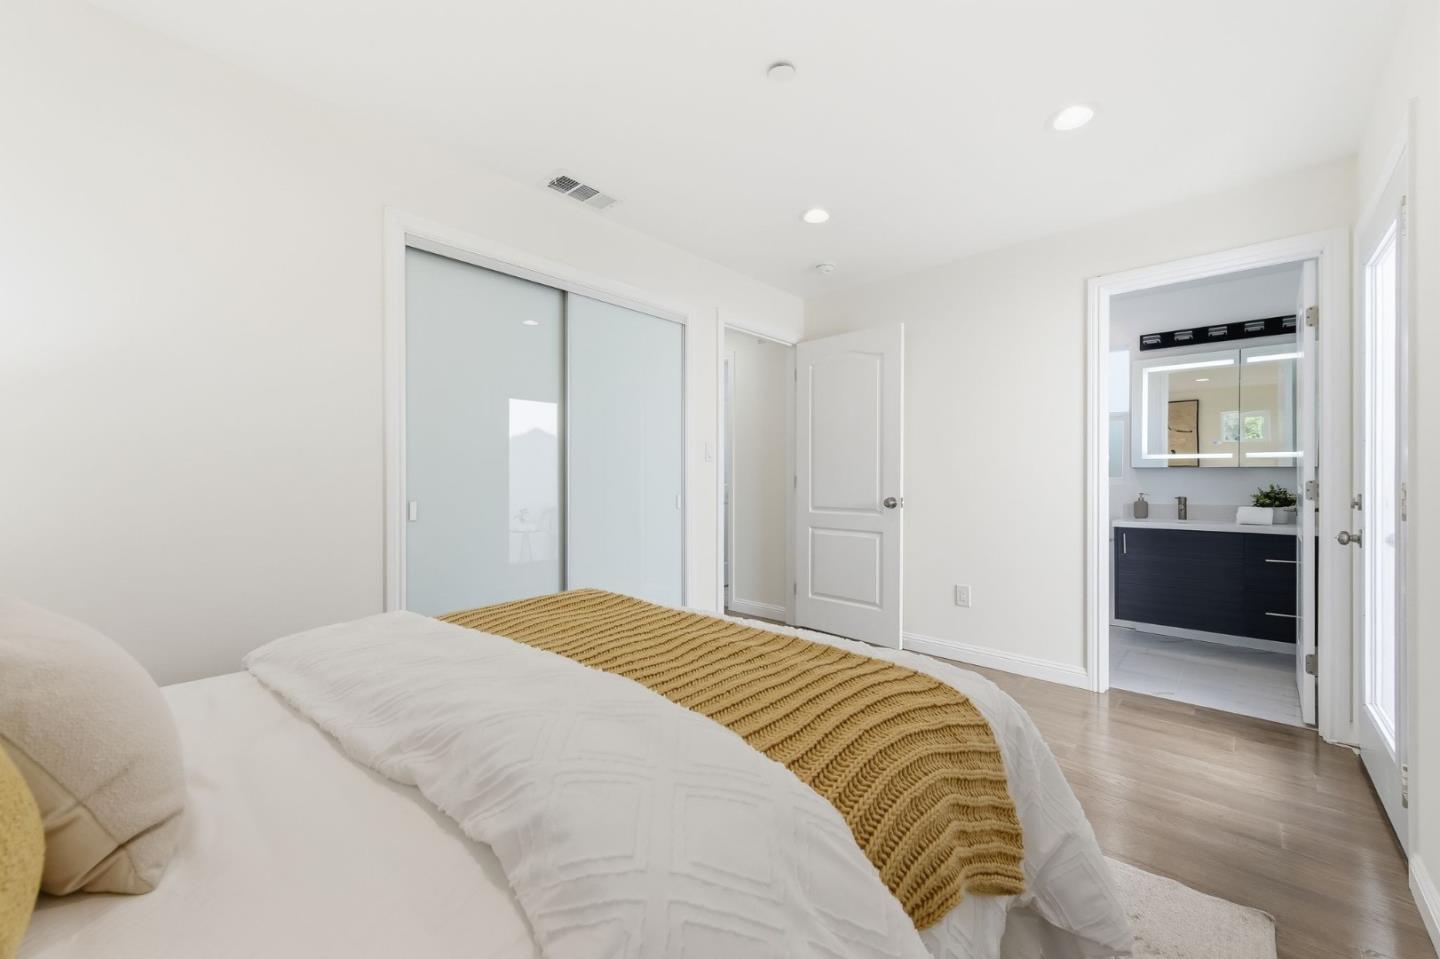
Staged bedroom with a white bed, mustard accents, and light wood flooring.
Bedroom with white bedding and a mustard throw, opening to an ensuite bathroom.
Modern bathroom with a glass walk-in shower and dark floating vanity beneath an illuminated mirror.
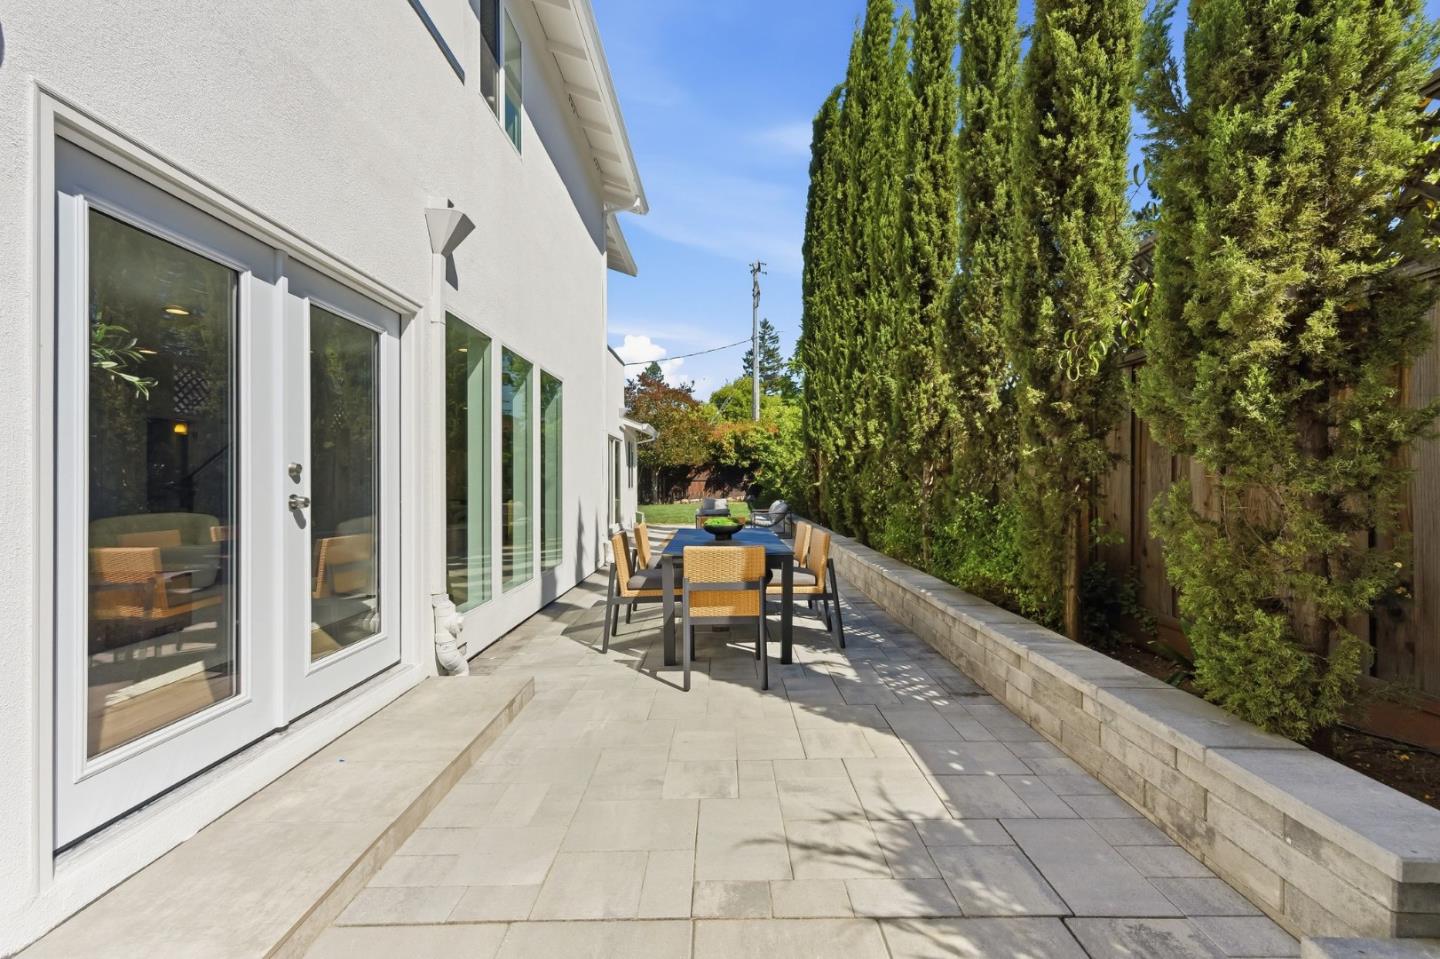
Paved patio with outdoor dining set beside glass doors and tall evergreen hedges.
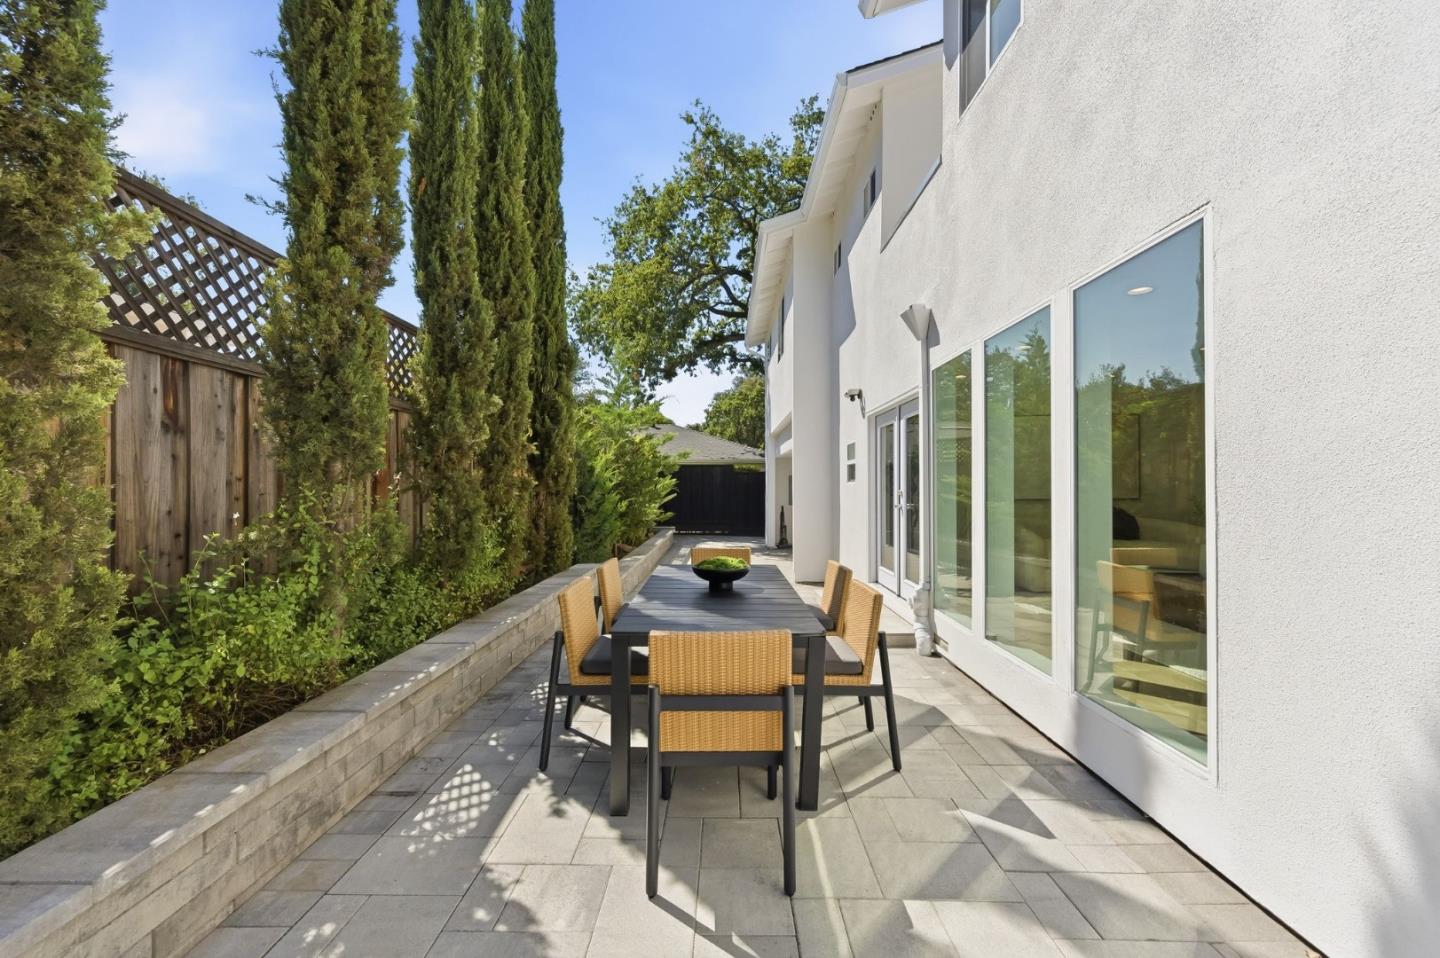
Outdoor dining patio beside a white modern home, with woven chairs and tall cypress trees.
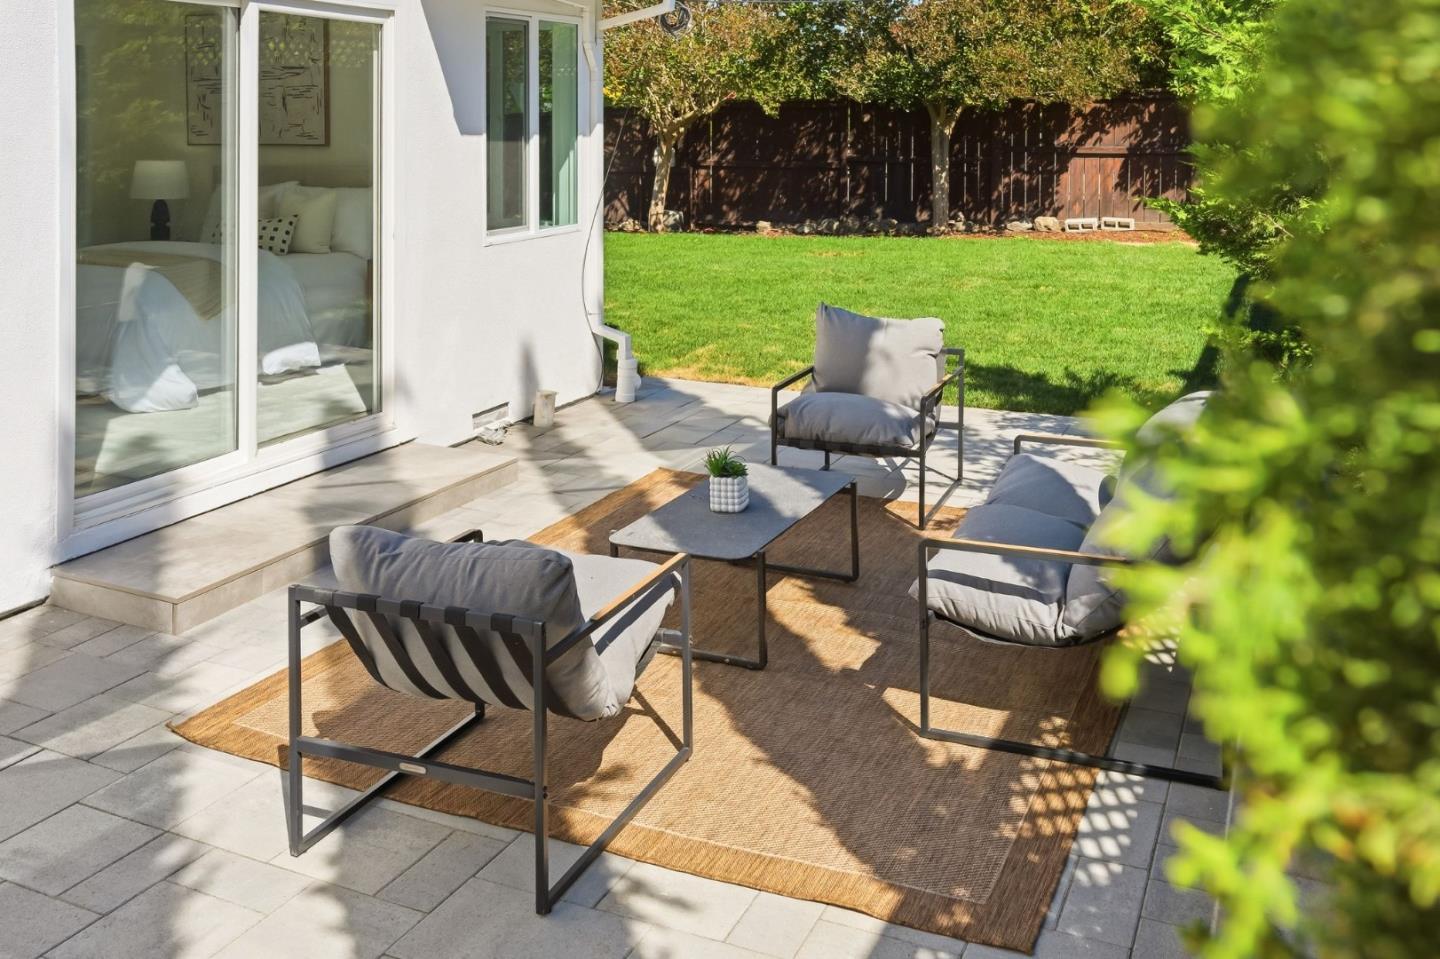
Patio seating on a woven rug beside sliding glass doors, overlooking a green lawn.
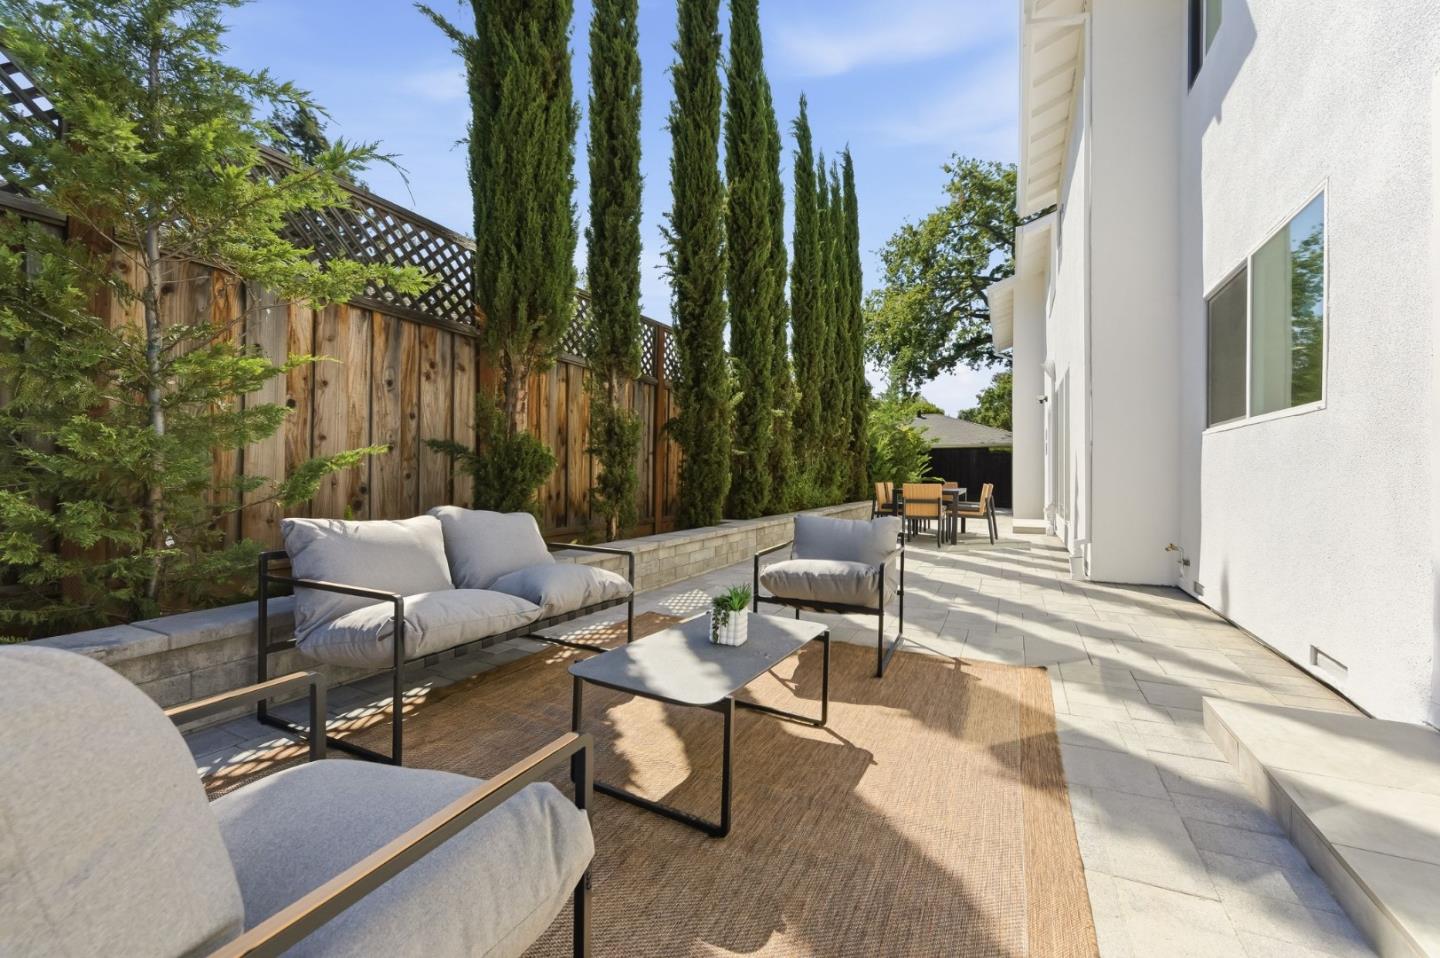
Outdoor patio with cushioned lounge furniture beside a white stucco home and tall cypress trees.
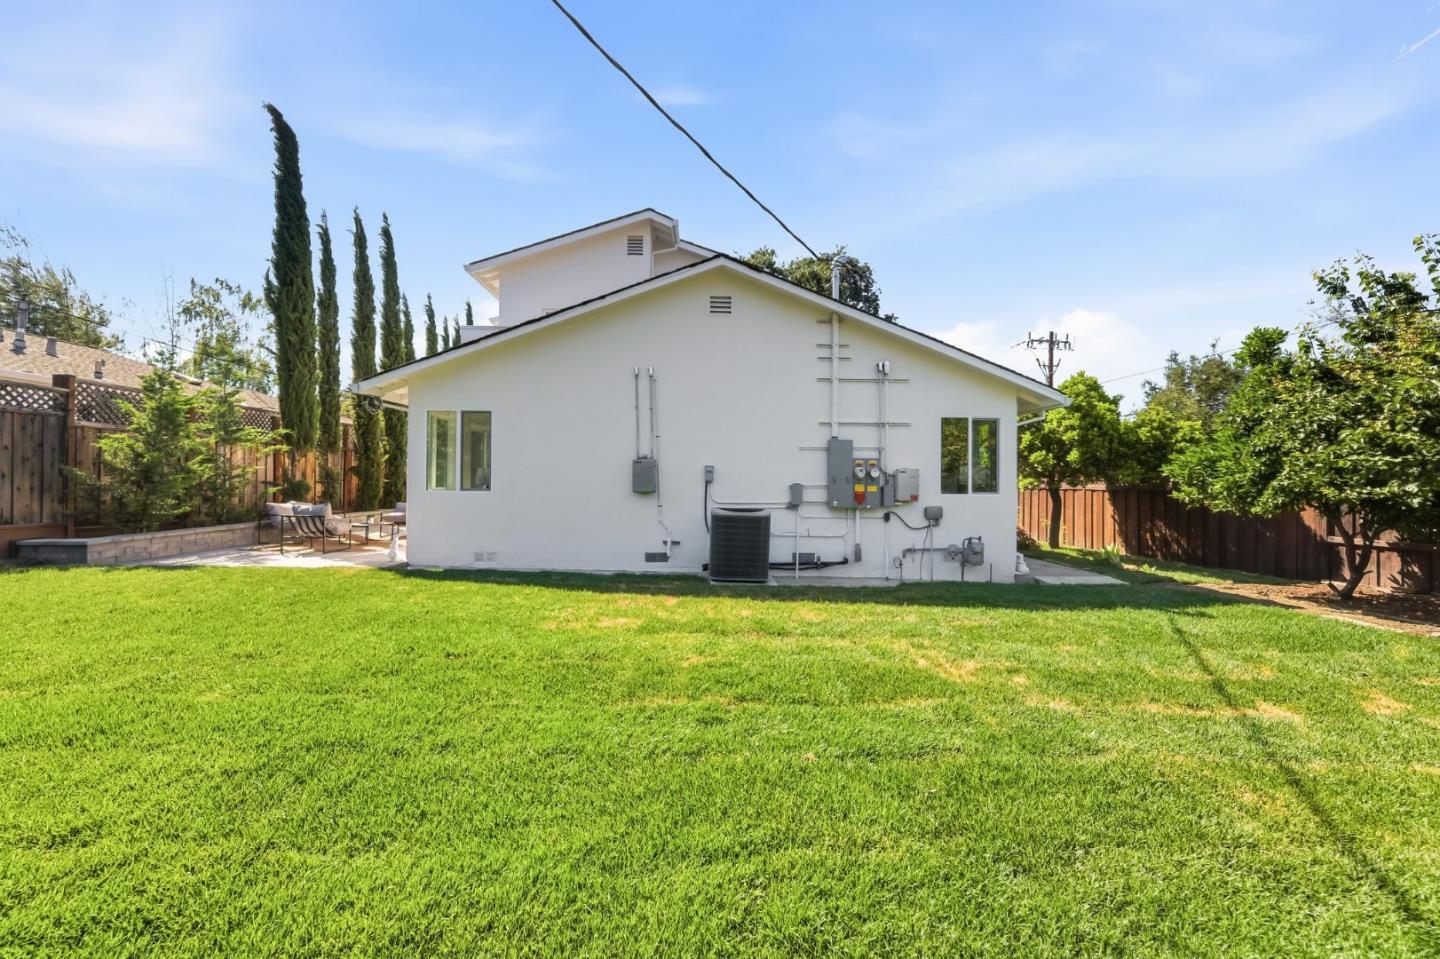
White house with a broad lawn, fenced yard, patio seating, and tall cypress trees.
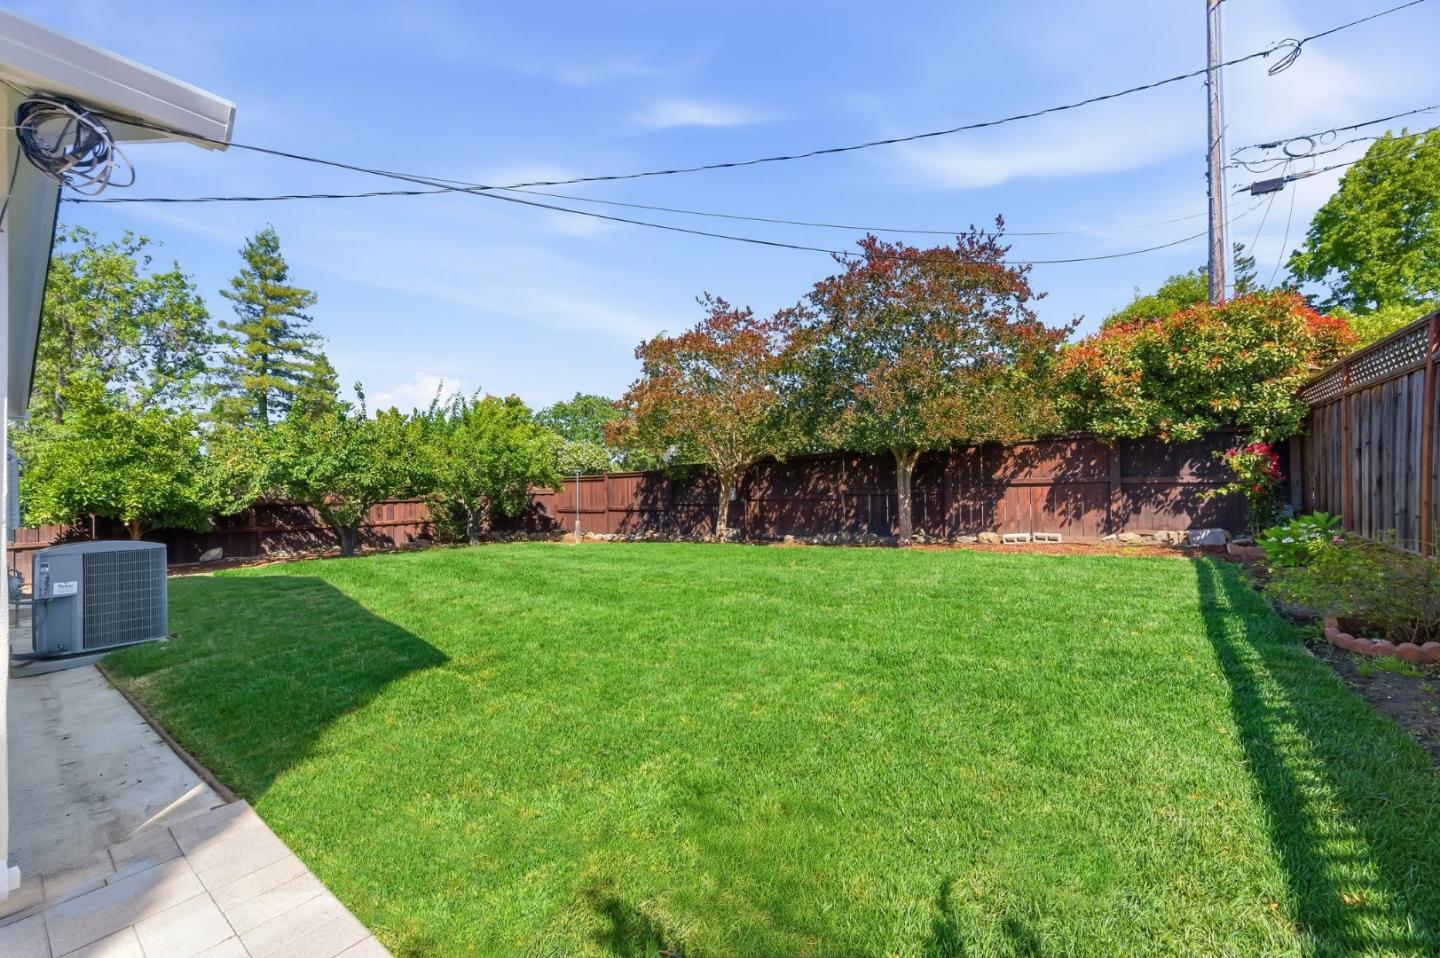
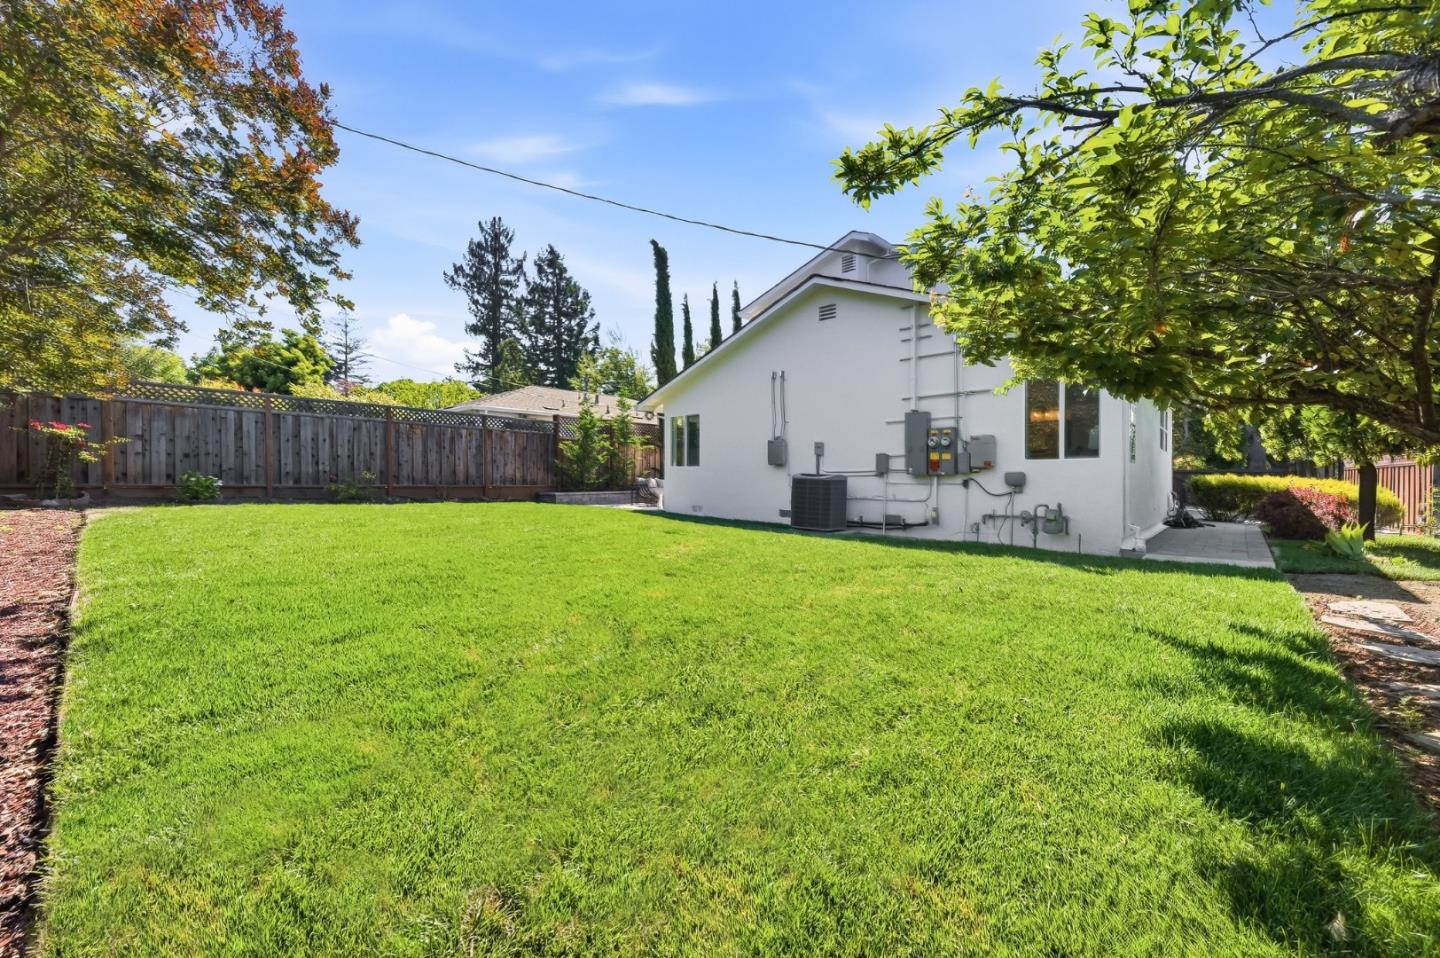
Backyard lawn bordered by mature trees and a tall wooden fence, with a paved patio.
White house behind a broad green lawn, with a wooden fence and mature trees.
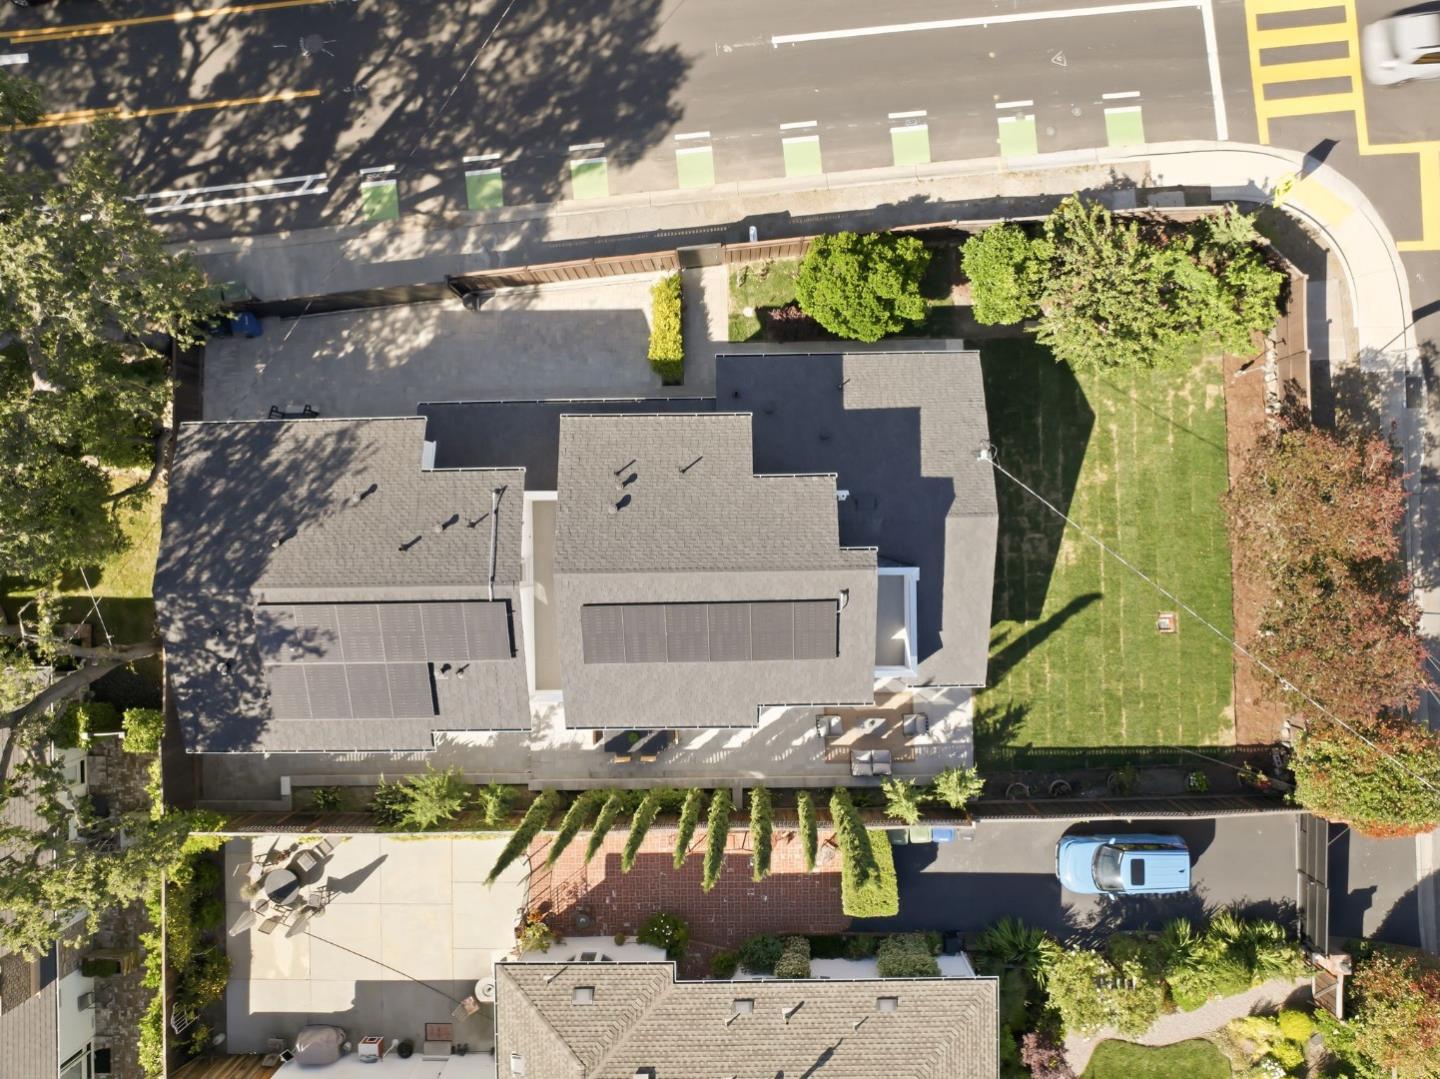
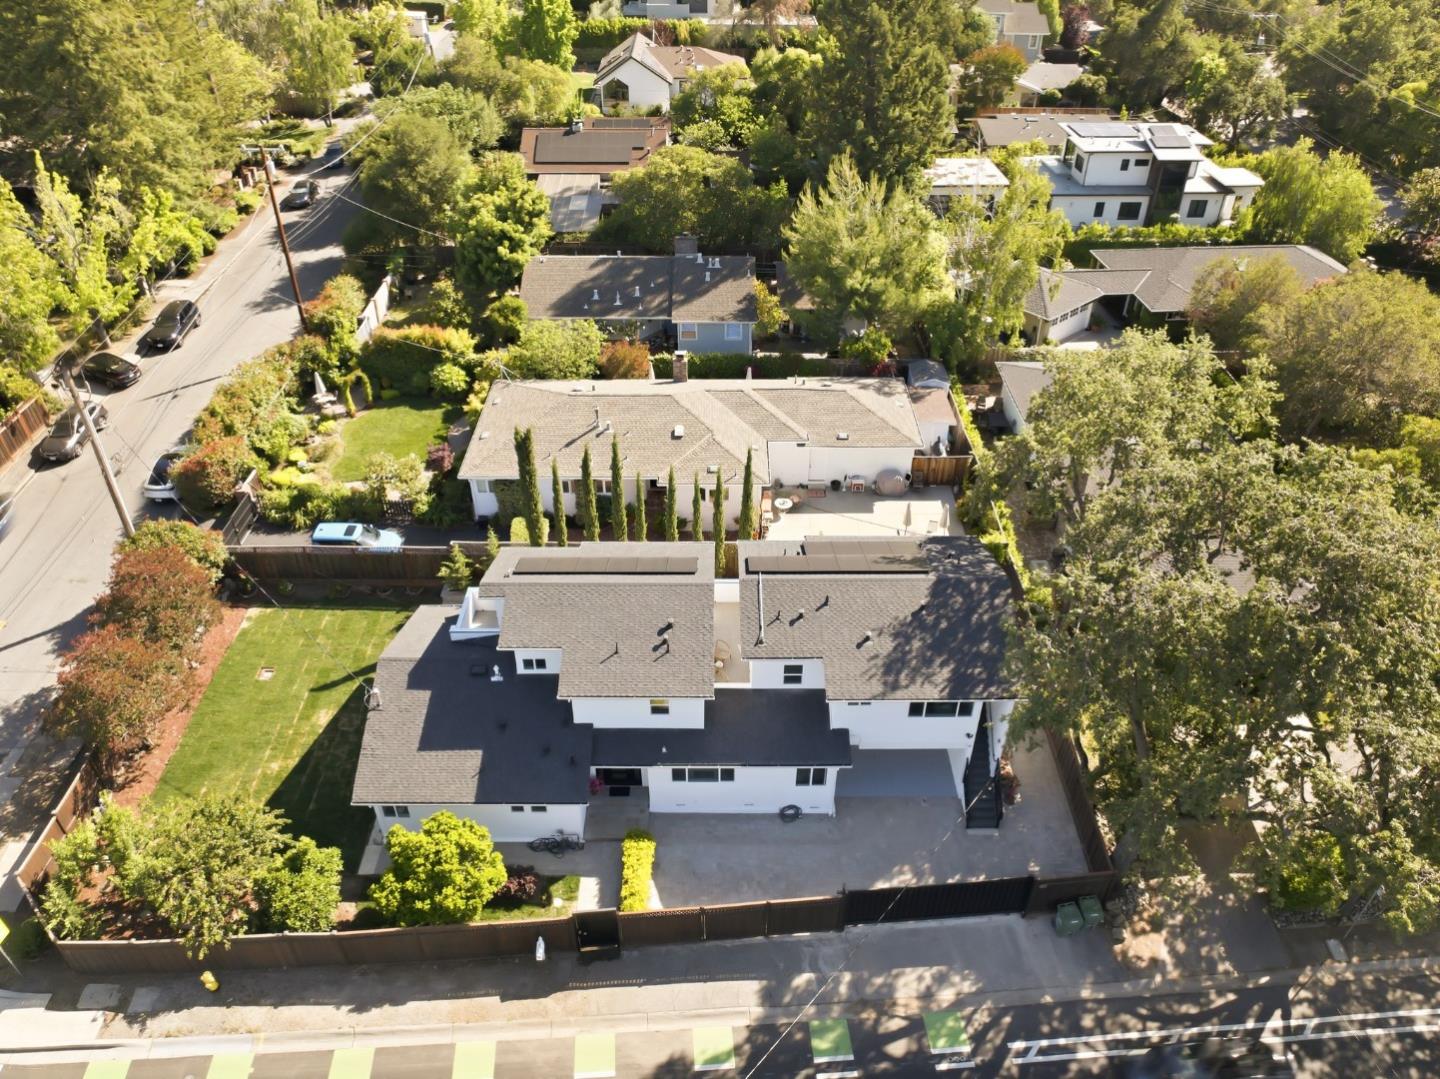
Aerial view of a modern home with rooftop solar panels, landscaped yard, and patio.
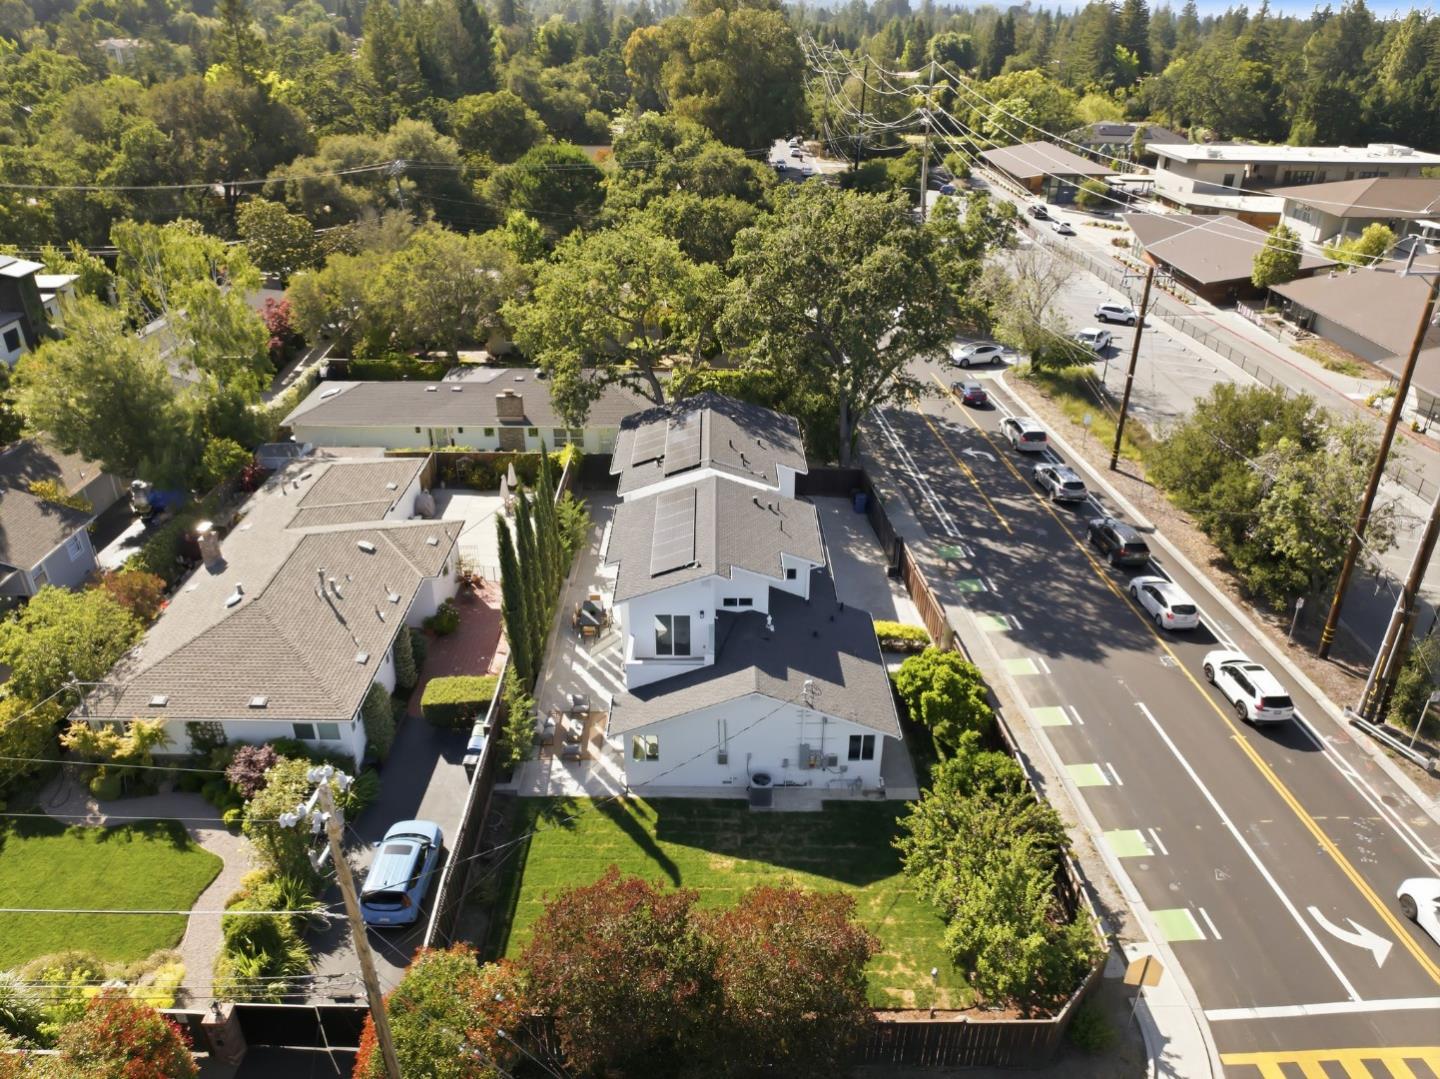
Aerial view of a white house with solar panels and a fenced backyard beside a tree-lined road.
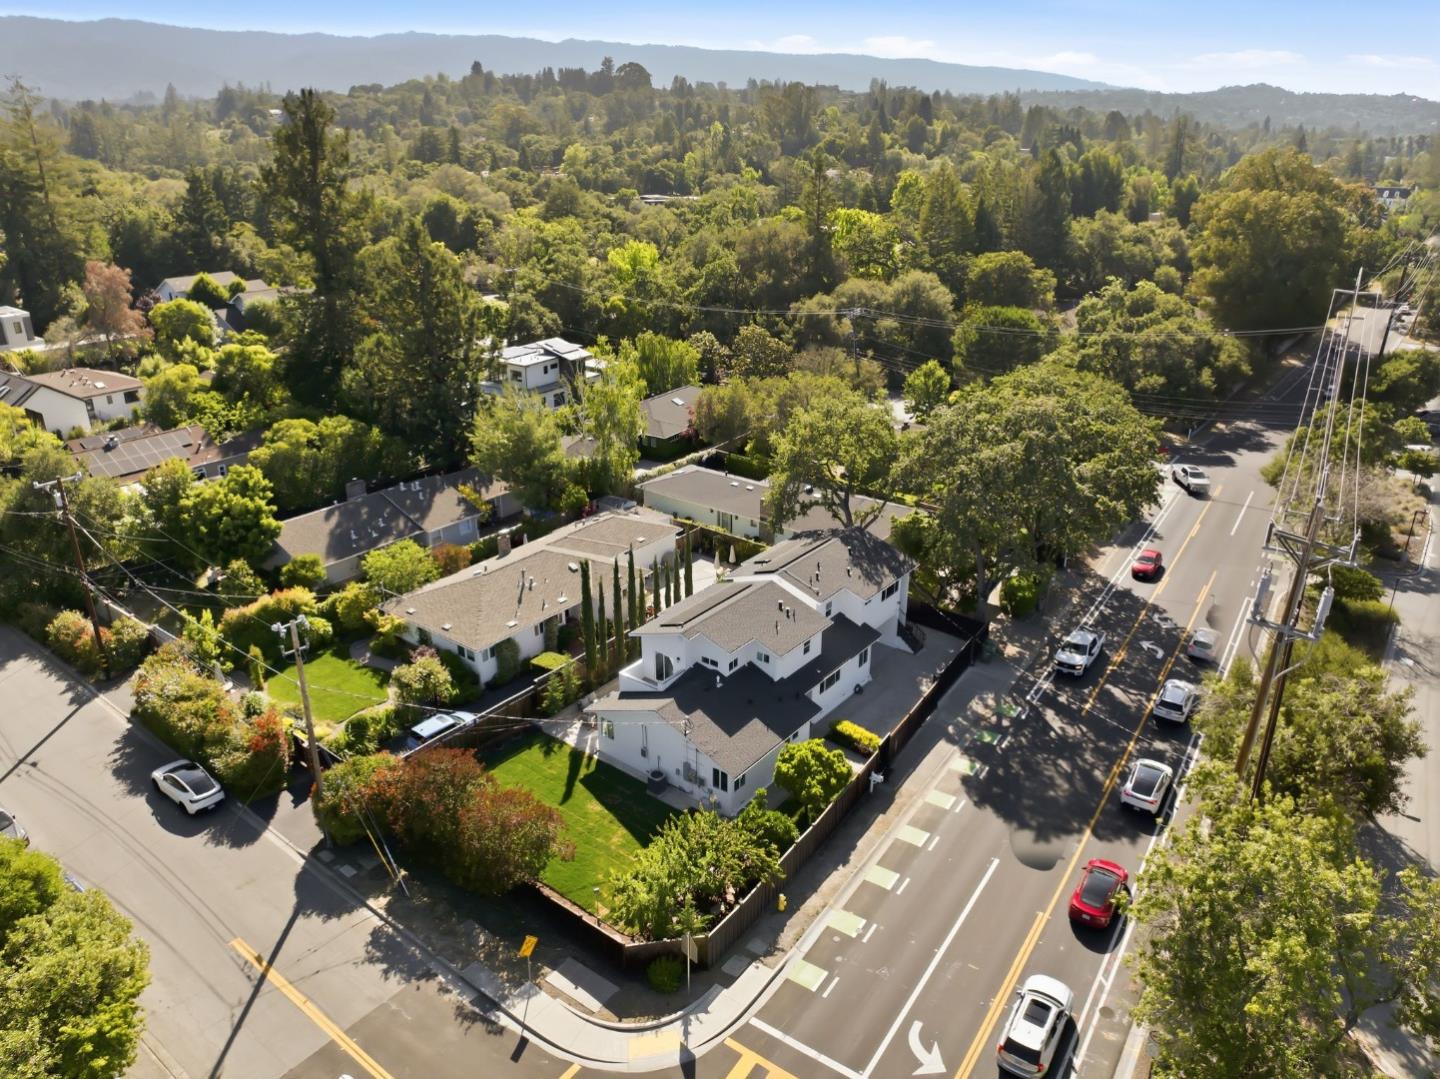
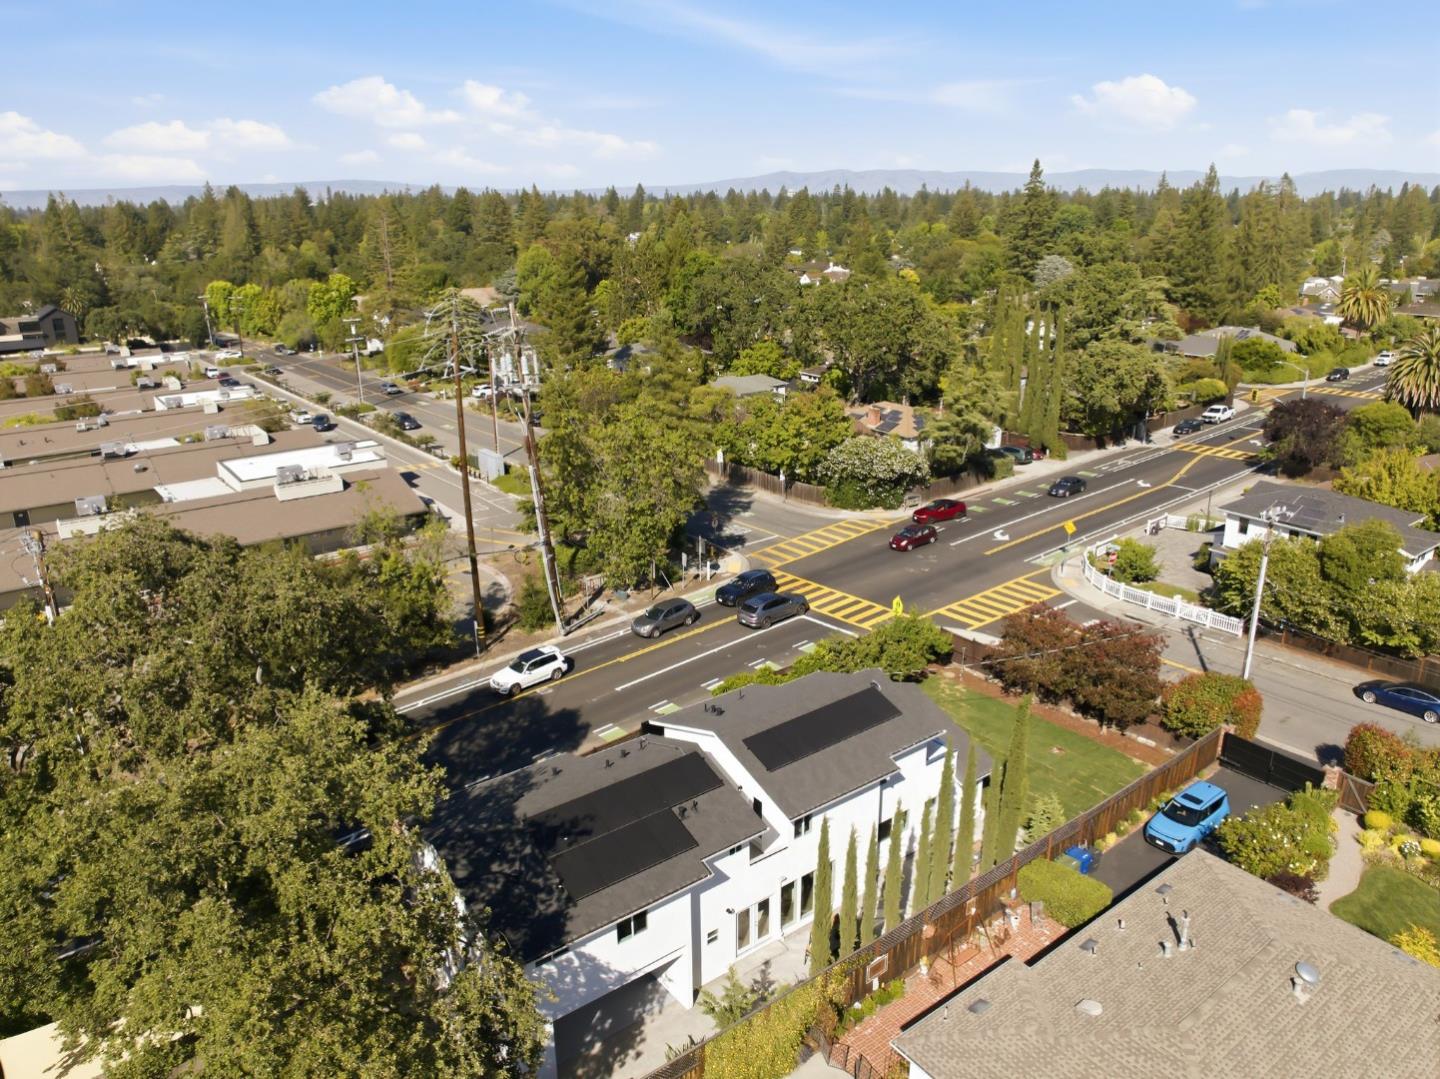
Aerial view of a white residence on a leafy corner lot, with wooded hills beyond.
Aerial view of a white house with gray roofs, solar panels, fenced yard, and patio
Aerial view of a white home with rooftop solar panels beside a tree-lined road.
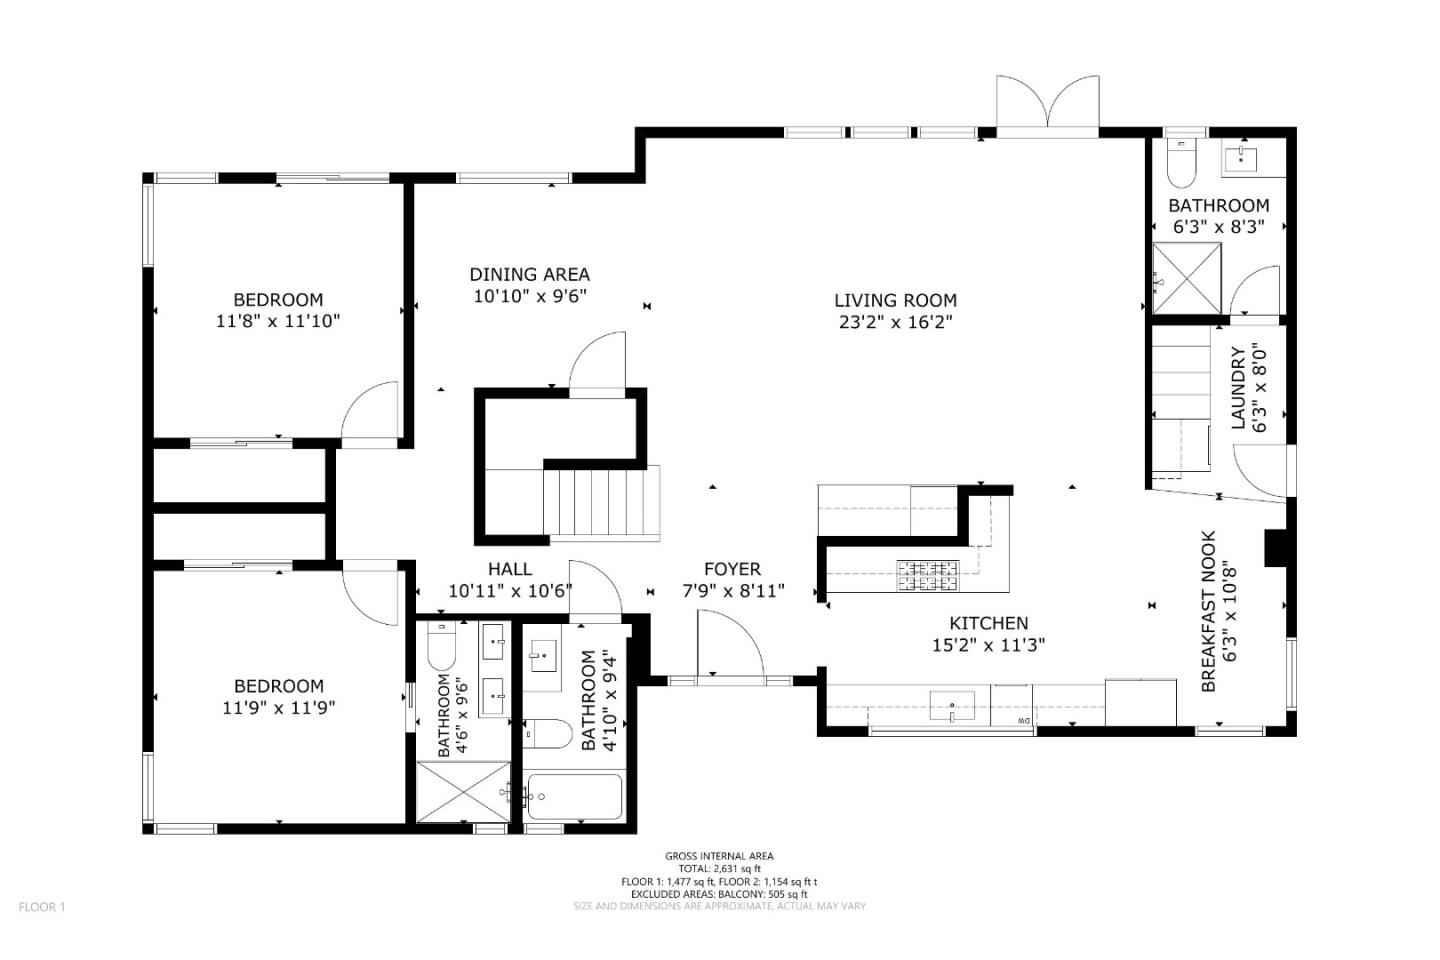
First-floor plan with two bedrooms, three bathrooms, and an open living, dining, and kitchen area.
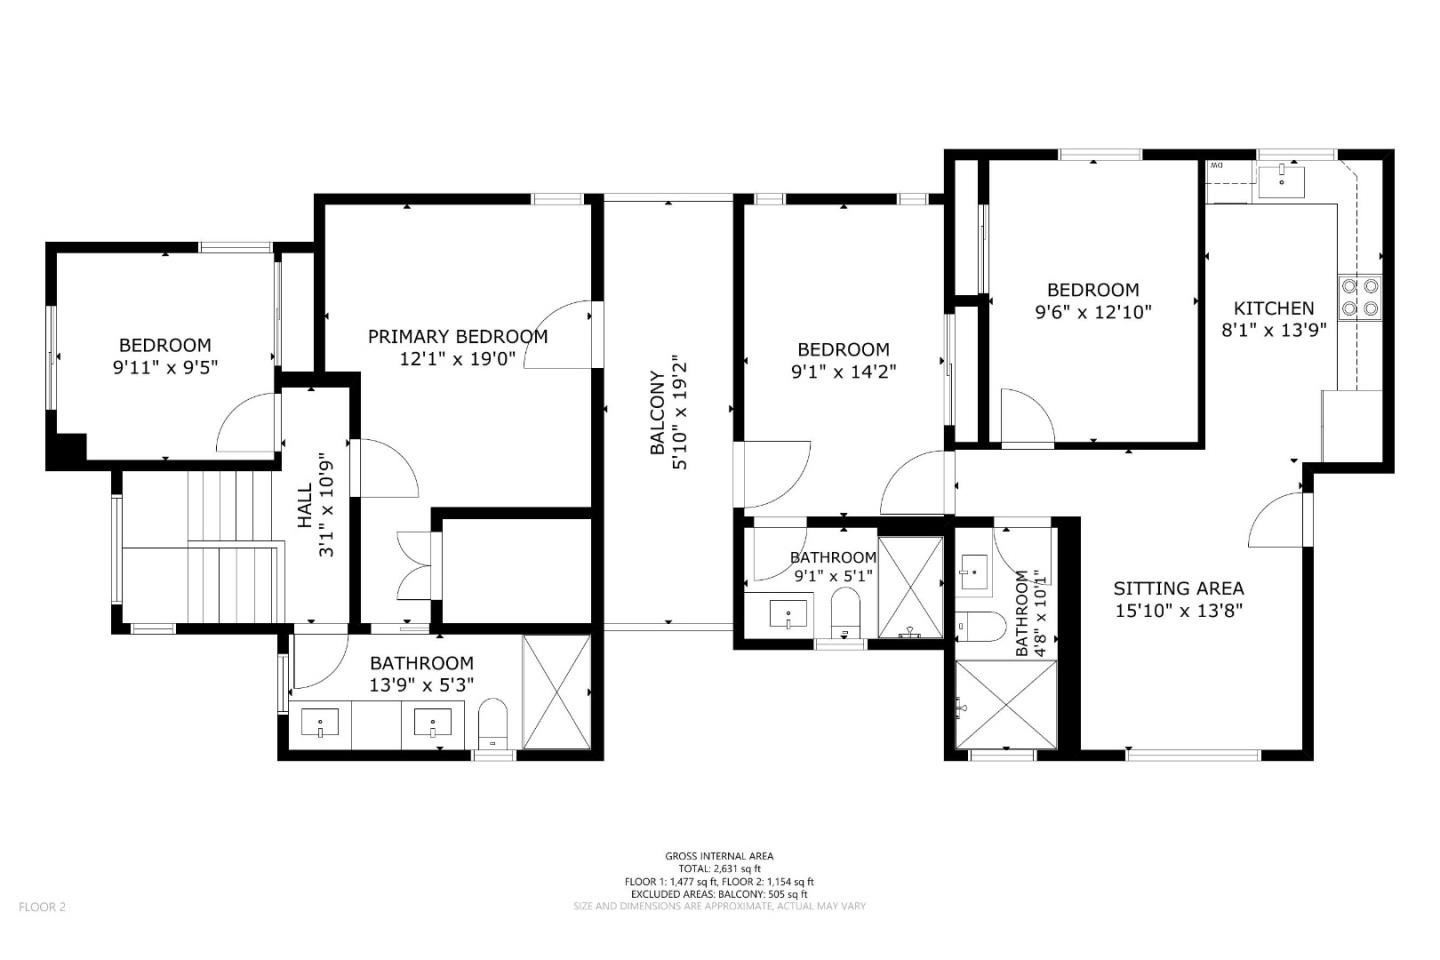
Second-floor plan with four bedrooms, three bathrooms, kitchen, sitting area, and balcony.
SEE ALL PHOTOS
White two-story home with dark roofs, fenced yard, and wooded hills in the distance.
Modern white two-story home with dark exterior stairs and a paved driveway.
White home’s recessed black-framed entry with stone steps and a pot of pink flowers.
Paved courtyard beside a white two-story home, with a covered carport and fenced garden.
Covered garage with a speckled concrete floor, washer and dryer, and a fenced garden beyond.
Bright living room with white seating, broad glass doors to the yard, and built-in wine storage.
Bright living room with a white sofa, sculptural wood coffee table, and garden-facing glass doors.
Open-plan living room and kitchen with white sofas, a wood coffee table, and stainless steel appliances.
Open-plan kitchen with white cabinetry, built-in wine rack, beverage refrigerator, and adjoining dining nook.
Bright white kitchen with a stainless steel gas range, long counters, and large windows.
Bright white kitchen with stainless steel appliances, marble-look backsplash, and a window overlooking trees.
White kitchen with a stainless steel gas range, veined counters, and views into adjoining rooms.
Bright kitchen with white cabinets, stainless steel refrigerator, and a round dining table by two windows.
Laundry room with a front-loading washer, white built-in cabinets, and an adjoining bathroom.
Bright bathroom with a glass walk-in shower, marble-look walls, and a white vanity.
Dining room with a long wooden table, white chairs, and a large sunlit window.
Bright bedroom with a white bed and sliding glass doors opening onto a garden patio.
Bright bedroom with a white bed, upholstered bench, and sliding frosted-glass closet doors.
Bathroom with marble-look tub surround, glass shower panel, and wide vanity with a large mirror.
Staged bedroom with a white bed, upholstered bench, and windows overlooking greenery.
Bright bedroom with a white bed, mirrored closet doors, and an en-suite bathroom doorway.
Bathroom with gray double vanity and glass-enclosed marble-look shower.
Bright staircase with a glass railing, wood treads, and a modern chandelier.
Bright bedroom with a white bed, crocodile artwork, and sliding doors to a balcony.
Bright bedroom with a white bed, pink pillows, sliding closet doors, and framed cactus artwork.
Tiled balcony enclosed by white stucco walls, overlooking trees and neighboring homes.
Tiled balcony overlooking leafy trees and neighboring rooftops.
Bright staged bedroom with a white bed, abstract wall art, and a glass-paneled door.
Staged bedroom with white bedding, patterned pillows, and a black console beneath a round mirror.
Bright bathroom with a double vanity, illuminated mirror, and glass-enclosed gray-tile shower.
Walk-in closet with white built-in drawers and shelves, a hanging dress, and wood flooring.
Narrow tiled patio between white walls, furnished with a wooden chair beside glass doors.
Staged living room with a rounded white sectional, large tree-facing window, and light wood floors.
Living room with white seating and a wood coffee table, opening onto the kitchen beside a glass-paneled front door.
Bright white kitchen with stainless steel appliances, a marble-look backsplash, and breakfast counter with stools.
Bright white kitchen with stainless steel appliances and a window above the sink.
Staged bedroom with a white bed, textured beige throw, leafy window view, and light wood nightstand.
Bedroom with a white bed, neutral pillows, and large frosted-glass sliding closet doors.
Modern bathroom with glass shower, dark-wood vanity, white countertop, and large mirrored medicine cabinet.
Staged bedroom with a white bed, mustard accents, and light wood flooring.
Bedroom with white bedding and a mustard throw, opening to an ensuite bathroom.
Modern bathroom with a glass walk-in shower and dark floating vanity beneath an illuminated mirror.
Paved patio with outdoor dining set beside glass doors and tall evergreen hedges.
Outdoor dining patio beside a white modern home, with woven chairs and tall cypress trees.
Patio seating on a woven rug beside sliding glass doors, overlooking a green lawn.
Outdoor patio with cushioned lounge furniture beside a white stucco home and tall cypress trees.
White house with a broad lawn, fenced yard, patio seating, and tall cypress trees.
Backyard lawn bordered by mature trees and a tall wooden fence, with a paved patio.
White house behind a broad green lawn, with a wooden fence and mature trees.
Aerial view of a modern home with rooftop solar panels, landscaped yard, and patio.
Aerial view of a white house with solar panels and a fenced backyard beside a tree-lined road.
Aerial view of a white residence on a leafy corner lot, with wooded hills beyond.
Aerial view of a white house with gray roofs, solar panels, fenced yard, and patio
Aerial view of a white home with rooftop solar panels beside a tree-lined road.
First-floor plan with two bedrooms, three bathrooms, and an open living, dining, and kitchen area.
Second-floor plan with four bedrooms, three bathrooms, kitchen, sitting area, and balcony.
Listed by Vision Real Estate, Christy Herman, Listing Contact: 650-678-9579
For Sale

298 Alameda De Las Pulgas

298 Alameda De Las Pulgas, Atherton, CA 94027

$4,588,000
An elegant, recently extended Atherton home offering the best in luxury living with a high gate for privacy & nearby walking paths through Menlo park. The renovation includes new doors, windows, sound proofing and all new stainless steel appliances. Including the ADU, this estate offers a total of 6 bedrooms and 6 baths. The main house features an open floor plan with an informal dining room, a bar in the living room and French doors opening into the back patio. The kitchen is equipped with a 5 stovetop chef's range plus breakfast nook. A suite with one bedroom and one bathroom down the hall rounds out the first level of the main house. The second level of the main house features the primary master bedroom with a renovated European style bath including double sinks, floating cabinets next to the walk-in closet. Next to the suite is a child's bedroom & a connecting balcony leading to one of the ADU entrances. Built above the carport, the second story ADU features a separate entrance, with one master suite and an additional 1/1. The kitchen features new stainless steel. This self-contained ADU can be used for extended family, or easily rented for extra income. Property sits in the top-rated Las Lomitas elementary school district. Seller is very motivated.

6
beds

6
baths

2,771 Sq.Ft. LIVING AREA

7,204 Sq.Ft. lot

Christy Herman

Christy Herman

Features & Amenities

Interior

  • total bedrooms6
  • Total bathrooms6
  • full bathrooms6
  • Laundry room Inside
  • Flooring Stone, Tile, Wood
  • APPLIANCES Cooktop Gas, Garbage Disposal, Refrigerator, Washer Dryer
  • other interior Features Walkin Closet

Area & Lot

  • Status For Sale
  • Living Area2,771 Sq.Ft.
  • Total Area2,771 Sq.Ft.
  • Lot Area7,204 Sq.Ft.
  • MLS® IDML82048261
  • TypeResidential
  • YEAR BUILT1953
  • NeighborhoodAtherton
  • Architecture StylesContemporary
  • School DistrictSequoiaUnionHigh

Exterior

  • STORIES2
  • utilitiesWater Connected, Solar
  • roofShingle
  • parkingCarport, Electric Gate, Gate Door Opener
  • HEAT TYPECentral Forced Air
  • AIR CONDITIONINGCentral Forced Air
  • sewerPublic Sewer
  • SubstructureConcrete Perimeter

Financial

  • Sales Price$4,588,000
  • Zoning R1000A
View Virtual Tour
Modern white two-story home with dark exterior stairs and a paved driveway.

Schedule a Showing

We would love to show you our beautiful property. Please select your preferred date and time below. An agent will be in touch shortly to confirm your appointment.

Schedule a Showing

We would love to show you our beautiful property. Please select your preferred date and time below. An agent will be in touch shortly to confirm your appointment.

Thank you for your interest in 298 Alameda De Las Pulgas, Atherton, CA 94027. We are reviewing your request and will be in touch shortly!

Mortgage Calculator

Estimate your monthly mortgage payment, including the principal and interest, property taxes, and HOA. Adjust the values to generate a more accurate rate.

All estimates are provided for informational purposes only. Actual amounts may vary.
$0,000 Your Payment 20 15 65
$0,000 Your Payment

Atherton

Explore

Discover the Difference

We are committed to guiding you every step of the way—whether you're buying a property, selling a property, or securing a mortgage. Whatever your needs, we've got you covered.

Follow Me on Instagram