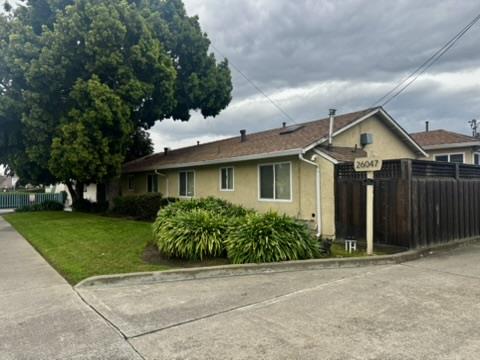
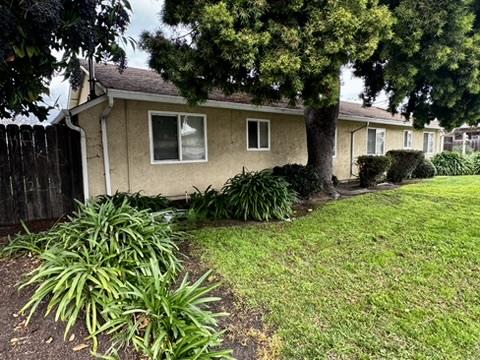
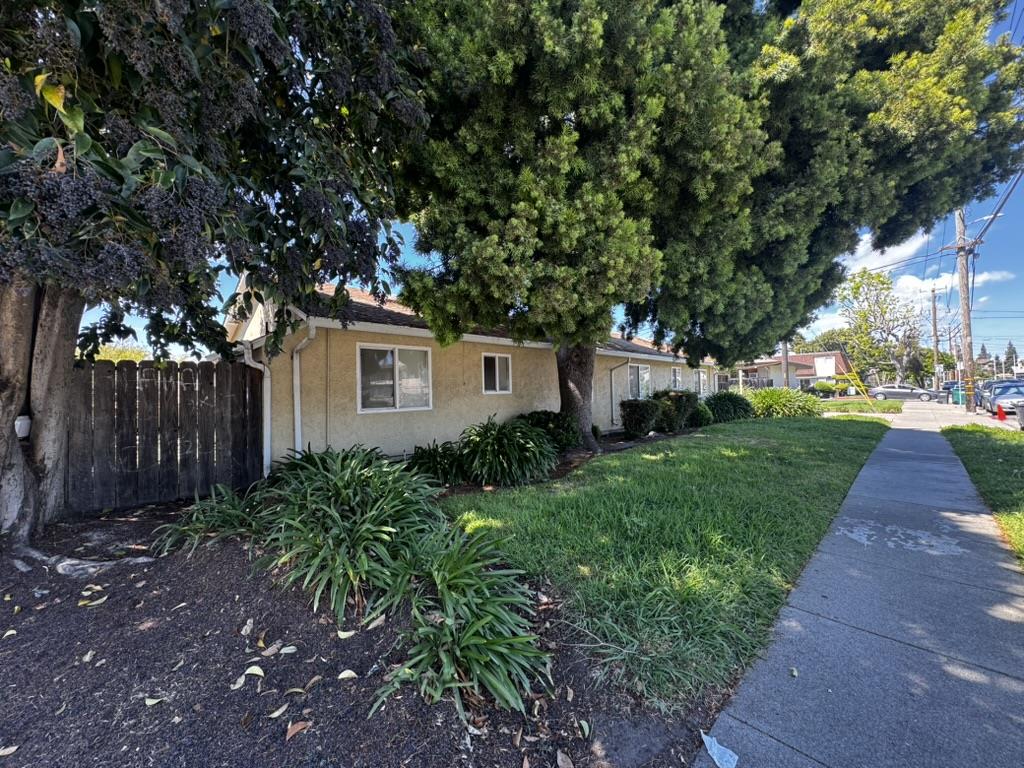
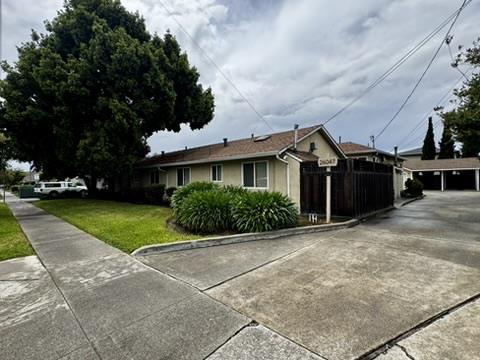
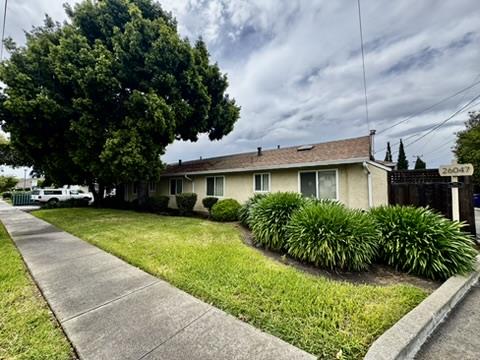
Single-story beige home with a dark wooden gate, large tree, and front lawn.
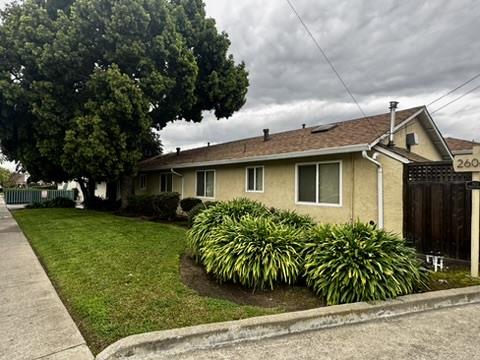
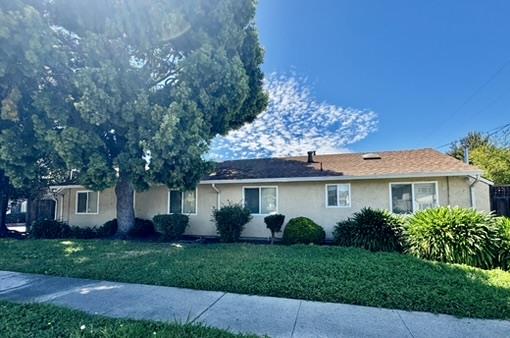
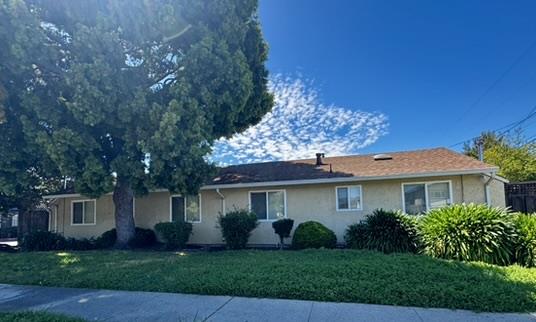
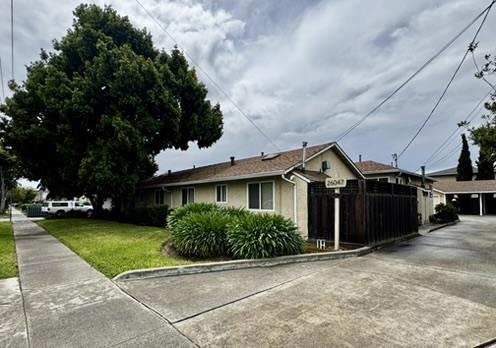
Single-story beige house with a front lawn, mature tree, and landscaped shrub beds.
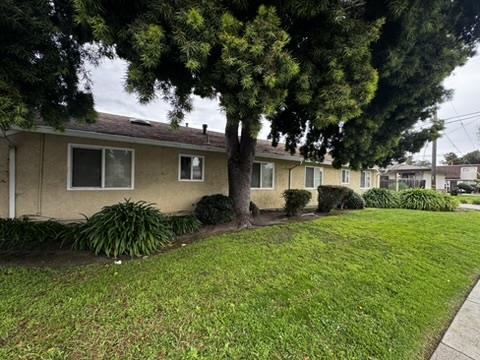
Single-story beige residential building behind a lawn, shaded by a large tree.
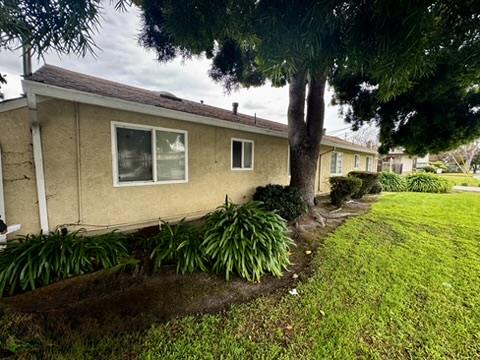
Single-story beige stucco home with white-framed windows, leafy landscaping, and a broad green lawn.
Single-story beige house with a large shade tree, leafy foundation plants, and a green lawn.
Single-story beige house behind a broad lawn, shaded by a large mature tree.
Single-story home with a large shade tree and landscaped front lawn.
Single-story home with a gray roof, mature shade tree, and front shrubs.
Single-story beige home with a broad lawn, trimmed shrubs, and a large tree shading the left side.
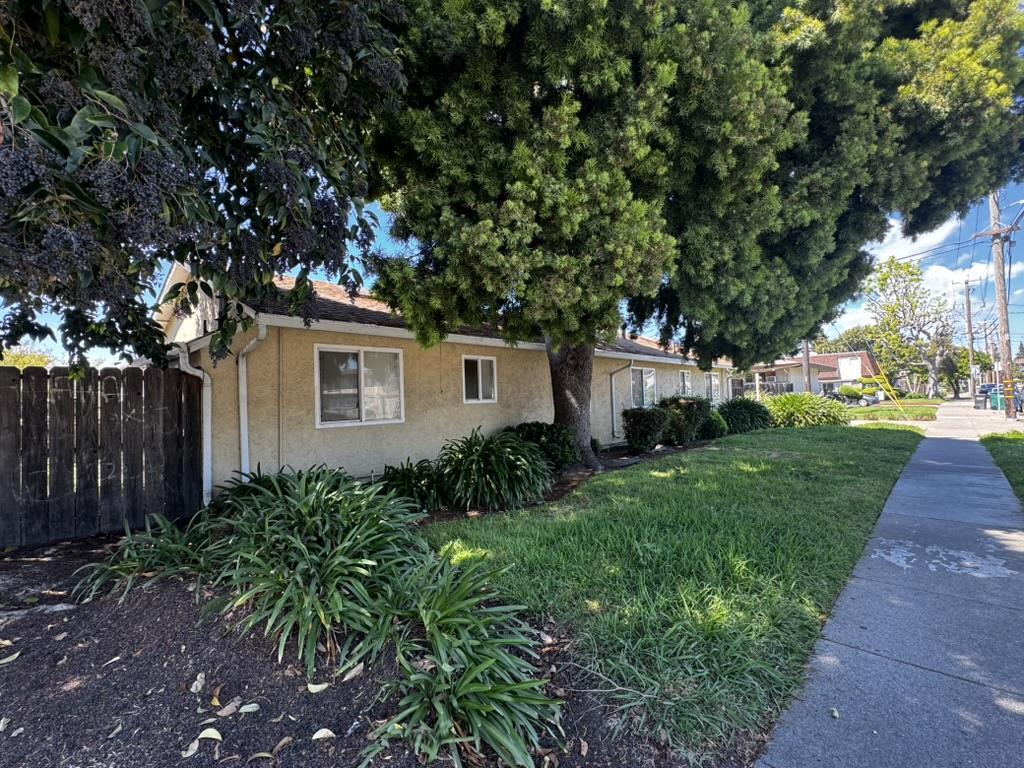
Single-story beige home shaded by mature trees, with a landscaped yard beside the sidewalk.
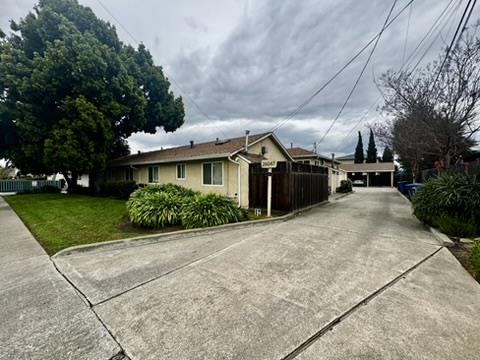
Single-story home with a long concrete driveway, front lawn, and mature trees.
Single-story beige home shaded by a large tree, with landscaped beds and a lawn beside the sidewalk.
Single-story beige residence with a large shade tree, front lawn, and broad concrete driveway.
Single-story tan home with dark fencing, a large street-side tree, and paved parking area.
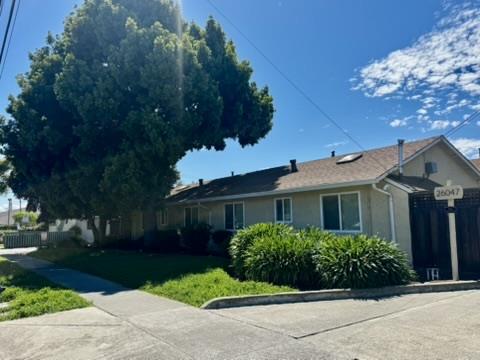
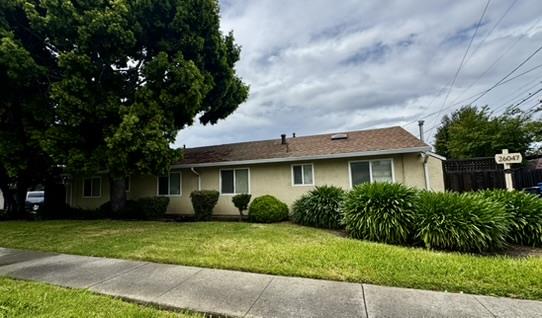
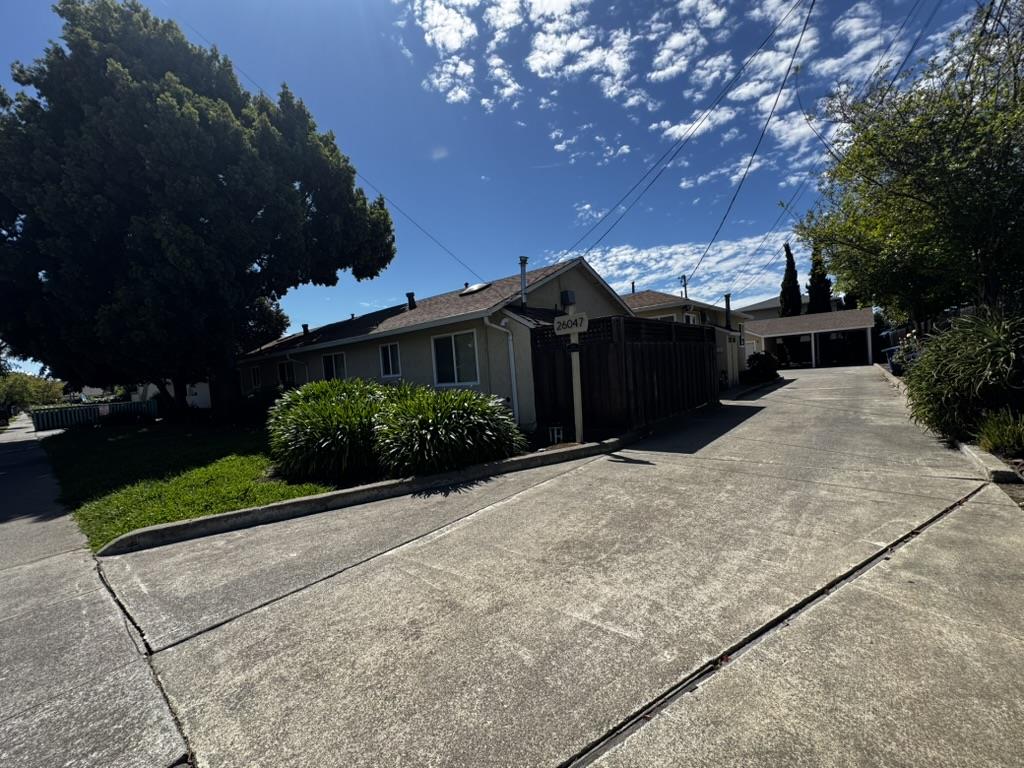
Single-story green house with a brown roof, front lawn, large shade tree, and address sign.
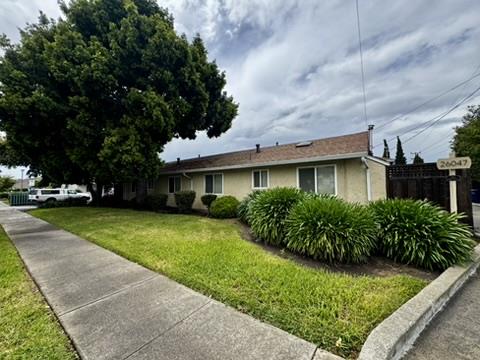
Single-story beige house with a large shade tree, front lawn, shrubs, and address sign.
Single-story beige house with a large shade tree, front lawn, and shrubs along the facade.
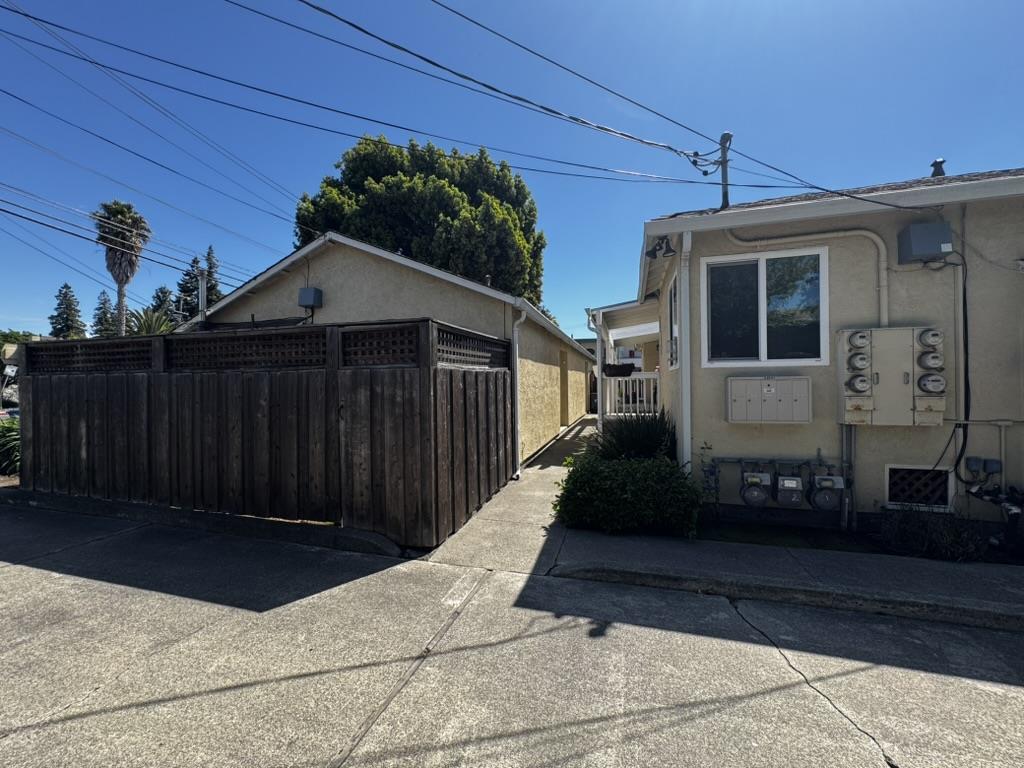
House exterior with utility meters beside a tall wooden fence and narrow walkway.
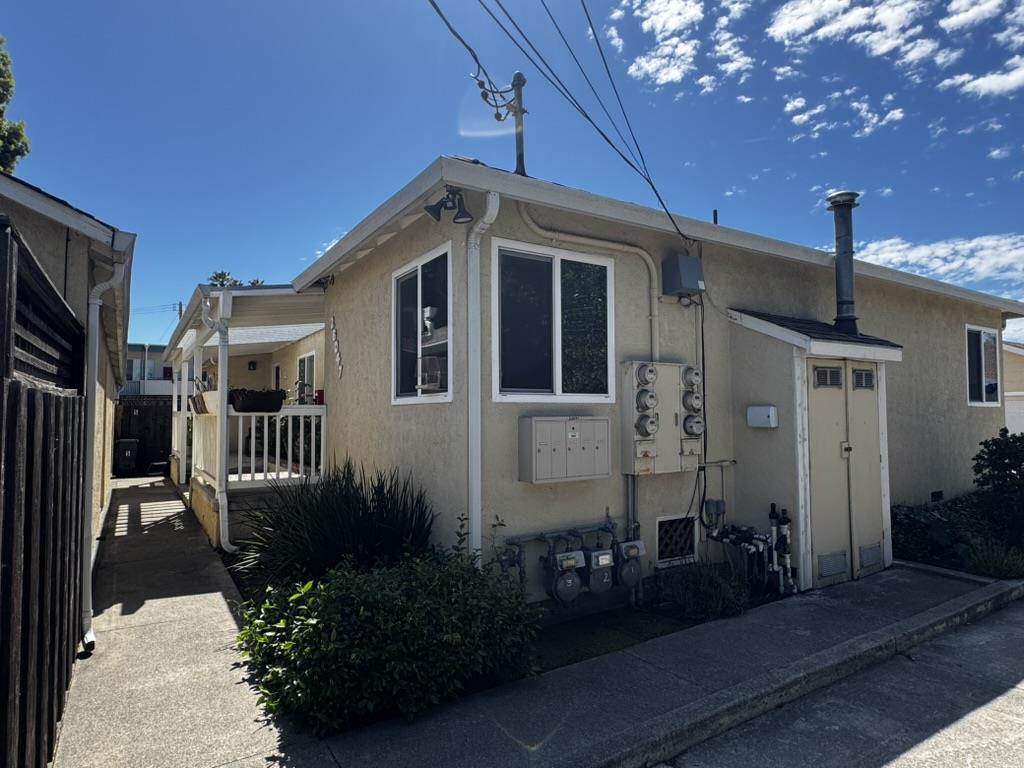
Side of a beige single-story house with utility meters, service doors, and a narrow walkway.
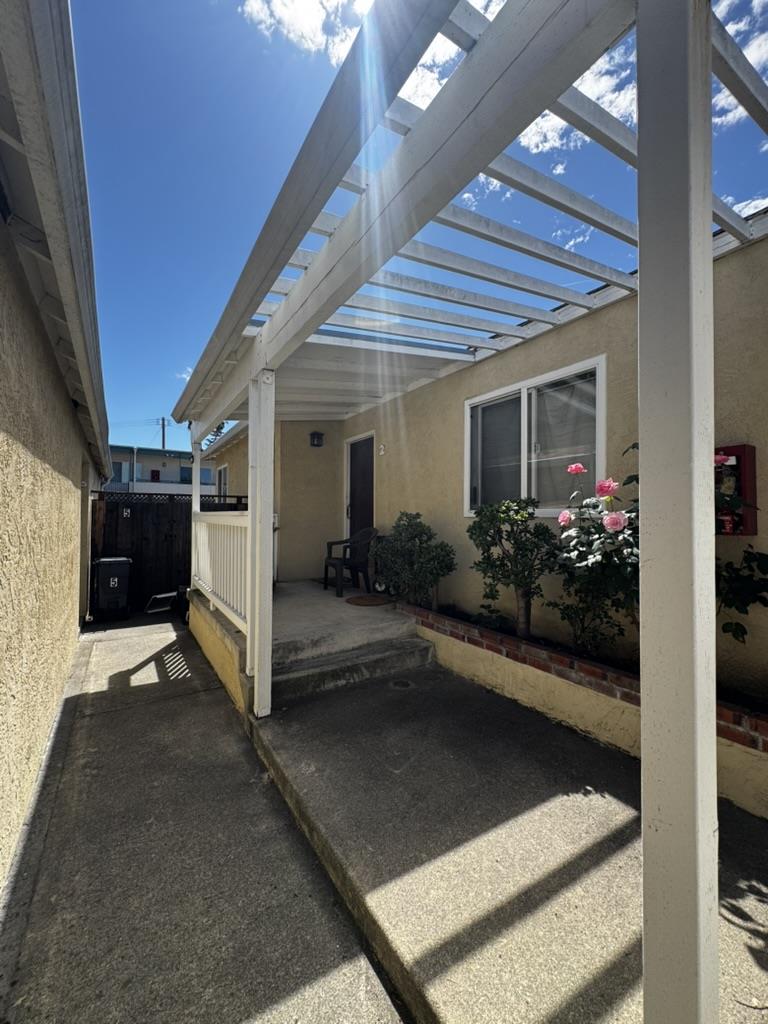
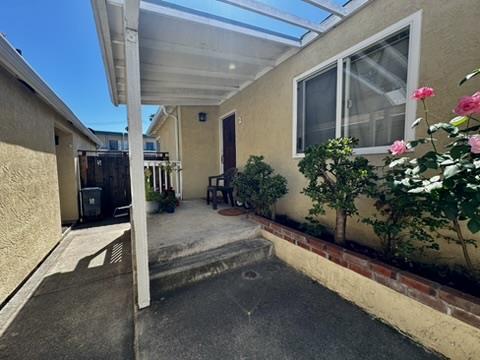
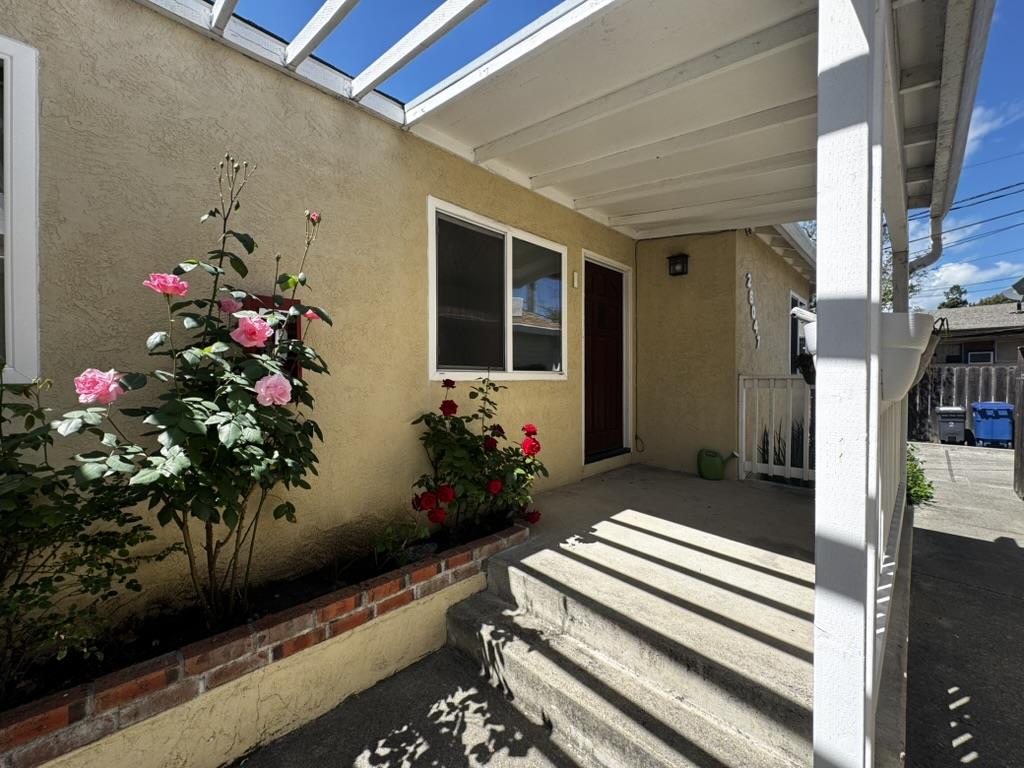
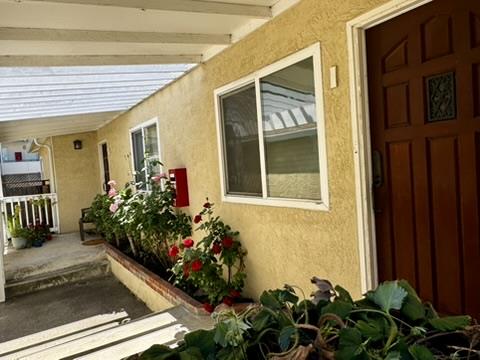
Side patio with a white pergola, gated walkway, and flowering rose bushes beside the entrance.
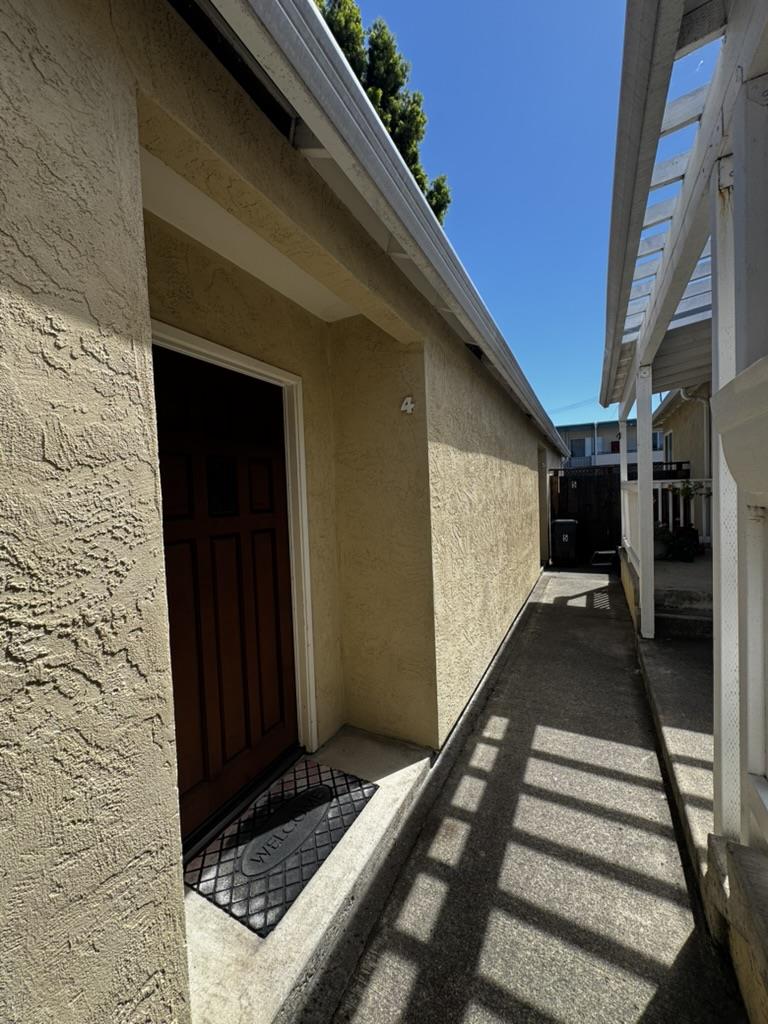
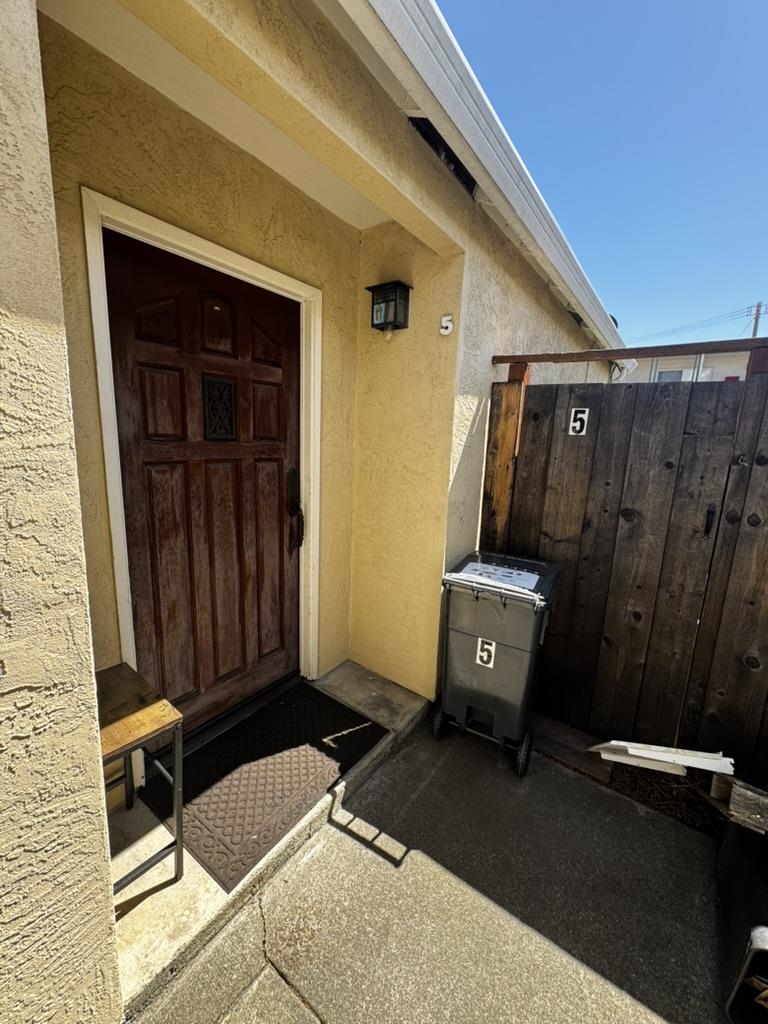
Stucco residence entrance with a dark paneled door and a pergola-shaded walkway.
Covered patio with large windows, a dark entry door, and pink roses beside the walkway.
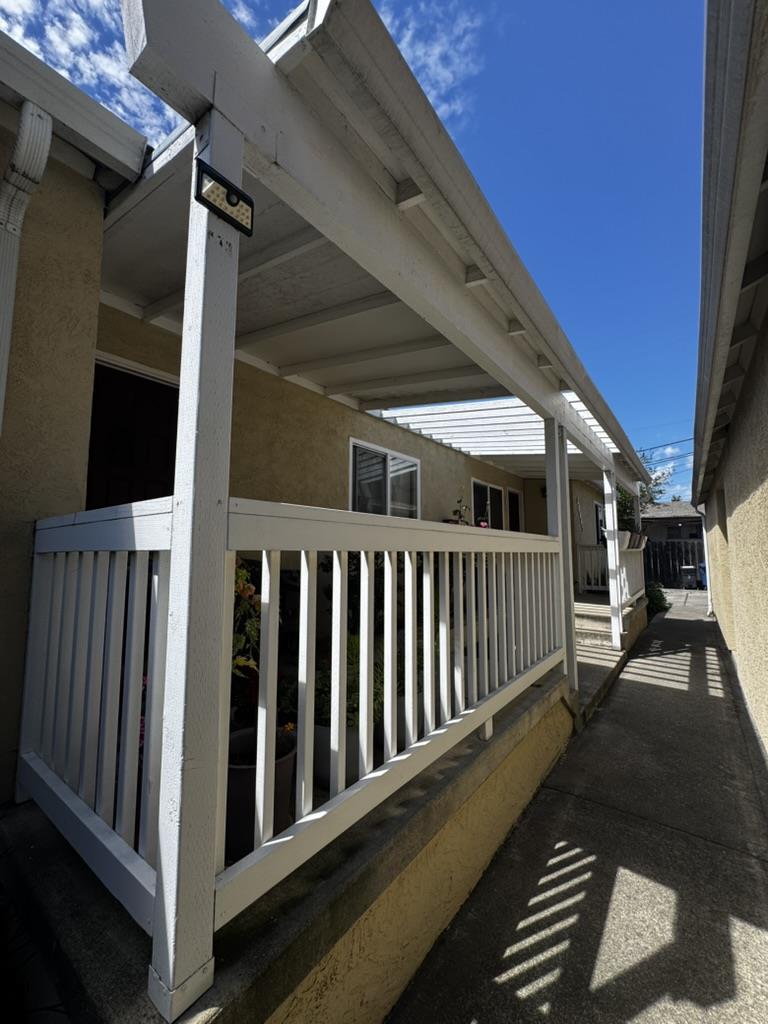
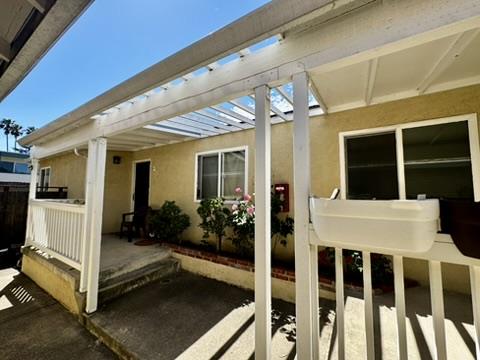
Covered porch with white railings beside a narrow walkway along the house.
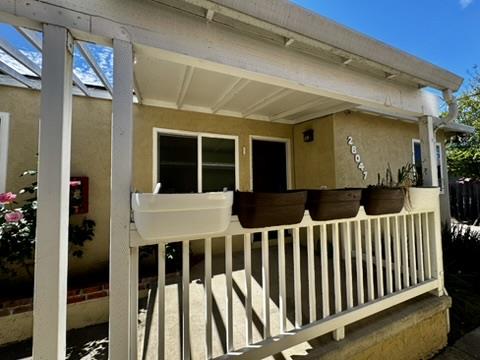
Covered front porch with white railing, potted plants, and a sliding glass door.
Covered front porch with concrete steps and rose bushes beside the tan stucco home.
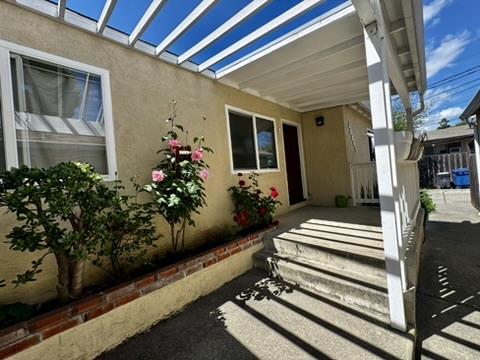
House entrance with a covered porch, concrete steps, and flowering rose bushes.
Home entrance with a dark paneled door, yellow stucco walls, and a wooden gate.
Covered patio with a white pergola, concrete steps, and flowering shrubs beside a beige home.
Covered home entry with yellow stucco, a dark wood door, and a flower bed.
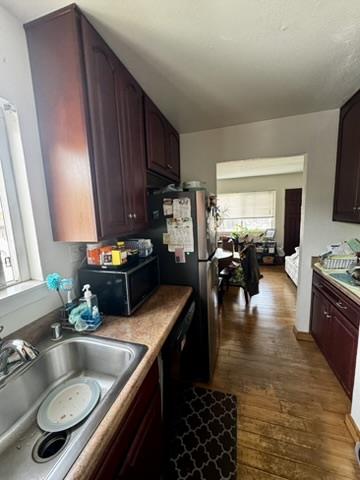
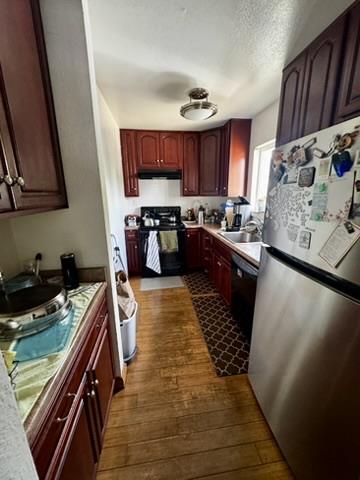
Narrow kitchen with dark wood cabinets, a stainless-steel sink, and hardwood floors.
Galley kitchen with dark wood cabinets, a wood-plank floor, and stainless-steel appliances.
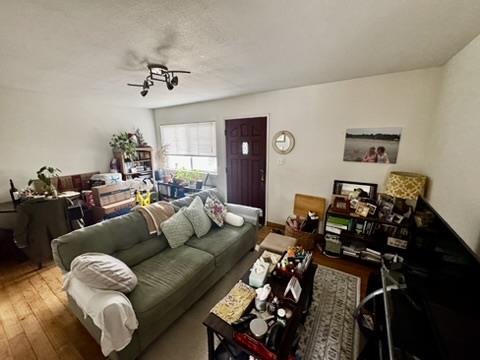
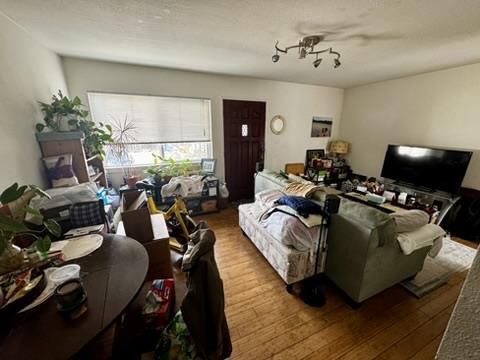
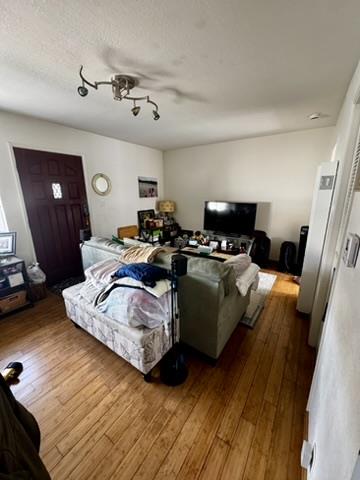
Living room with a gray sectional, crowded coffee table, hardwood floors, and a dark purple front door.
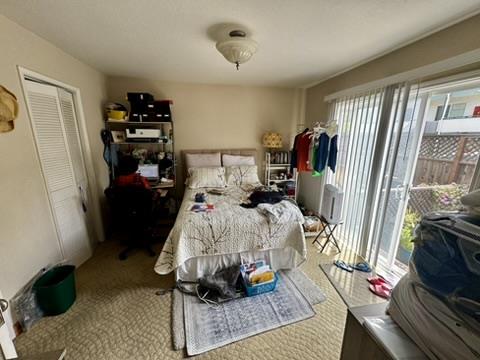
Bedroom with a patterned bed, shelving, and sliding glass doors to a fenced patio.
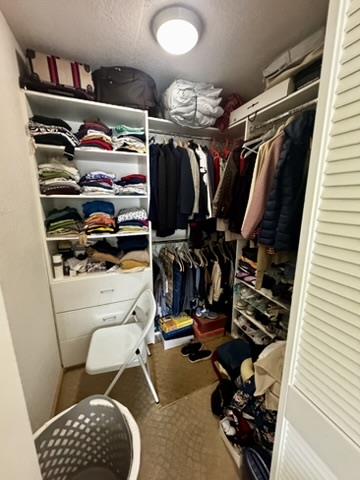
Walk-in closet with crowded clothing shelves, hanging coats, shoes, and a folding chair.
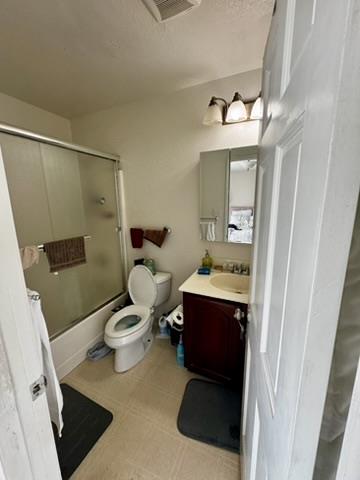
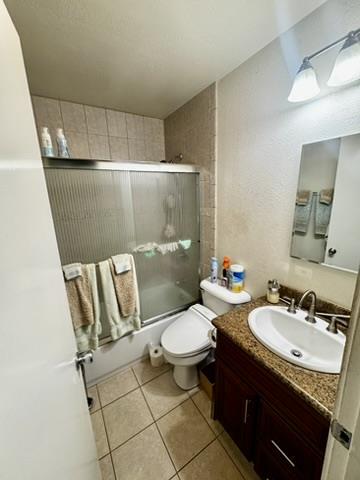
Bathroom with a tub behind sliding glass doors, toilet, and dark wood vanity.
Furnished living room with a sectional sofa, hardwood floors, and a large window.
Living room with a gray sectional sofa, television, and hardwood floors.
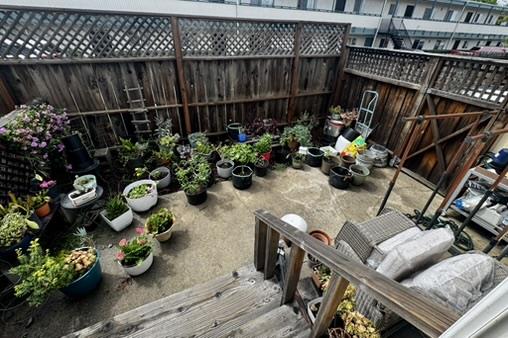
Enclosed patio with potted plants and cushioned seating beside a wooden deck.
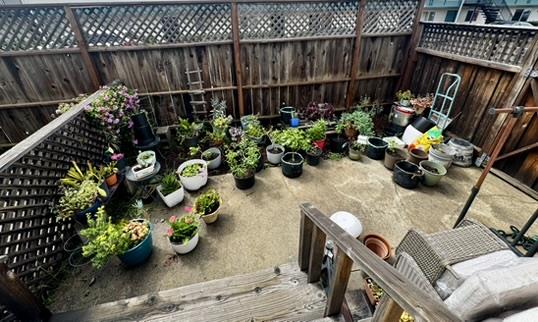
Enclosed patio with potted plants, wooden lattice fencing, and outdoor seating.
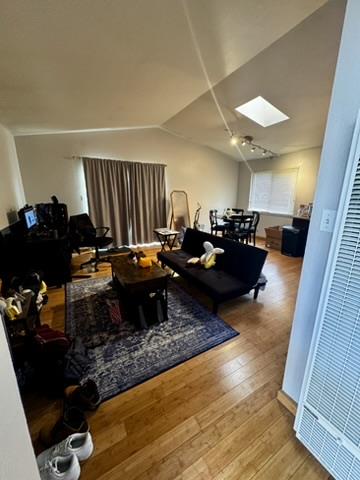
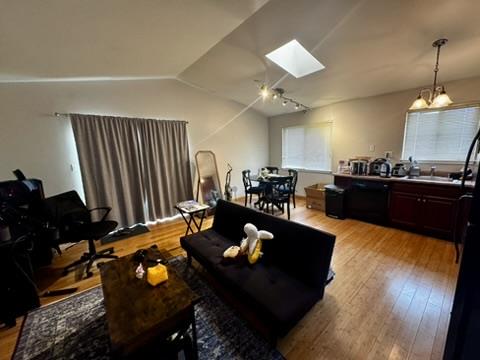
Living room with a dark sofa, patterned rug, wood floors, and adjoining dining area.
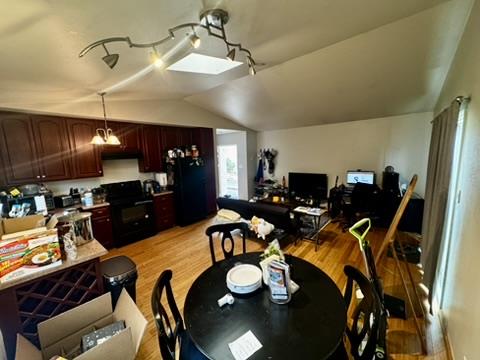
Open-plan living and kitchen area with hardwood floors, black sofa, dining set, and skylight.
Open kitchen and dining area with dark wood cabinets, a round table, and a skylight.
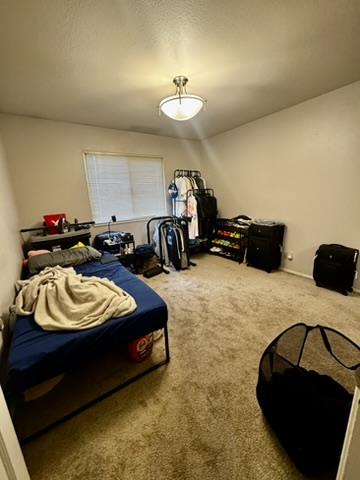
Bedroom with beige carpet, closed window blinds, and a bed surrounded by clothing and storage.
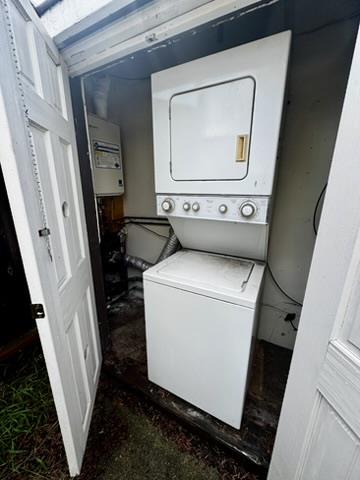
Stacked washer and dryer in an outdoor utility enclosure with the doors open.
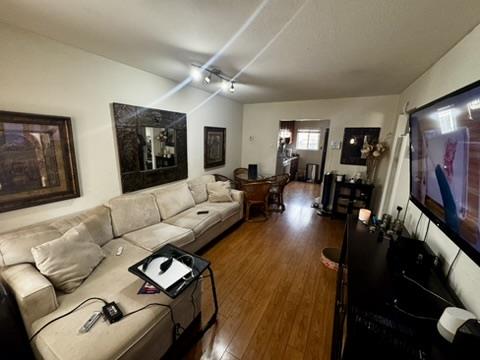
Living room with cream leather sofas, hardwood floors, framed art, and a large television.
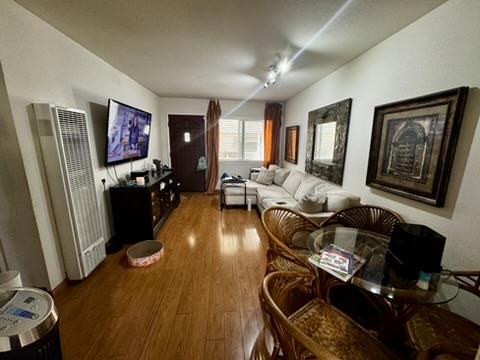
Living room with a white sectional, wicker dining set, wood floors, and framed wall art.
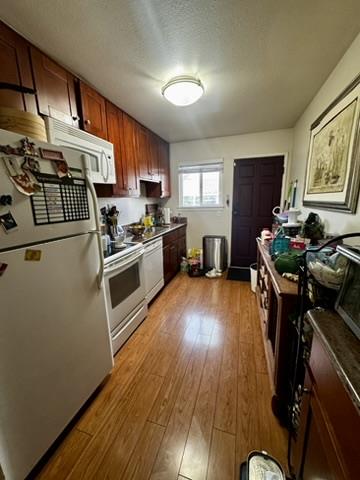
Galley kitchen with wood cabinets, wood-look flooring, and a window at the far end.
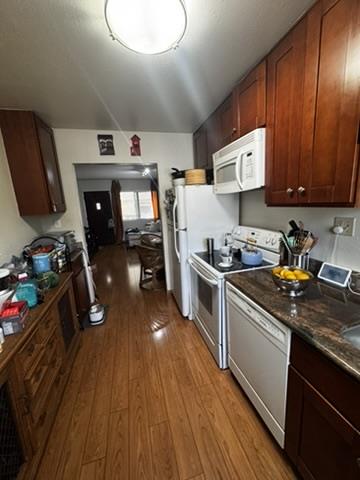
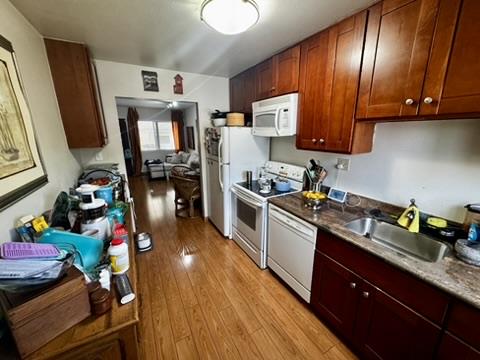
Narrow galley kitchen with wood cabinets, dark countertops, and a white refrigerator and stove.
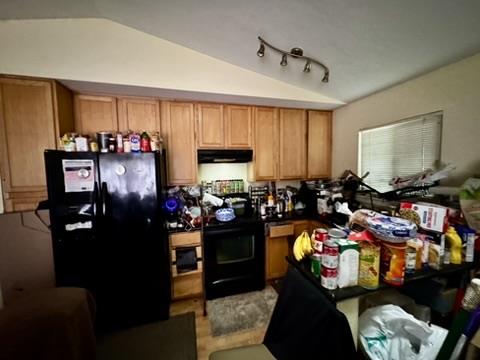
Narrow kitchen with reddish-brown cabinets, stainless-steel appliances, and crowded counters.
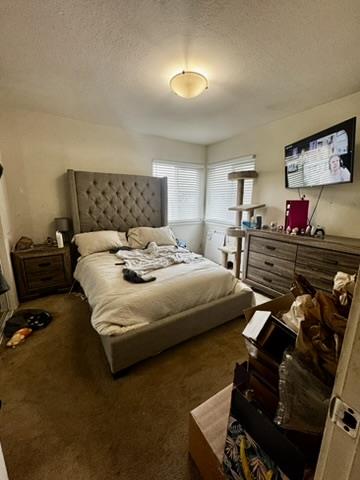
Bedroom with a gray tufted headboard, beige bedding, and a wall-mounted television.
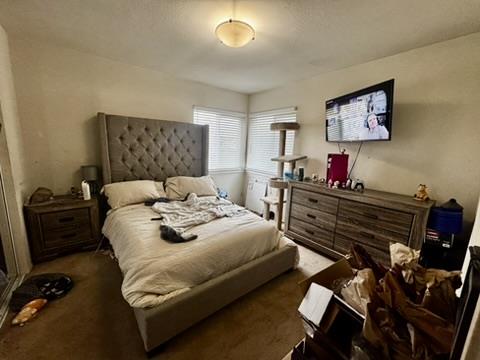
Bedroom with a tufted gray headboard, corner windows, wooden dresser, and wall-mounted television.
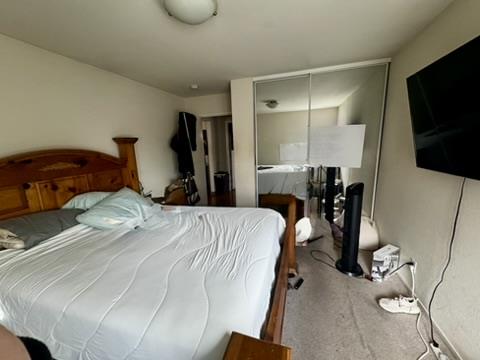
Bedroom with a wooden-headboard bed, mirrored closet doors, wall-mounted television, and standing fan.
Bathroom with tiled tub and frosted-glass shower doors beside a dark wood vanity and oval sink.
Kitchen with light wood cabinets, black appliances, and crowded countertops.
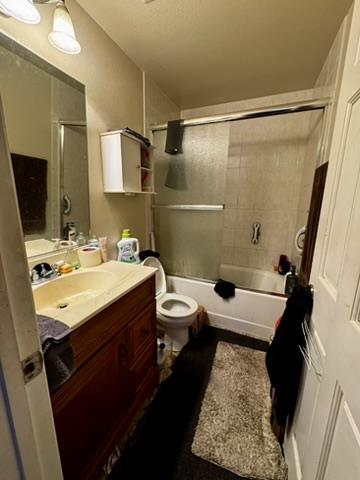
Bathroom with a dark wood vanity, toilet, and bathtub with shower.
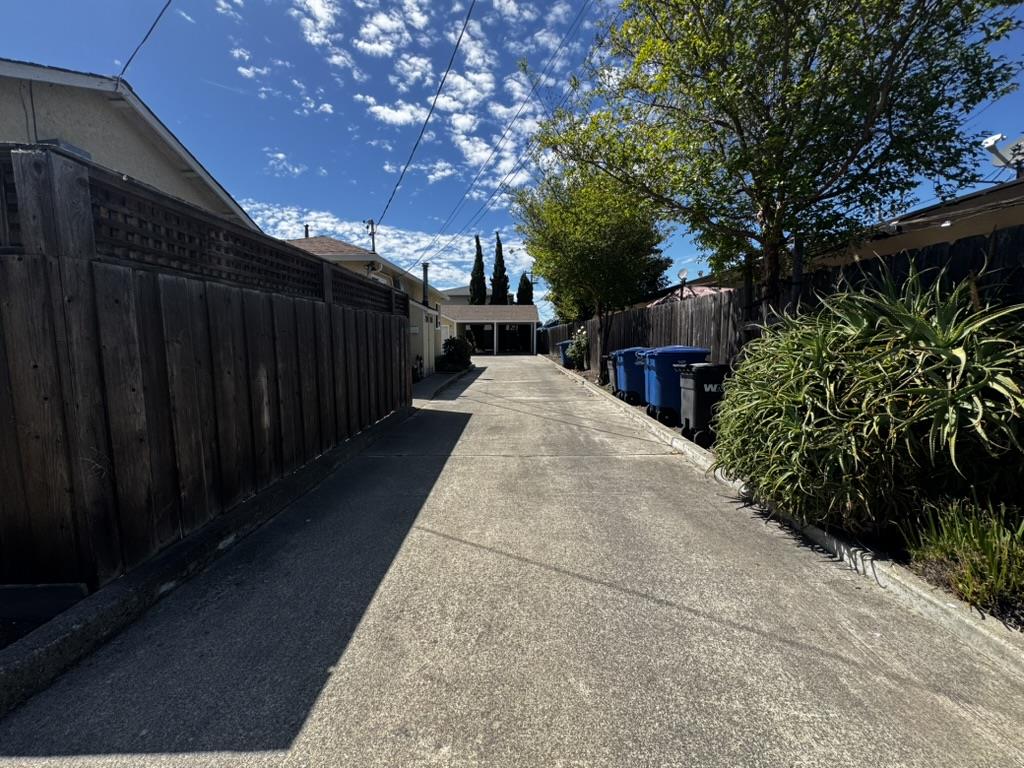
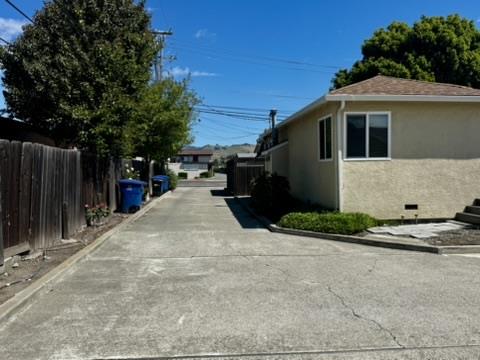
Concrete driveway between wooden fences, leading to a rear garage with bins and shrubs along the side.
Concrete driveway beside a beige single-story home and wooden fence.
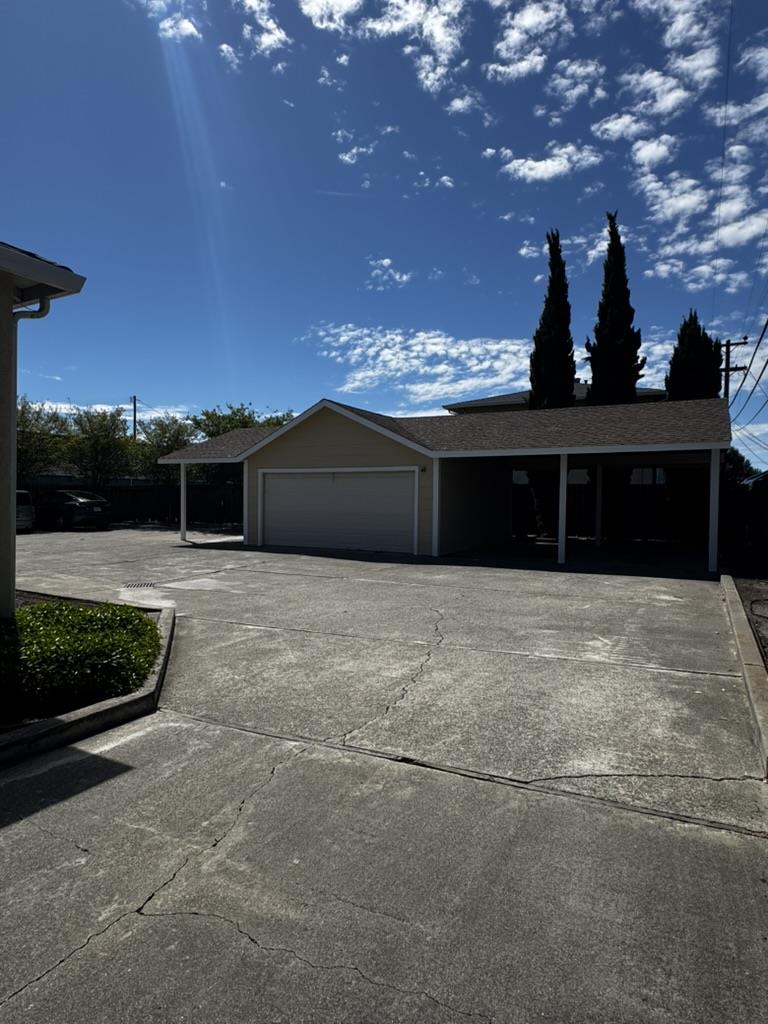
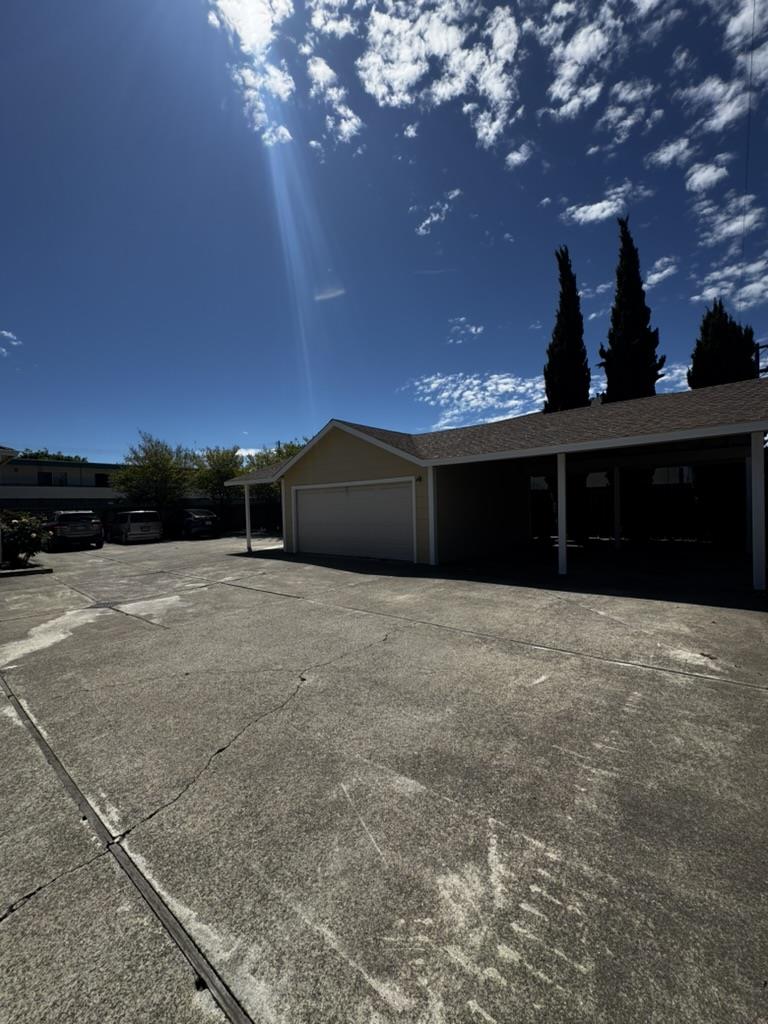
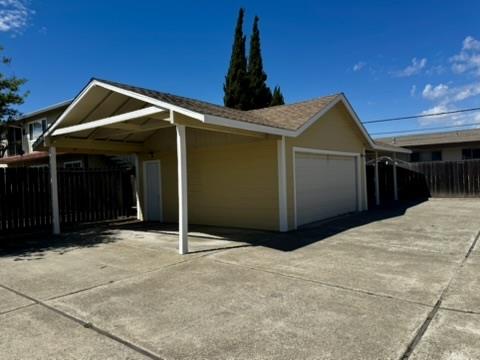
Detached garage and covered carport beyond a broad concrete driveway, with tall cypress trees behind.
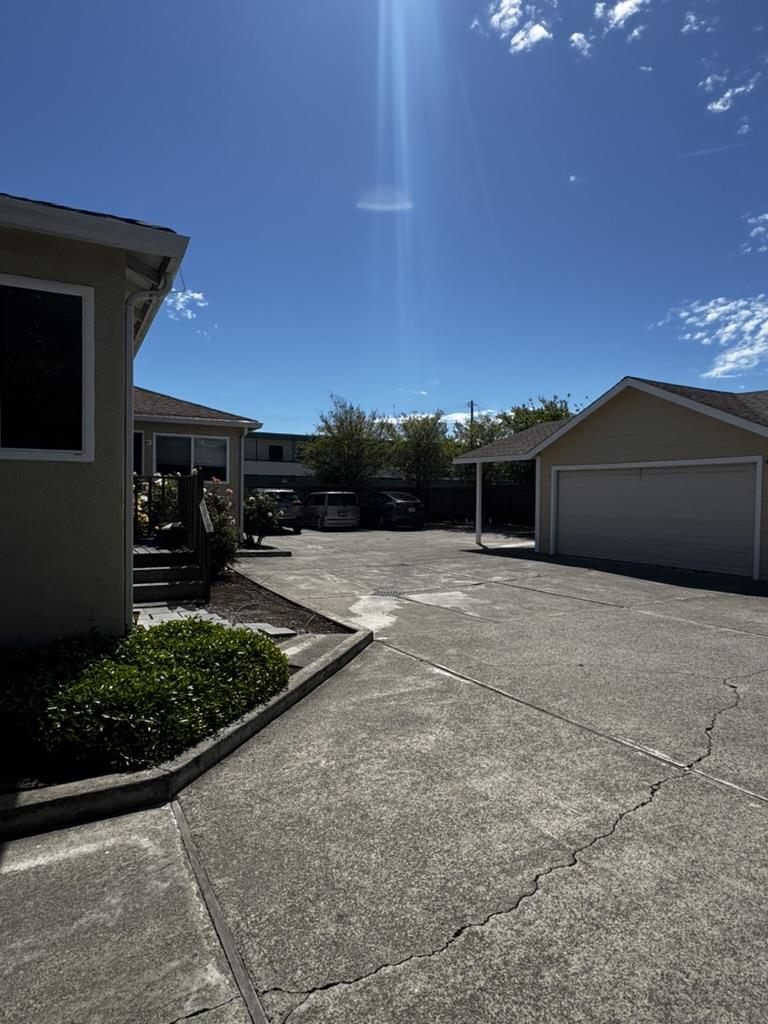
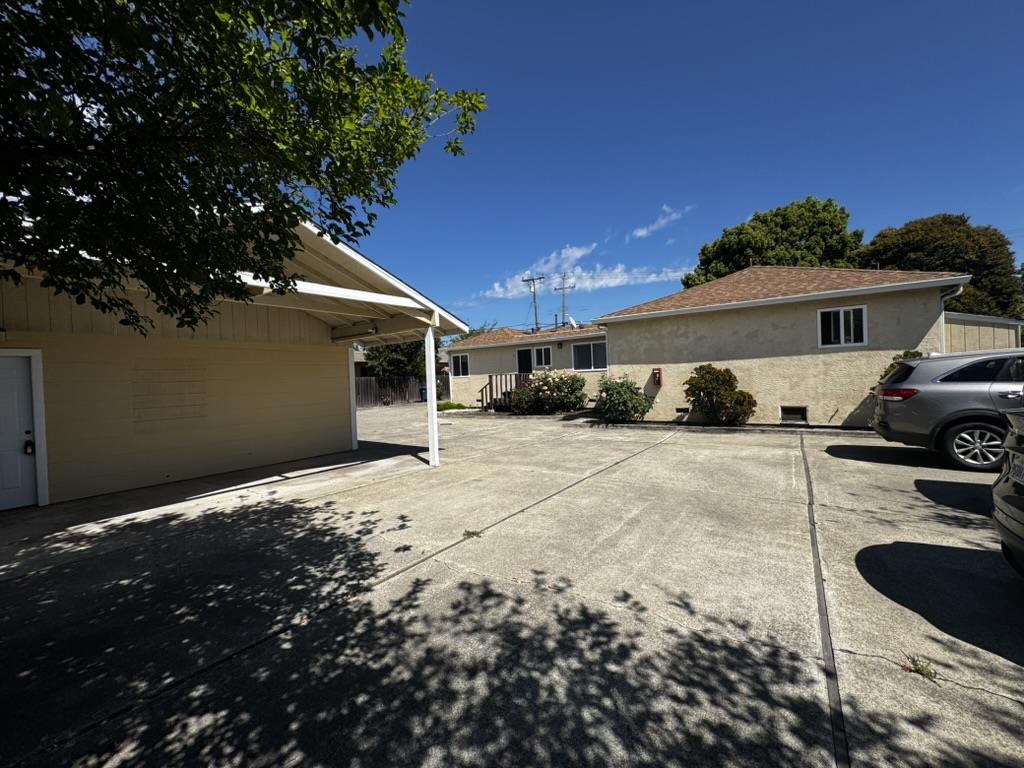
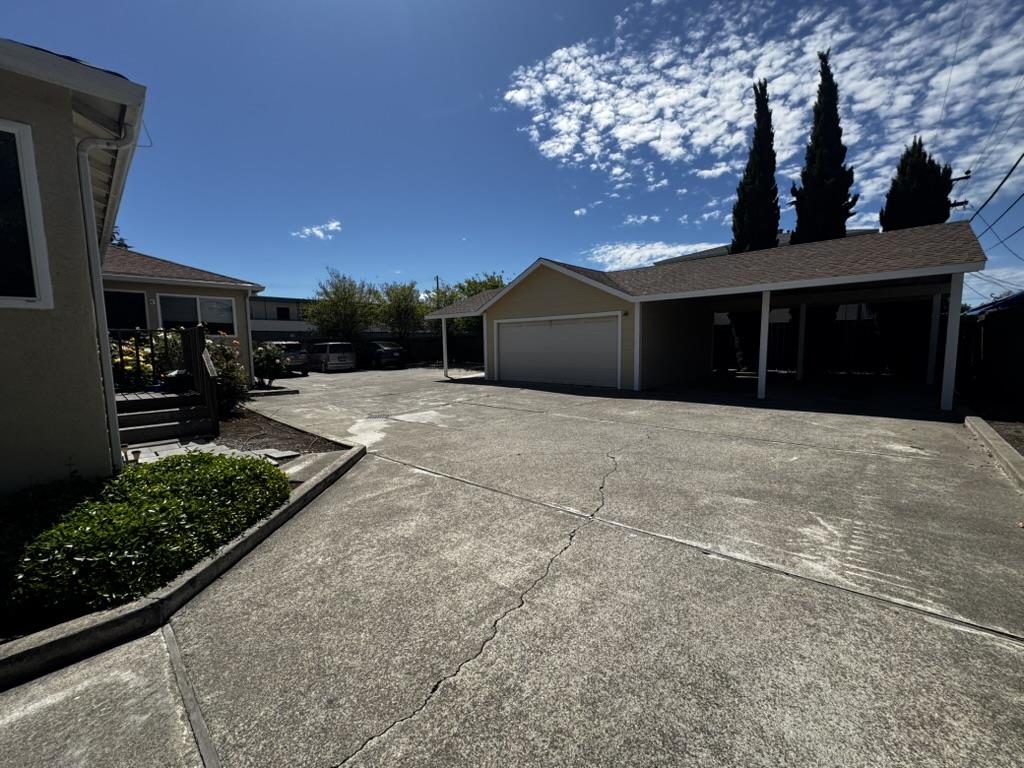
Concrete driveway and courtyard beside a house, with a detached garage and parked cars.
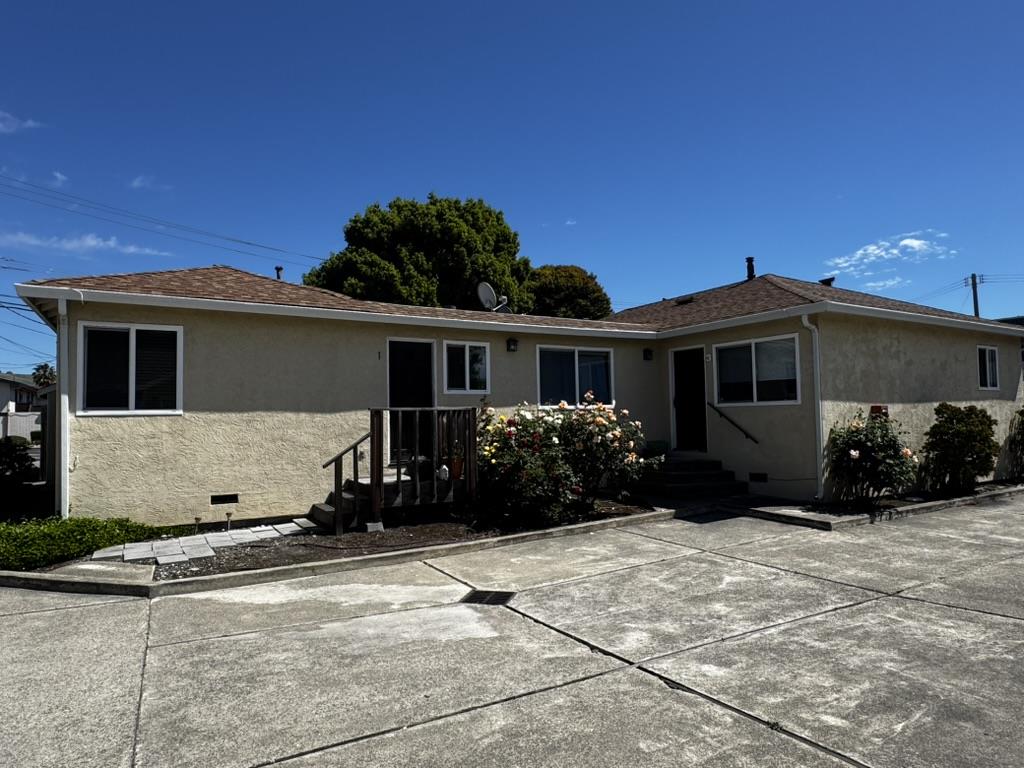
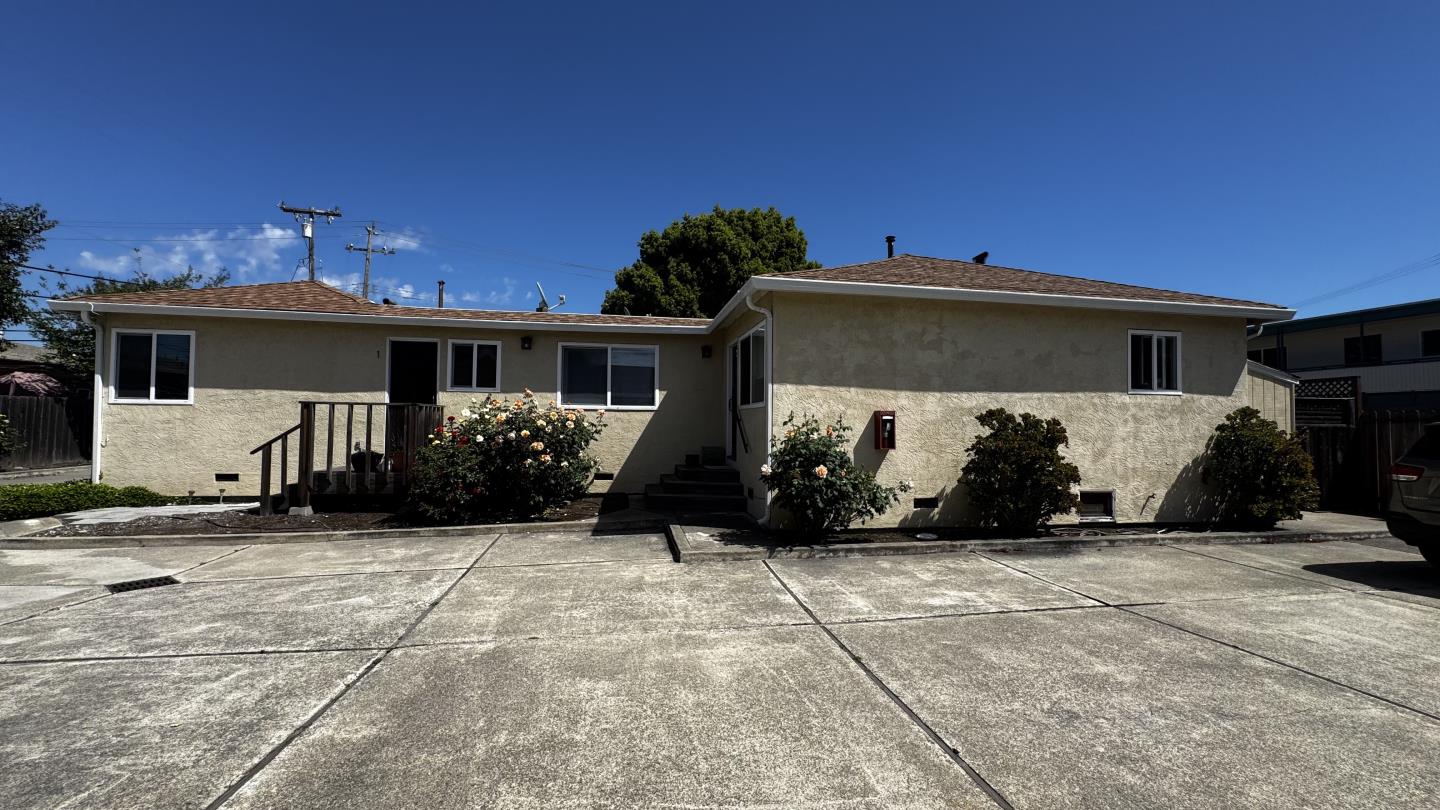
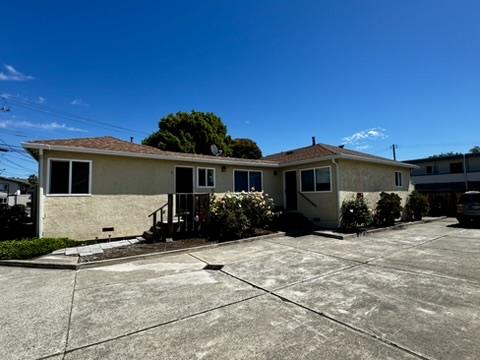
Single-story stucco house with a small raised entry porch, flowering shrubs, and a broad concrete driveway.
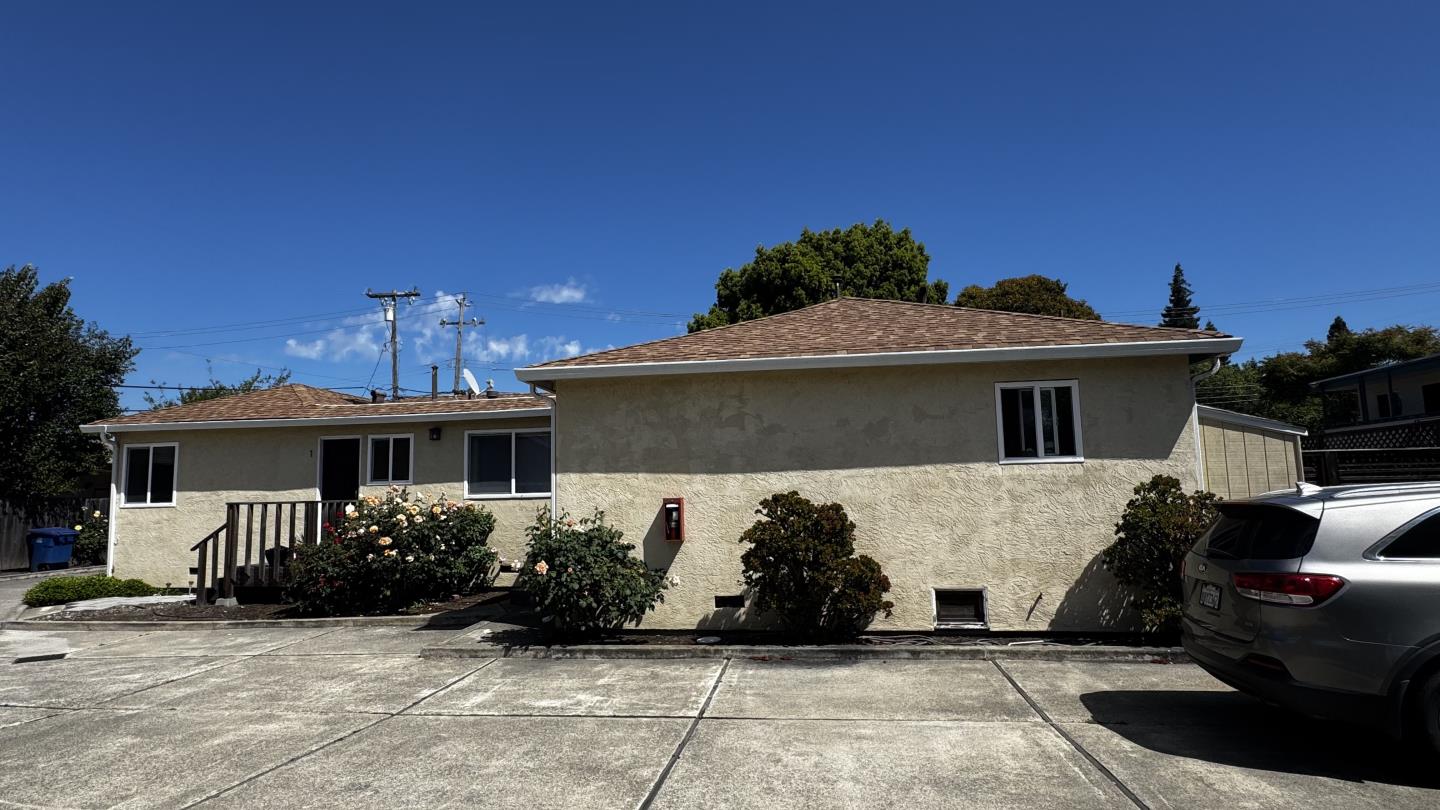
Single-story stucco house with a brown hipped roof, front shrubs, and a paved parking area.
Single-story stucco home with a broad concrete driveway and flowering shrubs.
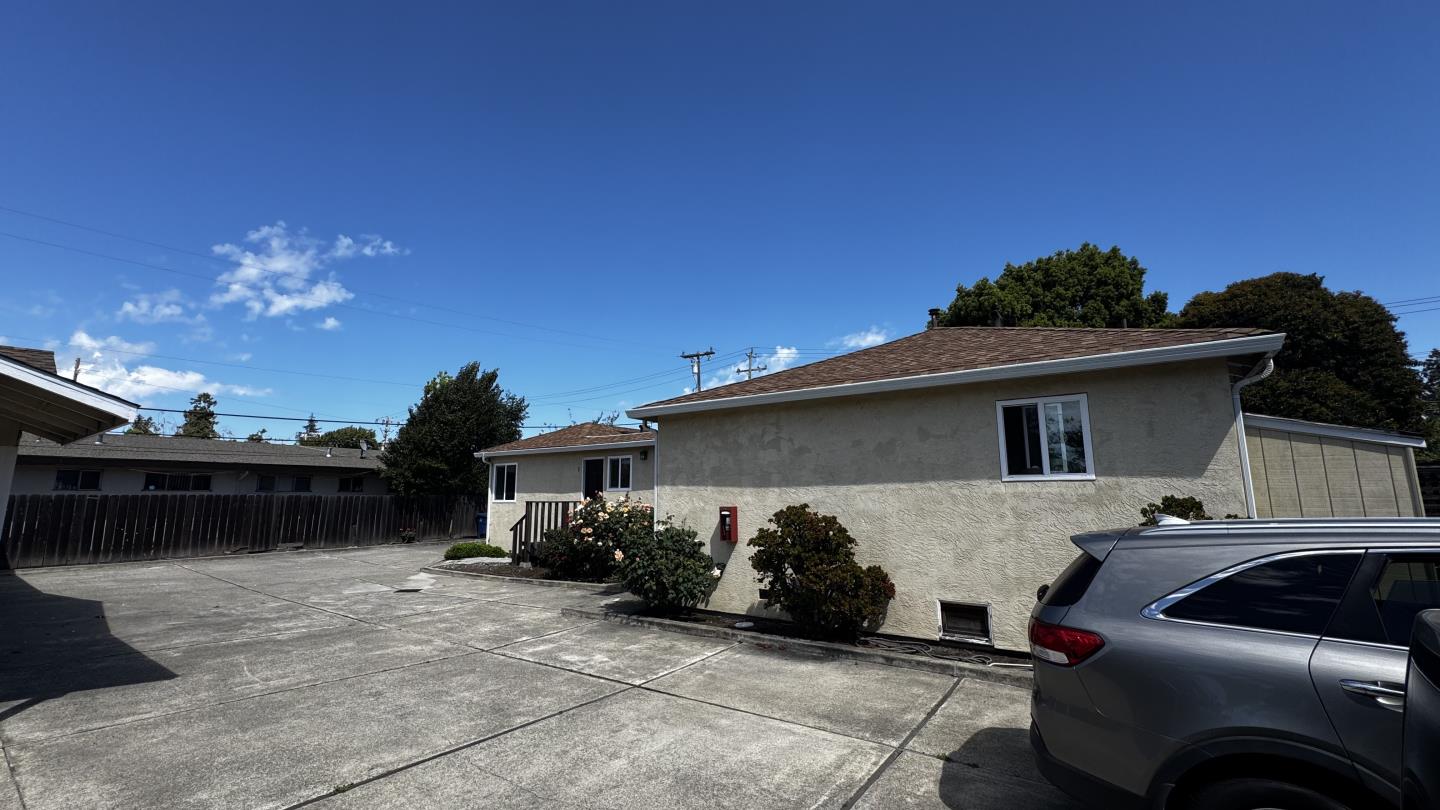
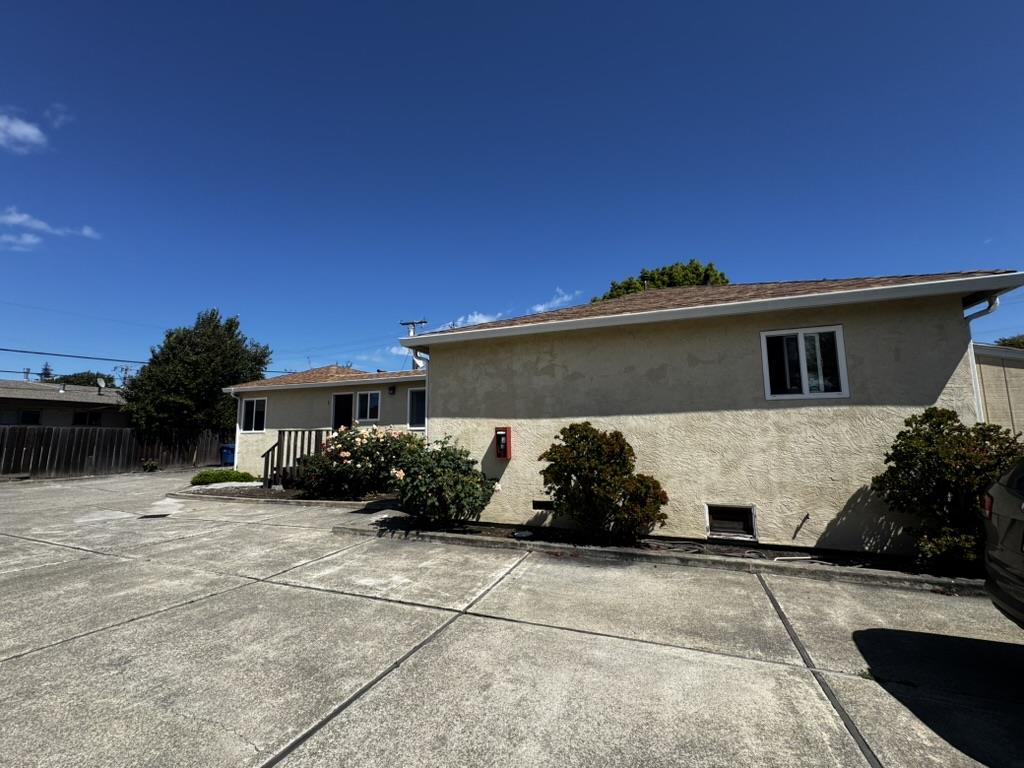
Stucco residential building beside a paved parking area, with shrubs and a gray SUV in the foreground.
Single-story stucco home with a raised entry deck and broad paved driveway.
Single-story stucco building beside a broad paved parking area and low shrubs.
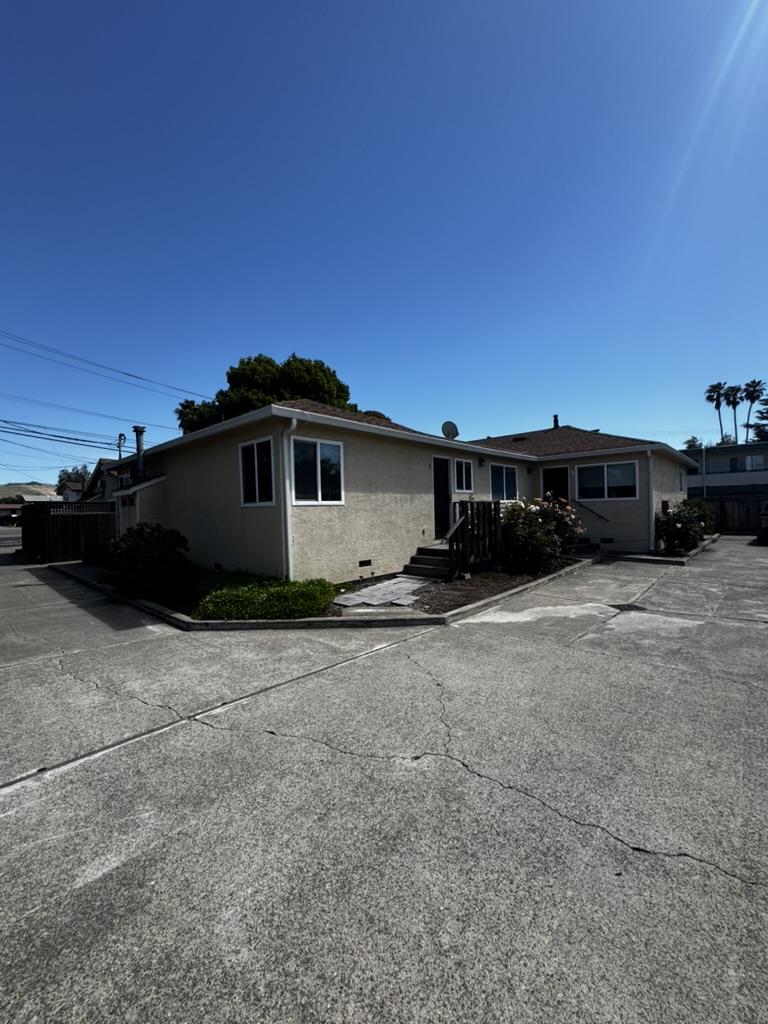
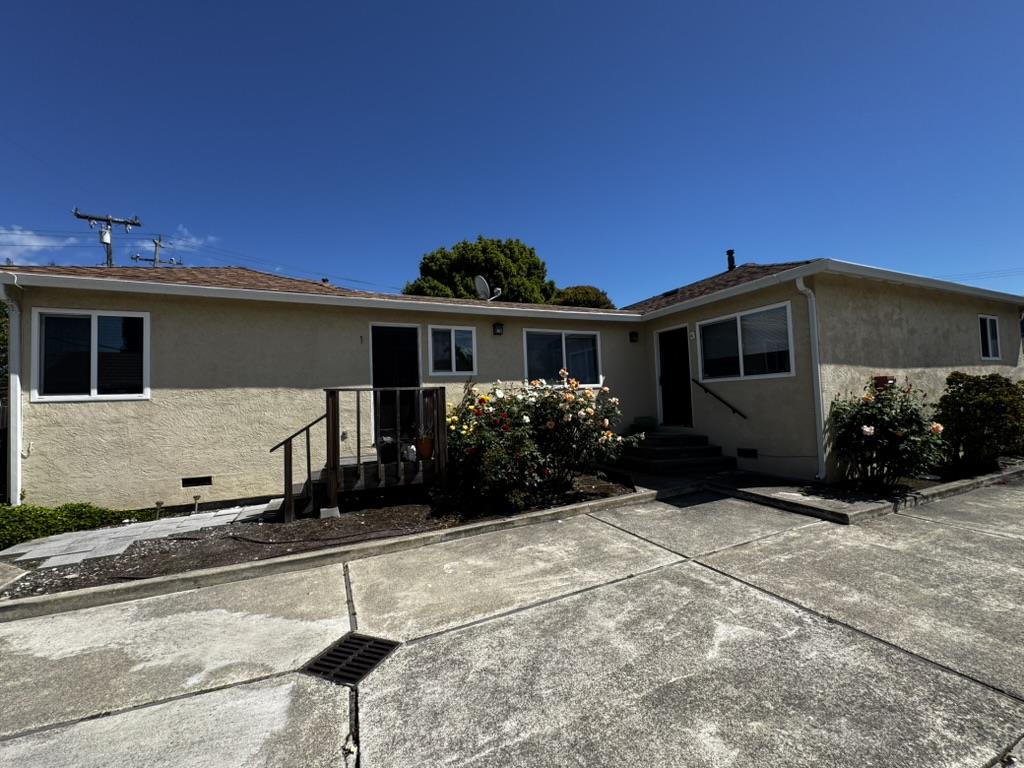
Single-story beige stucco house with a raised entry, flowering bushes, and a concrete driveway.
Detached garage and covered carport beside a broad concrete parking area.
Single-story home with a central garage, covered carport, and broad concrete driveway.
Beige gabled garage and covered carport beside a wide concrete parking area.
Single-story home with a broad concrete driveway, dark front fence, and mature trees.
Concrete driveway and parking area beside a detached garage and covered carport.
Single-story home beside a covered carport and wide concrete driveway.
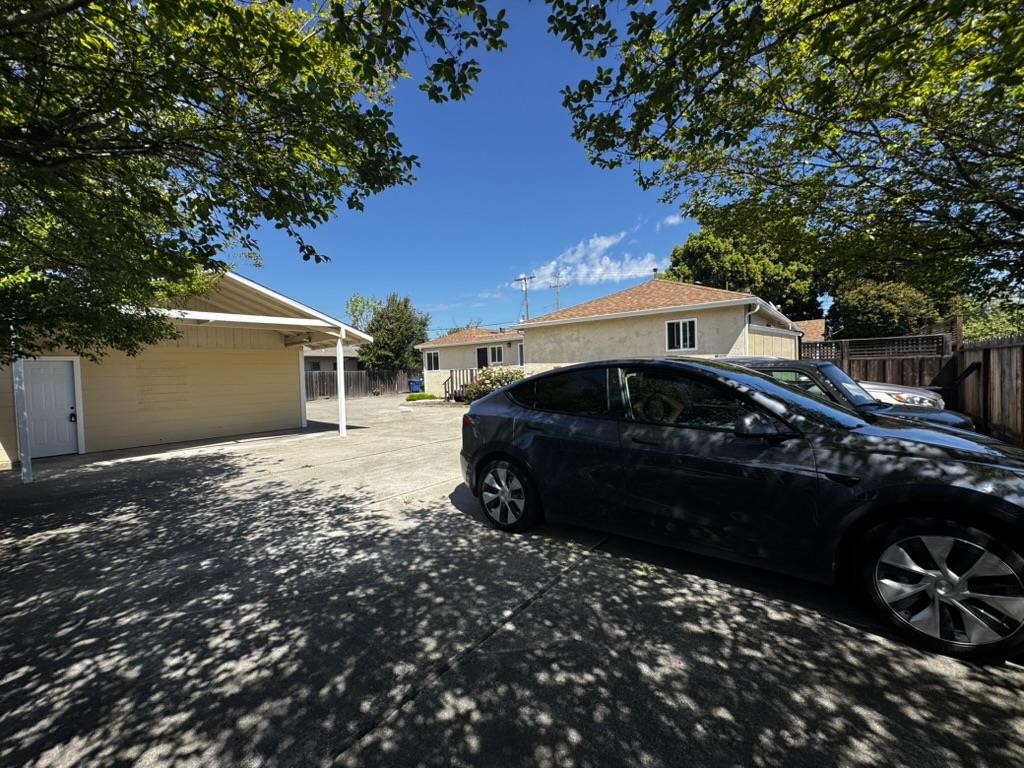
Paved driveway and detached carport beside a house, with cars parked under leafy trees.
Concrete driveway leading to a detached garage and covered carport beside the home.
Single-story house with a central garage, covered carport, and broad concrete driveway.
Yellow garage and covered carport beside a wide concrete parking area.
Single-story home with a covered carport, attached garage, and broad concrete driveway.
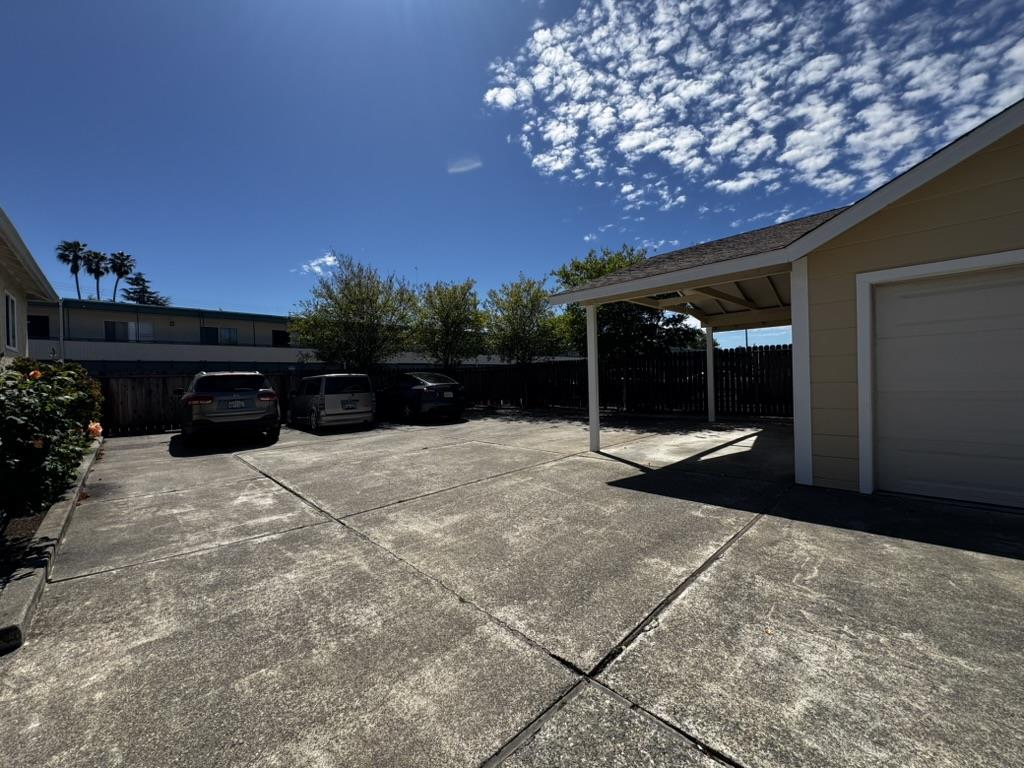
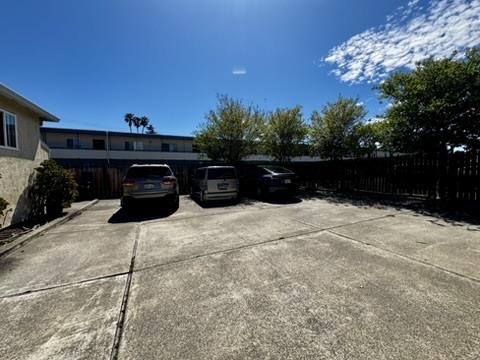
Paved parking area beside a two-story residential building, with three parked vehicles and trees.
Single-story stucco home with entry steps, shrubs, and a broad concrete driveway.
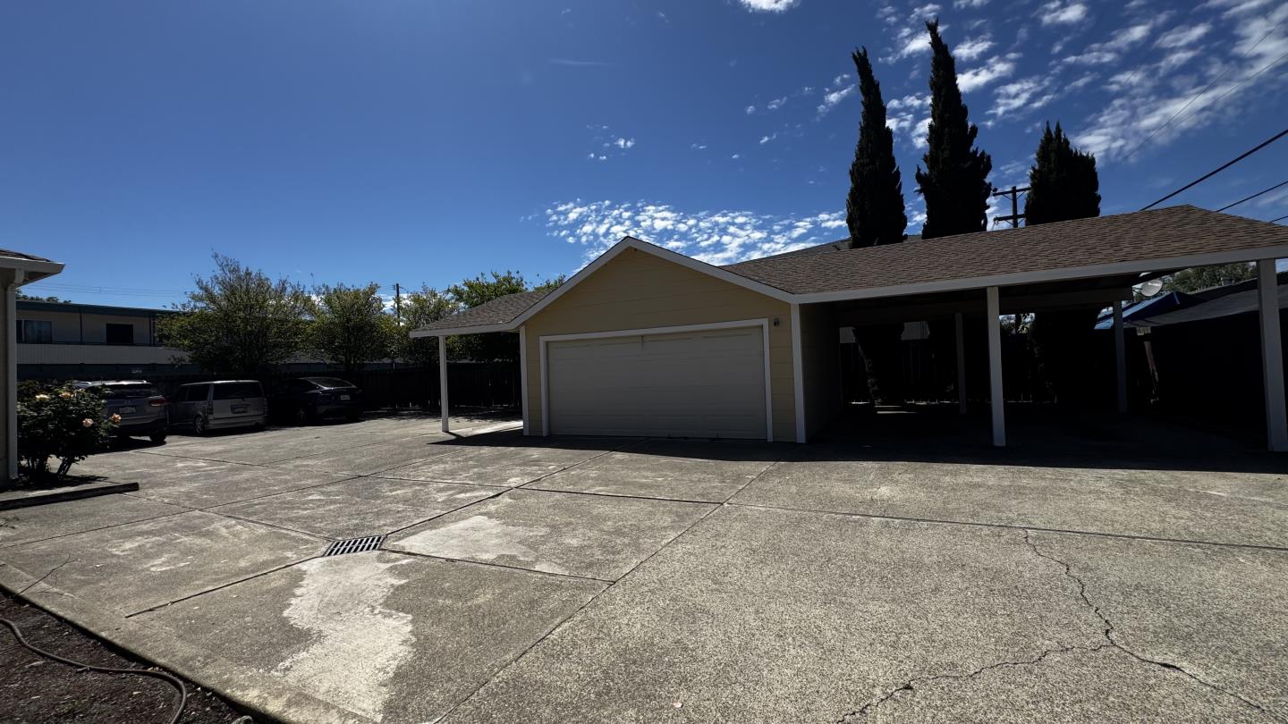
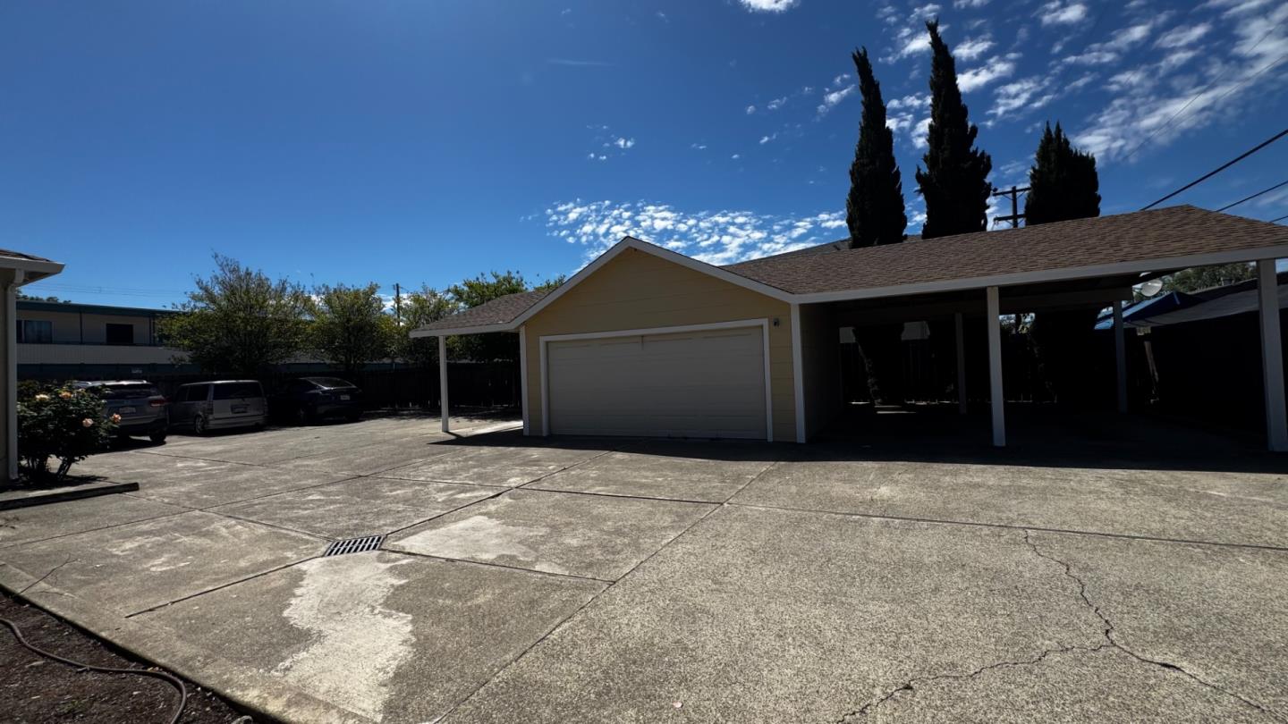
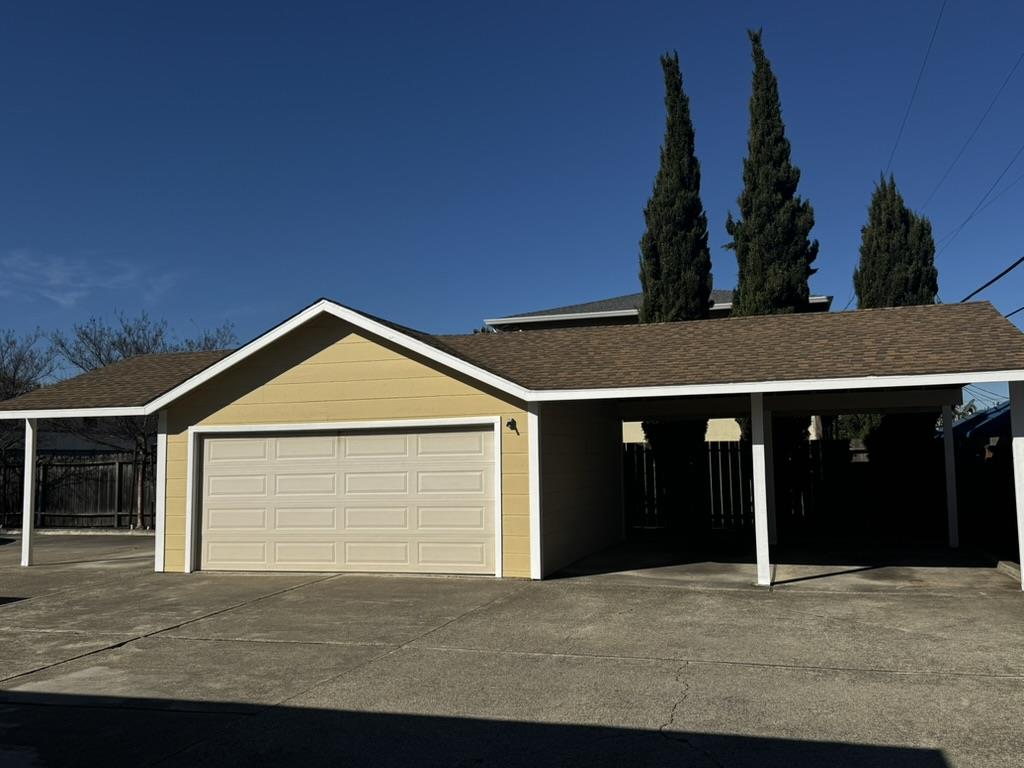
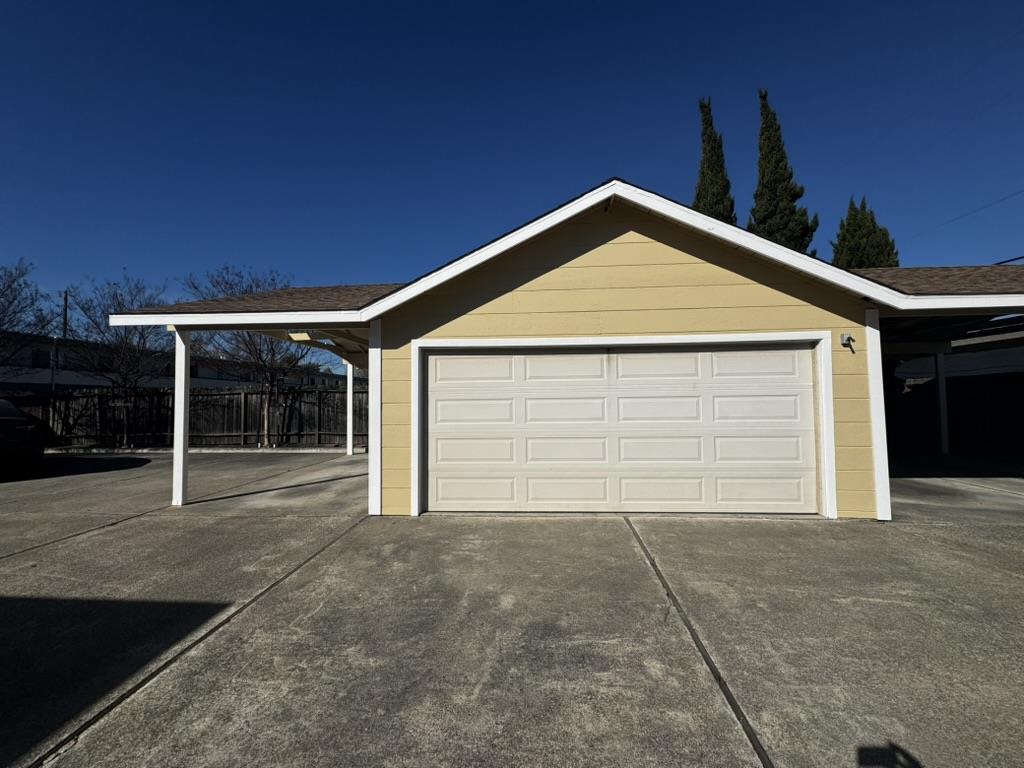
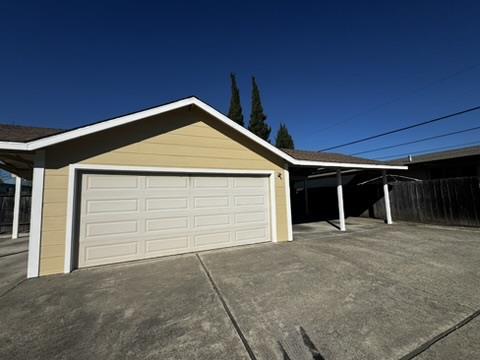
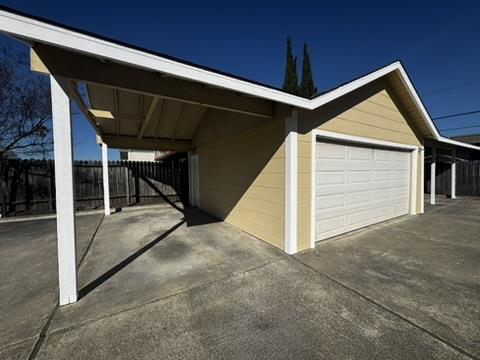
Yellow detached garage with a white double door and long covered carport beside a wide concrete driveway.
Pale yellow garage with a white door and covered carport beside a broad concrete driveway.
Beige garage with a white double door, adjoining covered carport, and broad concrete driveway.
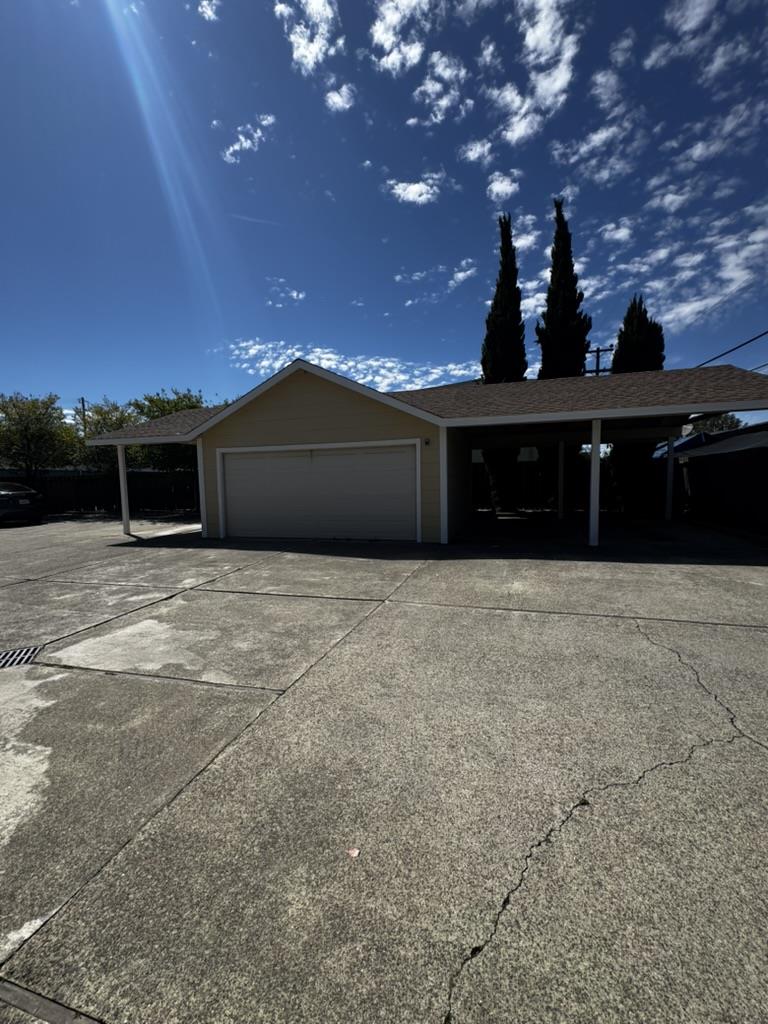
Tan detached garage with white double doors and an attached covered carport.
SEE ALL PHOTOS
Single-story beige home with a dark wooden gate, large tree, and front lawn.
Single-story beige house with a front lawn, mature tree, and landscaped shrub beds.
Single-story beige residential building behind a lawn, shaded by a large tree.
Single-story beige stucco home with white-framed windows, leafy landscaping, and a broad green lawn.
Single-story beige house with a large shade tree, leafy foundation plants, and a green lawn.
Single-story beige house behind a broad lawn, shaded by a large mature tree.
Single-story home with a large shade tree and landscaped front lawn.
Single-story home with a gray roof, mature shade tree, and front shrubs.
Single-story beige home with a broad lawn, trimmed shrubs, and a large tree shading the left side.
Single-story beige home shaded by mature trees, with a landscaped yard beside the sidewalk.
Single-story home with a long concrete driveway, front lawn, and mature trees.
Single-story beige home shaded by a large tree, with landscaped beds and a lawn beside the sidewalk.
Single-story beige residence with a large shade tree, front lawn, and broad concrete driveway.
Single-story tan home with dark fencing, a large street-side tree, and paved parking area.
Single-story green house with a brown roof, front lawn, large shade tree, and address sign.
Single-story beige house with a large shade tree, front lawn, shrubs, and address sign.
Single-story beige house with a large shade tree, front lawn, and shrubs along the facade.
House exterior with utility meters beside a tall wooden fence and narrow walkway.
Side of a beige single-story house with utility meters, service doors, and a narrow walkway.
Side patio with a white pergola, gated walkway, and flowering rose bushes beside the entrance.
Stucco residence entrance with a dark paneled door and a pergola-shaded walkway.
Covered patio with large windows, a dark entry door, and pink roses beside the walkway.
Covered porch with white railings beside a narrow walkway along the house.
Covered front porch with white railing, potted plants, and a sliding glass door.
Covered front porch with concrete steps and rose bushes beside the tan stucco home.
House entrance with a covered porch, concrete steps, and flowering rose bushes.
Home entrance with a dark paneled door, yellow stucco walls, and a wooden gate.
Covered patio with a white pergola, concrete steps, and flowering shrubs beside a beige home.
Covered home entry with yellow stucco, a dark wood door, and a flower bed.
Narrow kitchen with dark wood cabinets, a stainless-steel sink, and hardwood floors.
Galley kitchen with dark wood cabinets, a wood-plank floor, and stainless-steel appliances.
Living room with a gray sectional, crowded coffee table, hardwood floors, and a dark purple front door.
Bedroom with a patterned bed, shelving, and sliding glass doors to a fenced patio.
Walk-in closet with crowded clothing shelves, hanging coats, shoes, and a folding chair.
Bathroom with a tub behind sliding glass doors, toilet, and dark wood vanity.
Furnished living room with a sectional sofa, hardwood floors, and a large window.
Living room with a gray sectional sofa, television, and hardwood floors.
Enclosed patio with potted plants and cushioned seating beside a wooden deck.
Enclosed patio with potted plants, wooden lattice fencing, and outdoor seating.
Living room with a dark sofa, patterned rug, wood floors, and adjoining dining area.
Open-plan living and kitchen area with hardwood floors, black sofa, dining set, and skylight.
Open kitchen and dining area with dark wood cabinets, a round table, and a skylight.
Bedroom with beige carpet, closed window blinds, and a bed surrounded by clothing and storage.
Stacked washer and dryer in an outdoor utility enclosure with the doors open.
Living room with cream leather sofas, hardwood floors, framed art, and a large television.
Living room with a white sectional, wicker dining set, wood floors, and framed wall art.
Galley kitchen with wood cabinets, wood-look flooring, and a window at the far end.
Narrow galley kitchen with wood cabinets, dark countertops, and a white refrigerator and stove.
Narrow kitchen with reddish-brown cabinets, stainless-steel appliances, and crowded counters.
Bedroom with a gray tufted headboard, beige bedding, and a wall-mounted television.
Bedroom with a tufted gray headboard, corner windows, wooden dresser, and wall-mounted television.
Bedroom with a wooden-headboard bed, mirrored closet doors, wall-mounted television, and standing fan.
Bathroom with tiled tub and frosted-glass shower doors beside a dark wood vanity and oval sink.
Kitchen with light wood cabinets, black appliances, and crowded countertops.
Bathroom with a dark wood vanity, toilet, and bathtub with shower.
Concrete driveway between wooden fences, leading to a rear garage with bins and shrubs along the side.
Concrete driveway beside a beige single-story home and wooden fence.
Detached garage and covered carport beyond a broad concrete driveway, with tall cypress trees behind.
Concrete driveway and courtyard beside a house, with a detached garage and parked cars.
Single-story stucco house with a small raised entry porch, flowering shrubs, and a broad concrete driveway.
Single-story stucco house with a brown hipped roof, front shrubs, and a paved parking area.
Single-story stucco home with a broad concrete driveway and flowering shrubs.
Stucco residential building beside a paved parking area, with shrubs and a gray SUV in the foreground.
Single-story stucco home with a raised entry deck and broad paved driveway.
Single-story stucco building beside a broad paved parking area and low shrubs.
Single-story beige stucco house with a raised entry, flowering bushes, and a concrete driveway.
Detached garage and covered carport beside a broad concrete parking area.
Single-story home with a central garage, covered carport, and broad concrete driveway.
Beige gabled garage and covered carport beside a wide concrete parking area.
Single-story home with a broad concrete driveway, dark front fence, and mature trees.
Concrete driveway and parking area beside a detached garage and covered carport.
Single-story home beside a covered carport and wide concrete driveway.
Paved driveway and detached carport beside a house, with cars parked under leafy trees.
Concrete driveway leading to a detached garage and covered carport beside the home.
Single-story house with a central garage, covered carport, and broad concrete driveway.
Yellow garage and covered carport beside a wide concrete parking area.
Single-story home with a covered carport, attached garage, and broad concrete driveway.
Paved parking area beside a two-story residential building, with three parked vehicles and trees.
Single-story stucco home with entry steps, shrubs, and a broad concrete driveway.
Yellow detached garage with a white double door and long covered carport beside a wide concrete driveway.
Pale yellow garage with a white door and covered carport beside a broad concrete driveway.
Beige garage with a white double door, adjoining covered carport, and broad concrete driveway.
Tan detached garage with white double doors and an attached covered carport.
Listed by Vision Real Estate, Jesse Gutierrez, Listing Contact: 650-394-5320
For Sale

26047 Gading Road

26047 Gading RD, Hayward, CA 94544

$1,230,000
This exciting investment offers a rare opportunity to acquire a versatile residential asset in the heart of Hayward, only minutes away from Highway 880 and 92. The property consists of a duplex and a detached triplex on a single parcel, totaling five well-maintained units. Strong in-place income with attractive upside potential. The duplex features two spacious one-bedroom, one-bath units, each with a private yard, vaulted ceilings, modern kitchens with stainless steel appliances, and updated bathrooms. The triplex includes two additional two-bedroom, one-bath units and a one-bedroom, one-bath unit, all designed for comfortable, functional living. Four of the five units include in-unit washers and dryers, while all units are equipped with individual water heaters. Separately metered for gas, electricity, and water, the property offers streamlined management and reduced operating costs. The units have been carefully maintained, supporting long-term durability and tenant satisfaction. Additional highlights include ample parking with a two-car detached garage, three carports, and five uncovered spaces, plenty of parking for strong rental appeal. Altogether, 26047 Gading Road presents a compelling investment opportunity with a great deal of upside.

Studio

2,974 Sq.Ft. LIVING AREA

0.29 Acres lot

Jesse Gutierrez

Jesse Gutierrez

Features & Amenities

Interior

  • total bedrooms0
  • Flooring Carpet, Hardwood, Vinyl Linoleum
  • APPLIANCES Washer Dryer, Washer Dryer Some Units

Area & Lot

  • Status For Sale
  • Date Sold July 7, 2026
  • Living Area2,974 Sq.Ft.
  • Total Area2,974 Sq.Ft.
  • Lot Area0.29 Acres
  • MLS® IDML82045825
  • TypeResidential
  • YEAR BUILT1952
  • Architecture StylesRanch
  • School DistrictHaywardUnified

Exterior

  • Garage Space2.0
  • water SourcePublic
  • utilitiesOther, Public Utilities, Water Public
  • roofComposition
  • parkingCarport, Detached, Guest Visitor Parking, On Street, Parking Area
  • HEAT TYPEWall Furnace
  • AIR CONDITIONINGNone
  • sewerPublic Sewer
  • SubstructureConcrete Perimeter
  • Disability FeaturesNone

Financial

  • Sales Price$1,230,000
  • Zoning MFD
Single-story beige house with a front lawn, mature tree, and landscaped shrub beds.

Schedule a Showing

We would love to show you our beautiful property. Please select your preferred date and time below. An agent will be in touch shortly to confirm your appointment.

Schedule a Showing

We would love to show you our beautiful property. Please select your preferred date and time below. An agent will be in touch shortly to confirm your appointment.

Thank you for your interest in 26047 Gading RD, Hayward, CA 94544. We are reviewing your request and will be in touch shortly!

Mortgage Calculator

Estimate your monthly mortgage payment, including the principal and interest, property taxes, and HOA. Adjust the values to generate a more accurate rate.

All estimates are provided for informational purposes only. Actual amounts may vary.
$0,000 Your Payment 20 15 65
$0,000 Your Payment

Discover the Difference

We are committed to guiding you every step of the way—whether you're buying a property, selling a property, or securing a mortgage. Whatever your needs, we've got you covered.

Follow Me on Instagram