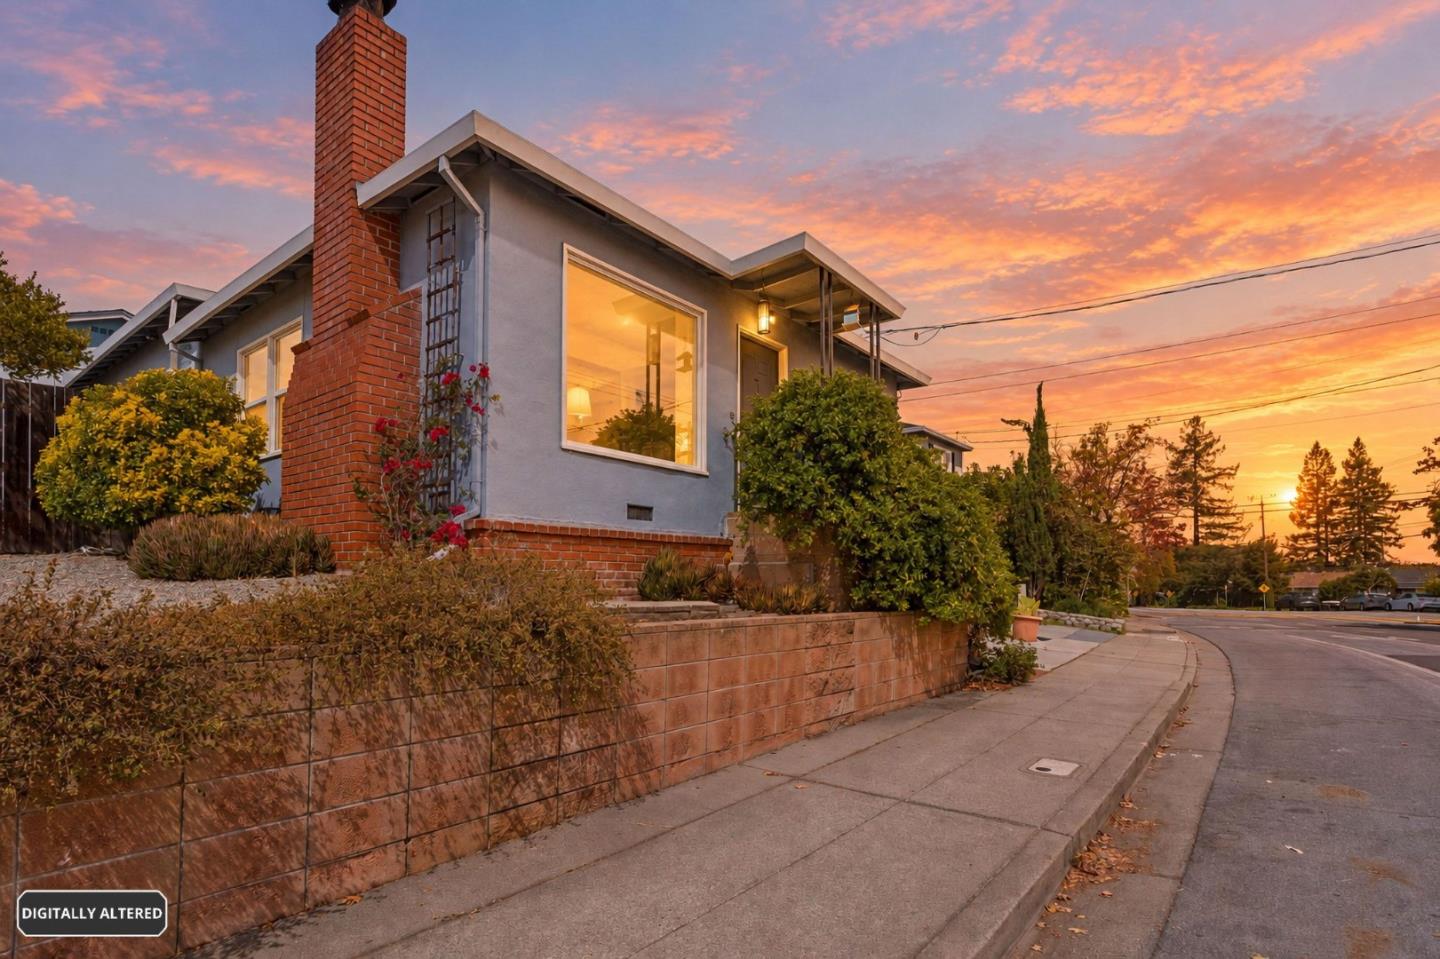
Modern gray home with red brick chimney and landscaped retaining wall at sunset.
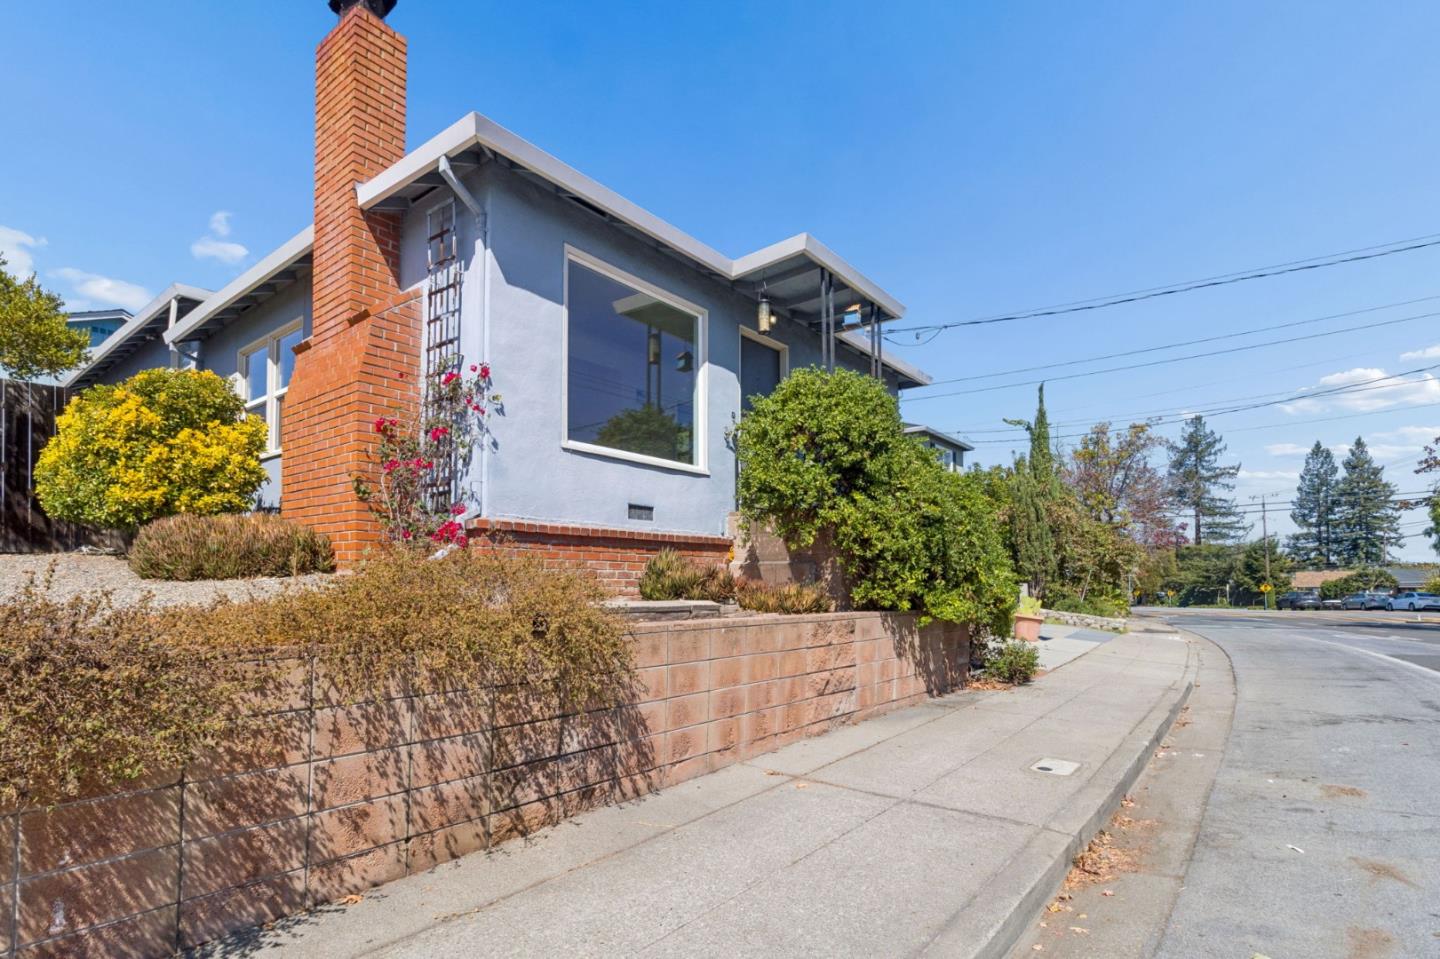
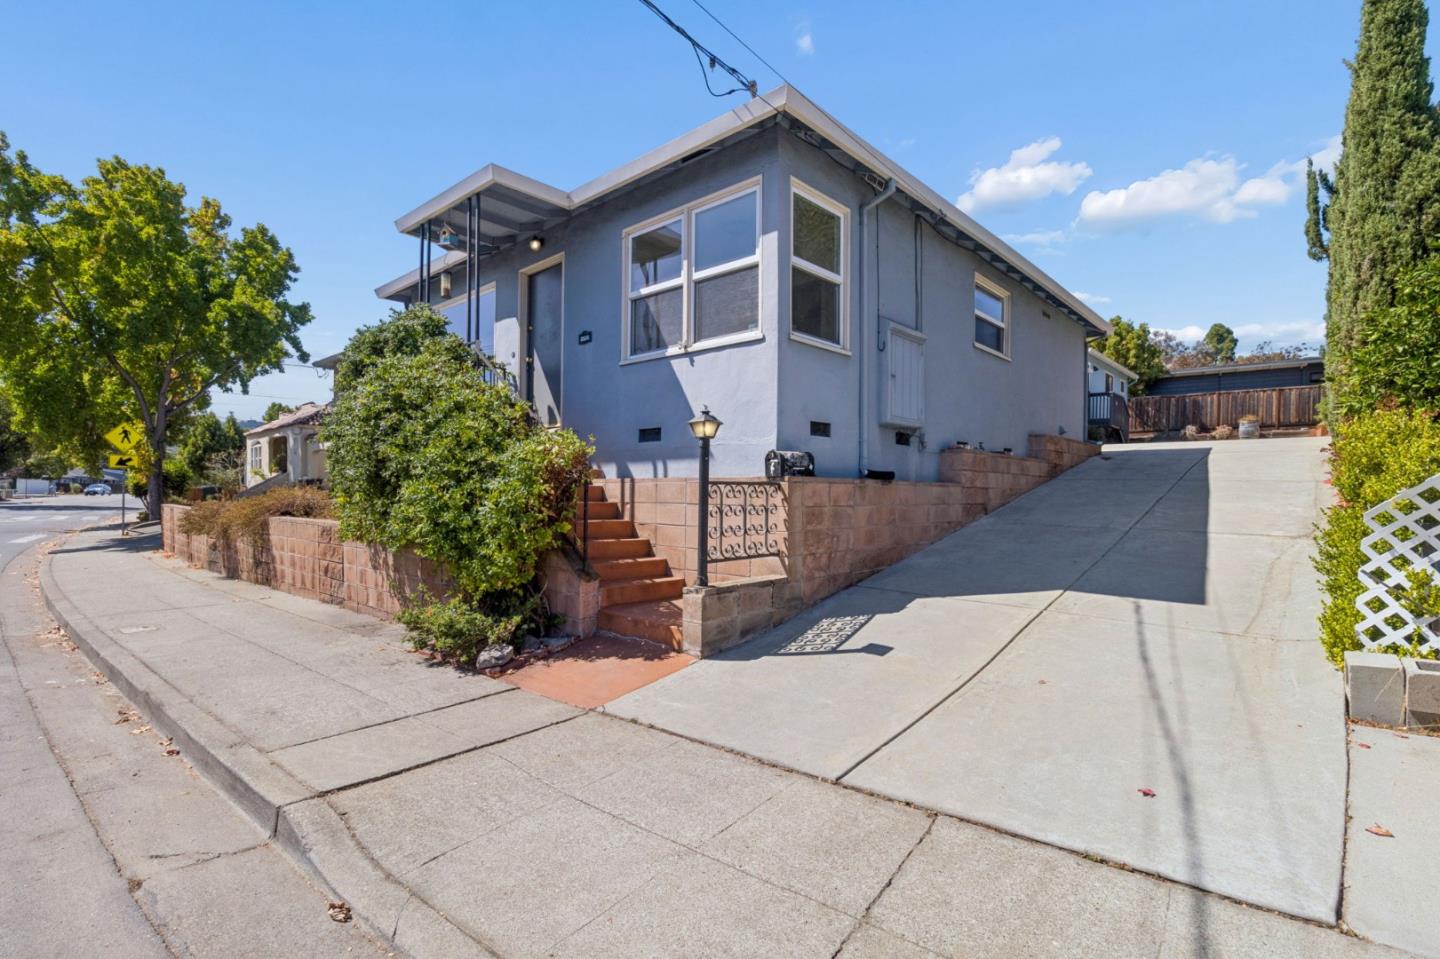
Gray stucco home with a tall brick chimney, landscaped retaining wall, and sidewalk along the street.
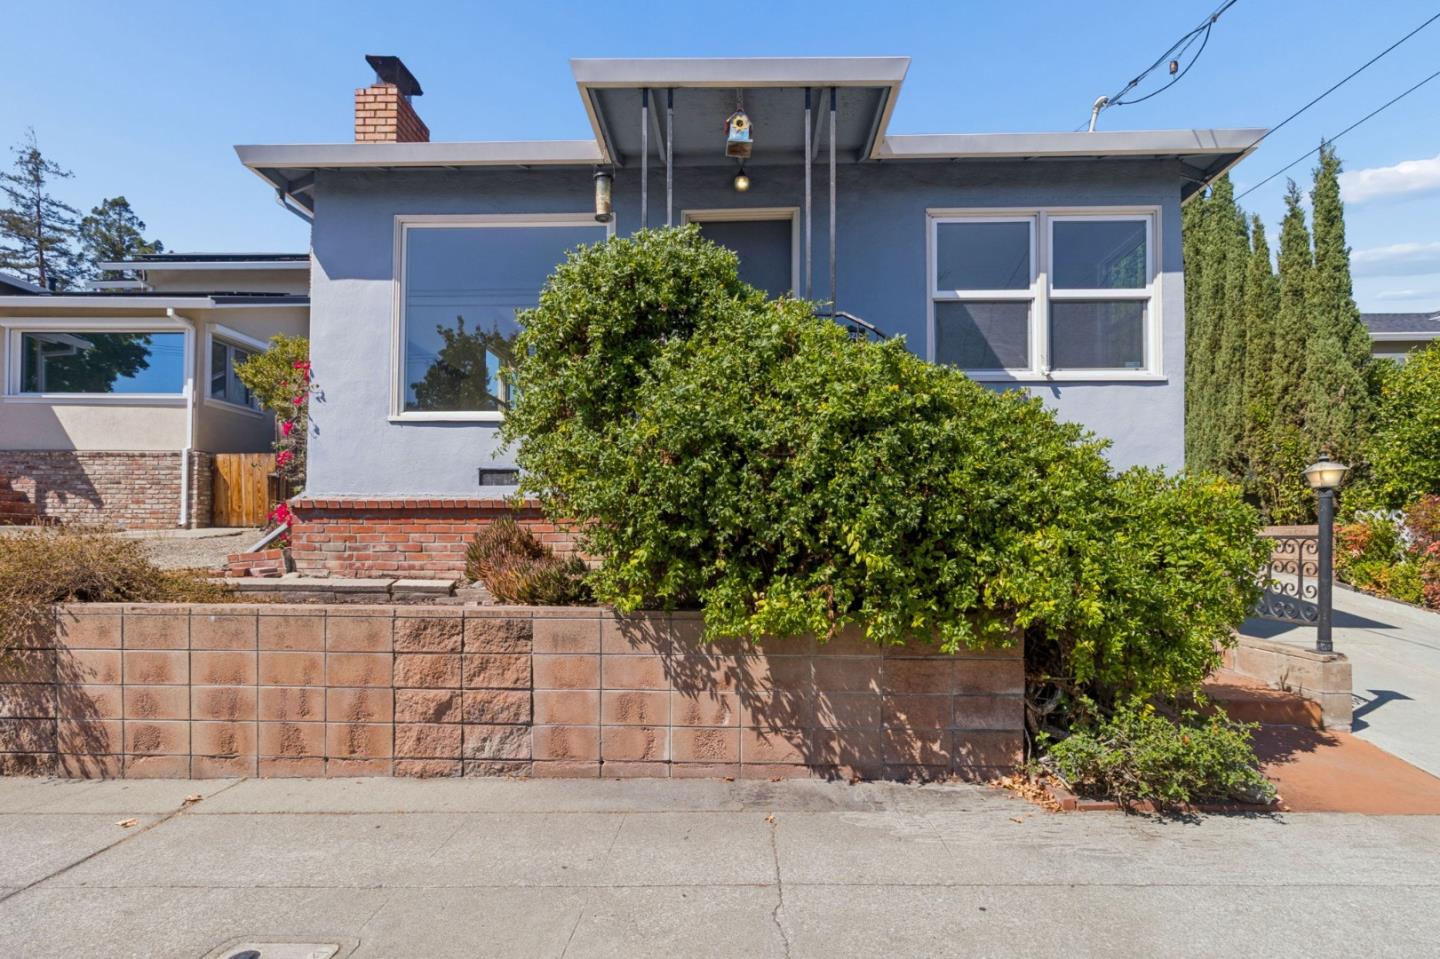
Front exterior of a blue-gray home with a broad roofline and shrubs behind a brick retaining wall.
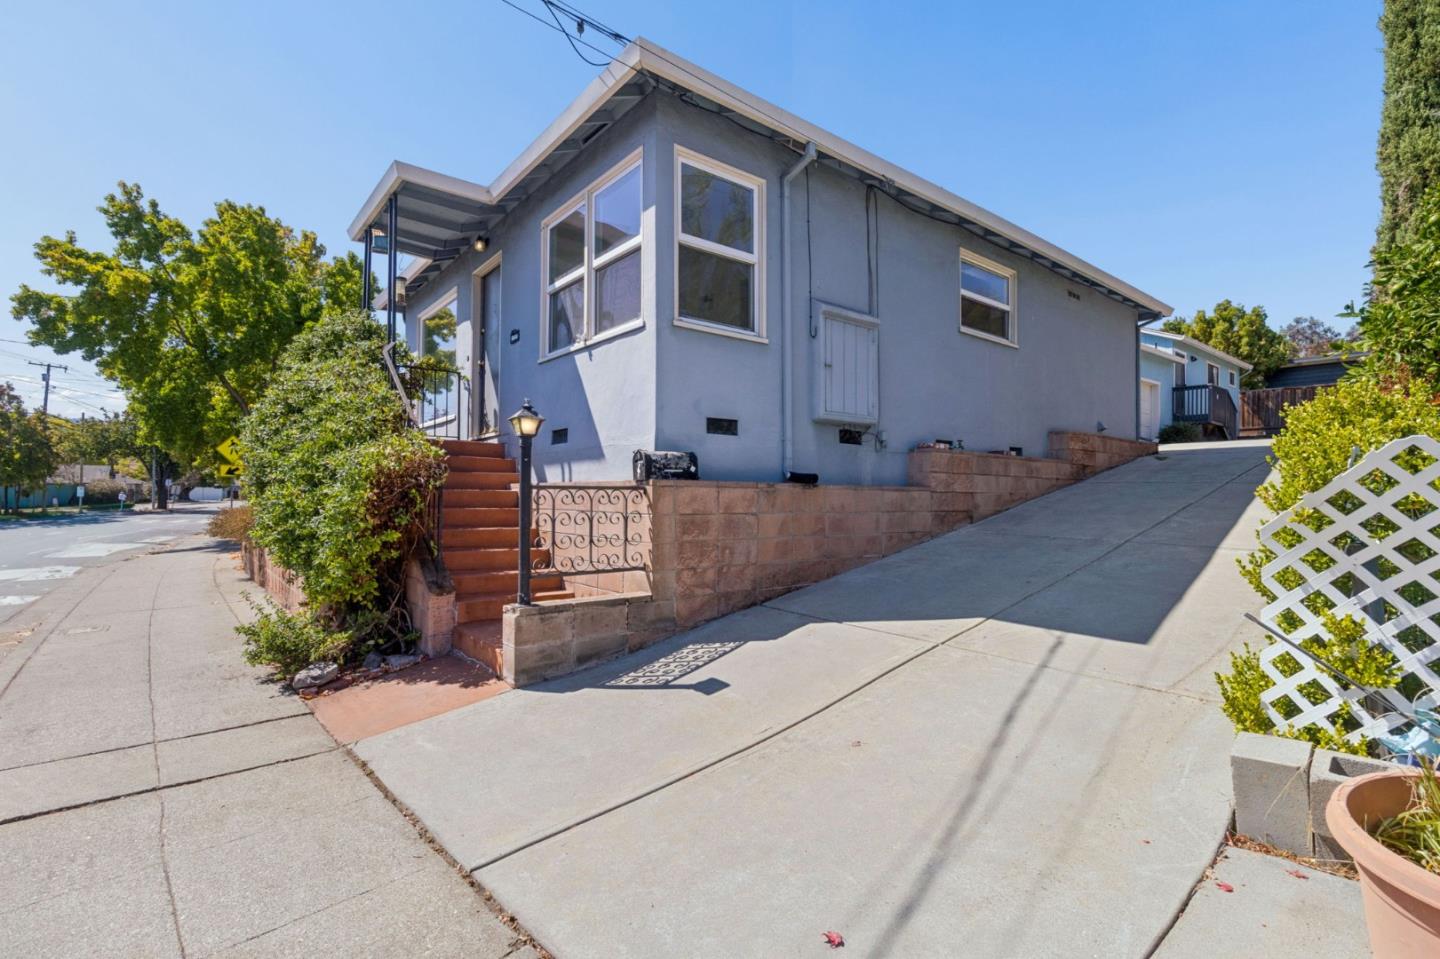
Gray house with front steps, a stone retaining wall, and a sloped driveway.
Gray stucco house with a raised entry, brick retaining wall, and sloped driveway.
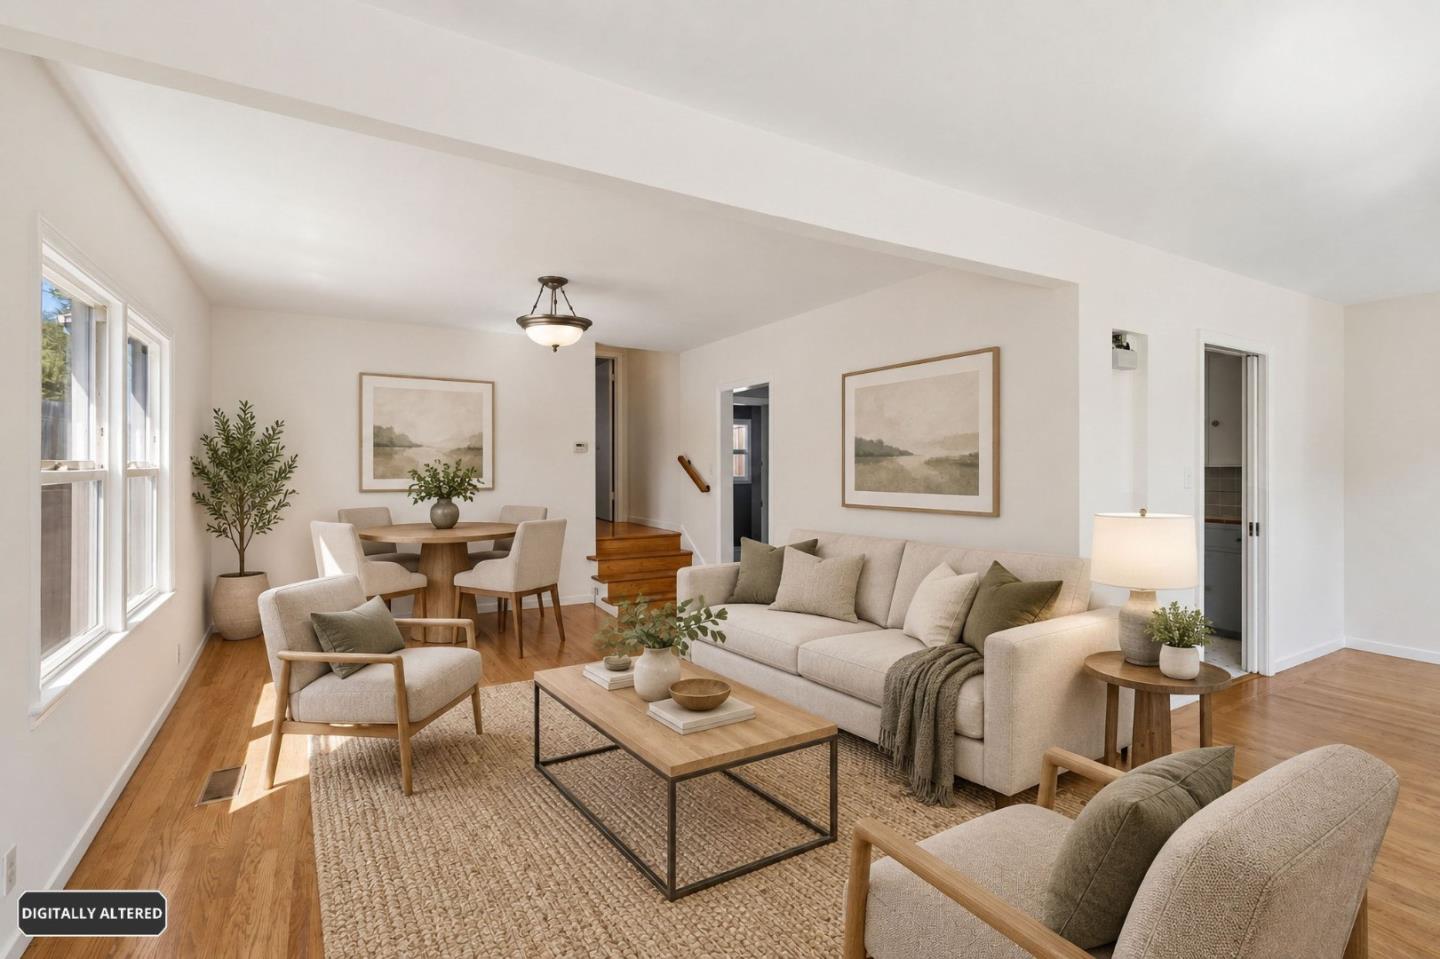
Staged living room with a beige sofa, hardwood floors, and an adjoining dining area.
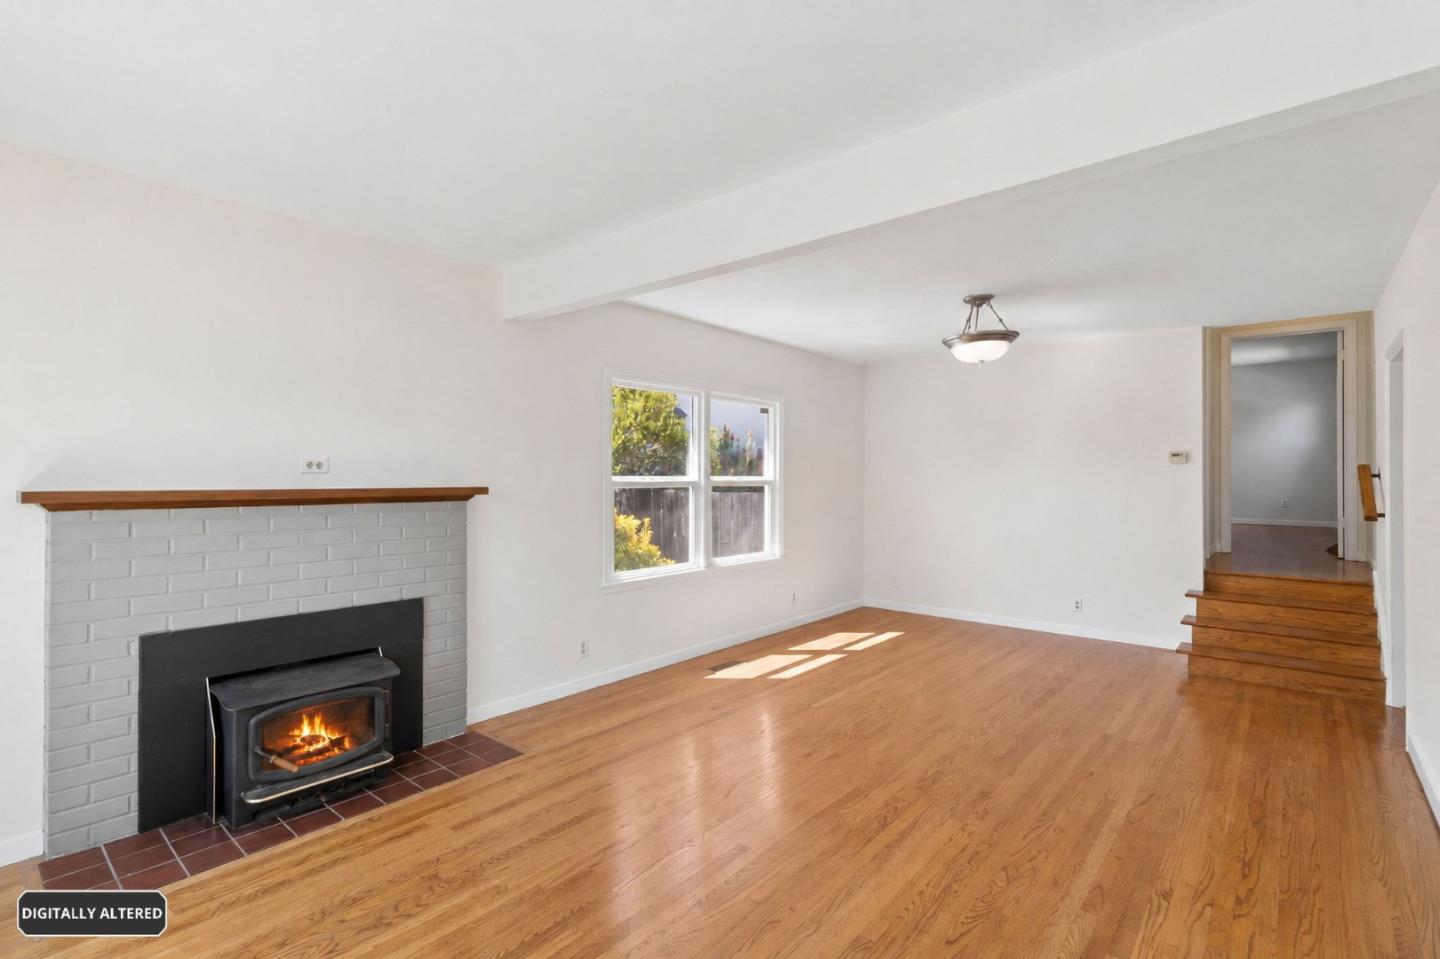
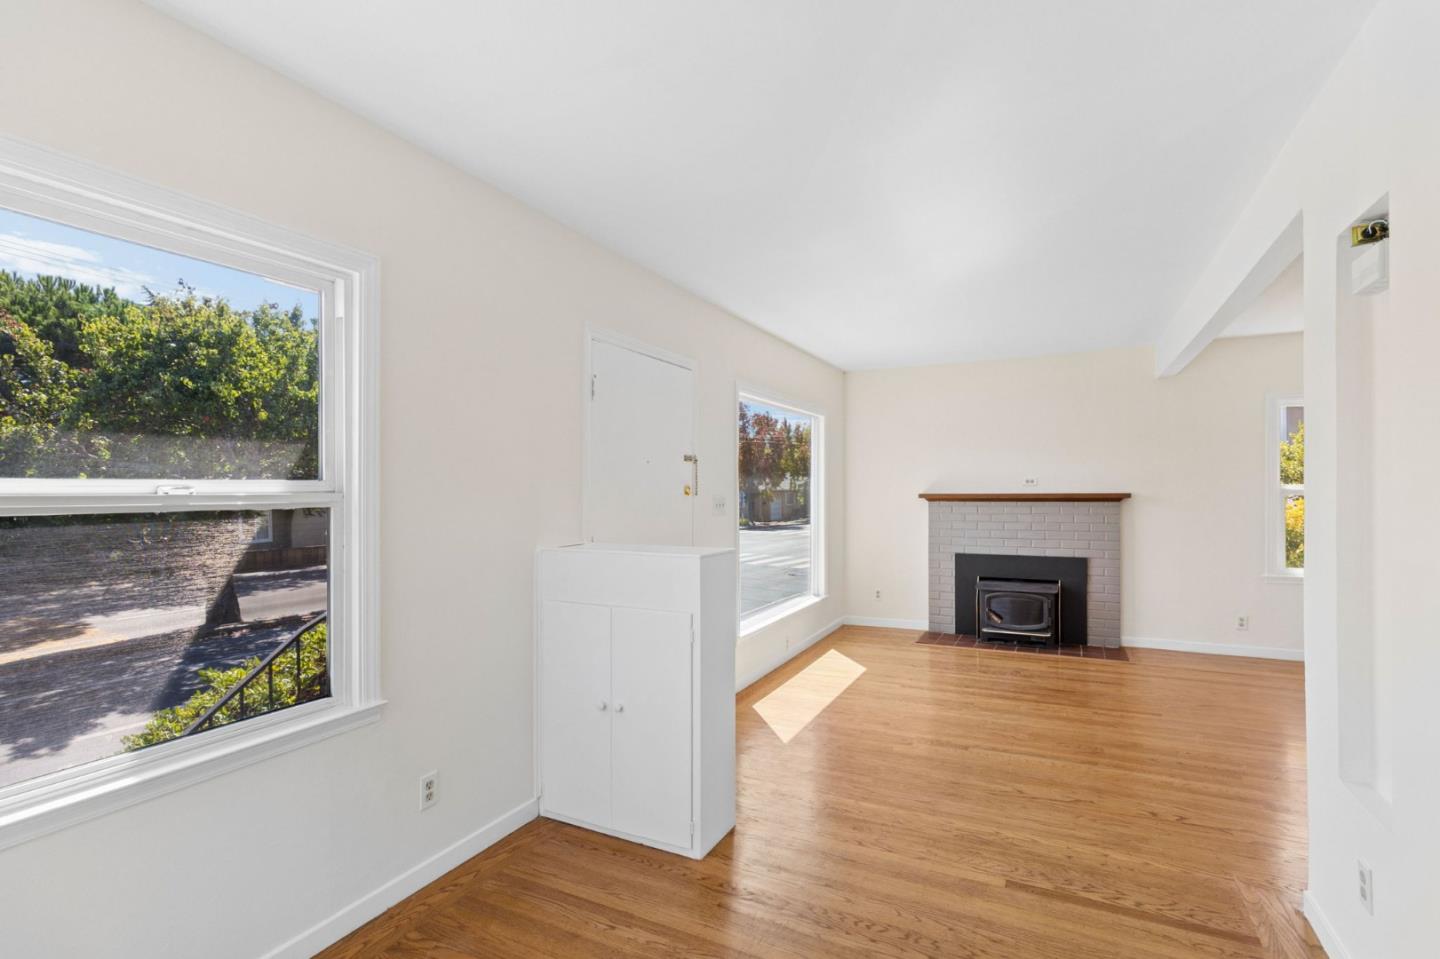
Living room with a white brick fireplace, wood-burning stove, hardwood floors, and steps to an adjoining room.
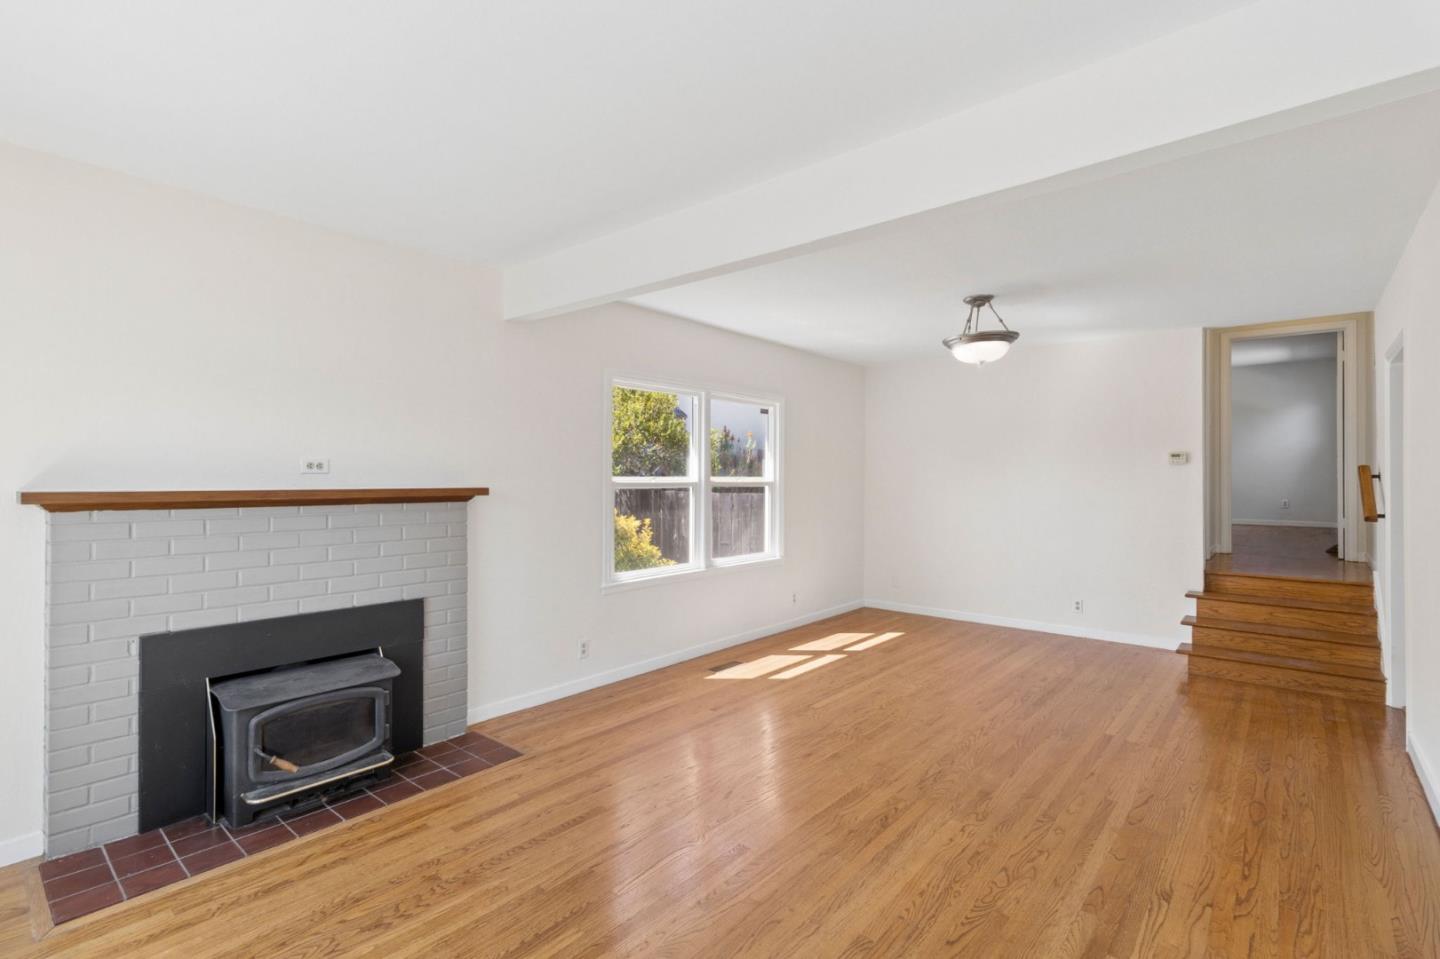
Living room with hardwood floors, a white brick fireplace and wood-burning stove, and steps to the hallway.
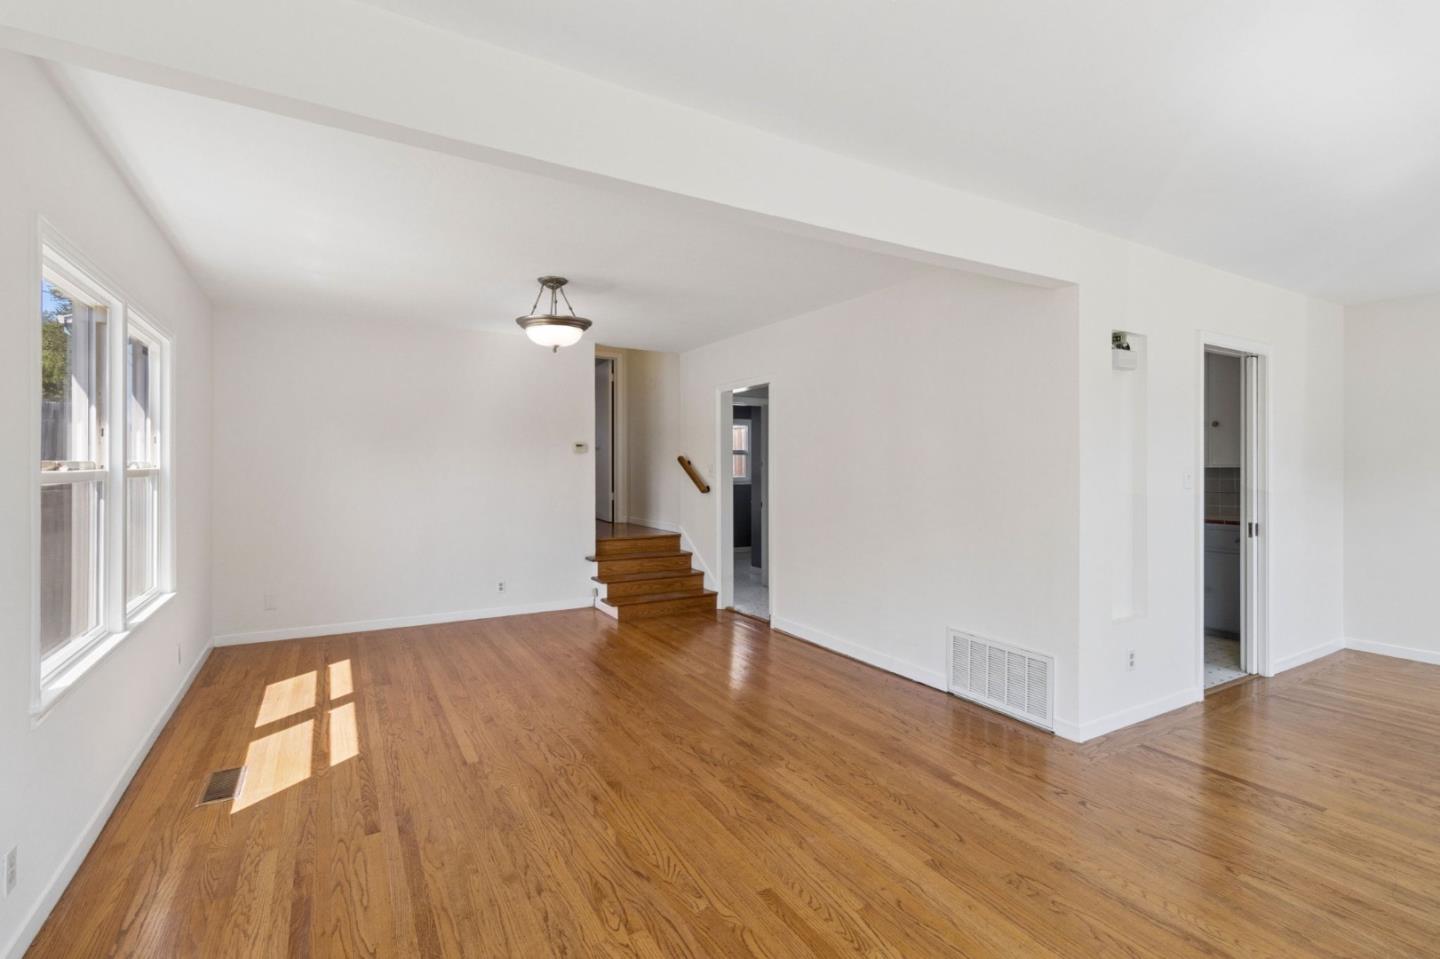
Empty living room with hardwood floors, large windows, and steps to a raised hallway.
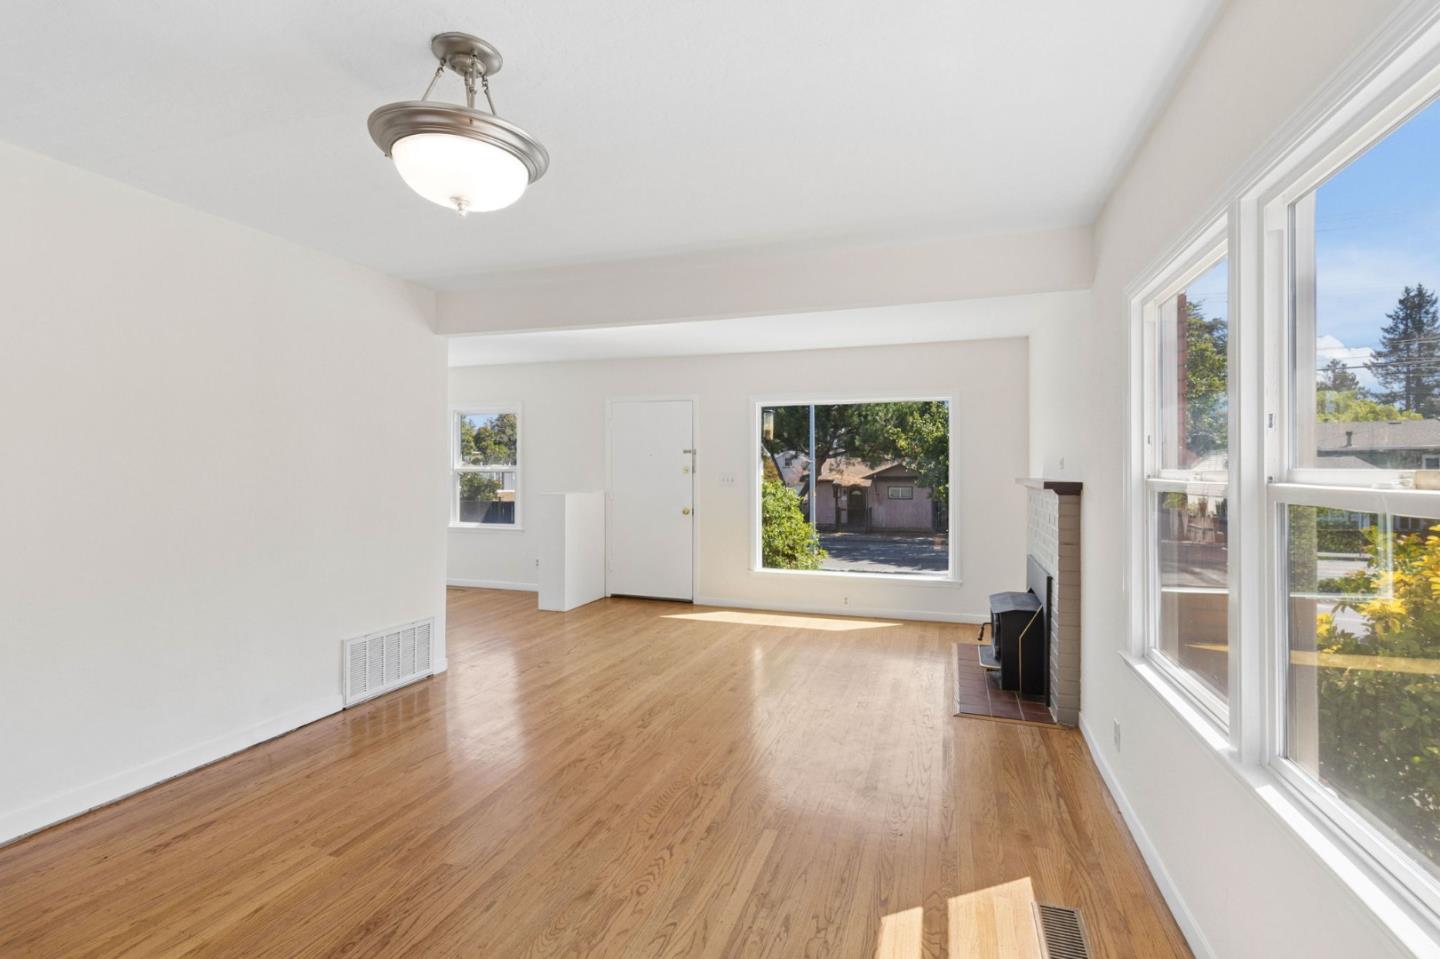
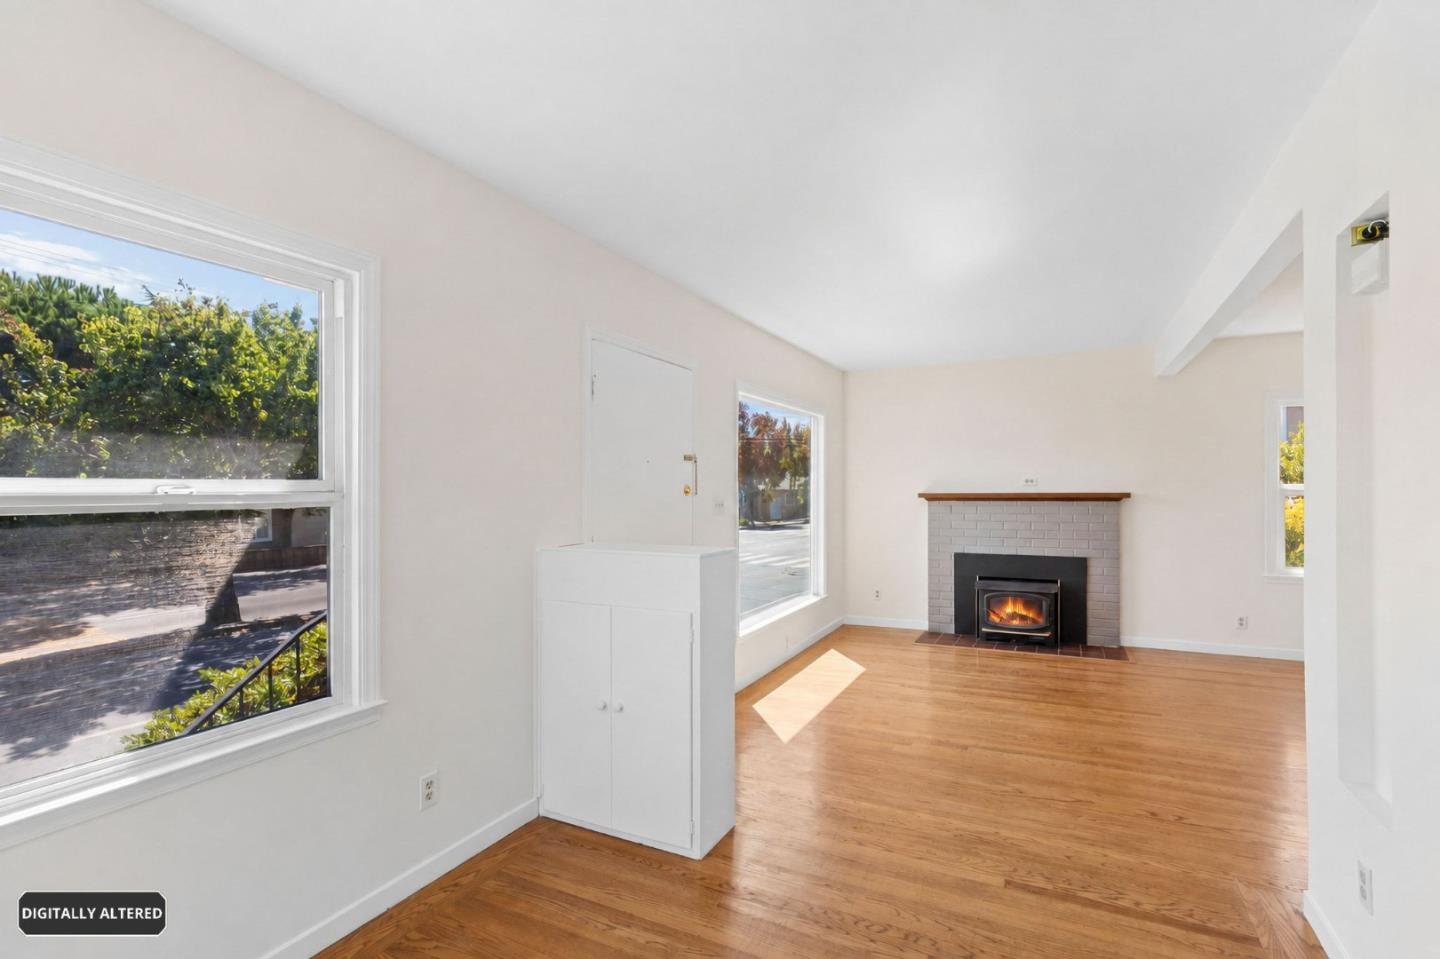
Bright vacant living room with hardwood floors, large windows, and a brick fireplace.
Vacant living room with hardwood floors, a brick fireplace, and large sunlit windows.
Empty living room with hardwood floors, a brick fireplace and large sunlit windows.
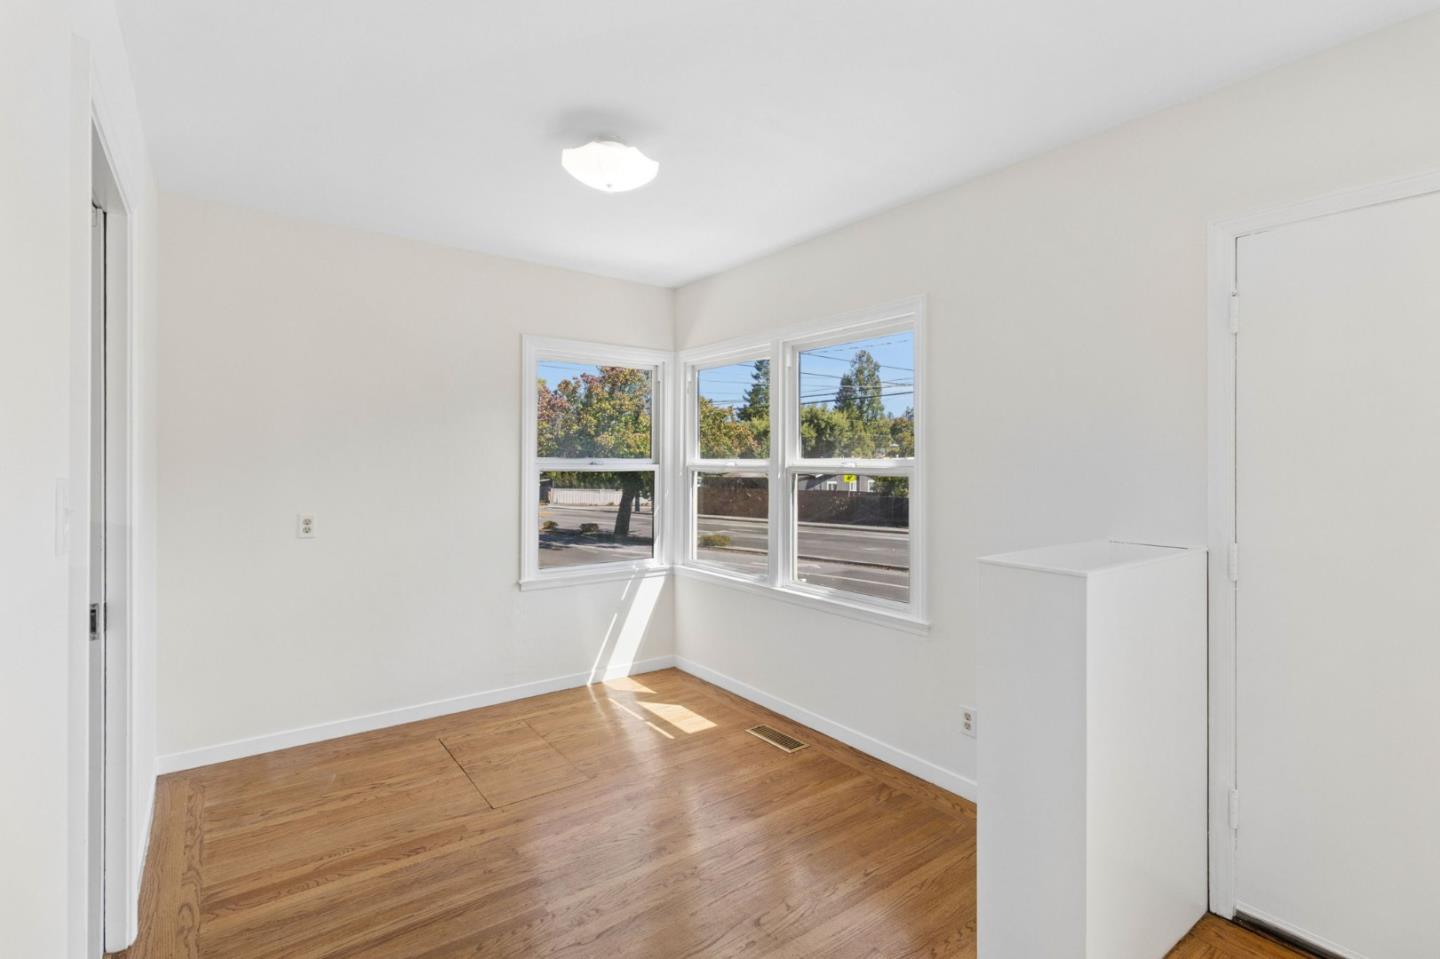
Vacant room with hardwood floors and three sunlit windows.
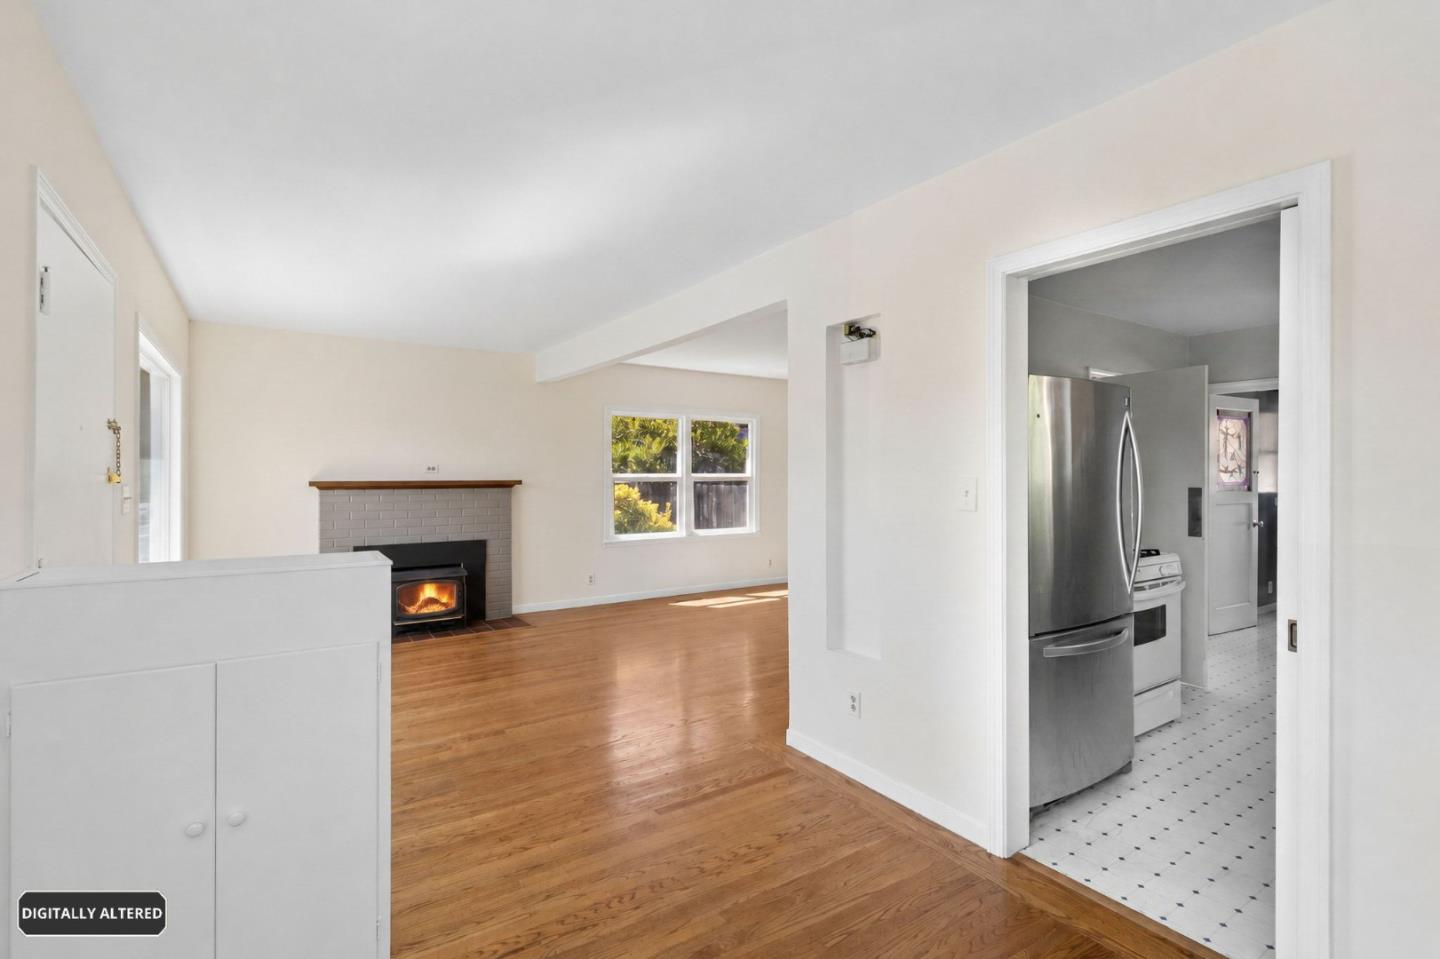
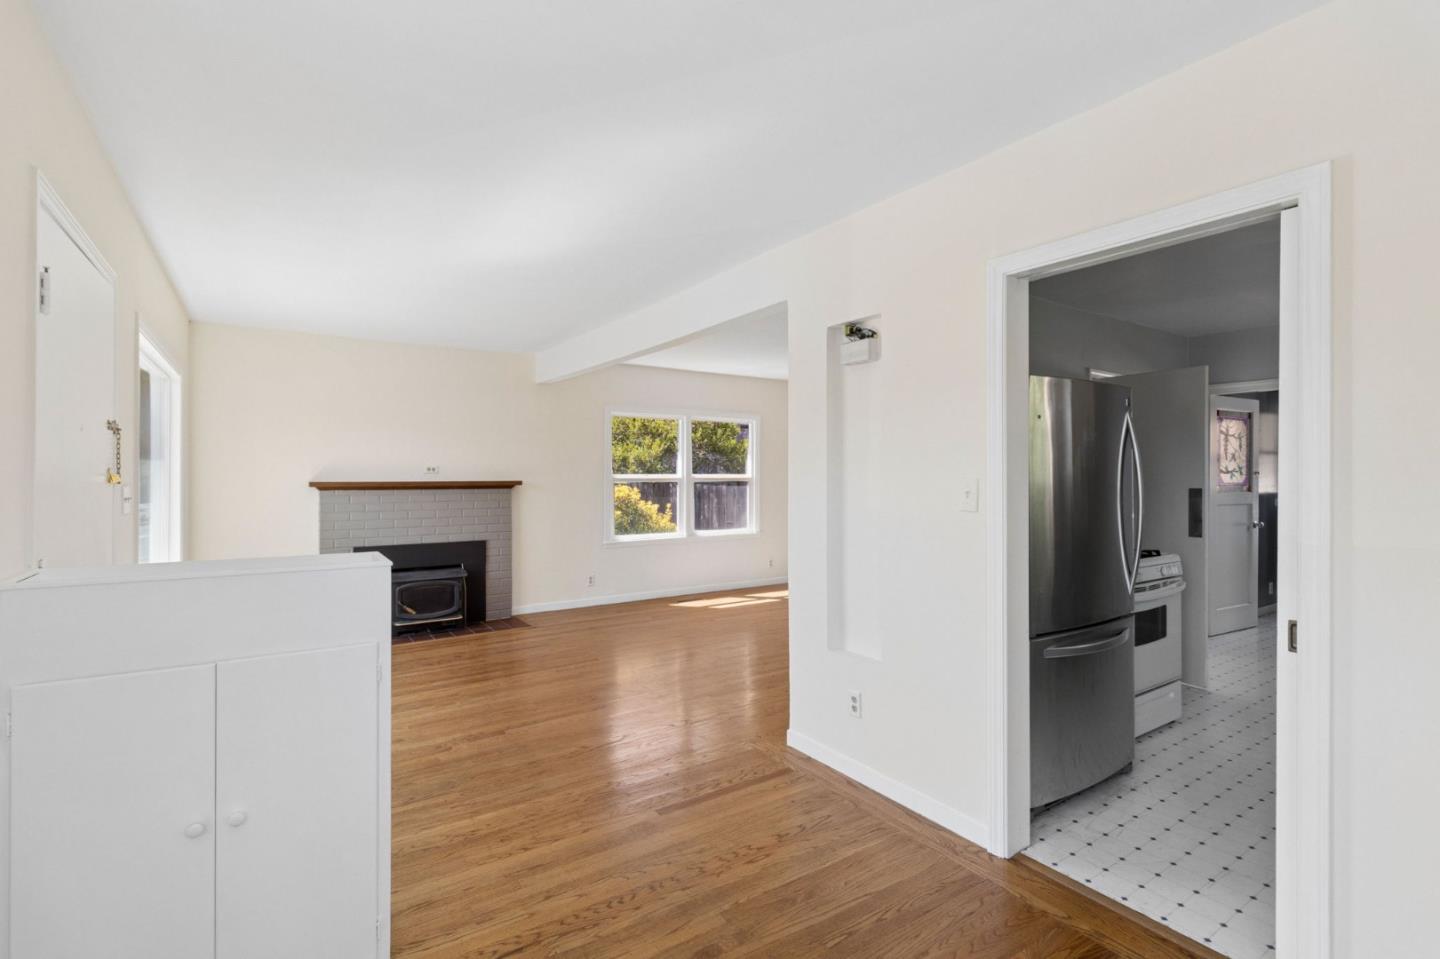
Open living area with hardwood floors, brick fireplace, and adjoining stainless-steel kitchen.
Living room with hardwood floors, brick fireplace, and an adjoining kitchen.
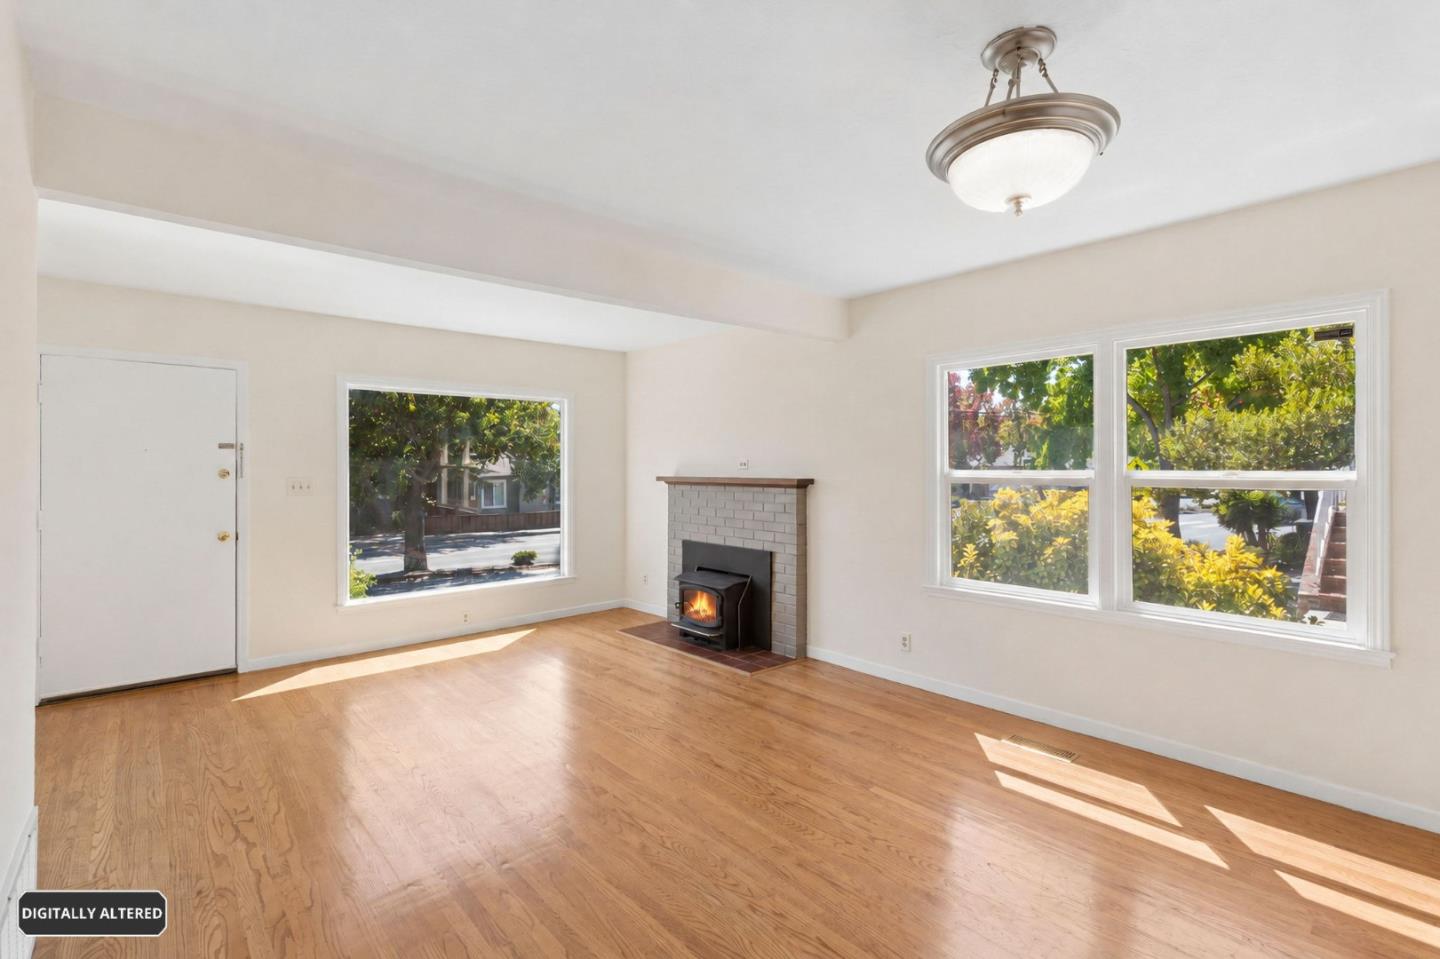
Bright vacant living room with hardwood floors, large windows, and a brick fireplace with a wood stove.
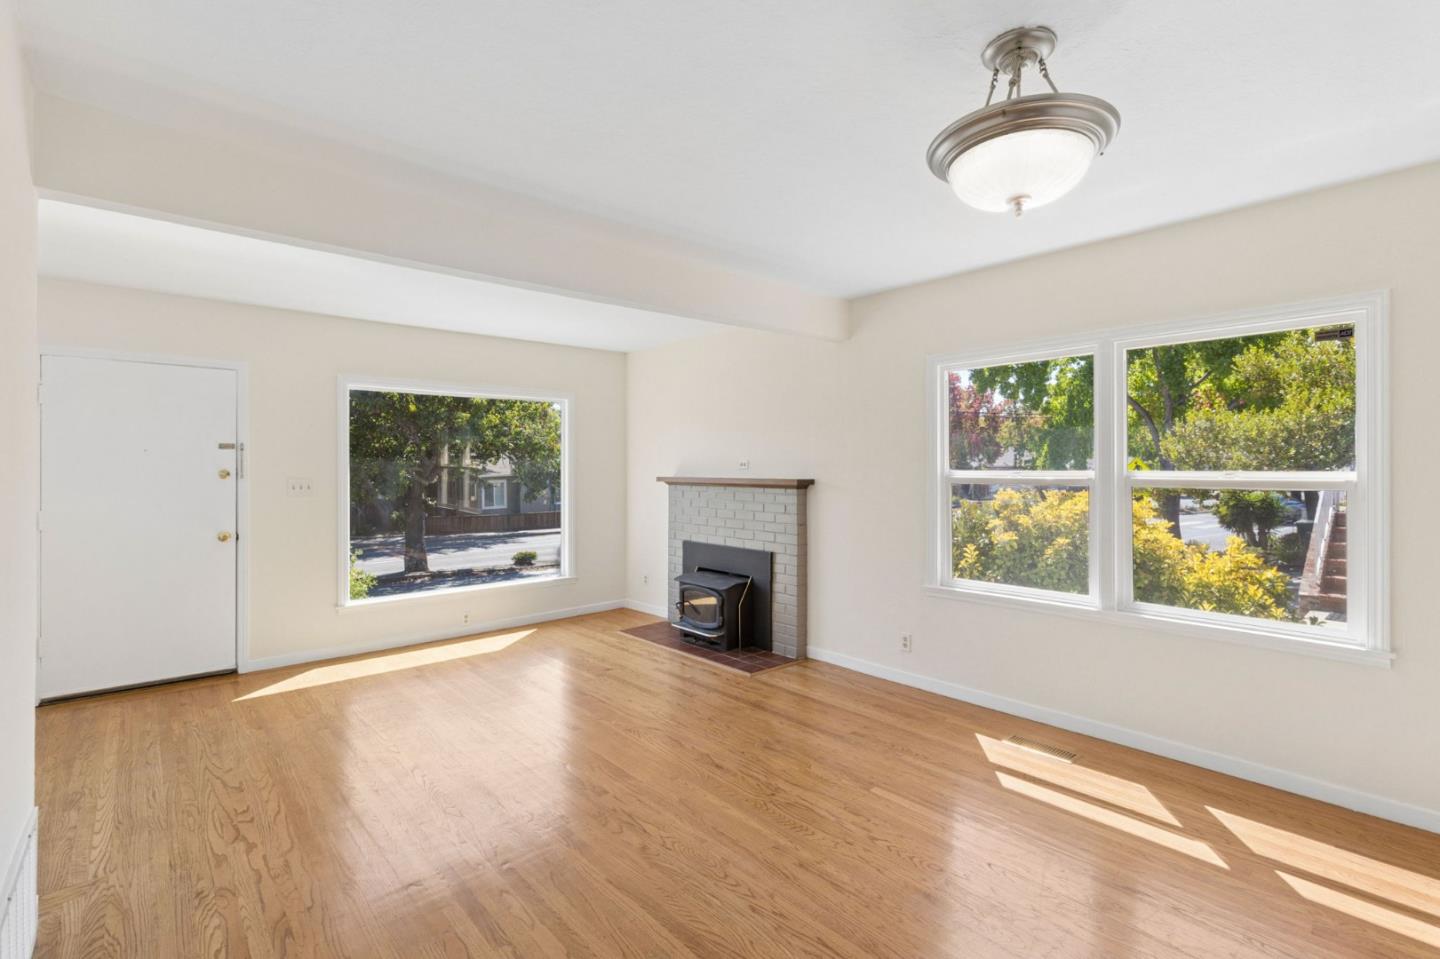
Empty living room with hardwood floors, large windows, and a brick fireplace with a wood stove.
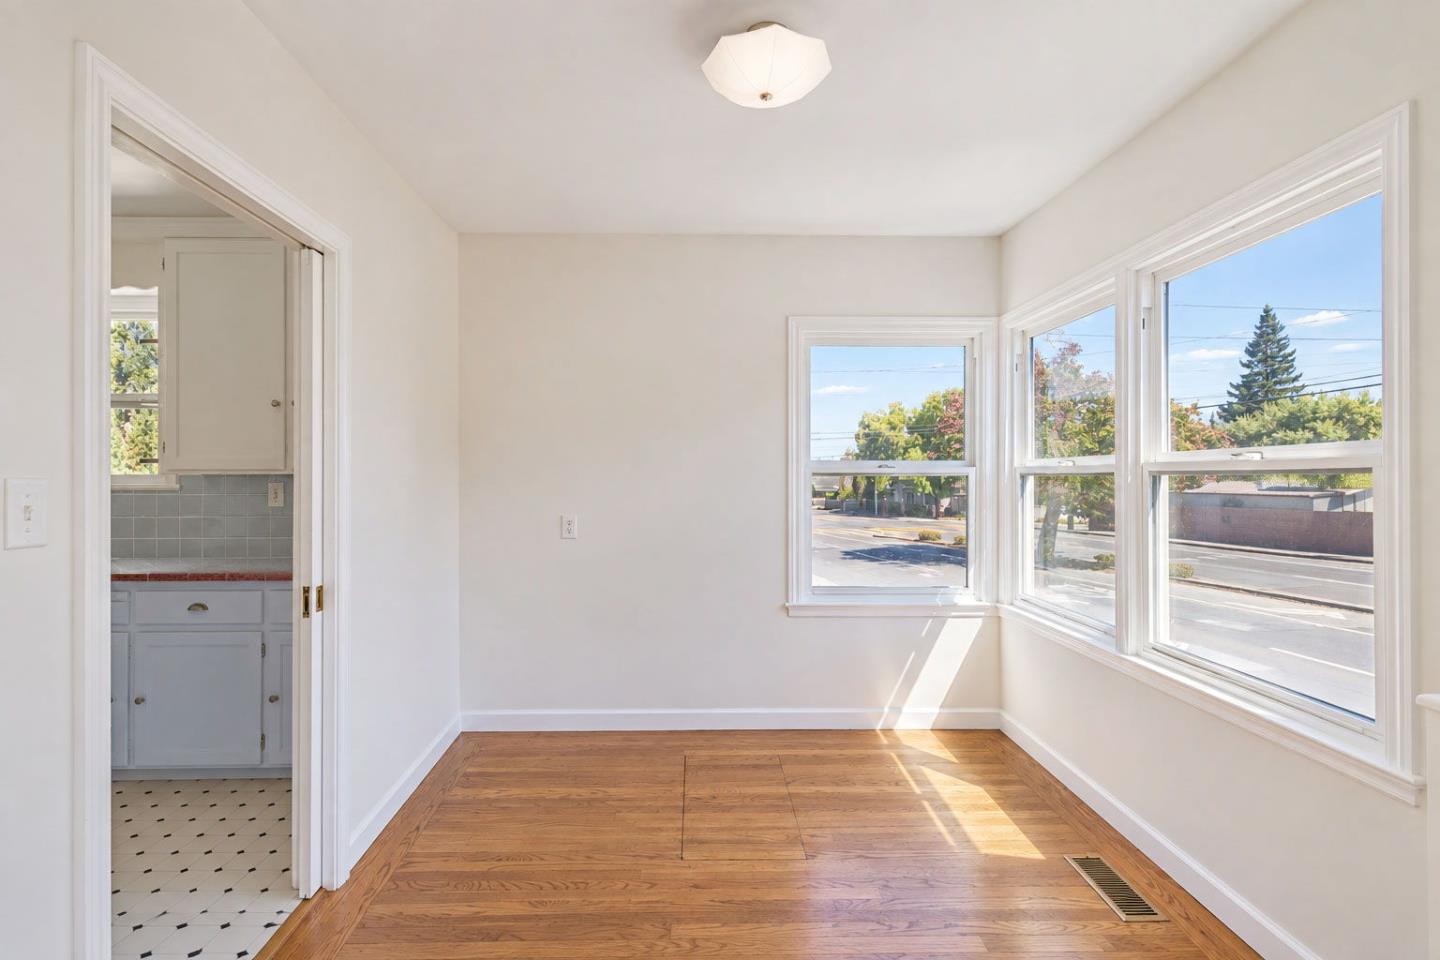
Bright empty room with hardwood floors, large street-facing windows, and a doorway to the kitchen.
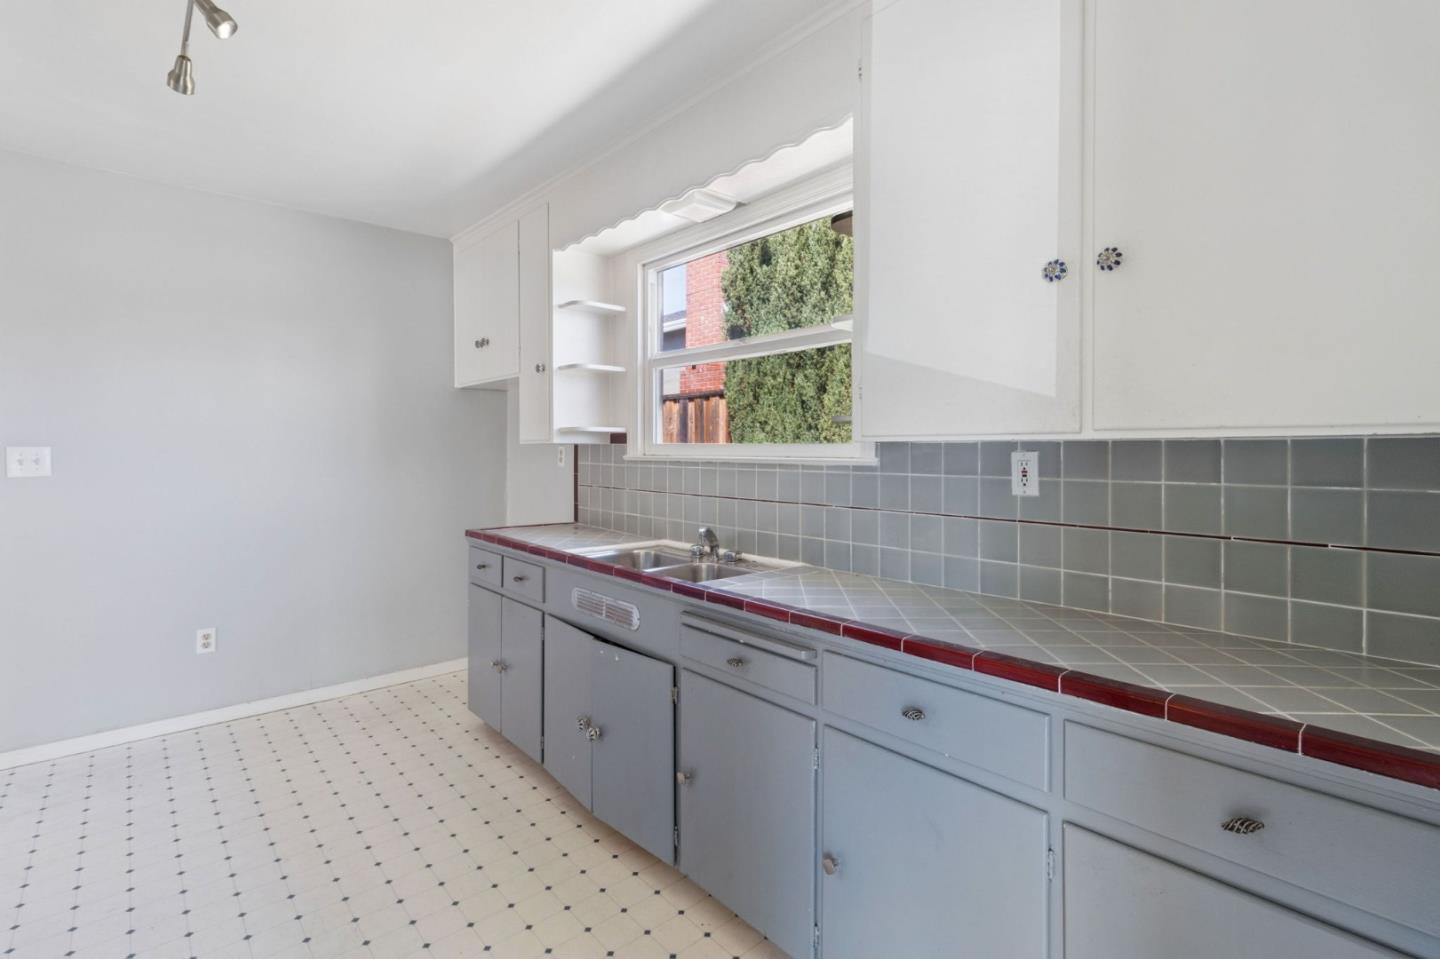
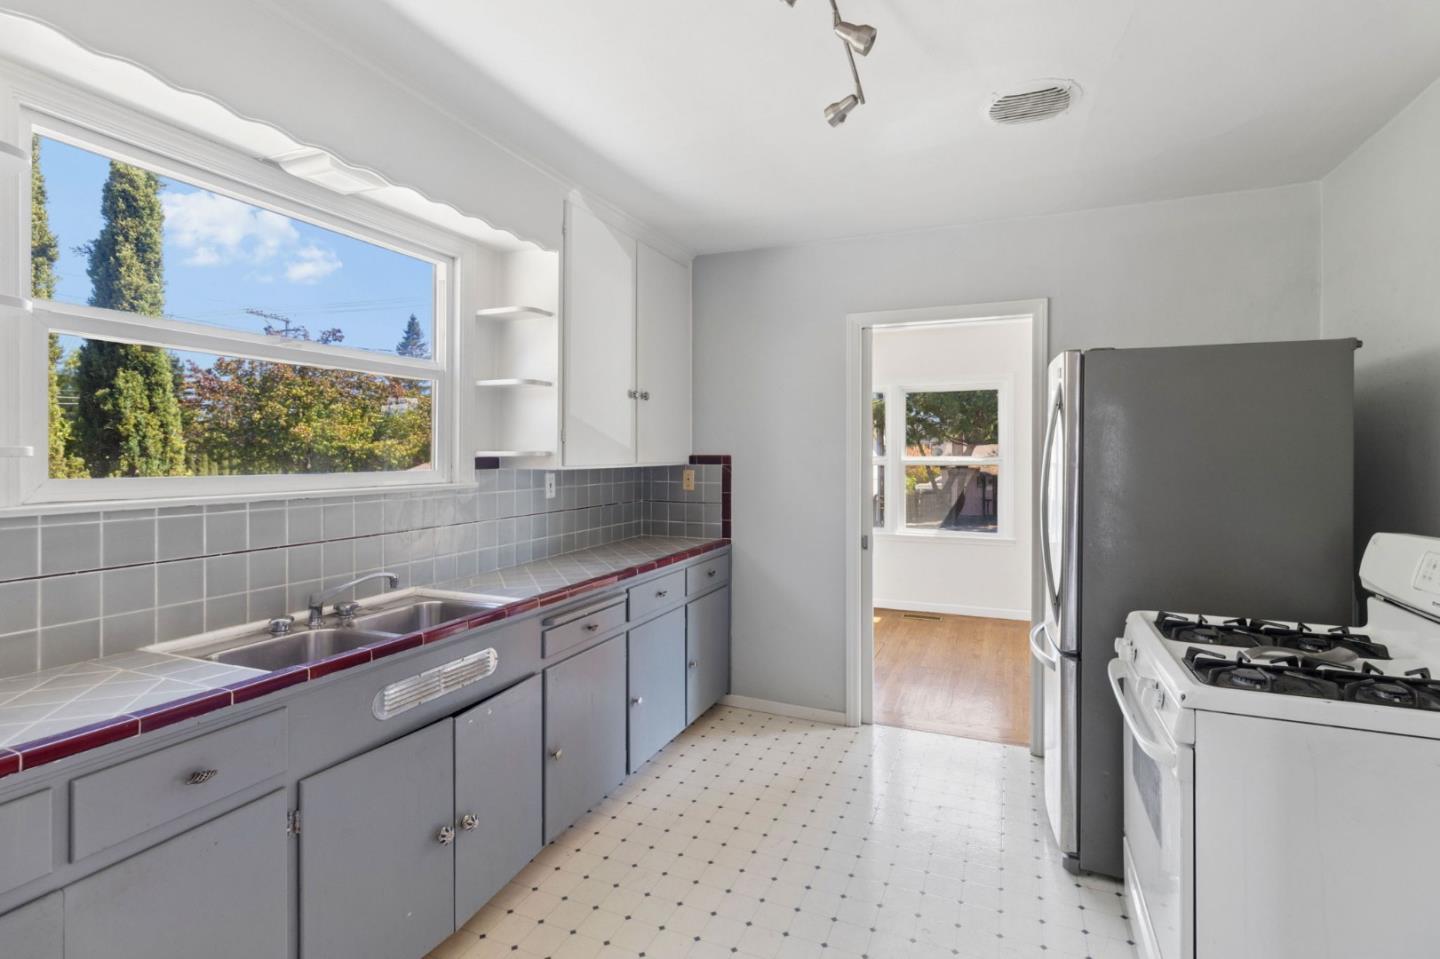
Kitchen with gray tile counters, blue-gray cabinets, and a sink beneath the window.
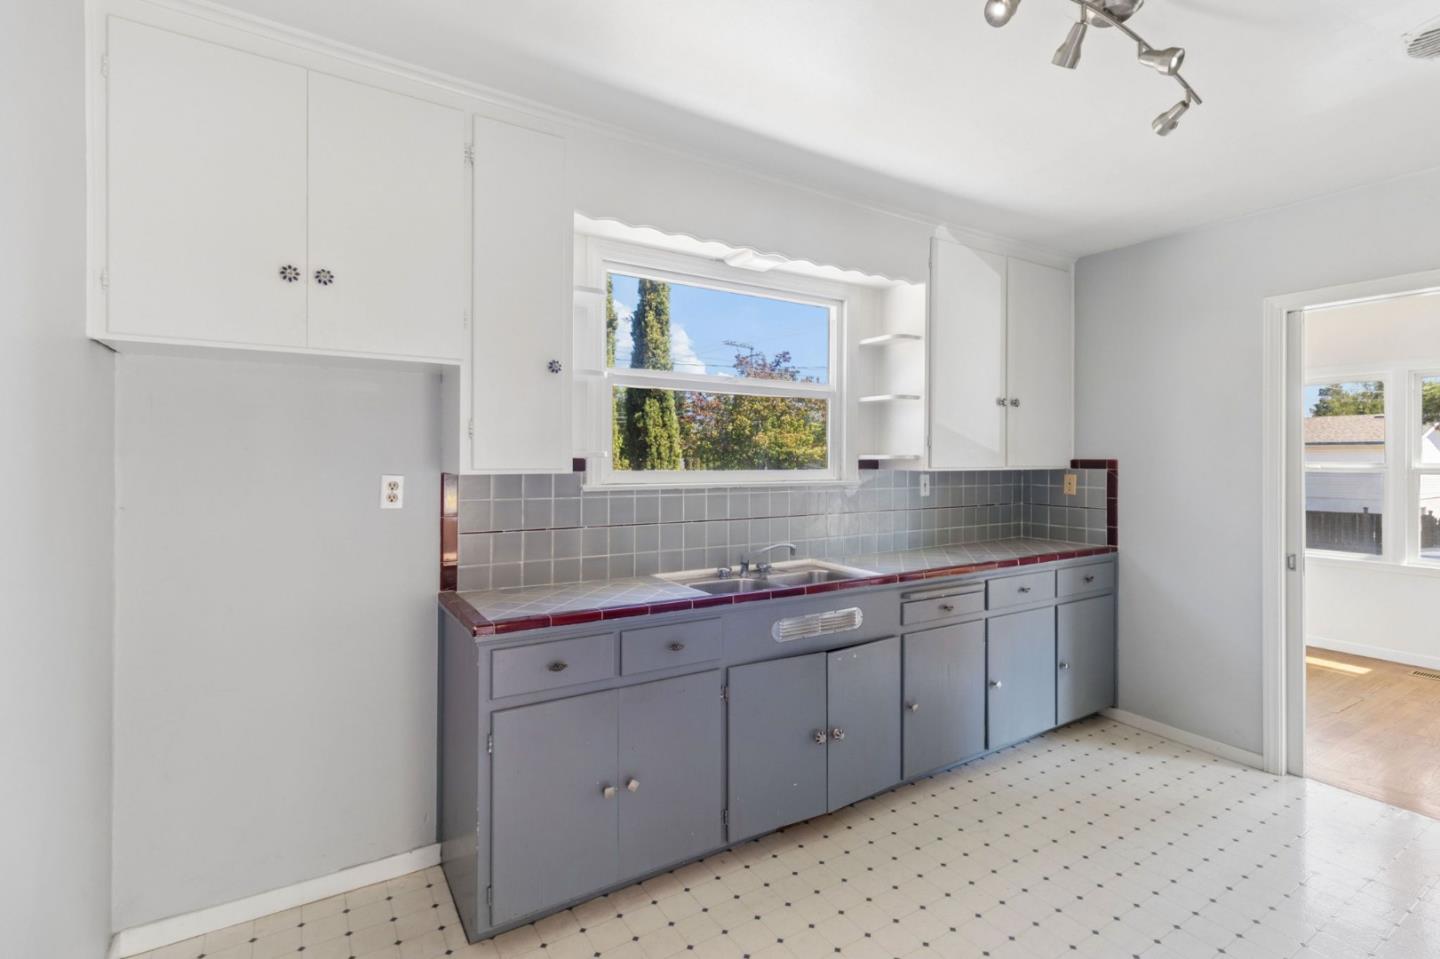
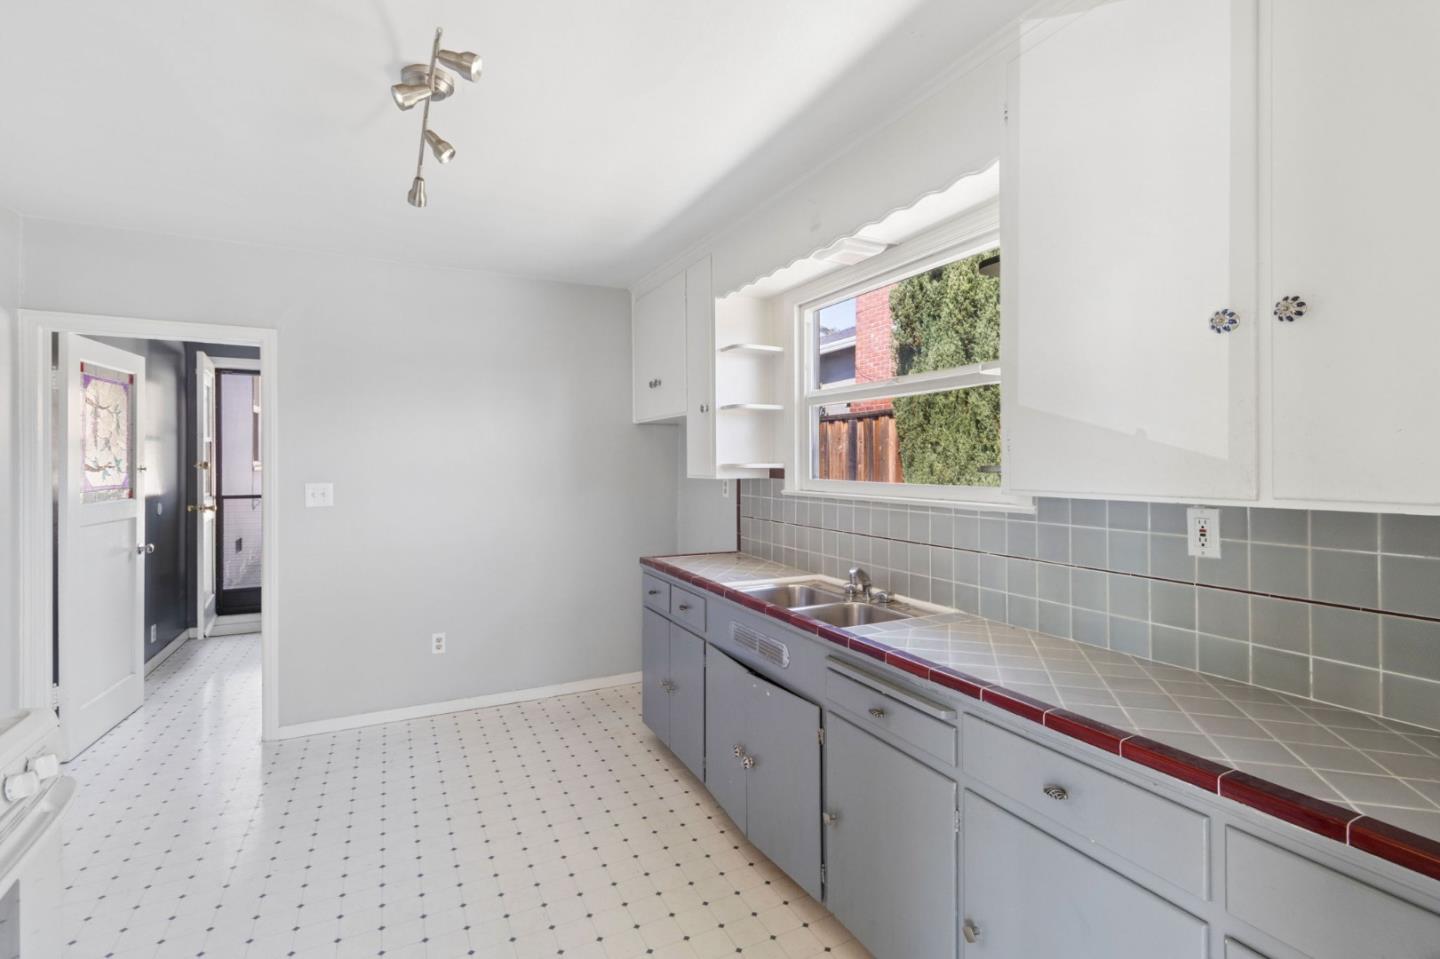
Kitchen with gray lower cabinets, white upper cabinets, tiled counters, and window over sink.
Kitchen with gray cabinets, a large window, and a white gas range.
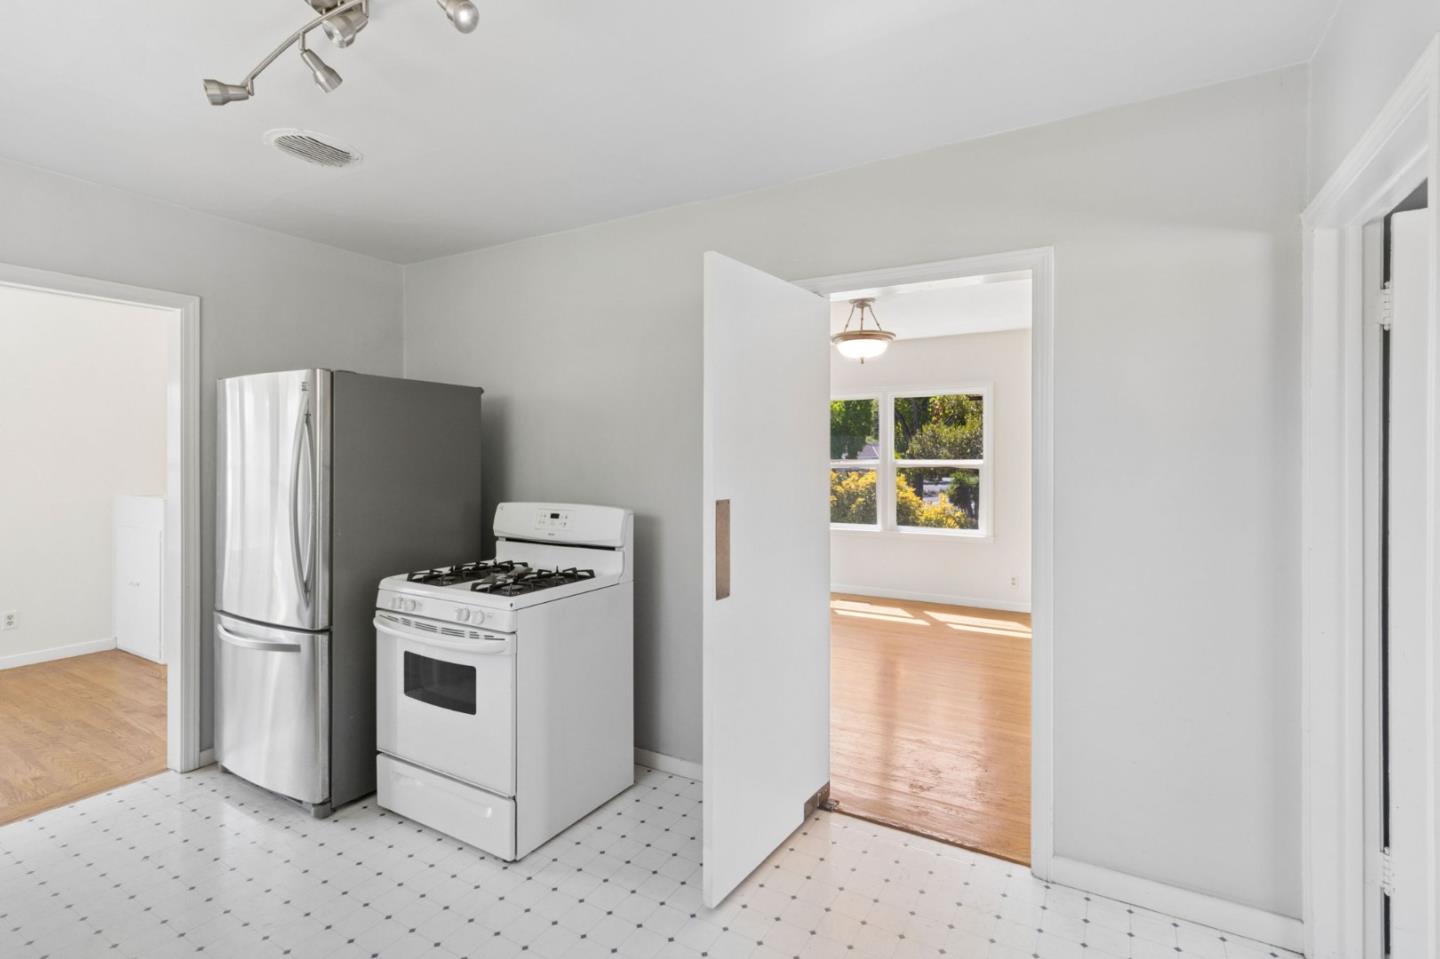
Kitchen with a stainless steel refrigerator, white gas range, and doorway to a sunlit room.
Kitchen with gray cabinetry, tiled counters, double sink, and a large window.
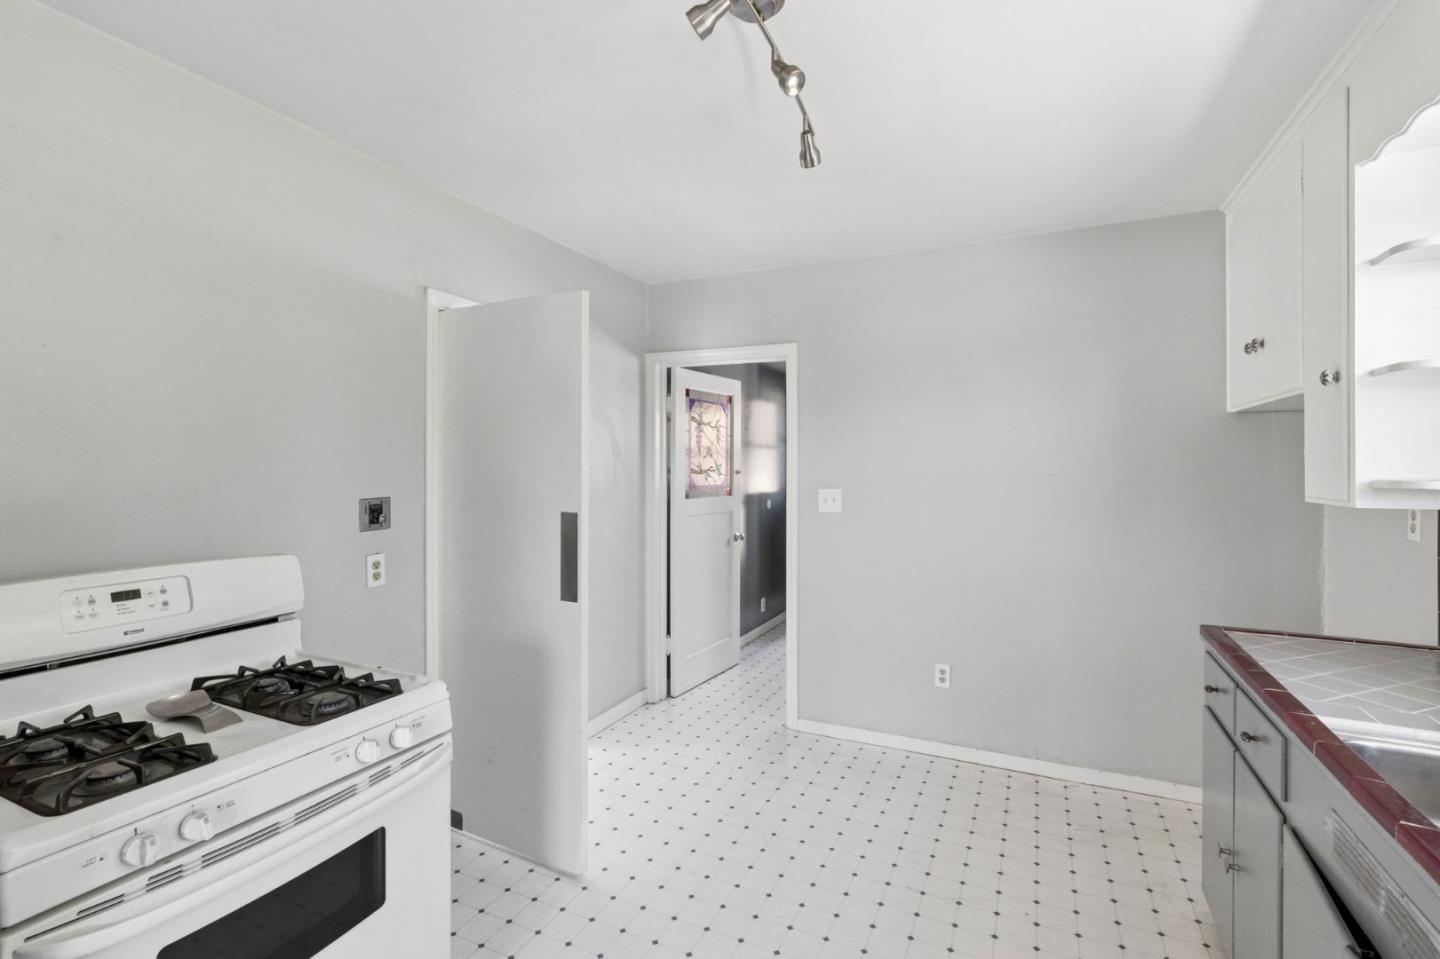
Kitchen with a white gas range, tiled floor, and white cabinets.
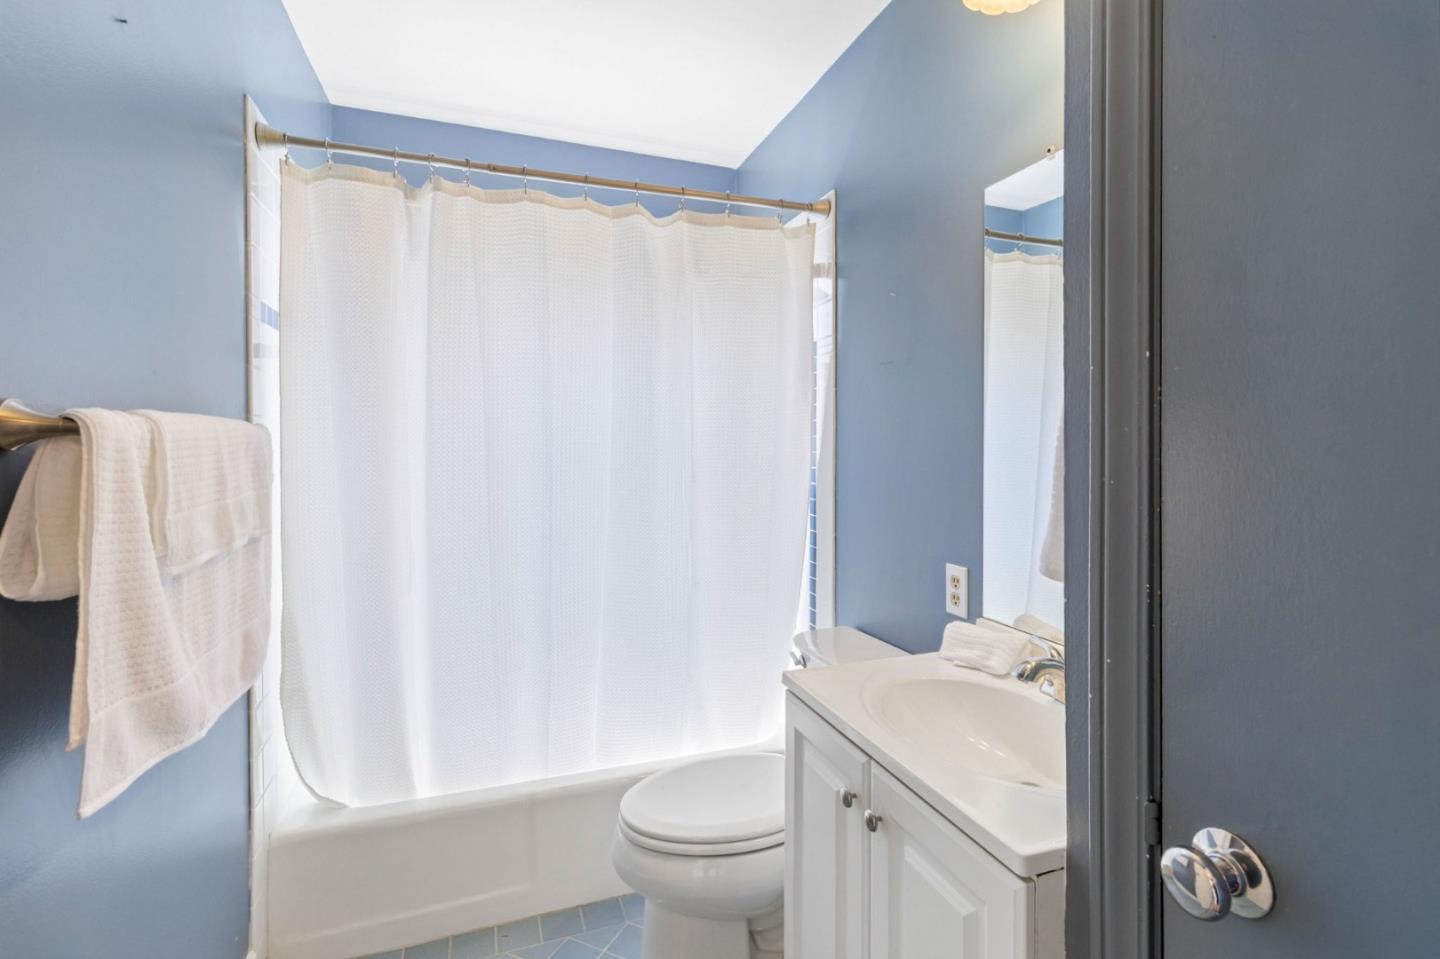
Bathroom with a white tub and shower curtain, toilet, and vanity against blue walls.
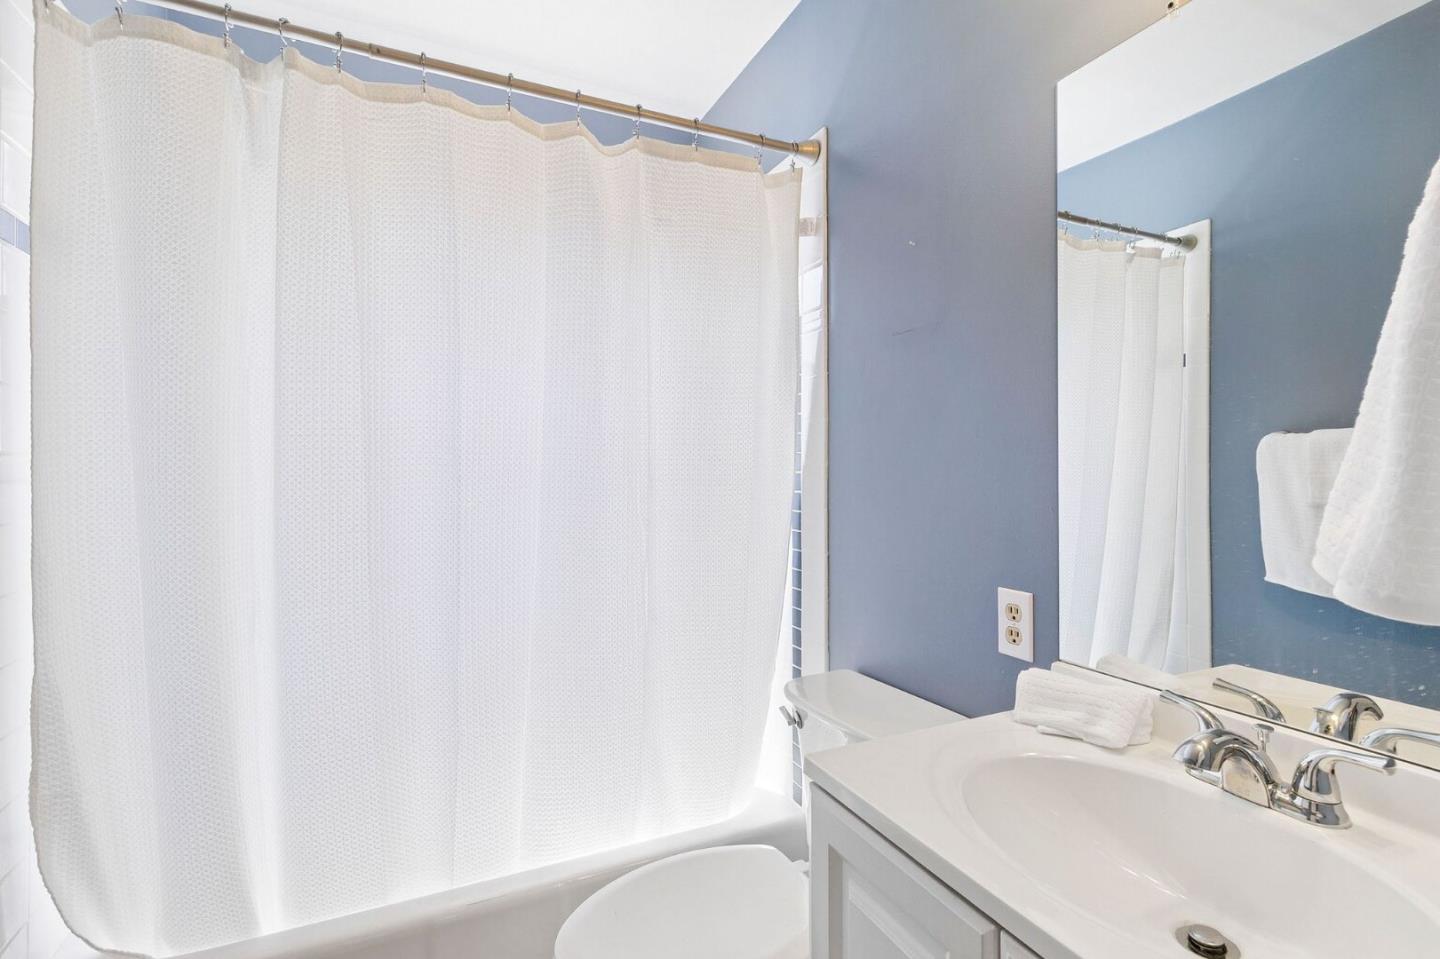
Bathroom with a white shower curtain, bathtub, and vanity against blue walls.
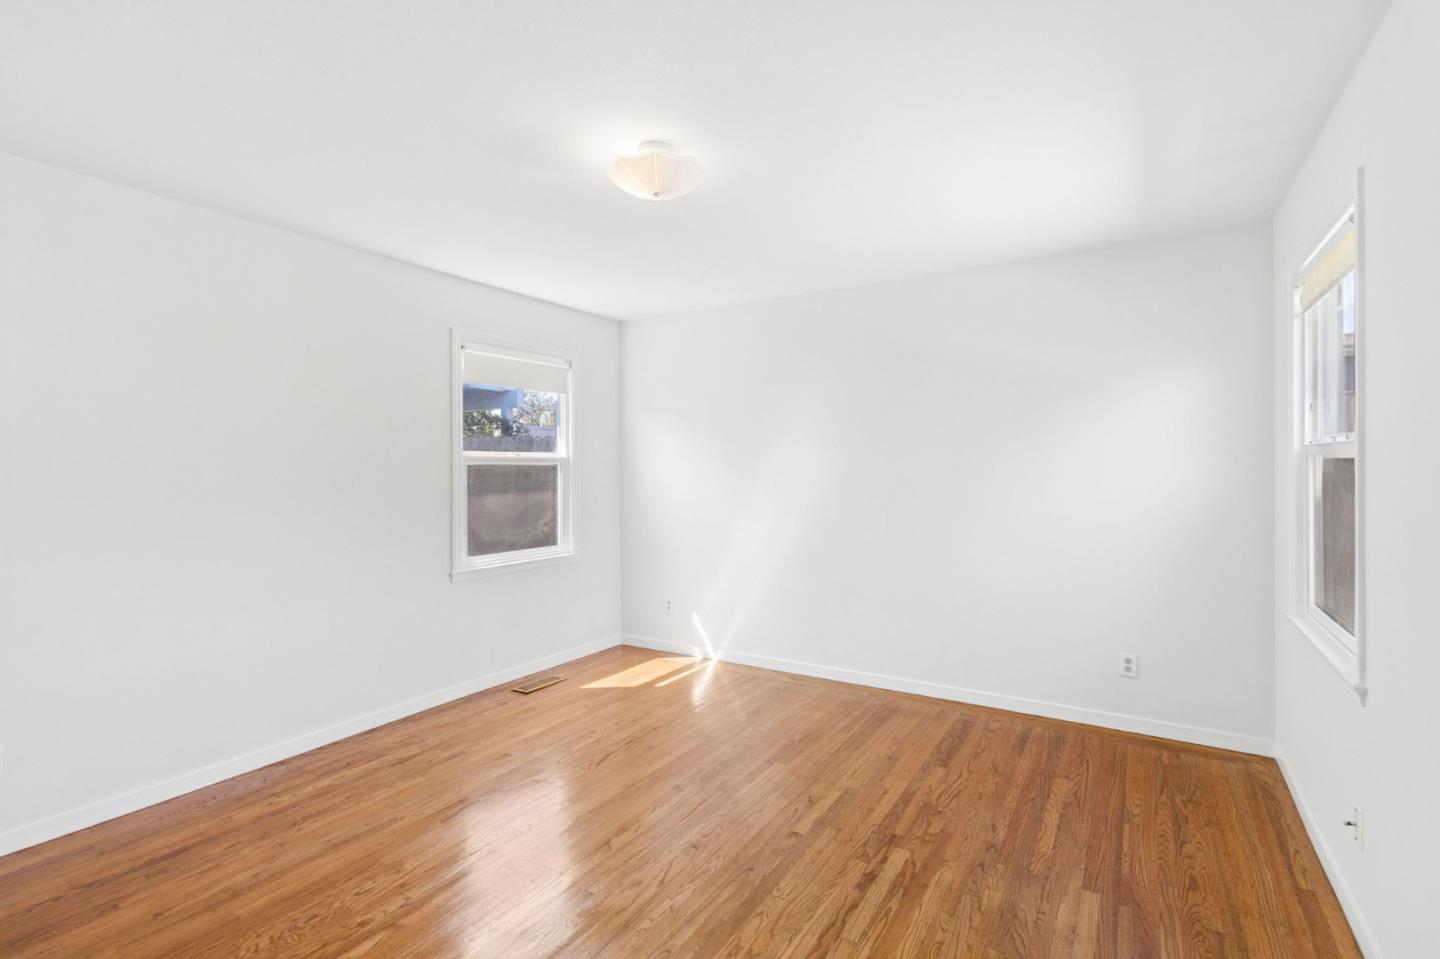
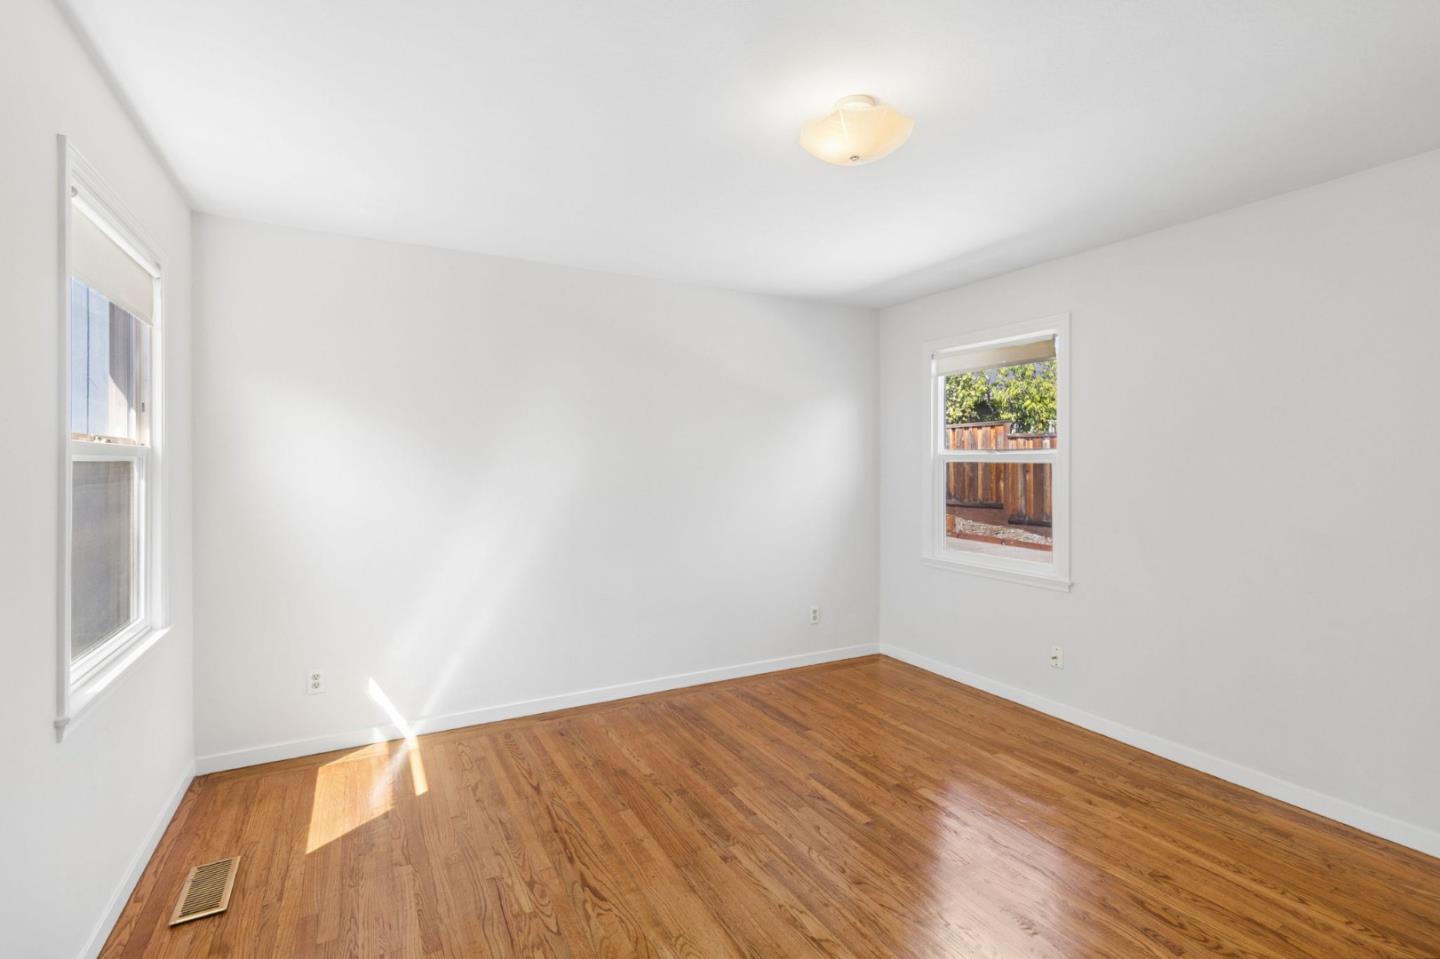
Vacant room with polished hardwood floors and two windows.
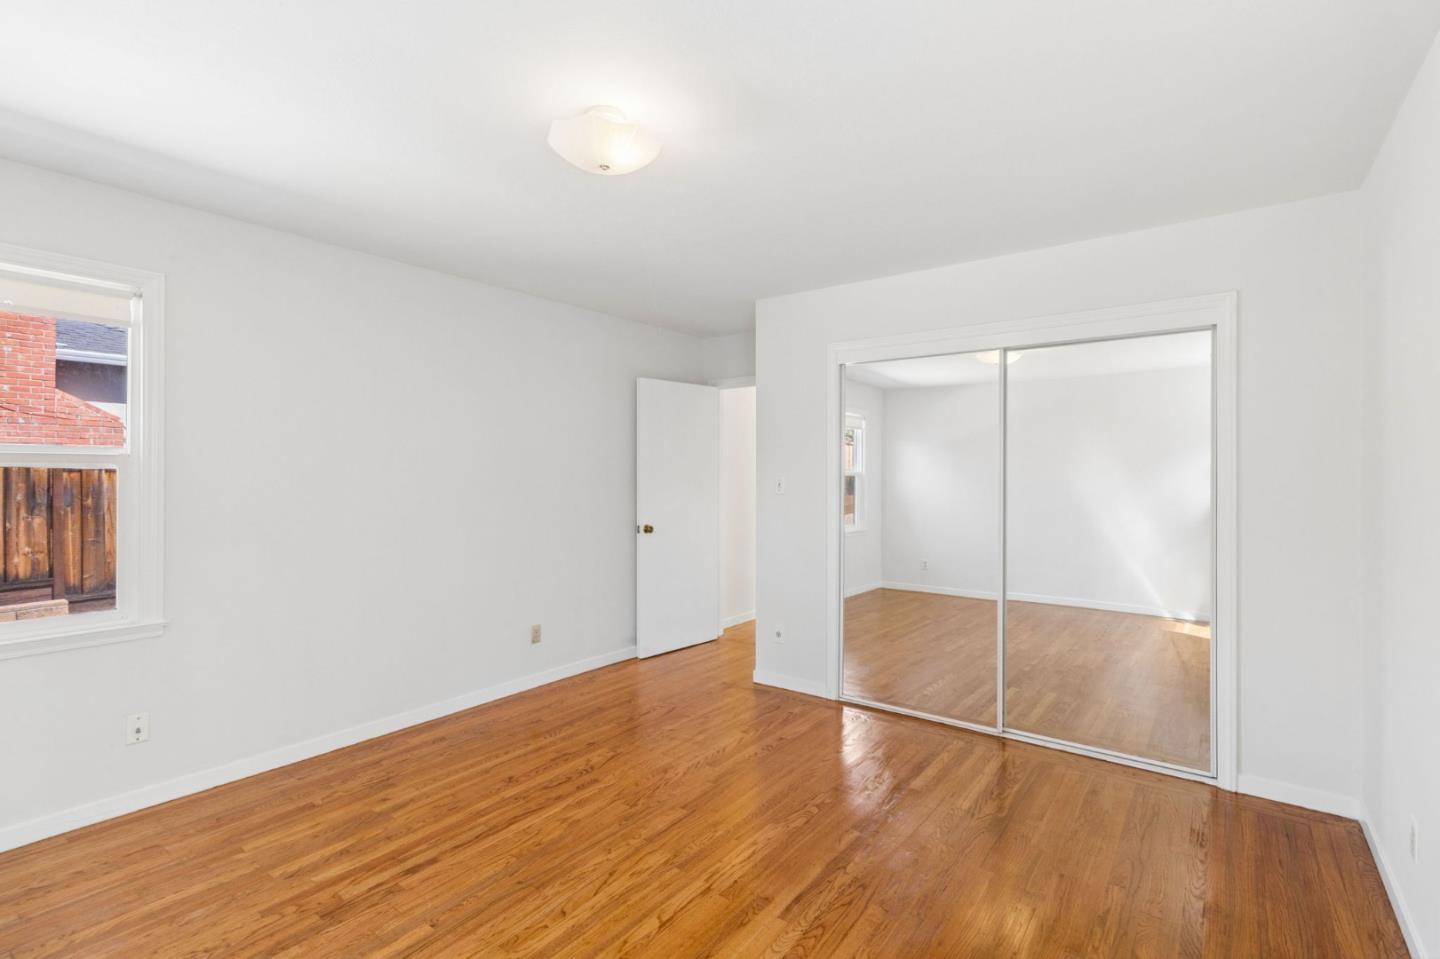
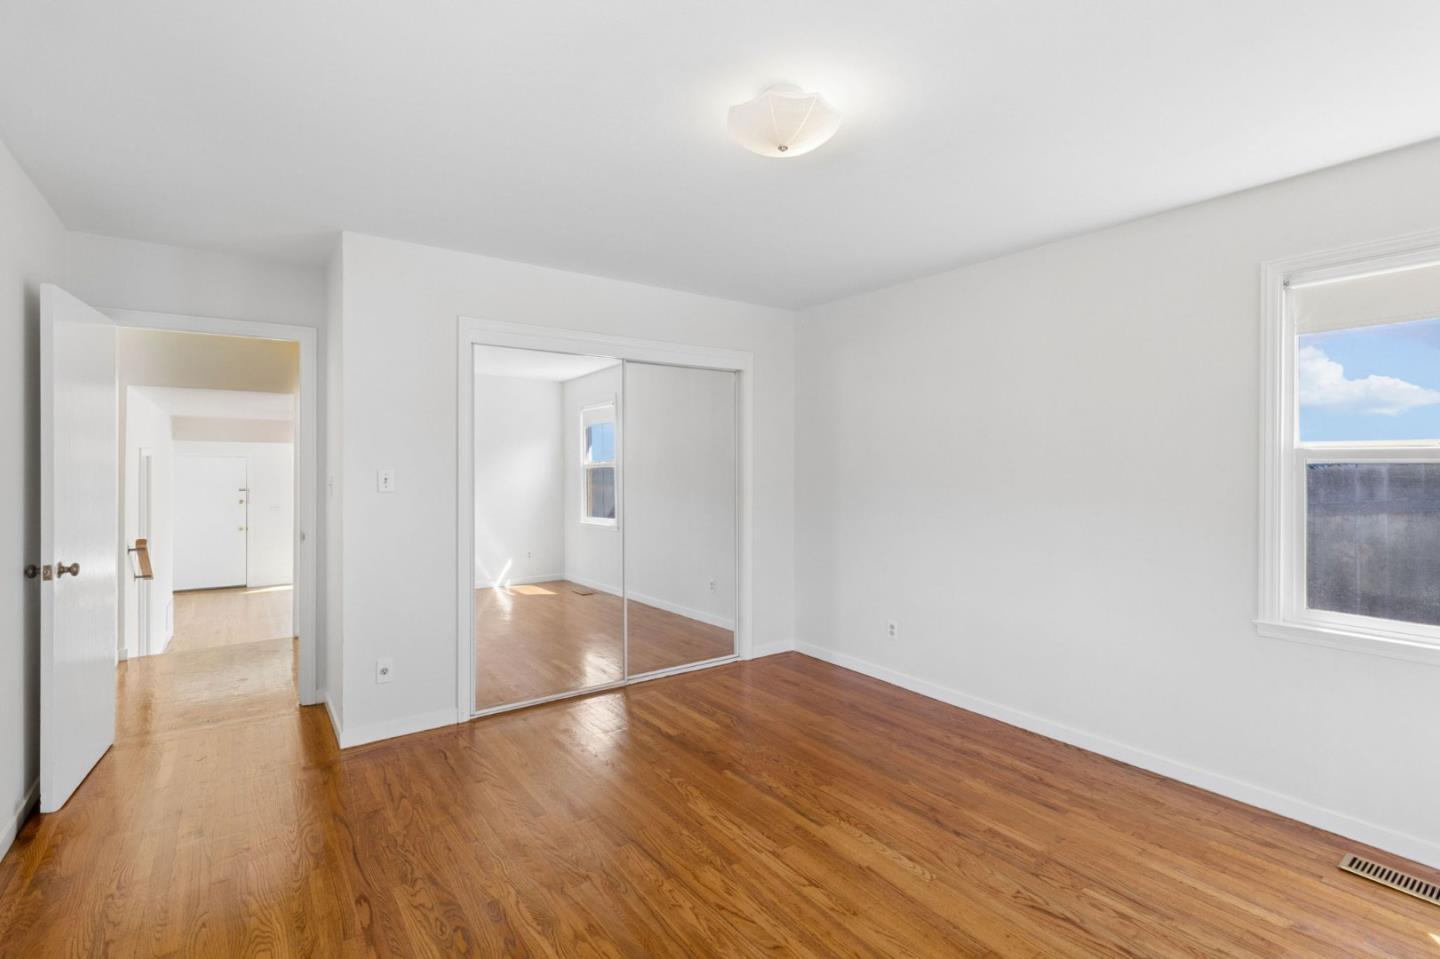
Empty bedroom with polished hardwood floors and mirrored sliding closet doors.
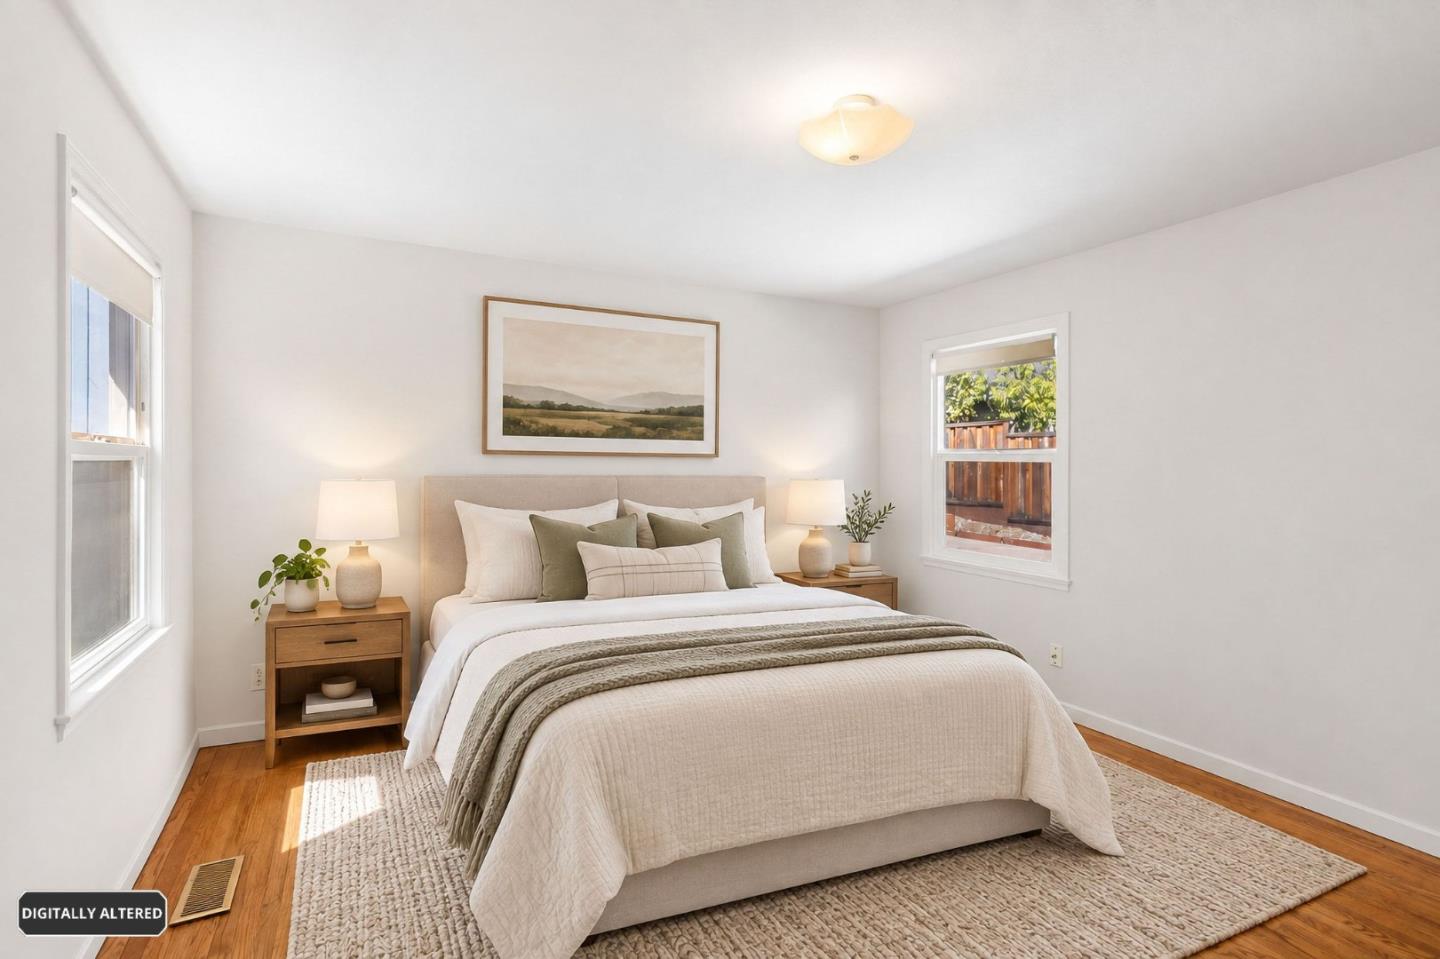
Staged bedroom with a neutral bed, wooden nightstands, and hardwood floors.
Empty room with hardwood floors, white walls, and two windows.
Empty bedroom with mirrored closet doors, hardwood floors, and a sunlit window.
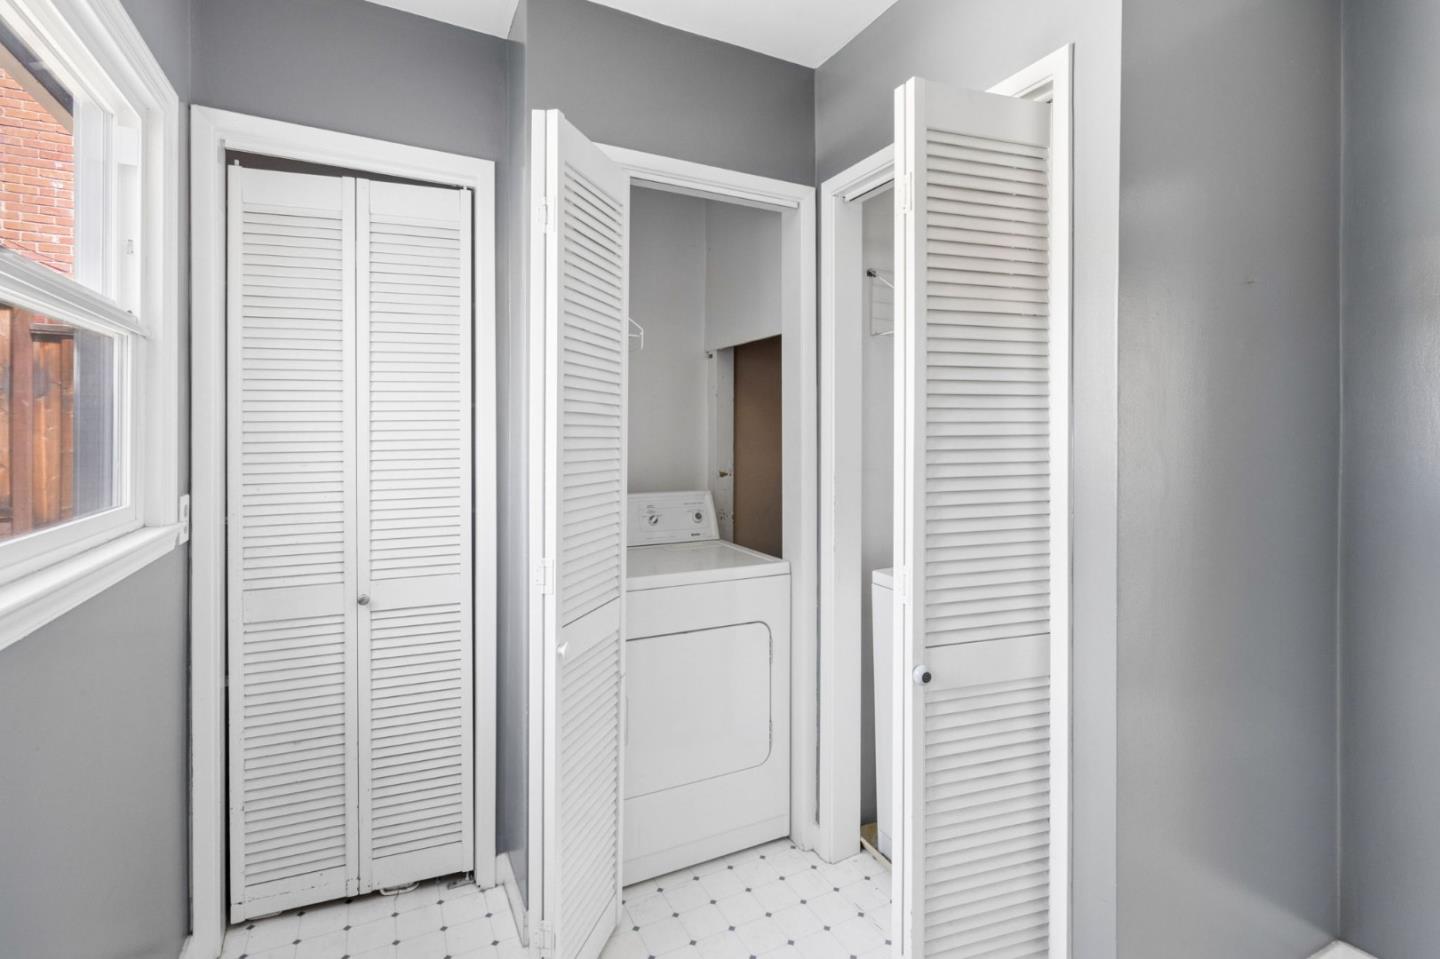
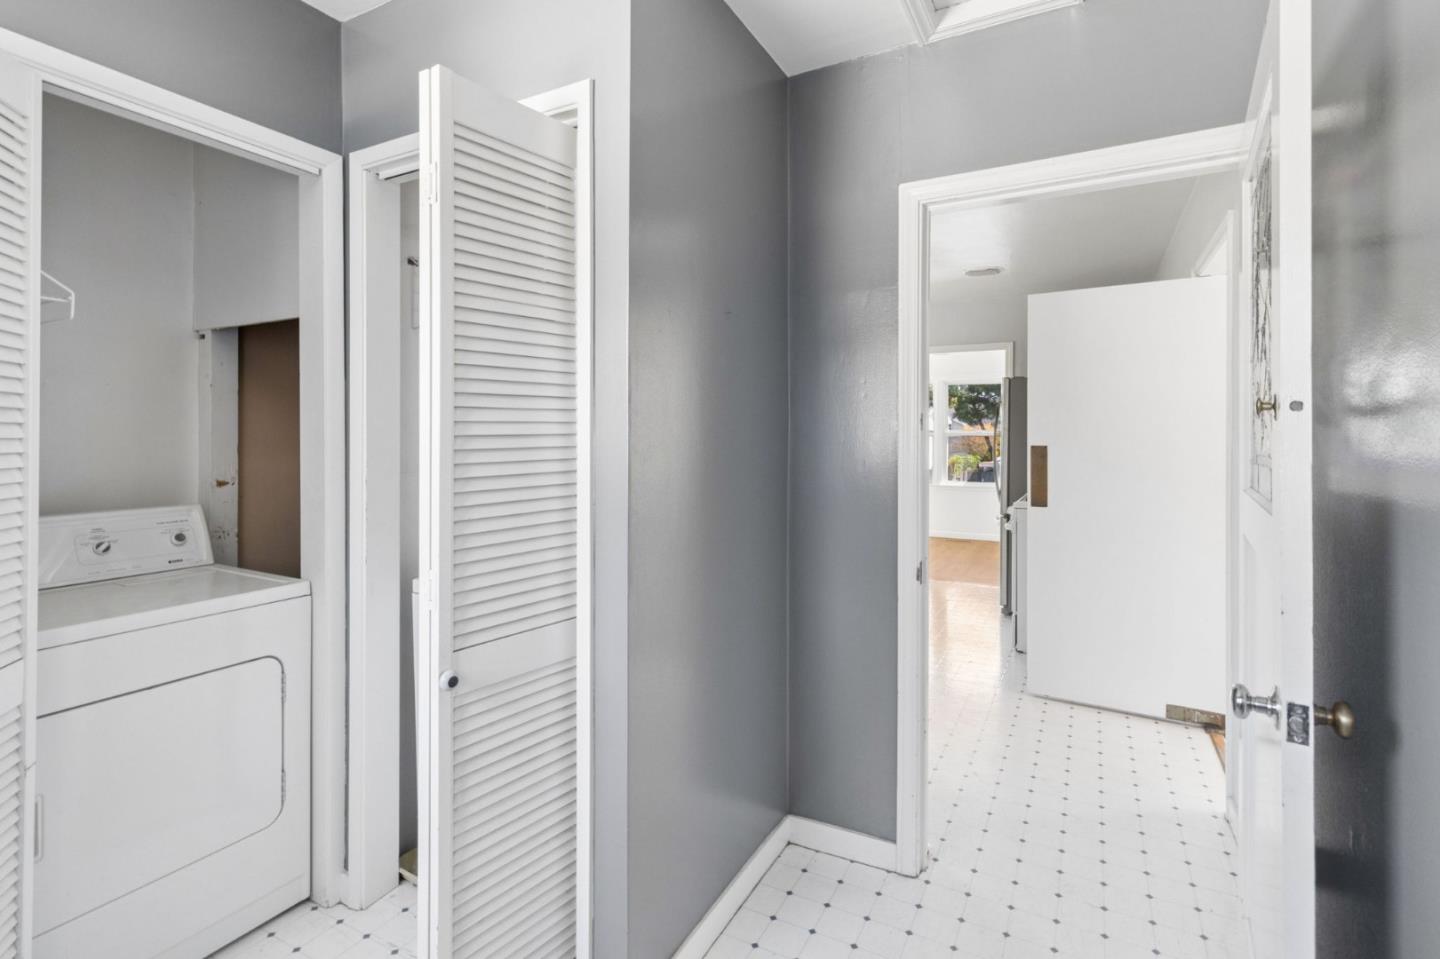
Laundry area with a white dryer, louvered closet doors, and a window.
Laundry area with a white dryer, louvered closet doors, and tiled floor.
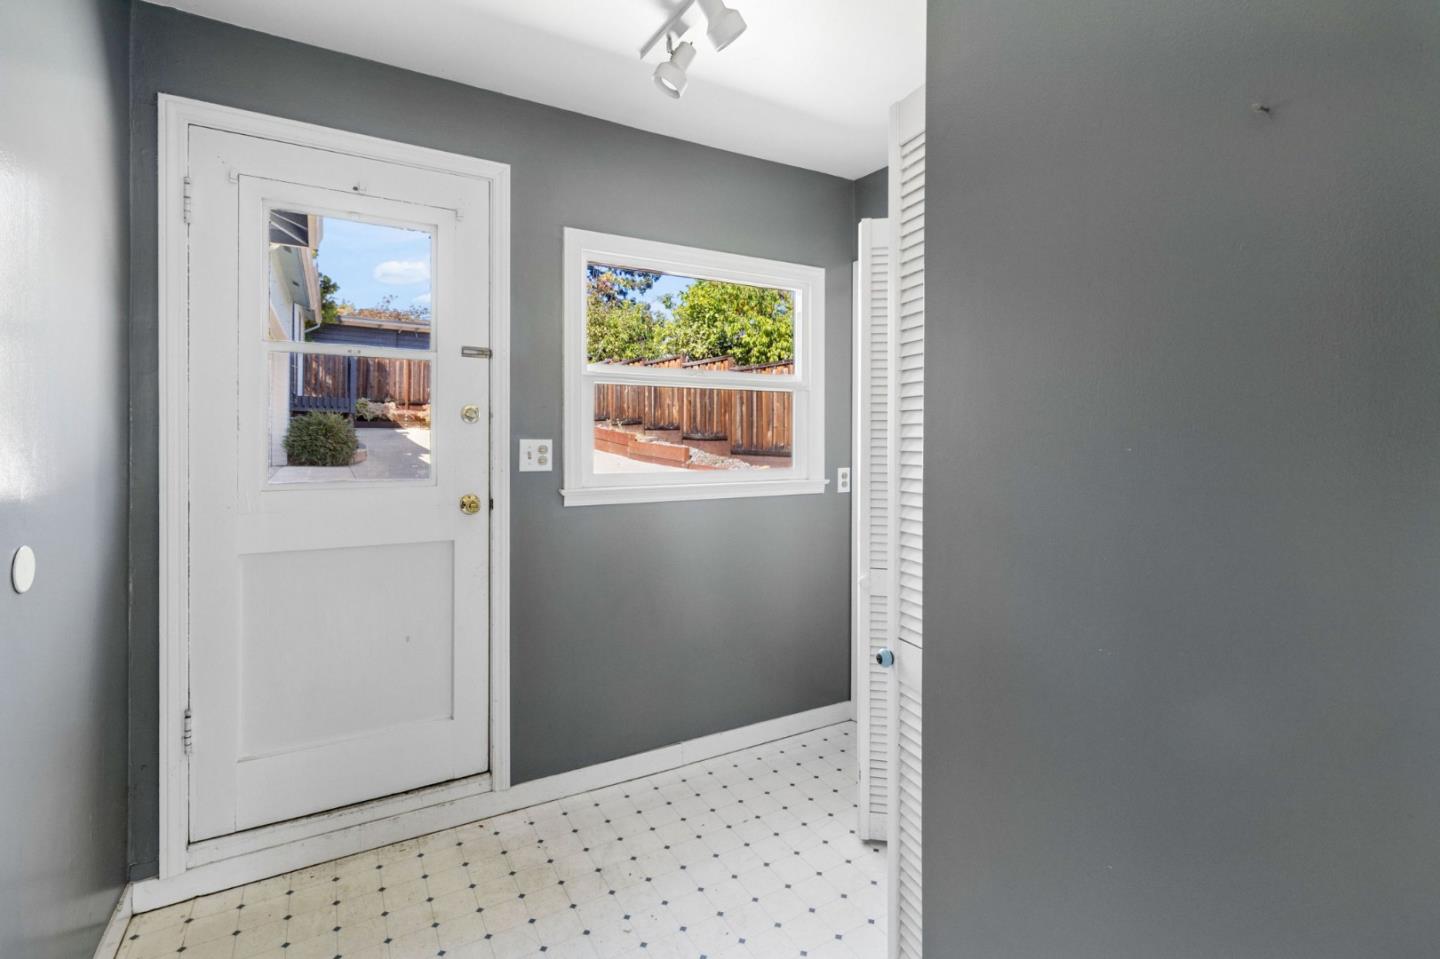
Entryway with a white exterior door, window, gray walls, and patterned tile floor.
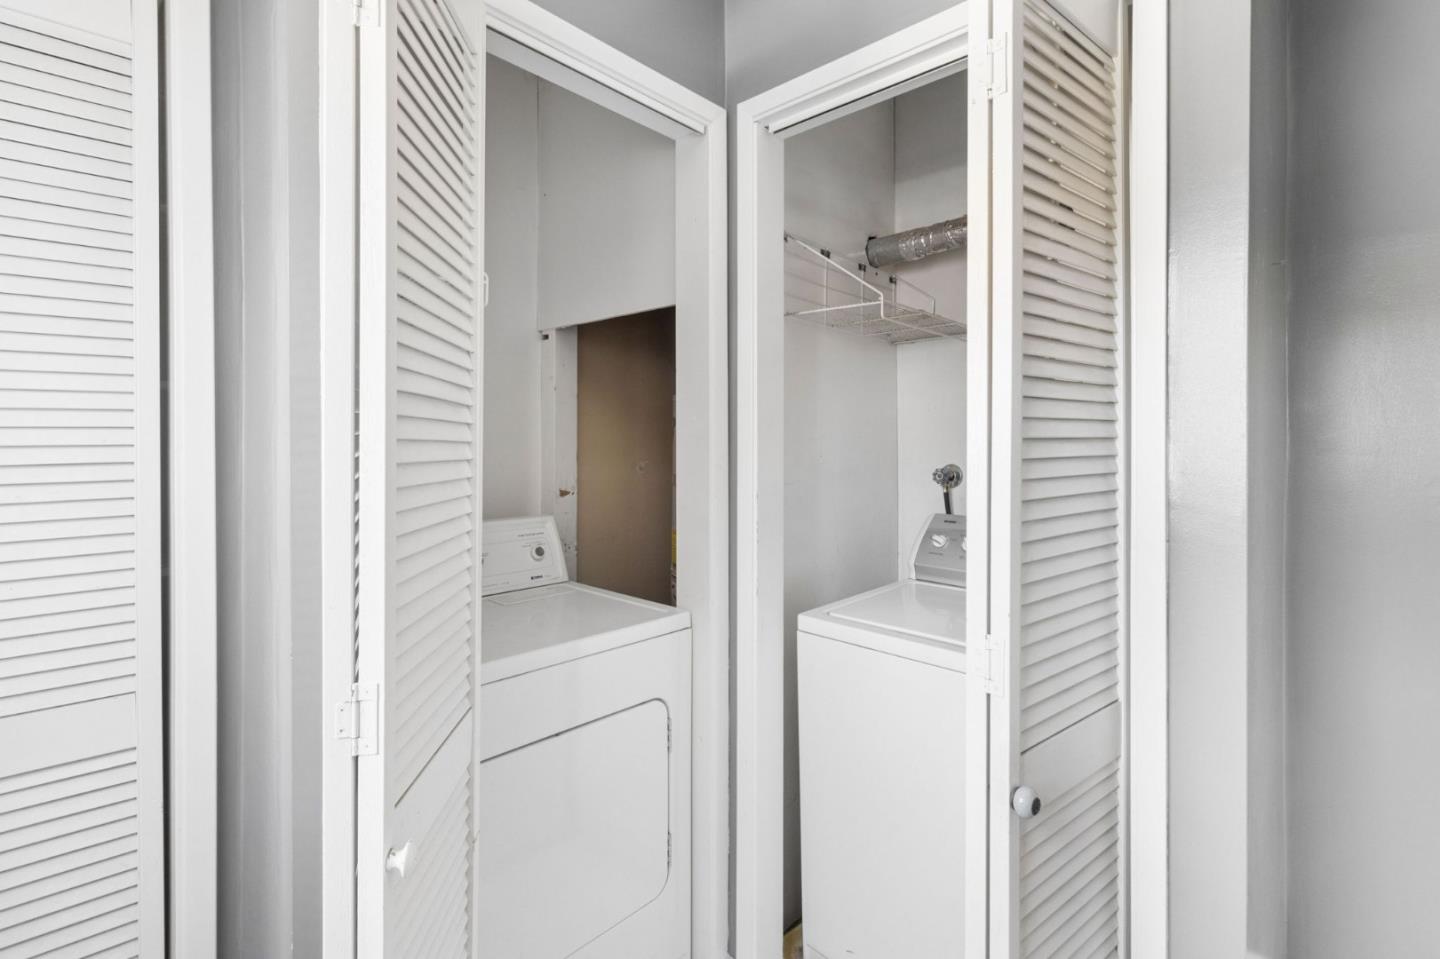
Laundry area with side-by-side washer and dryer behind open louvered doors.
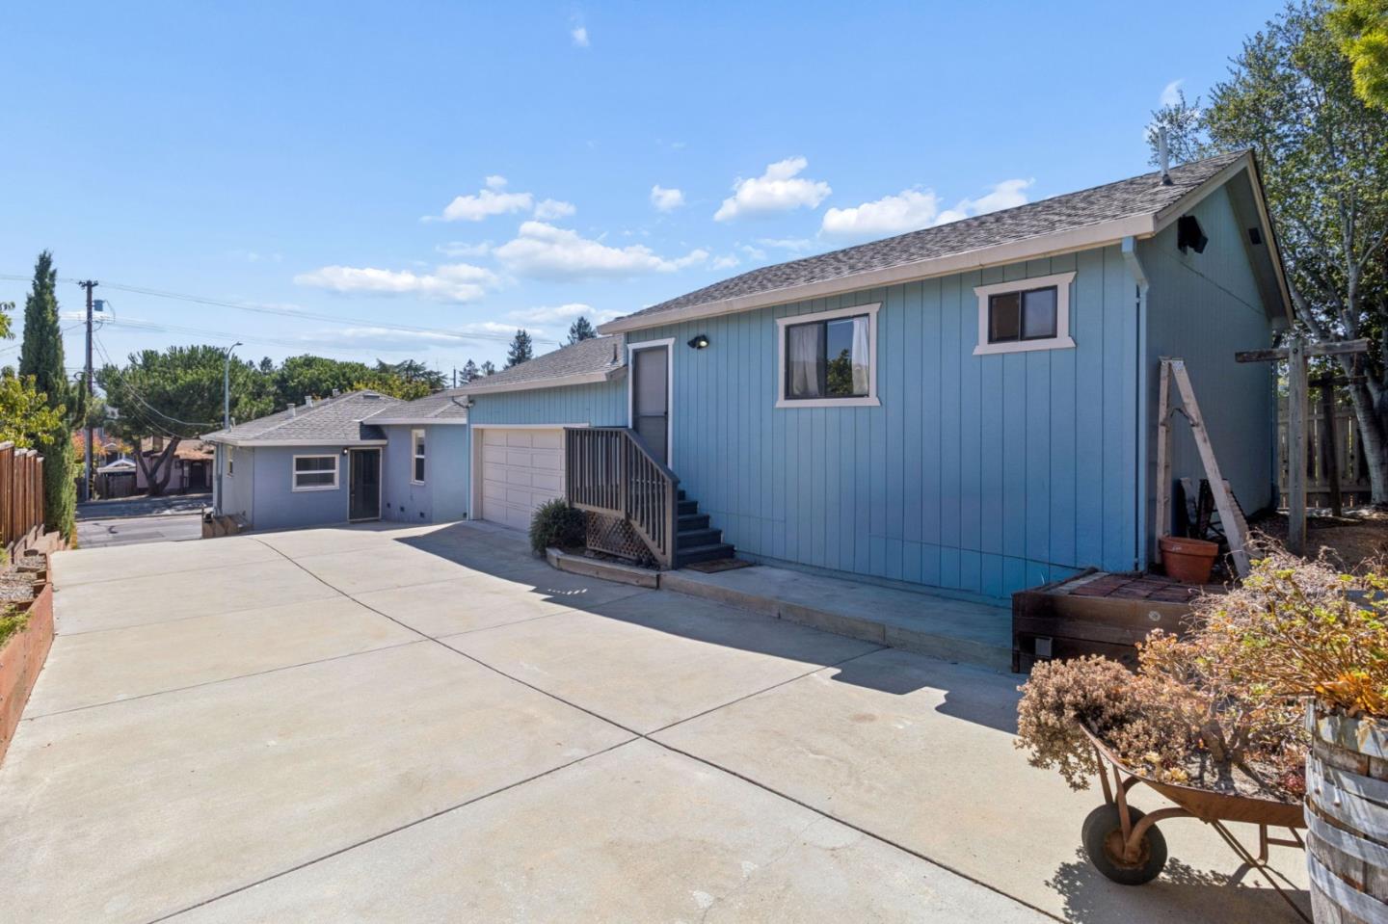
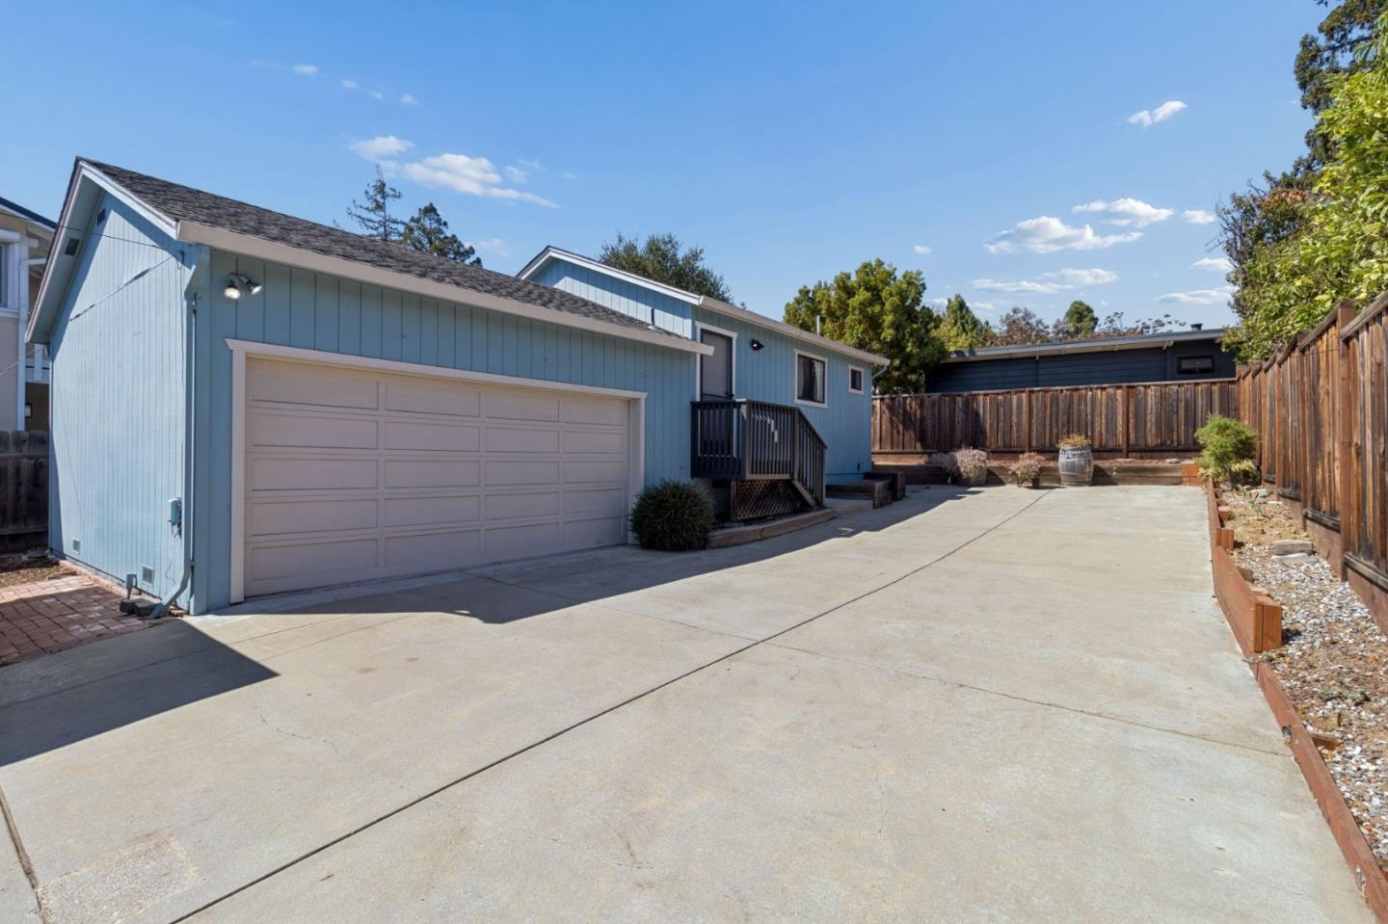
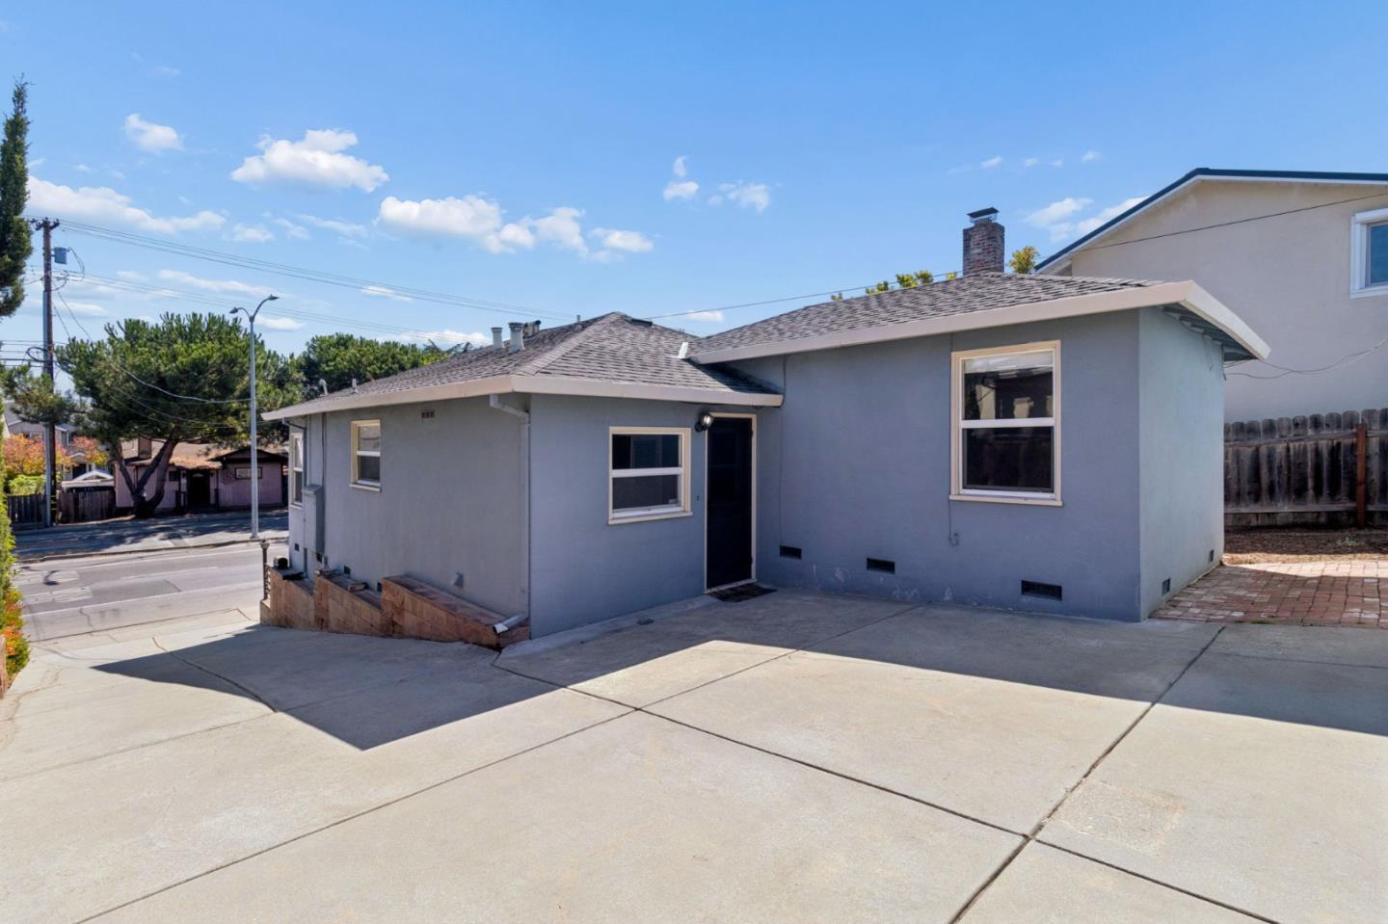
Blue home with a broad concrete driveway, exterior stairs, and garage.
Blue house with a wide driveway, double garage, and fenced side yard.
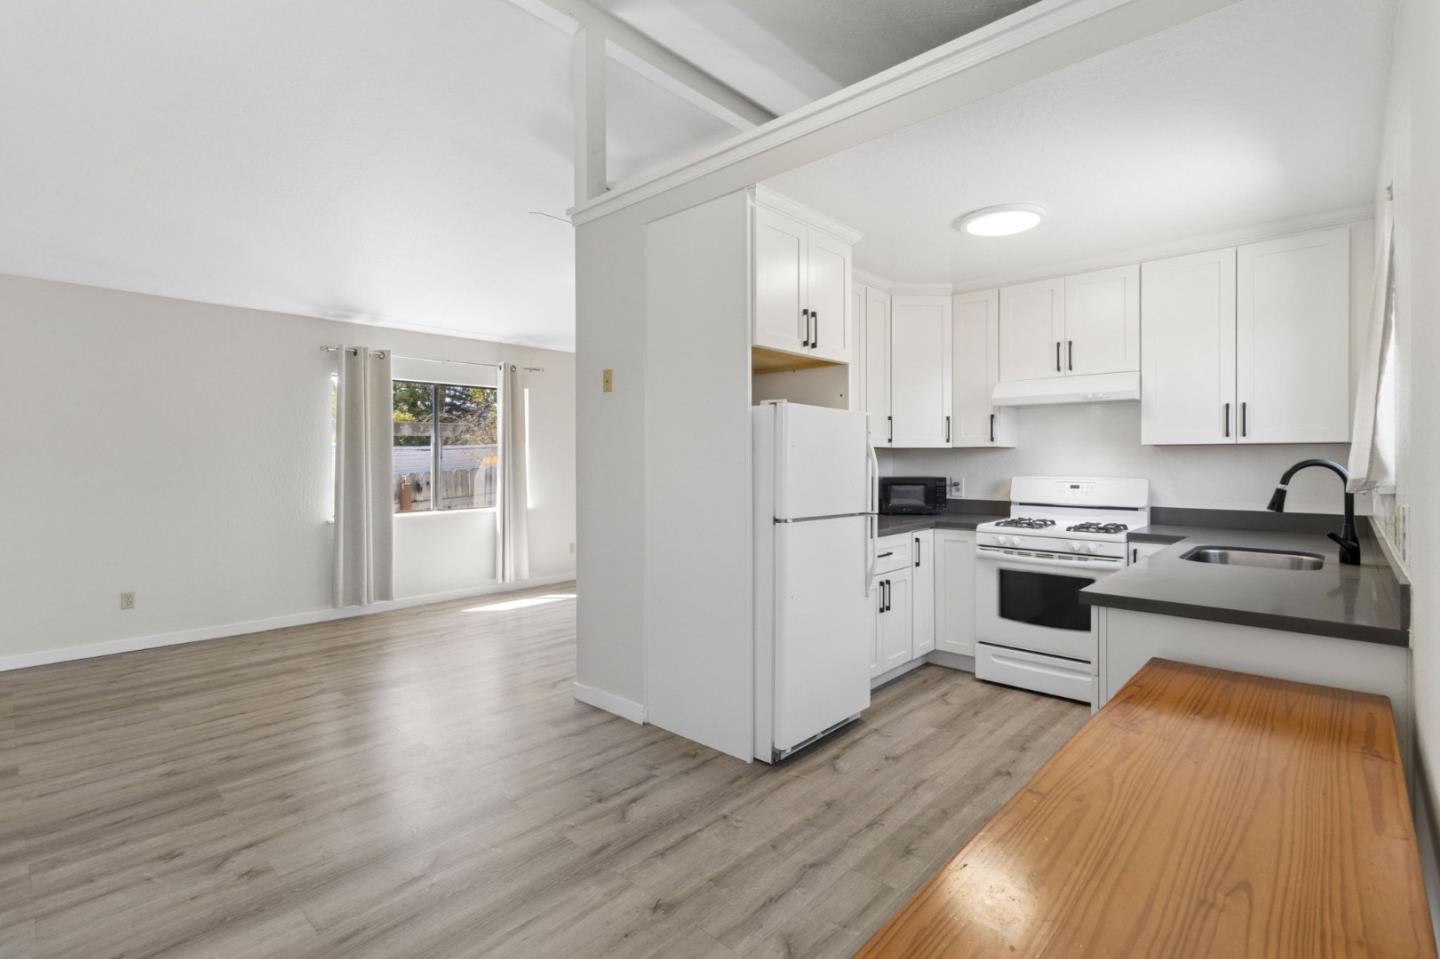
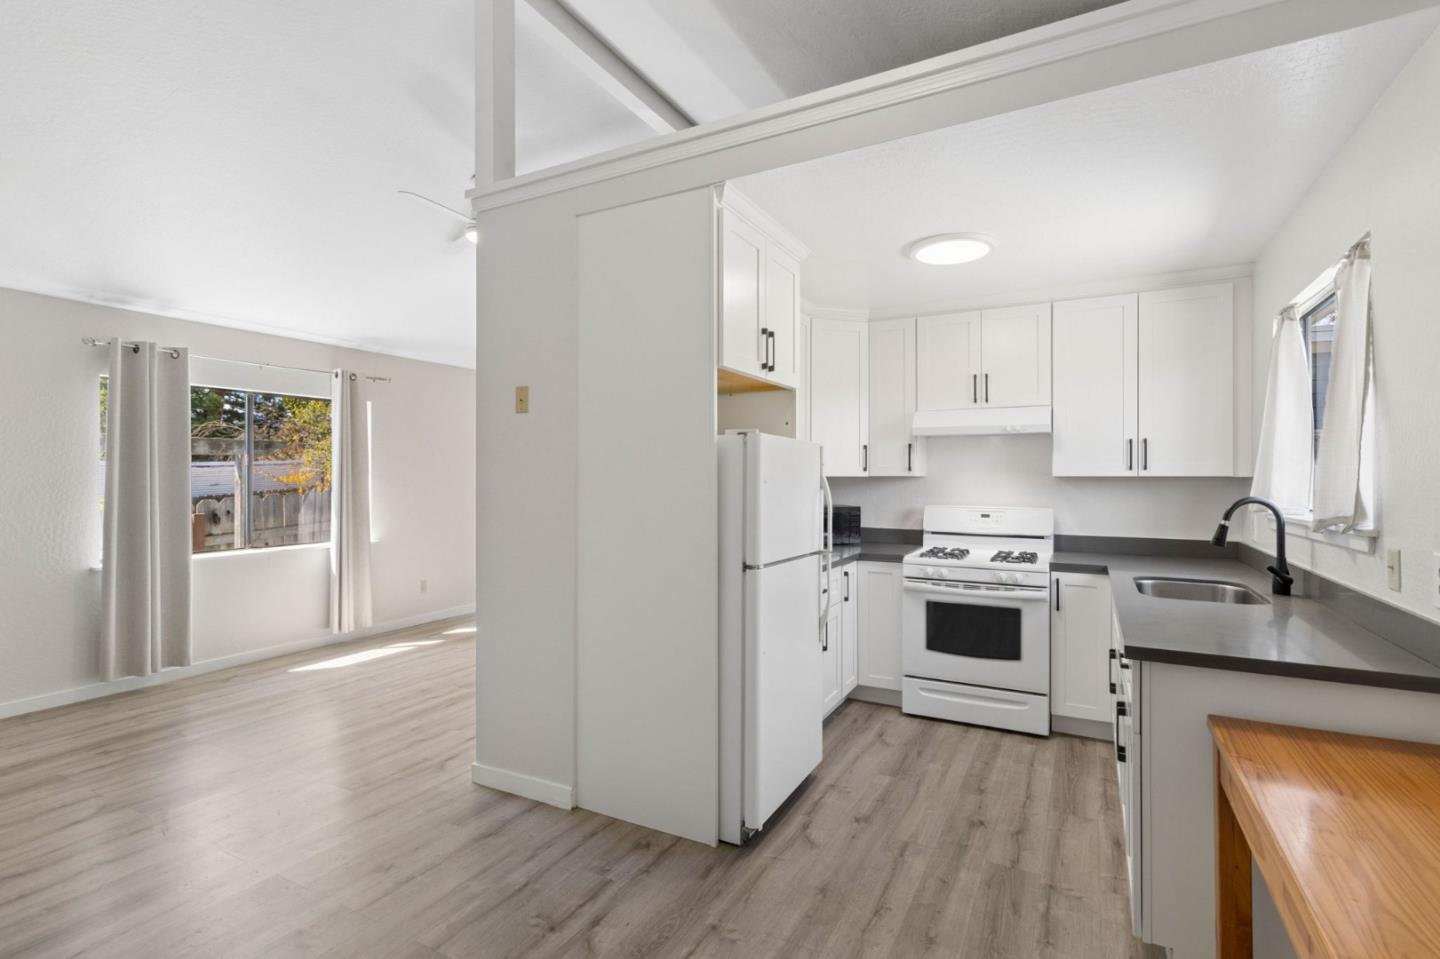
Bright kitchen and adjoining living area with white cabinetry and gray wood-look flooring.
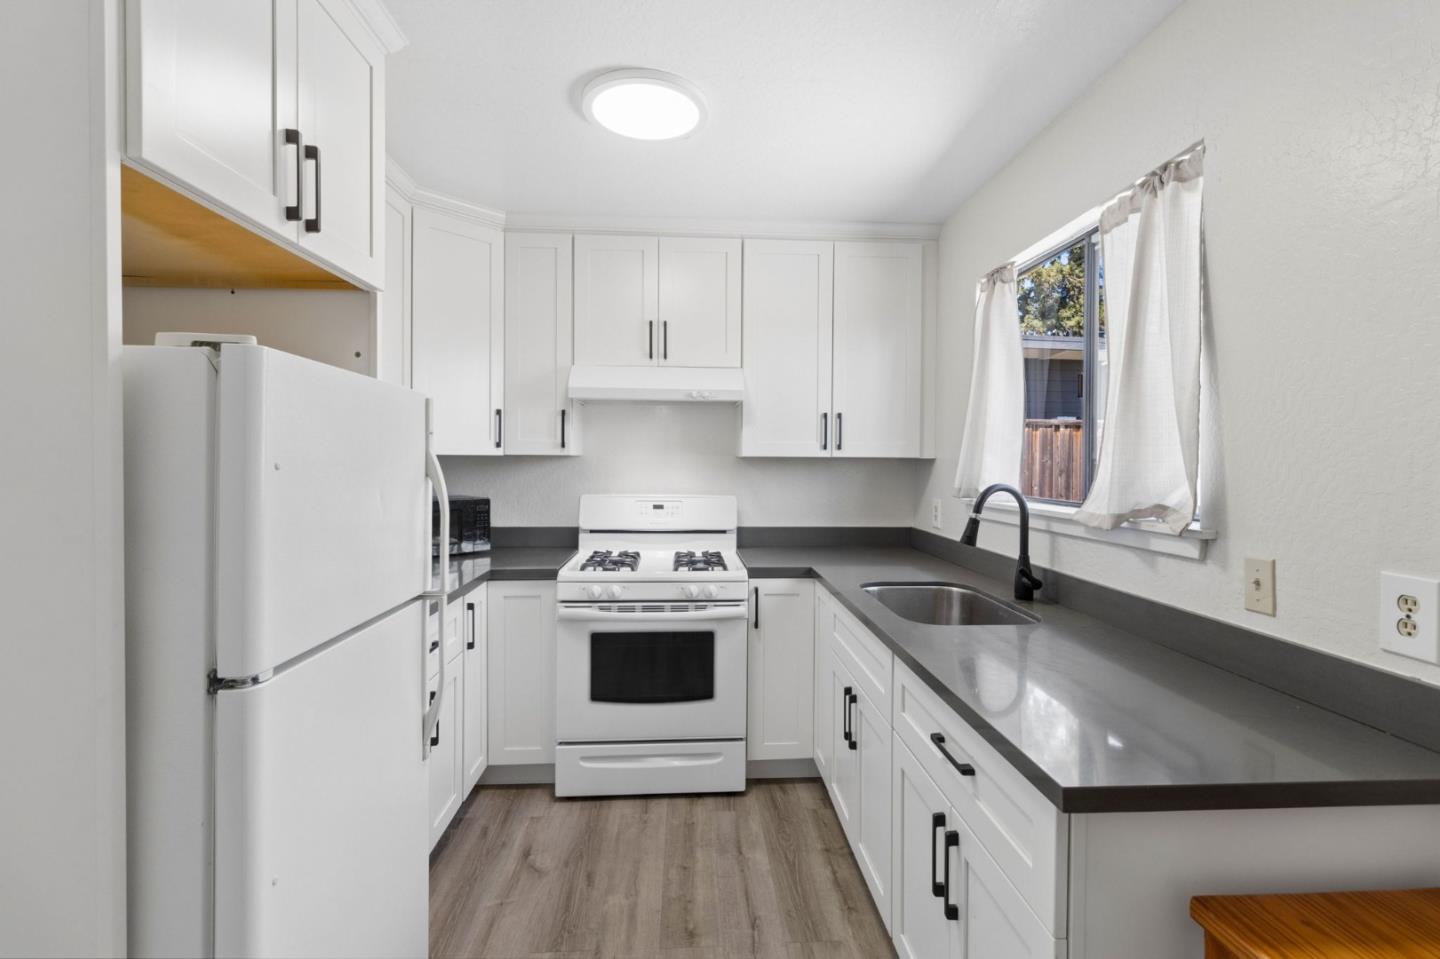
Kitchen with white cabinets, dark countertops, and a gas range.
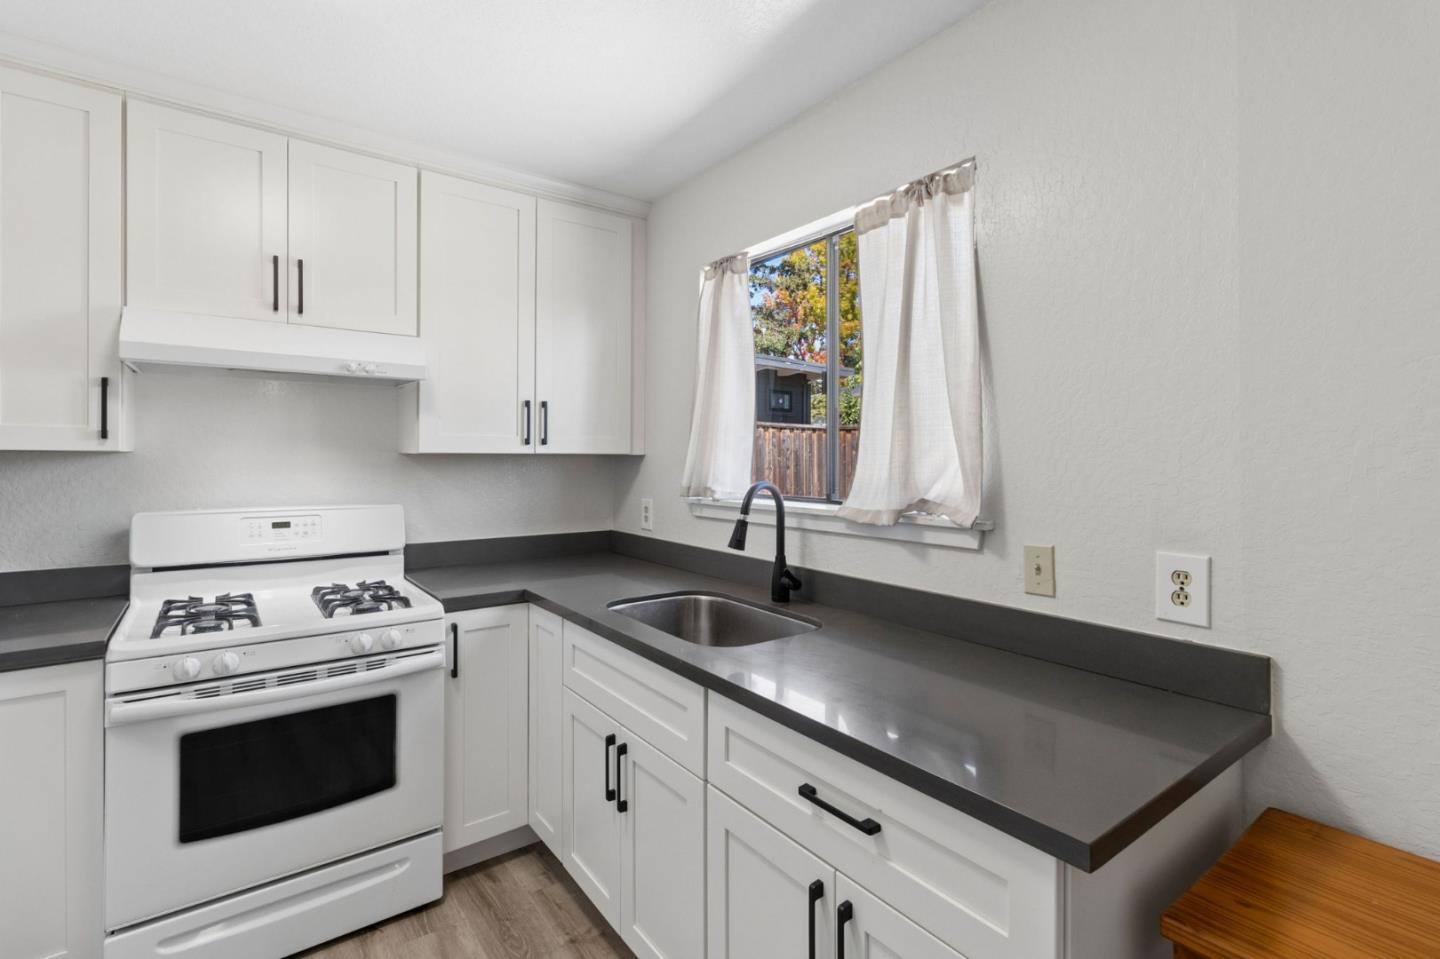
Kitchen with white cabinets, a gas range, gray countertops, and a window above the sink.
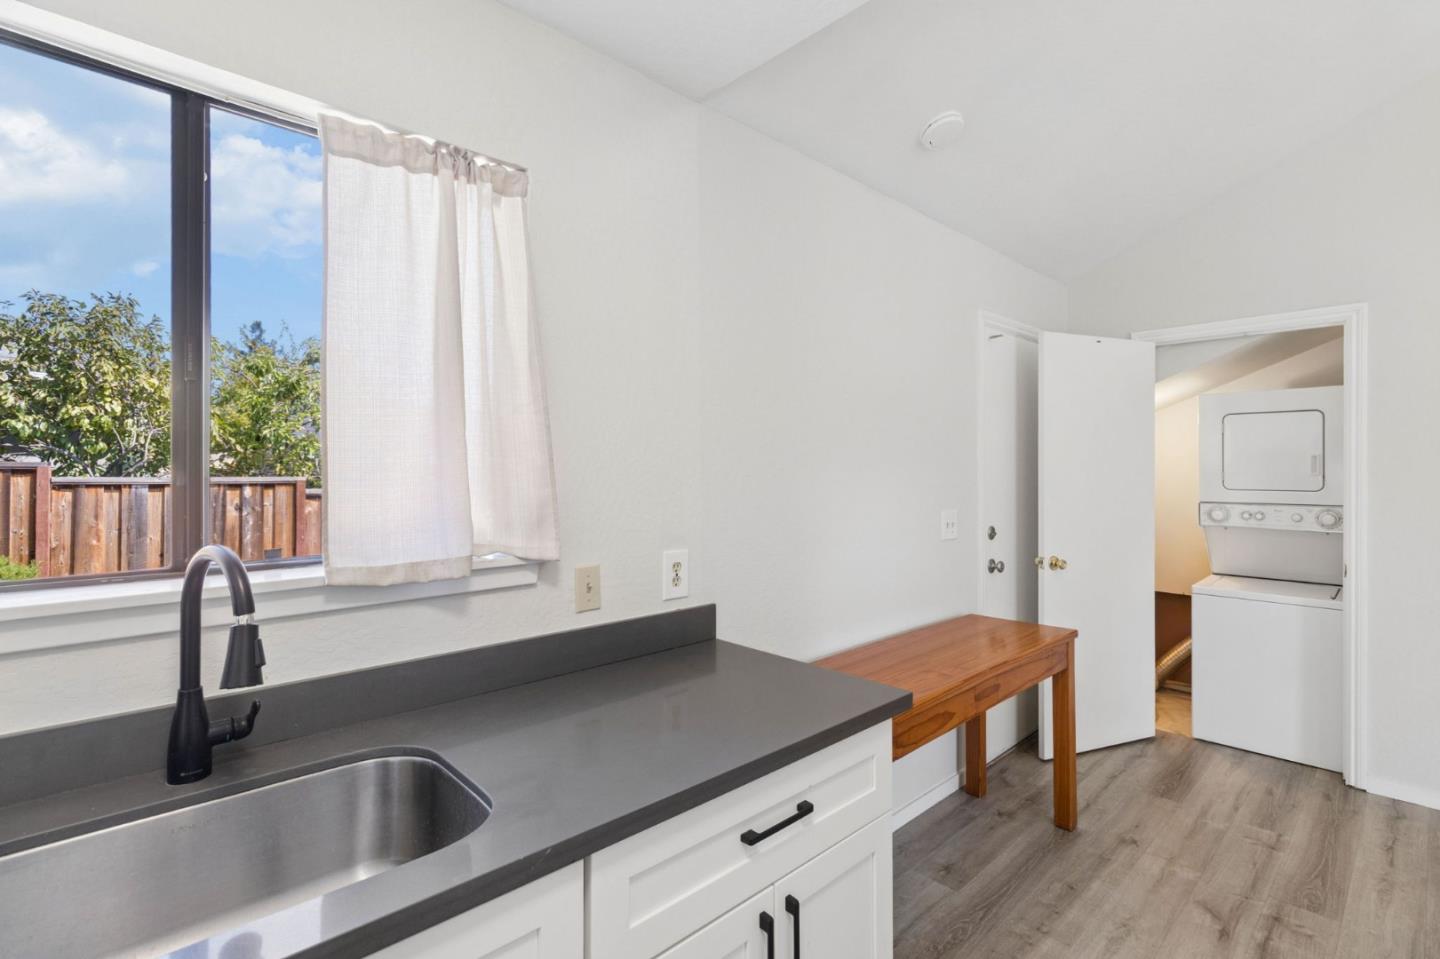
Laundry room with a sink counter, stacked washer and dryer, and a window overlooking a fenced yard.
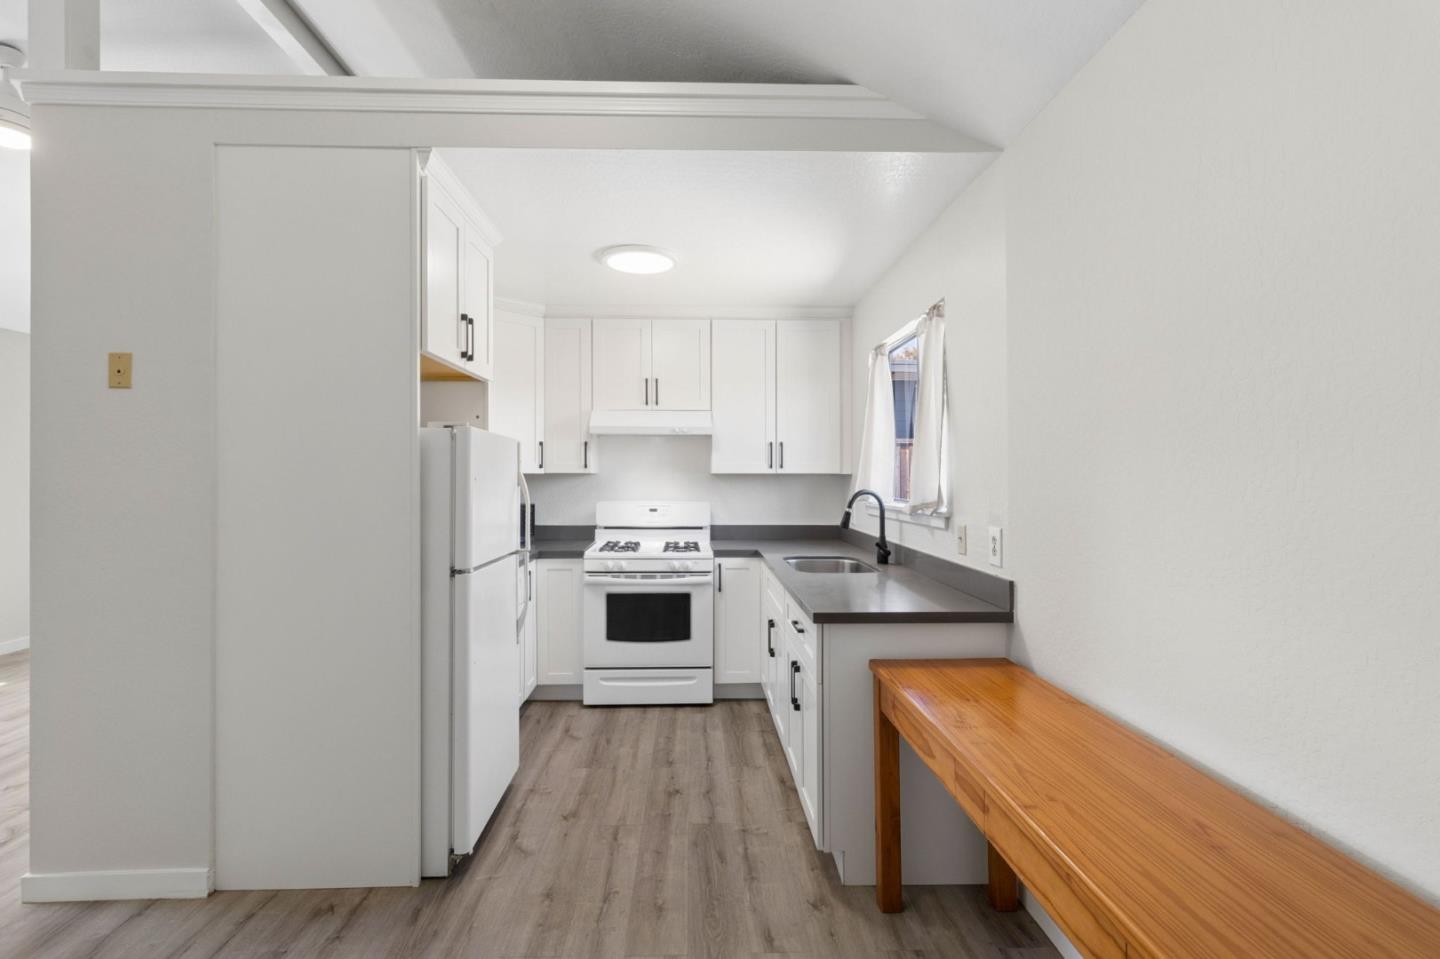
Kitchen with white cabinets, dark countertops, gas range, and a long wooden bench.
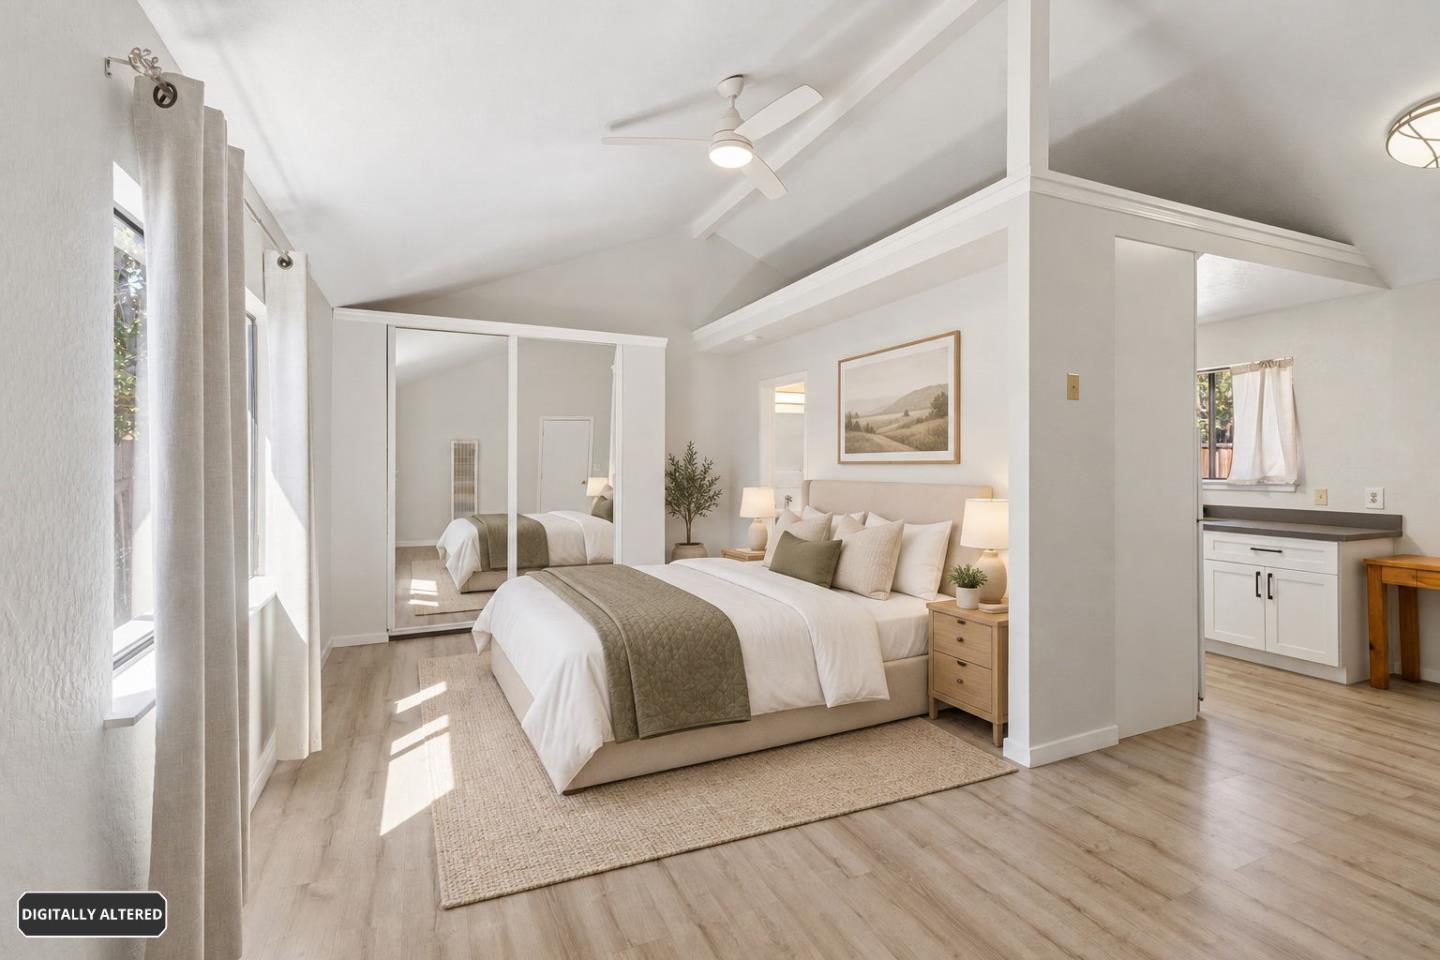
Staged bedroom with a vaulted ceiling, mirrored closet doors, and an adjoining kitchenette.
Open, unfurnished living area with gray plank flooring, vaulted ceiling, and a small built-in counter.
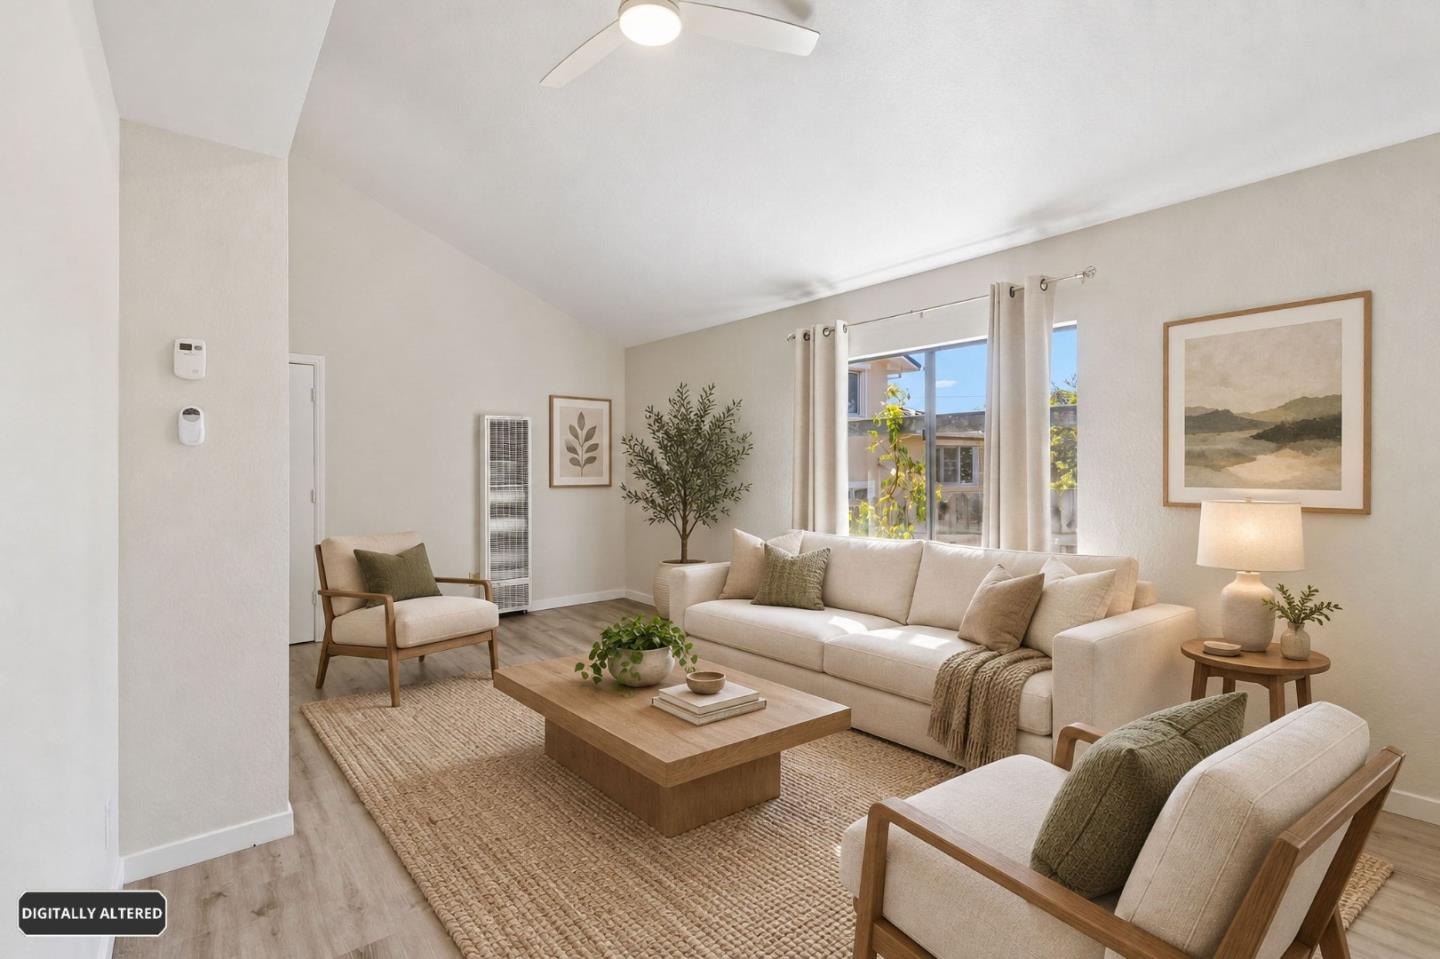
Bright staged living room with cream sofas, a wood coffee table, and a large window.
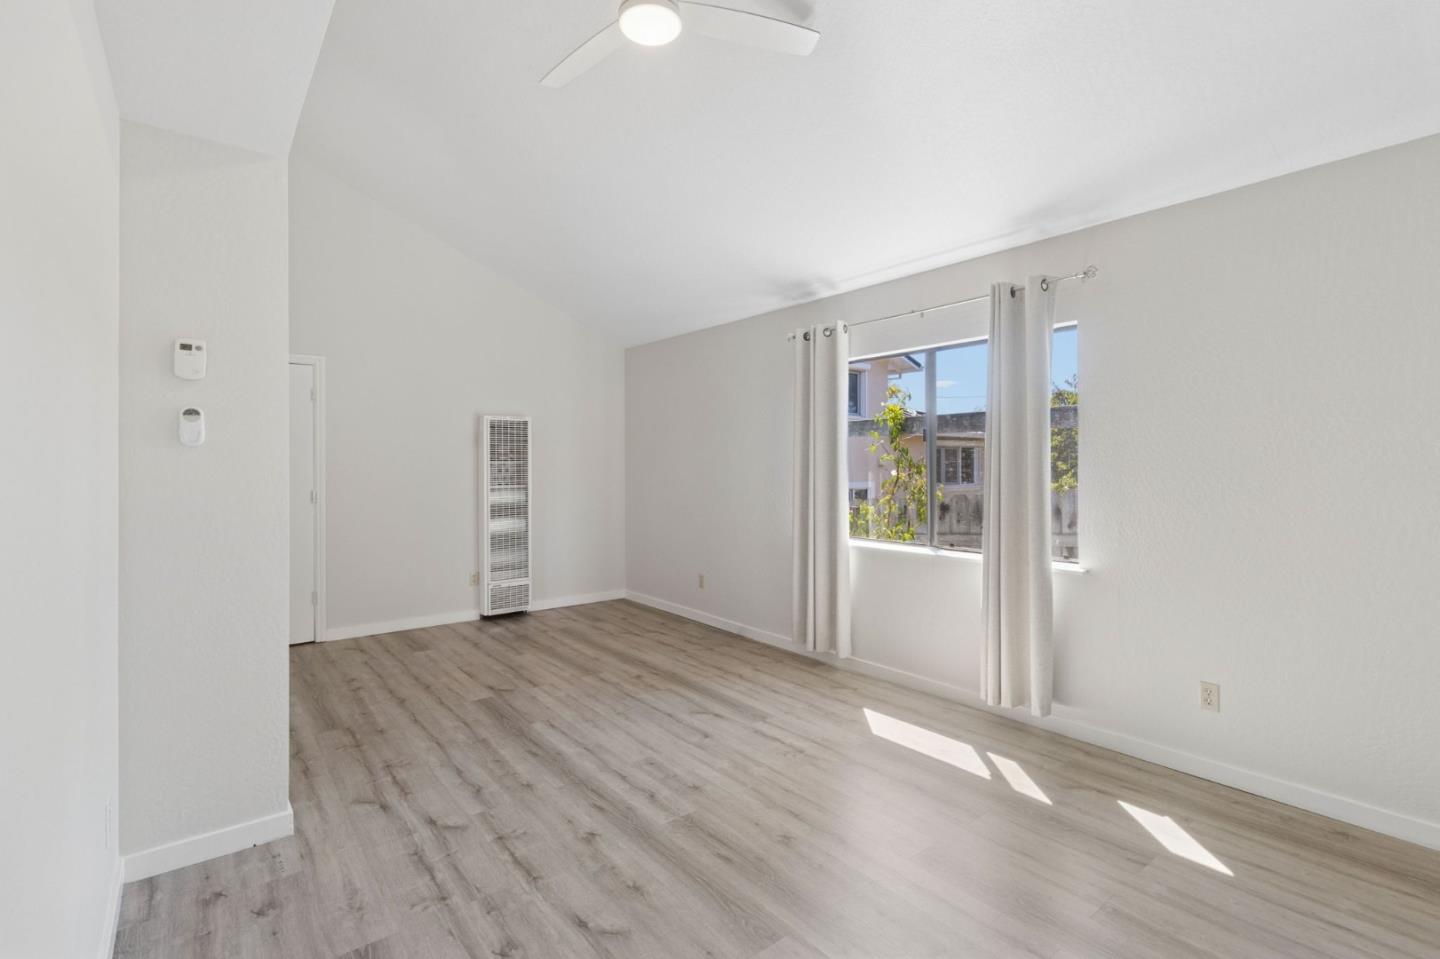
Empty room with wood-look flooring, a large curtained window, and a ceiling fan.
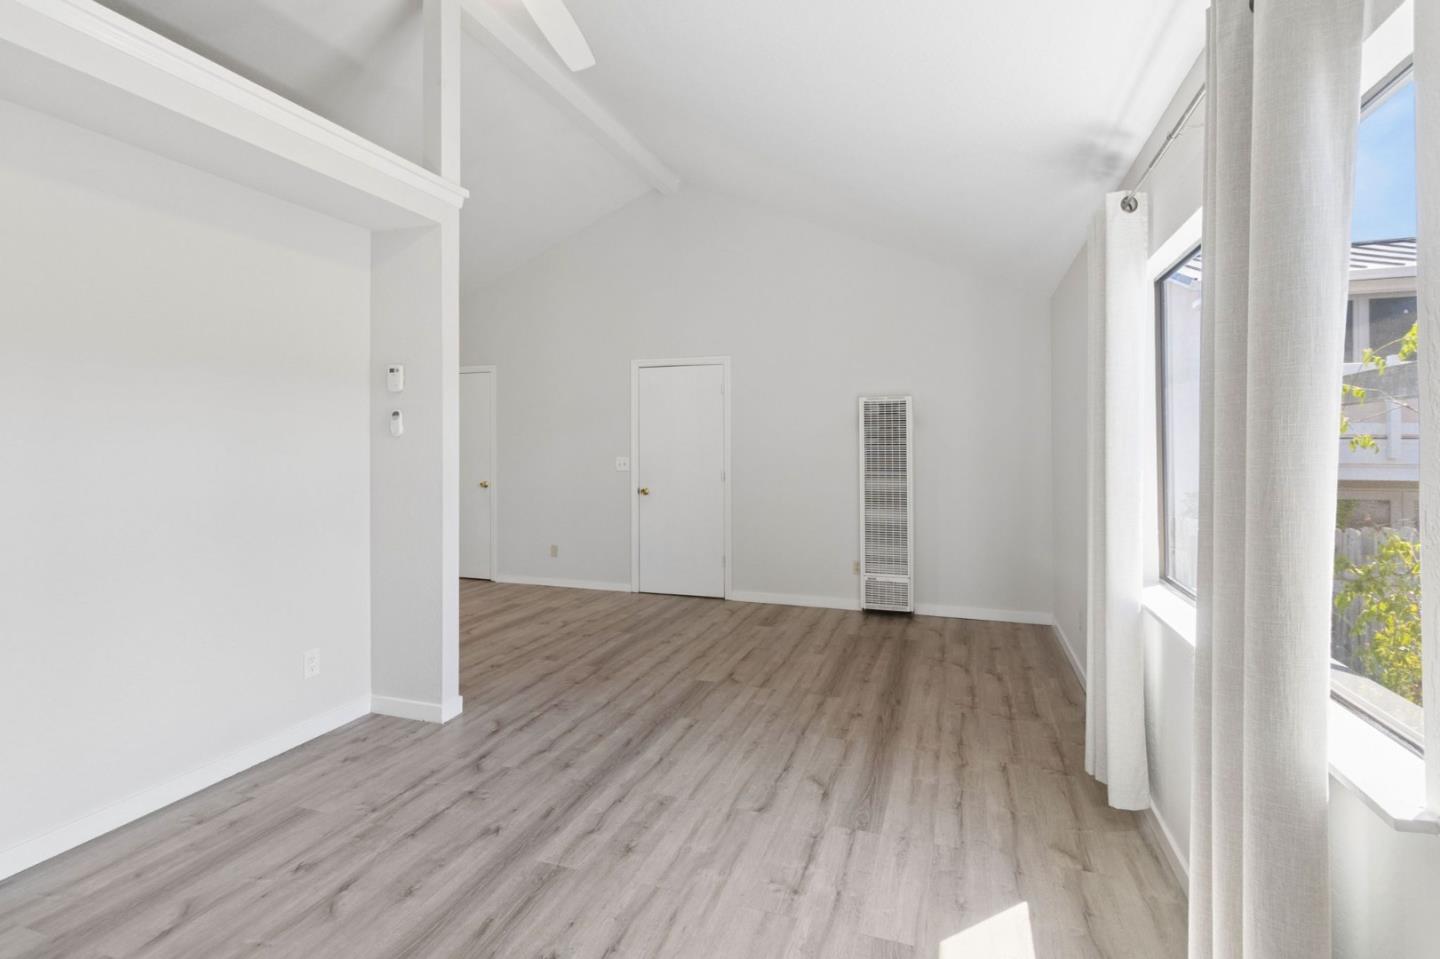
Empty living room with vaulted ceiling, wood-look flooring, and large curtained windows.
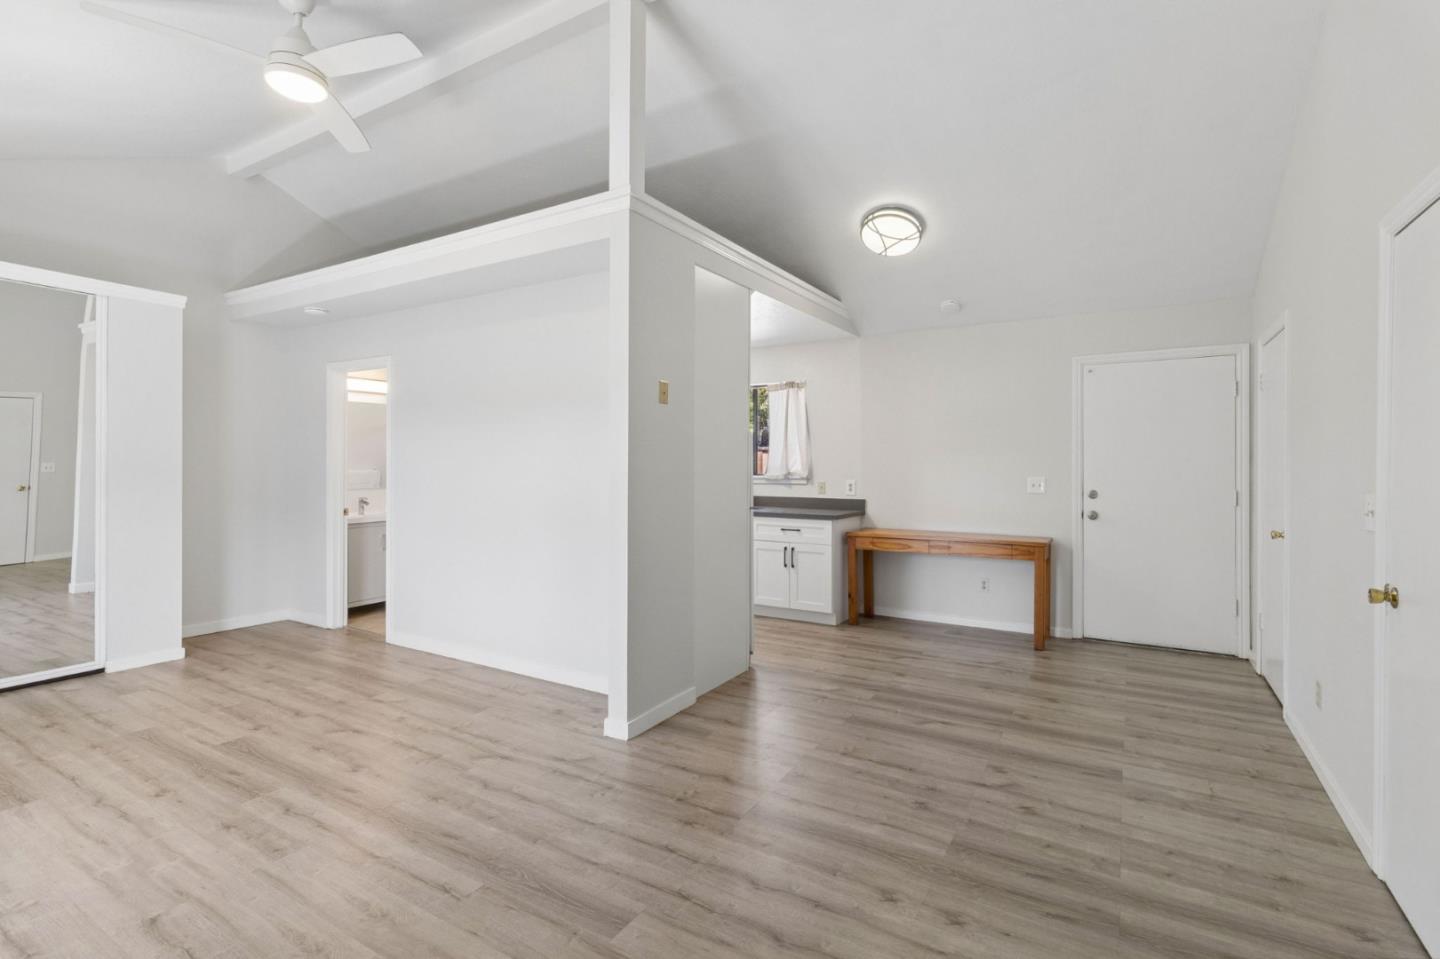
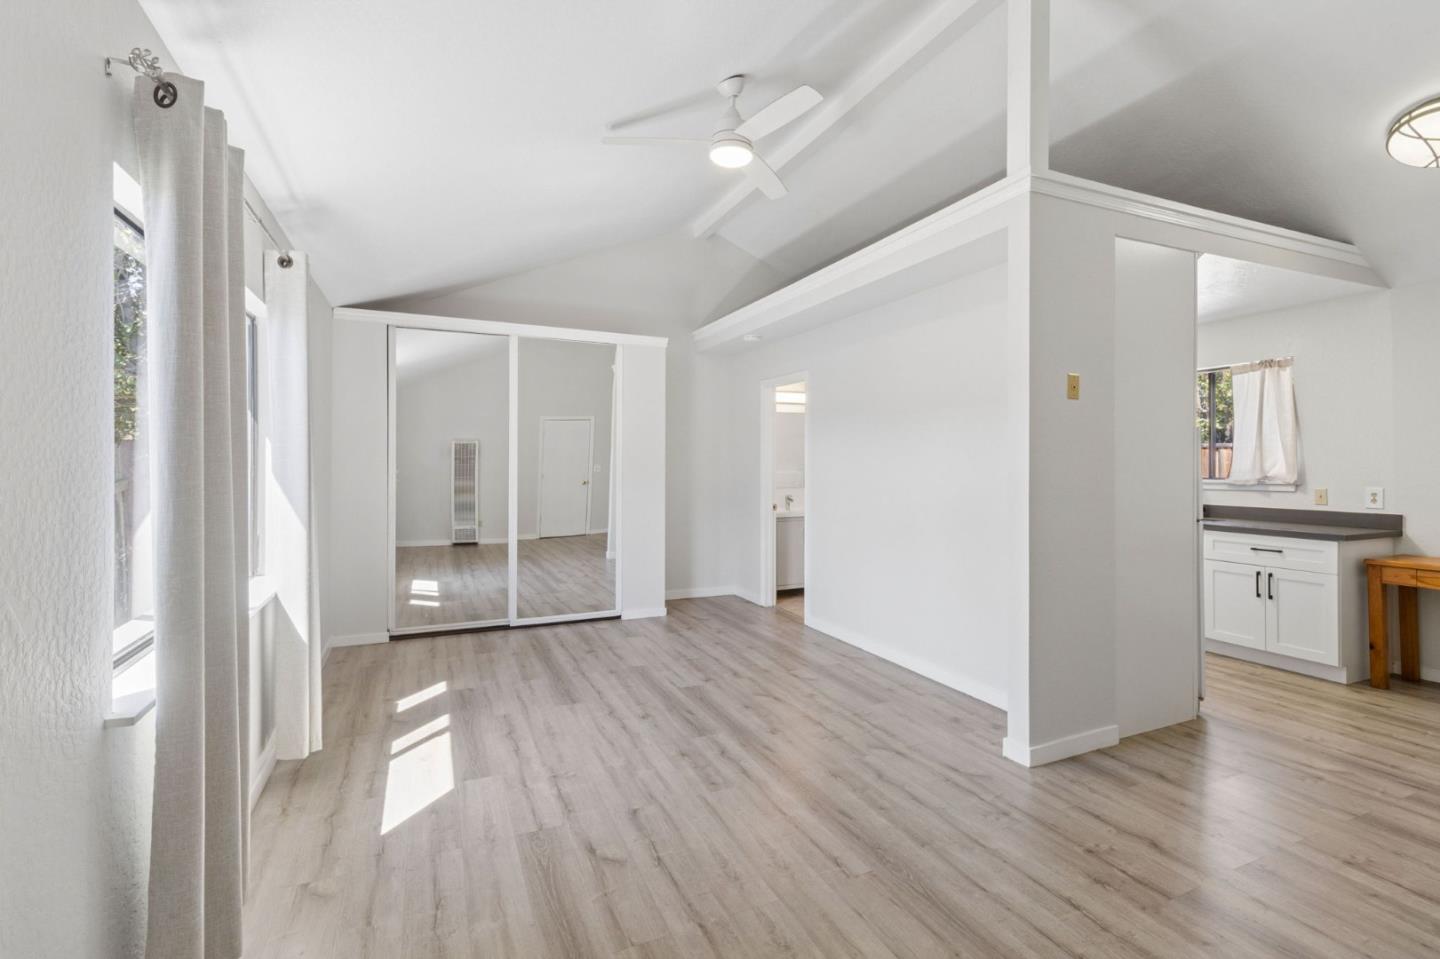
Bright vacant room with vaulted ceiling, mirrored closet doors, and an adjoining kitchen.
Bright kitchen with white cabinets and gray countertops opening onto an unfurnished living area.
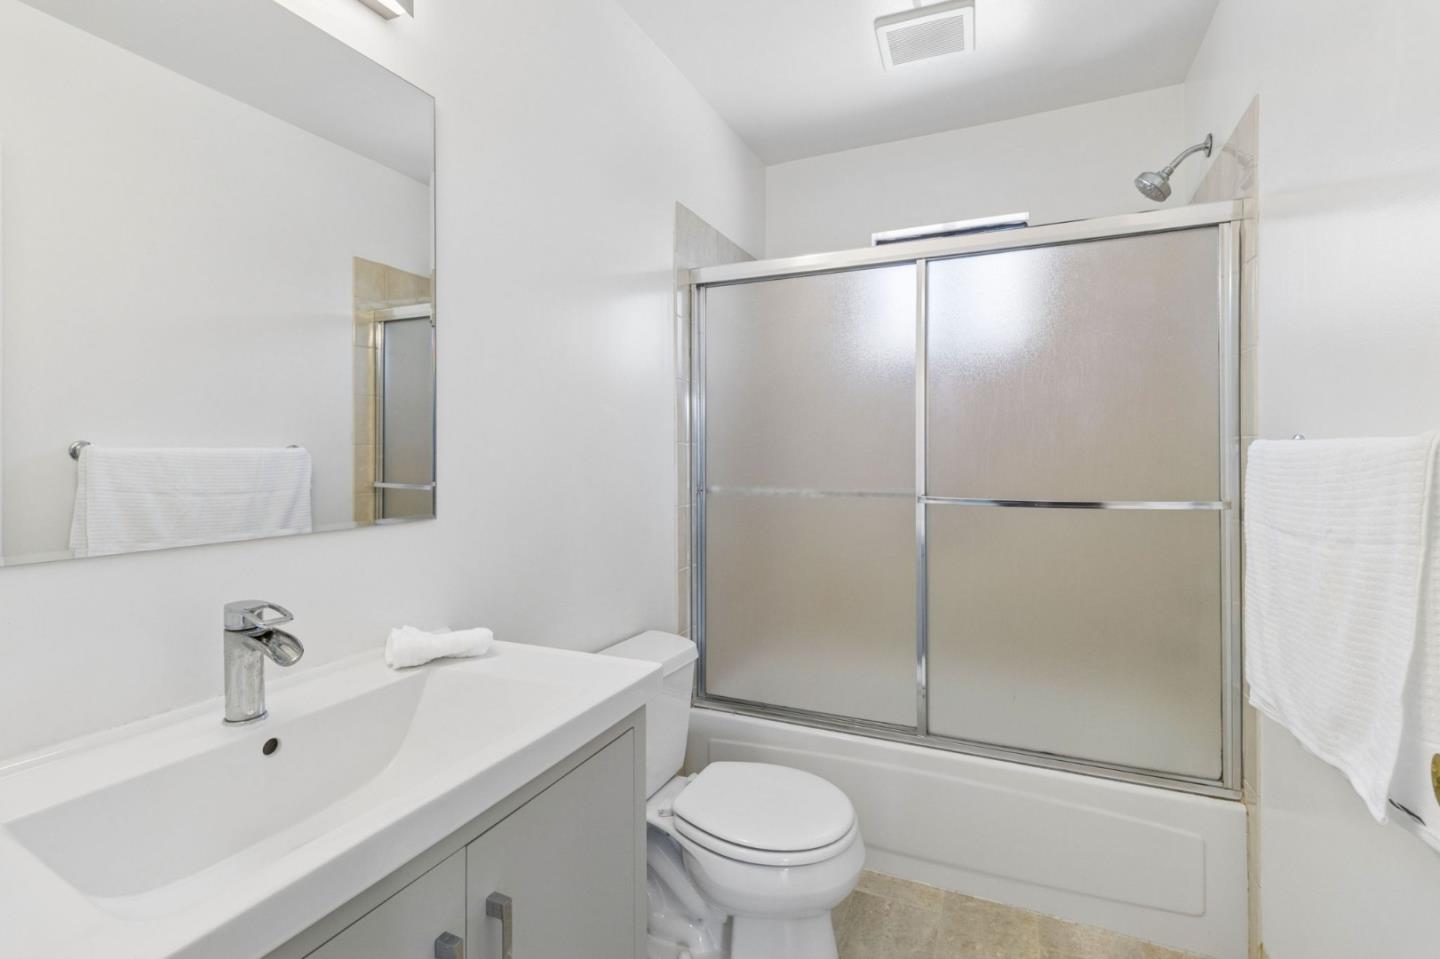
Bathroom with a wide vanity, toilet, and frosted-glass sliding tub enclosure.
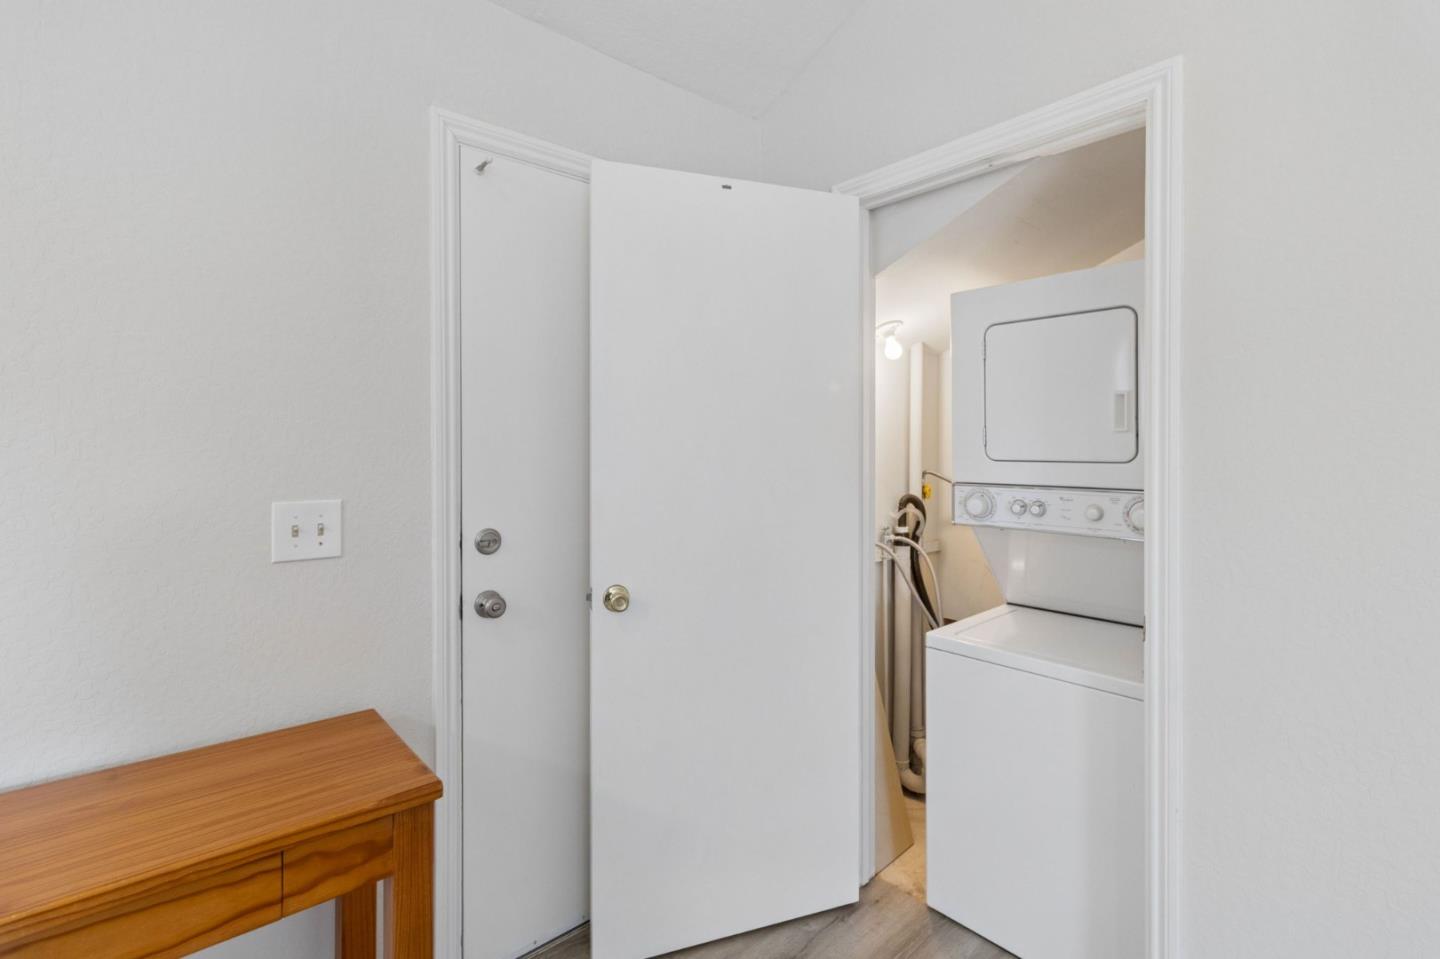
Laundry closet with a stacked washer and dryer behind open white doors.
Gray single-story house with a broad concrete driveway and a small brick patio.
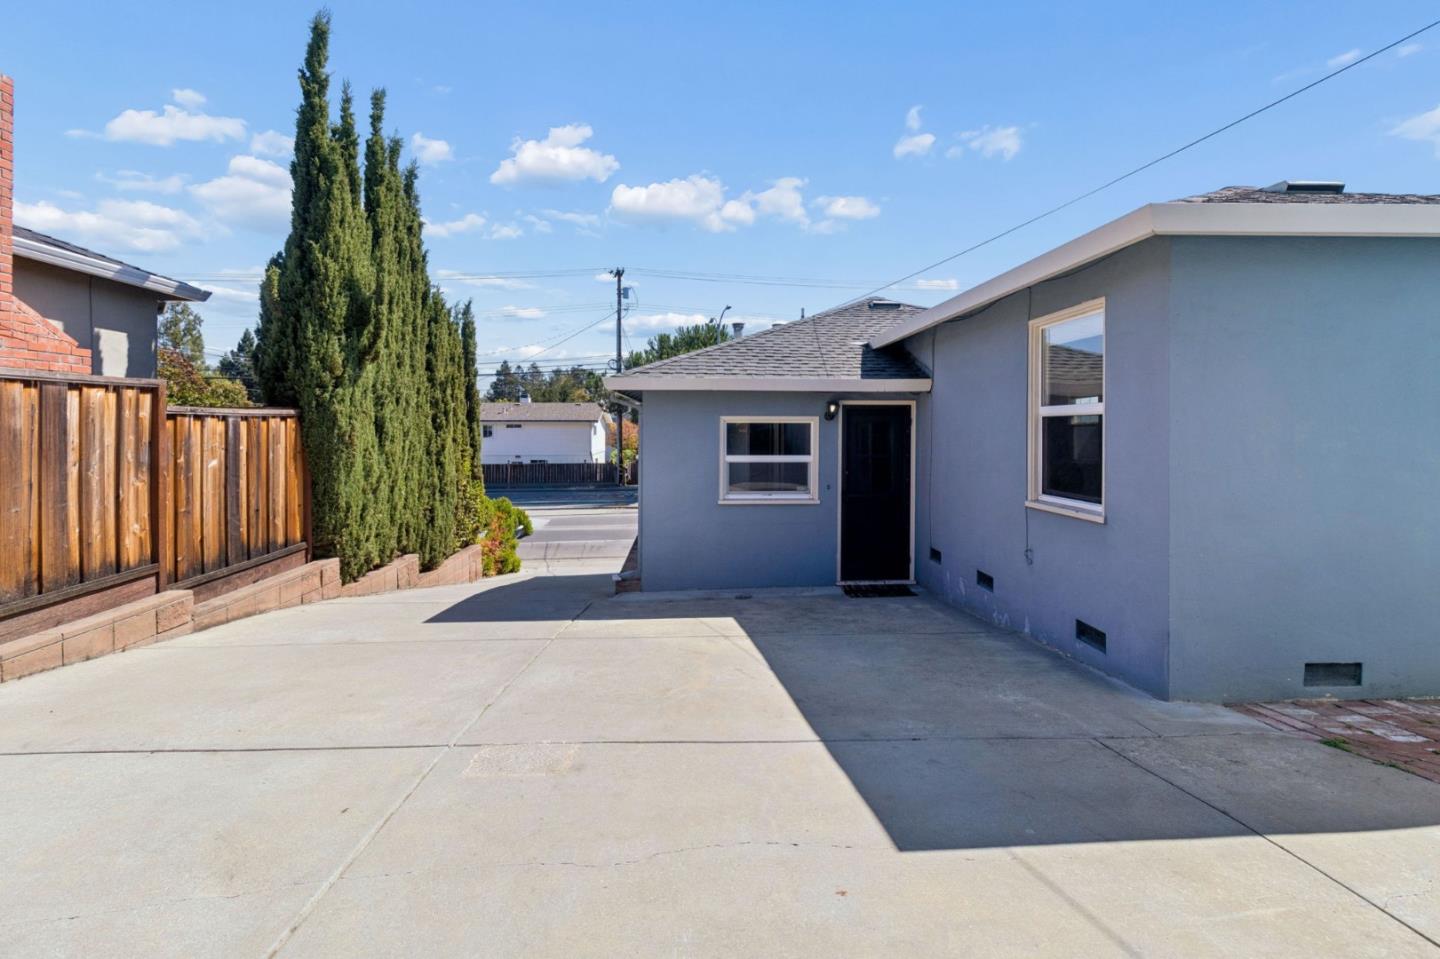
Gray stucco home beside a wide concrete driveway, with tall cypress trees and a wooden fence.
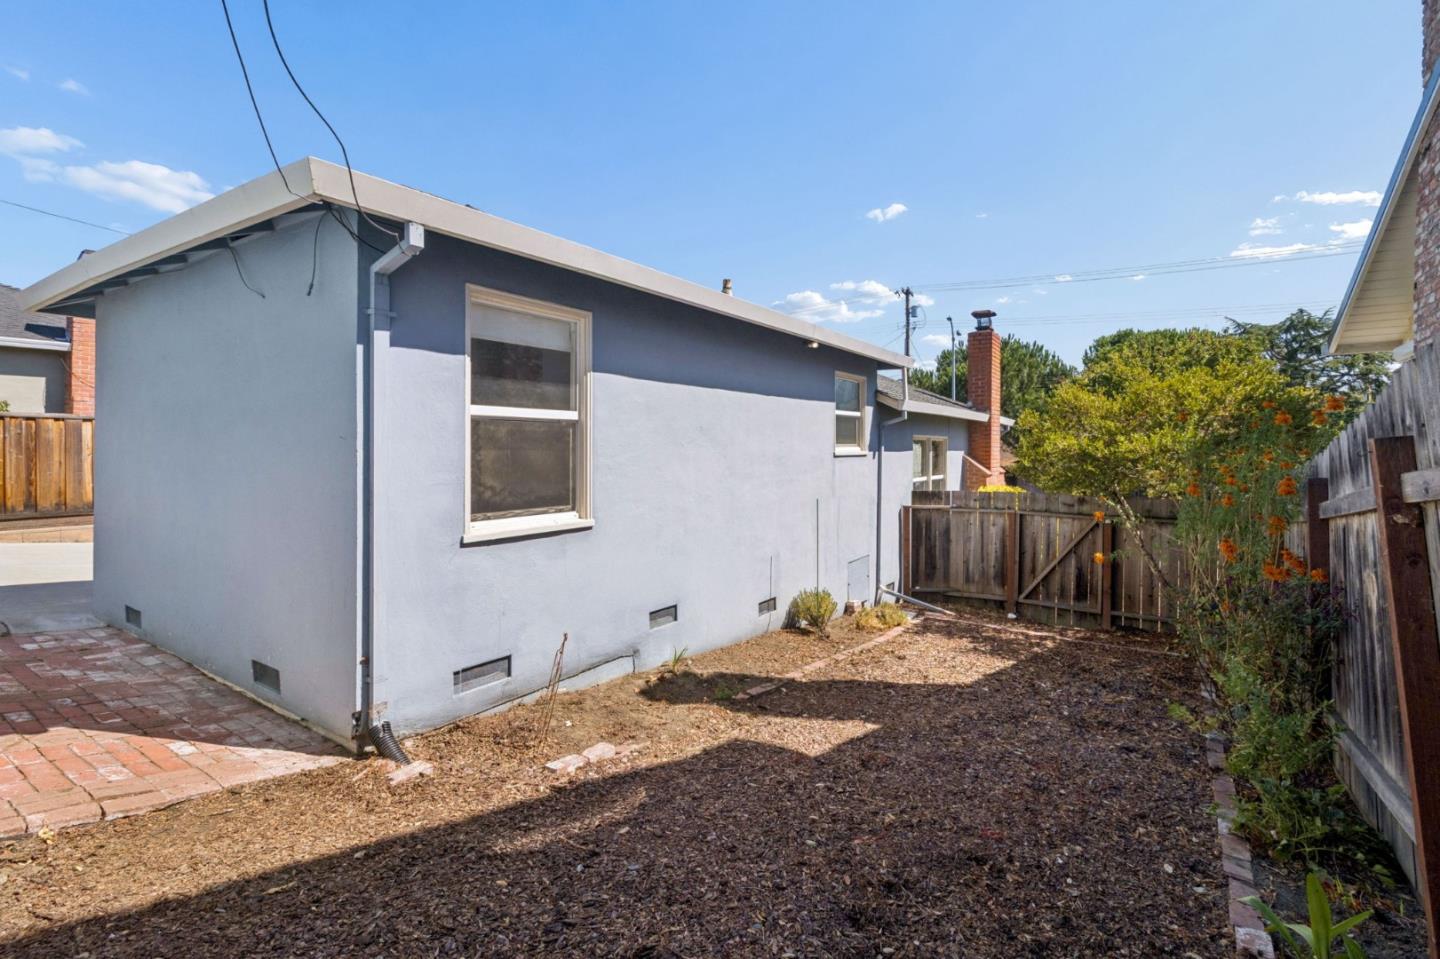
Gray-sided home beside a fenced, mulch-covered backyard and brick-paver walkway.
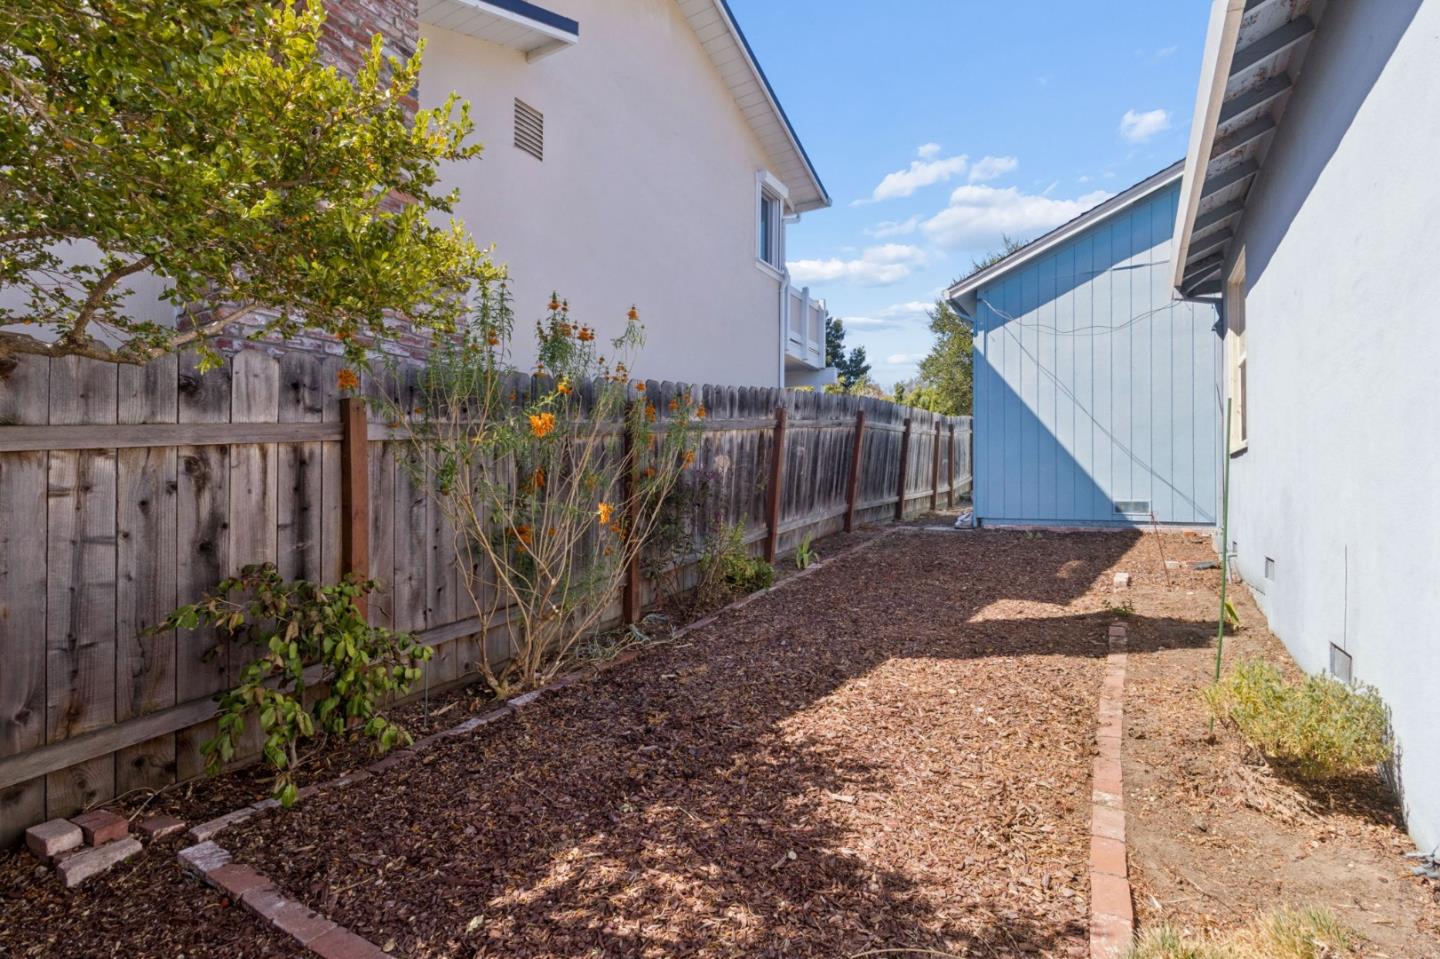
Side yard with wood-chip ground cover, a weathered fence, and a blue outbuilding.
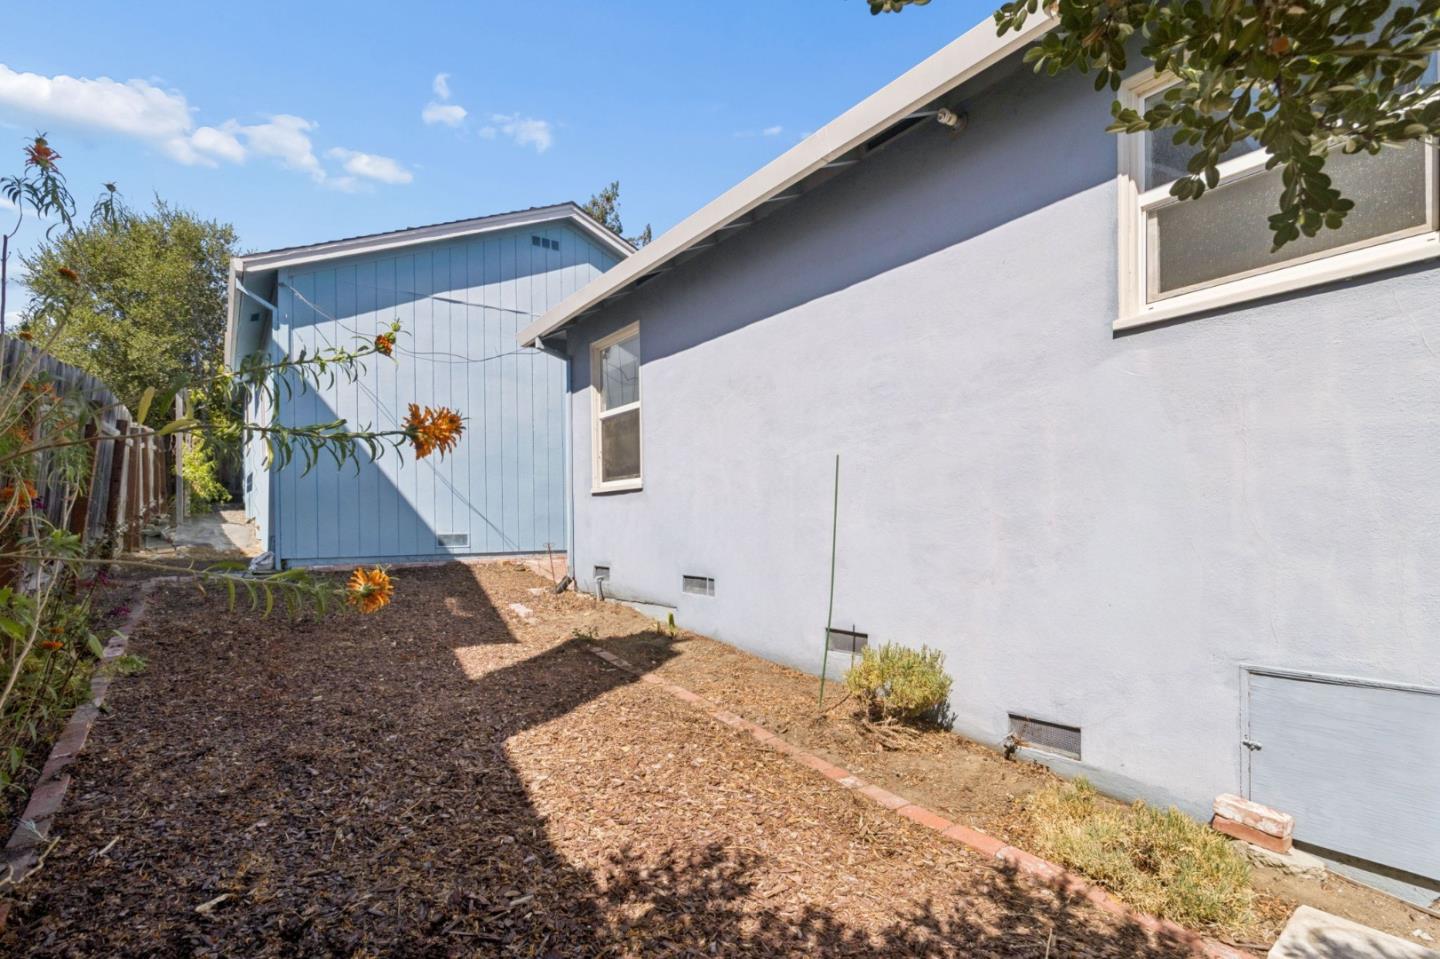
House side and mulched yard beside a blue outbuilding, with flowering plants along the fence.
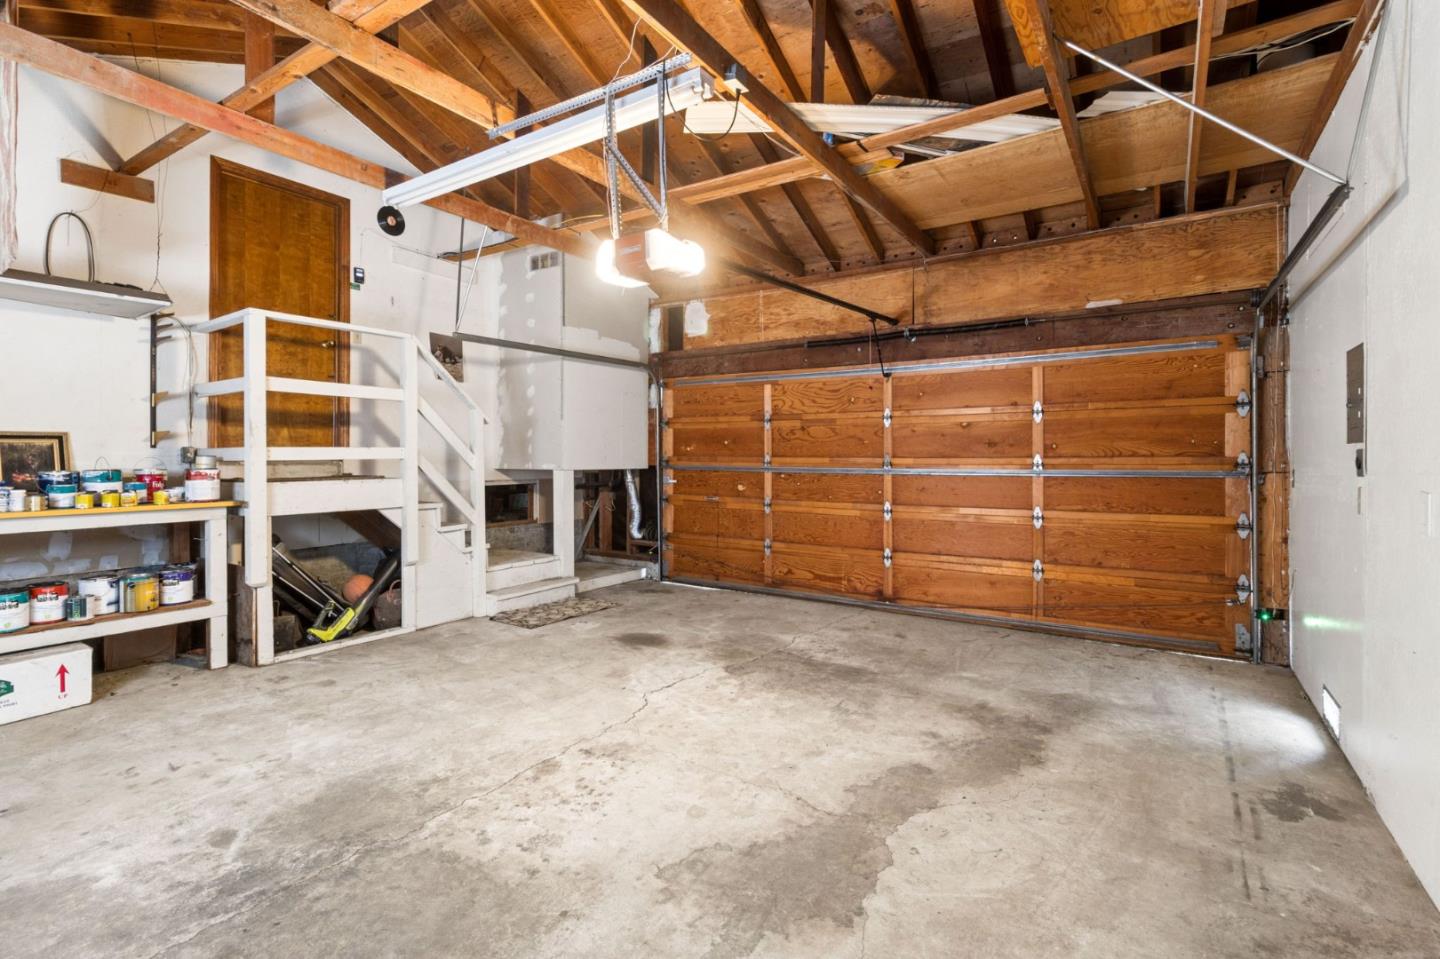
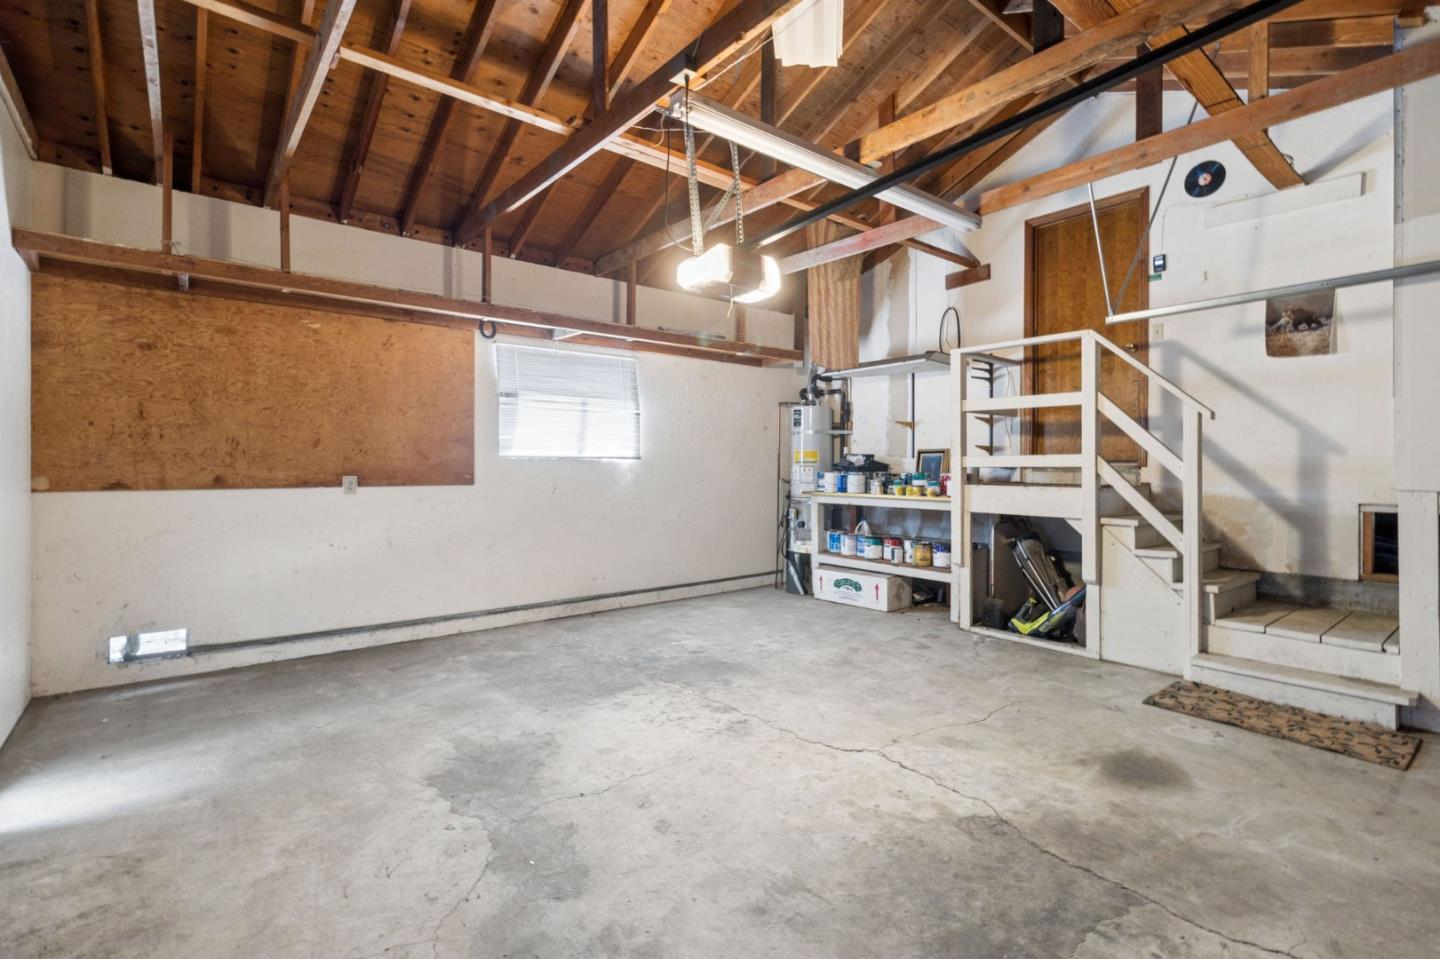
Garage with a wooden overhead door, exposed rafters, and a raised storage platform.
Garage with exposed wooden rafters, a concrete floor, and stairs to a raised platform.
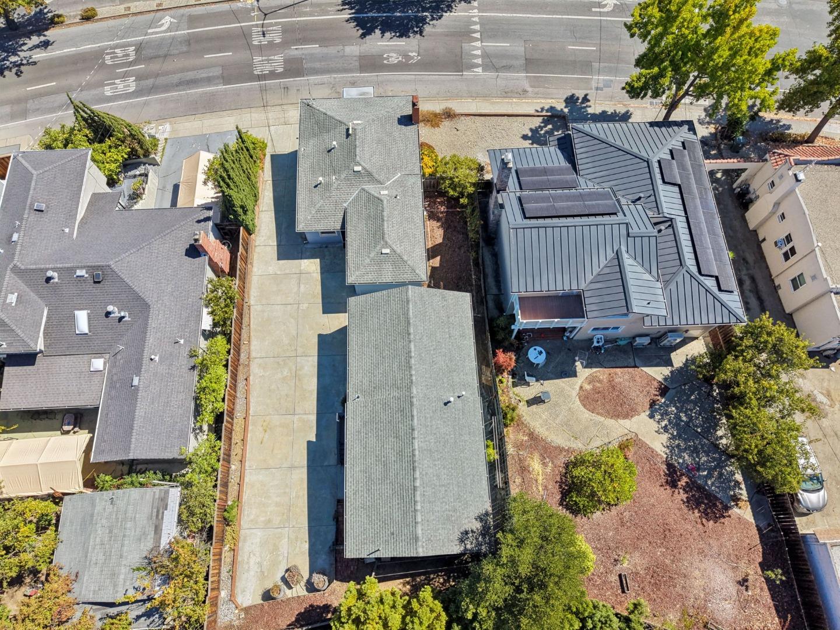
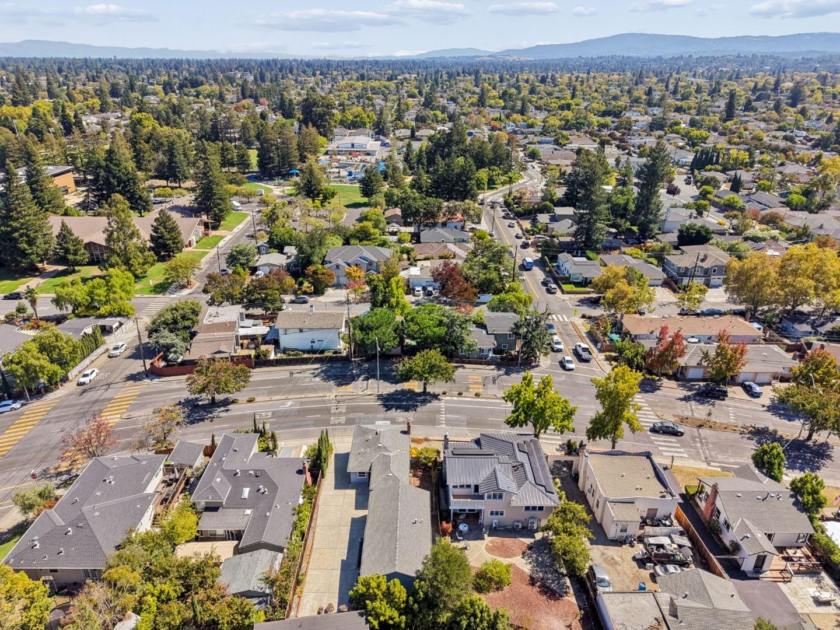
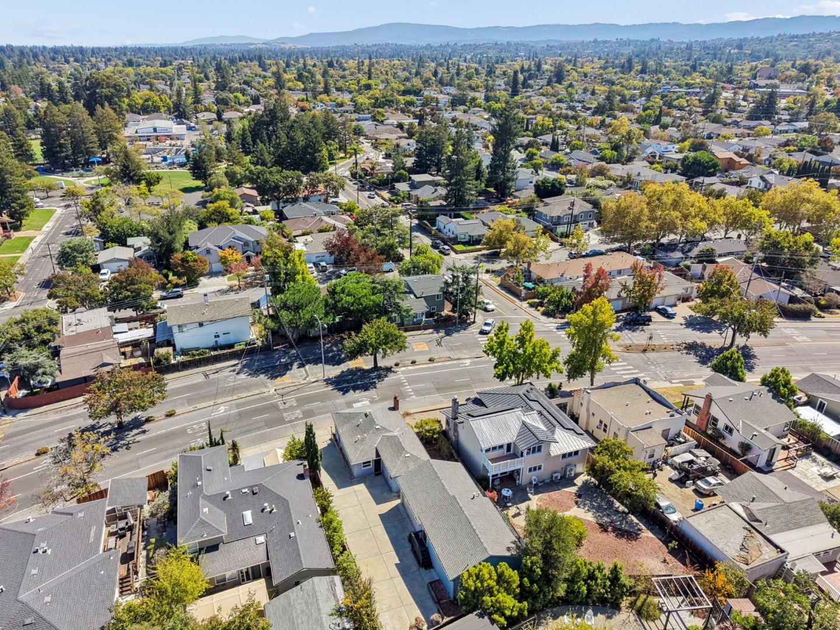
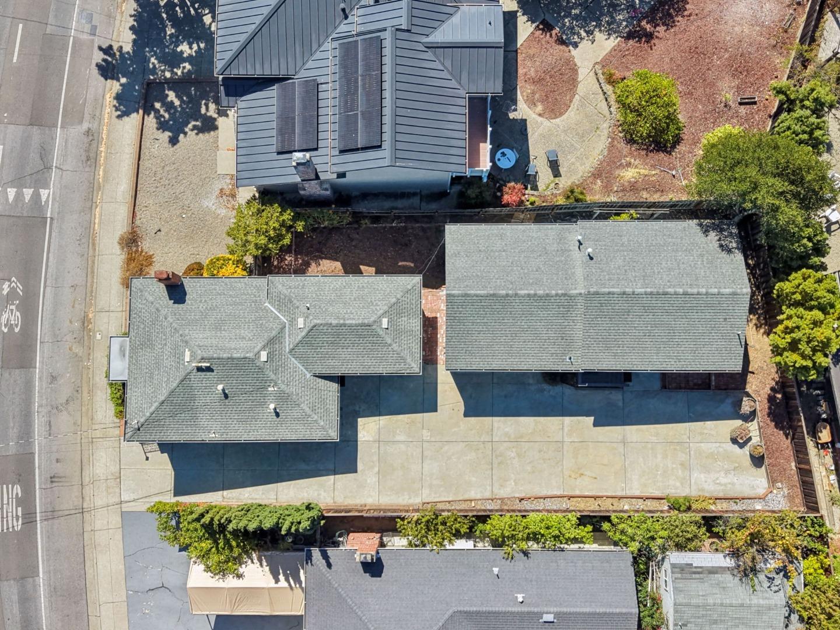
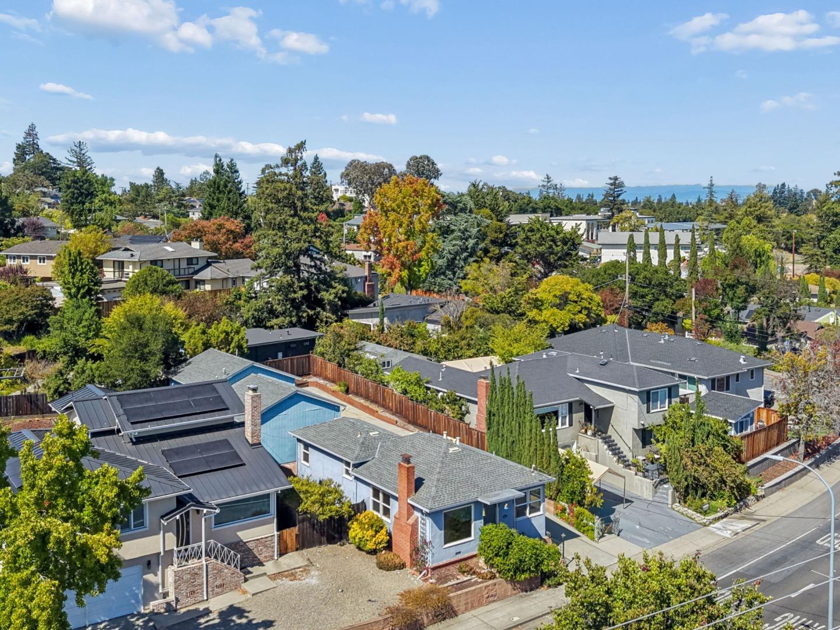
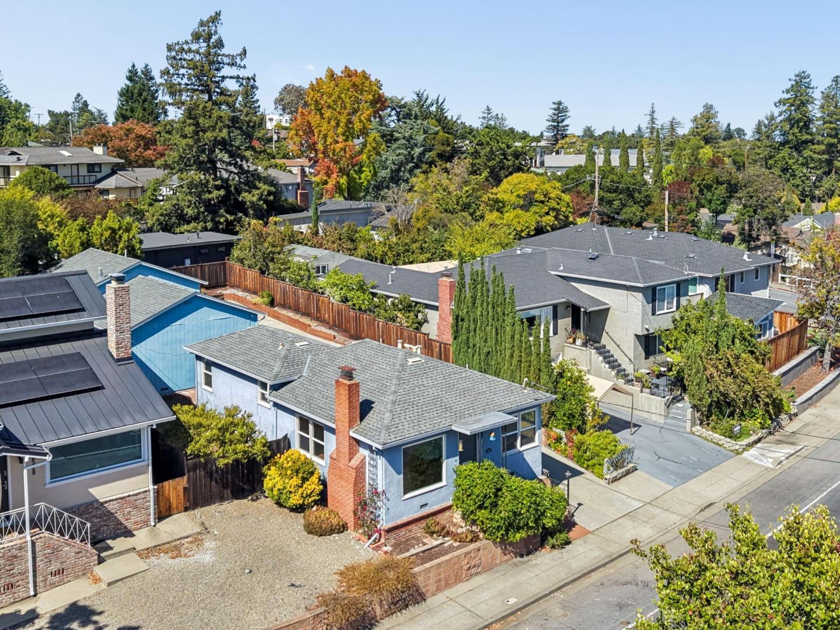
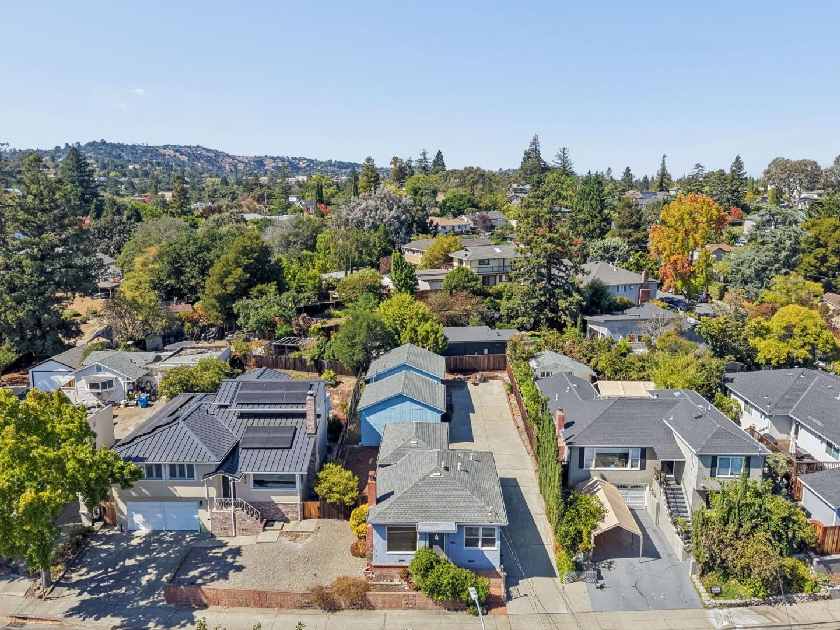
Aerial view of the property and driveway, with neighboring homes and a tree-lined street.
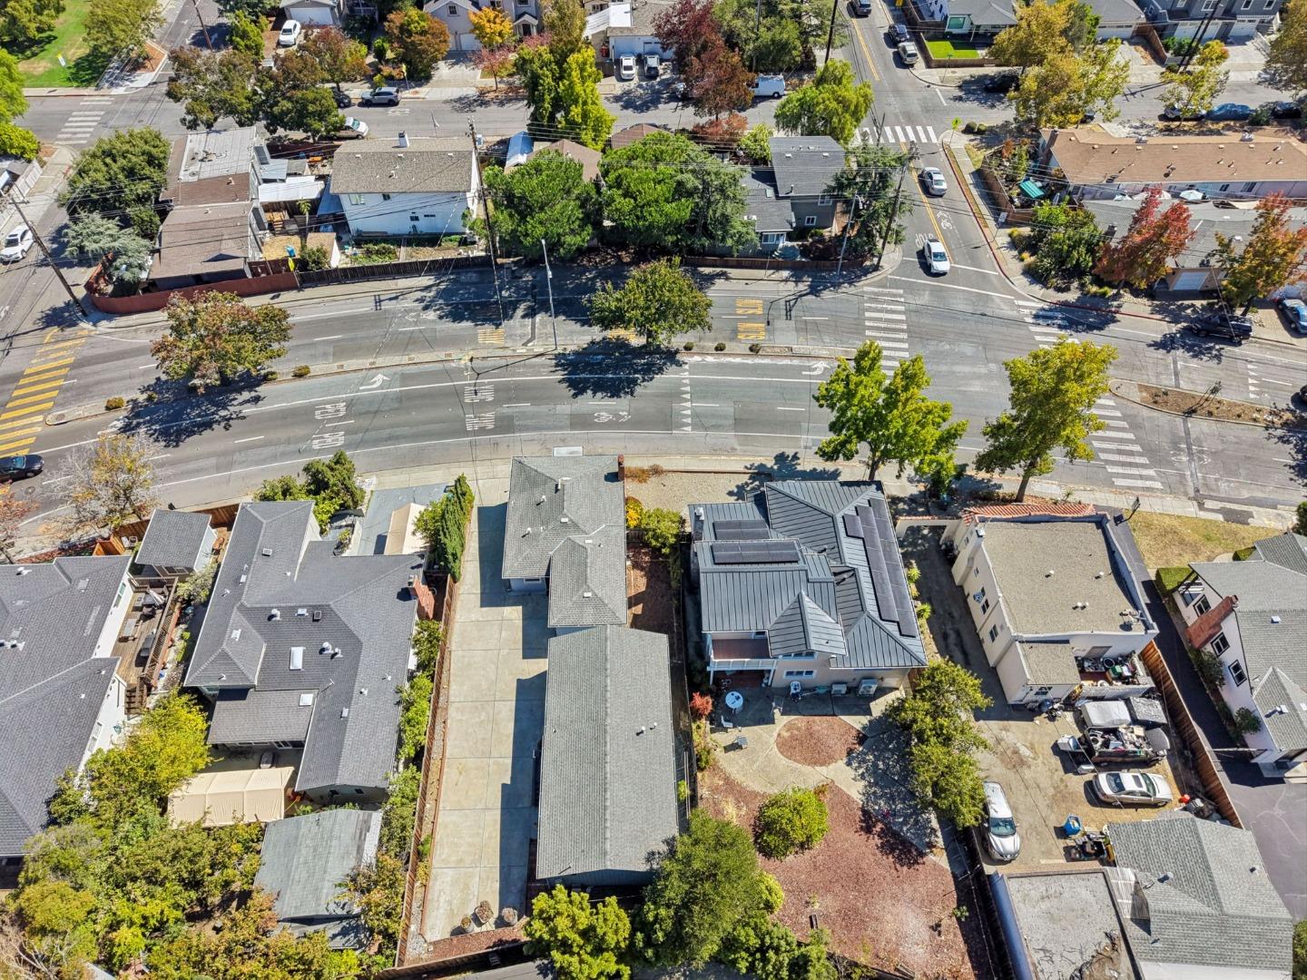
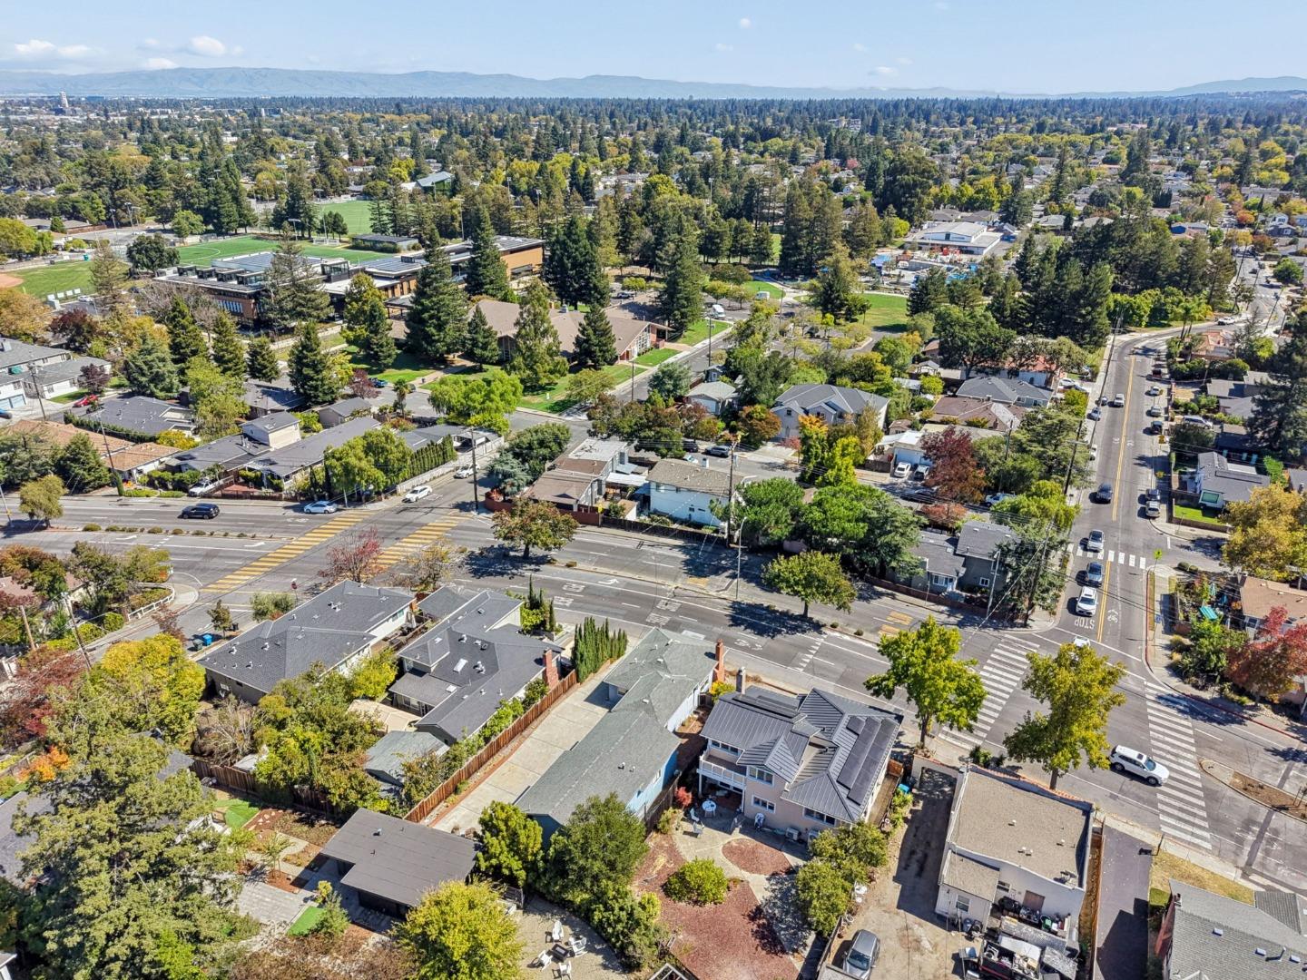
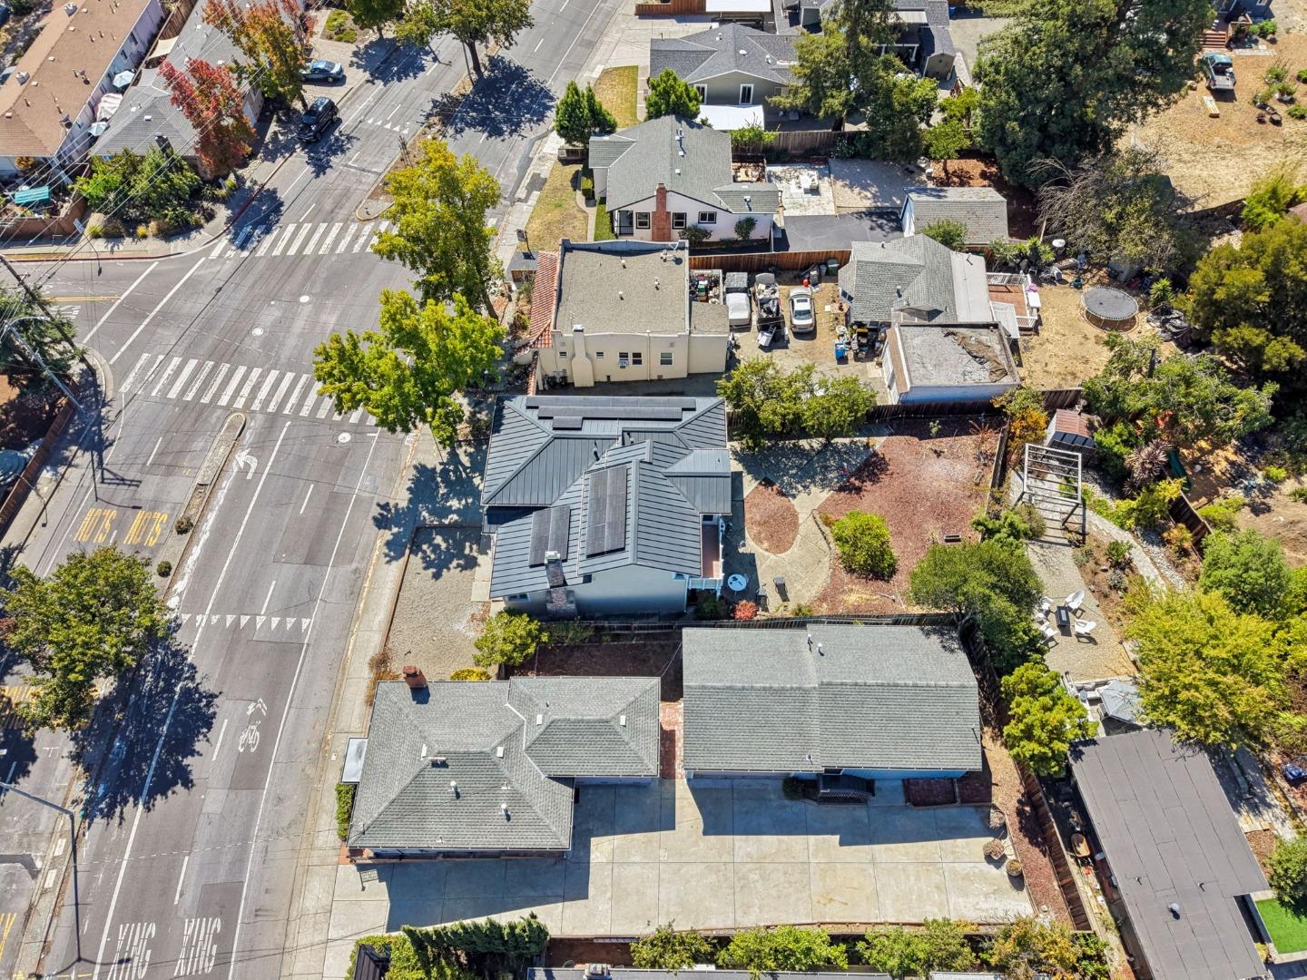
Aerial view of homes along a residential street near a marked intersection.
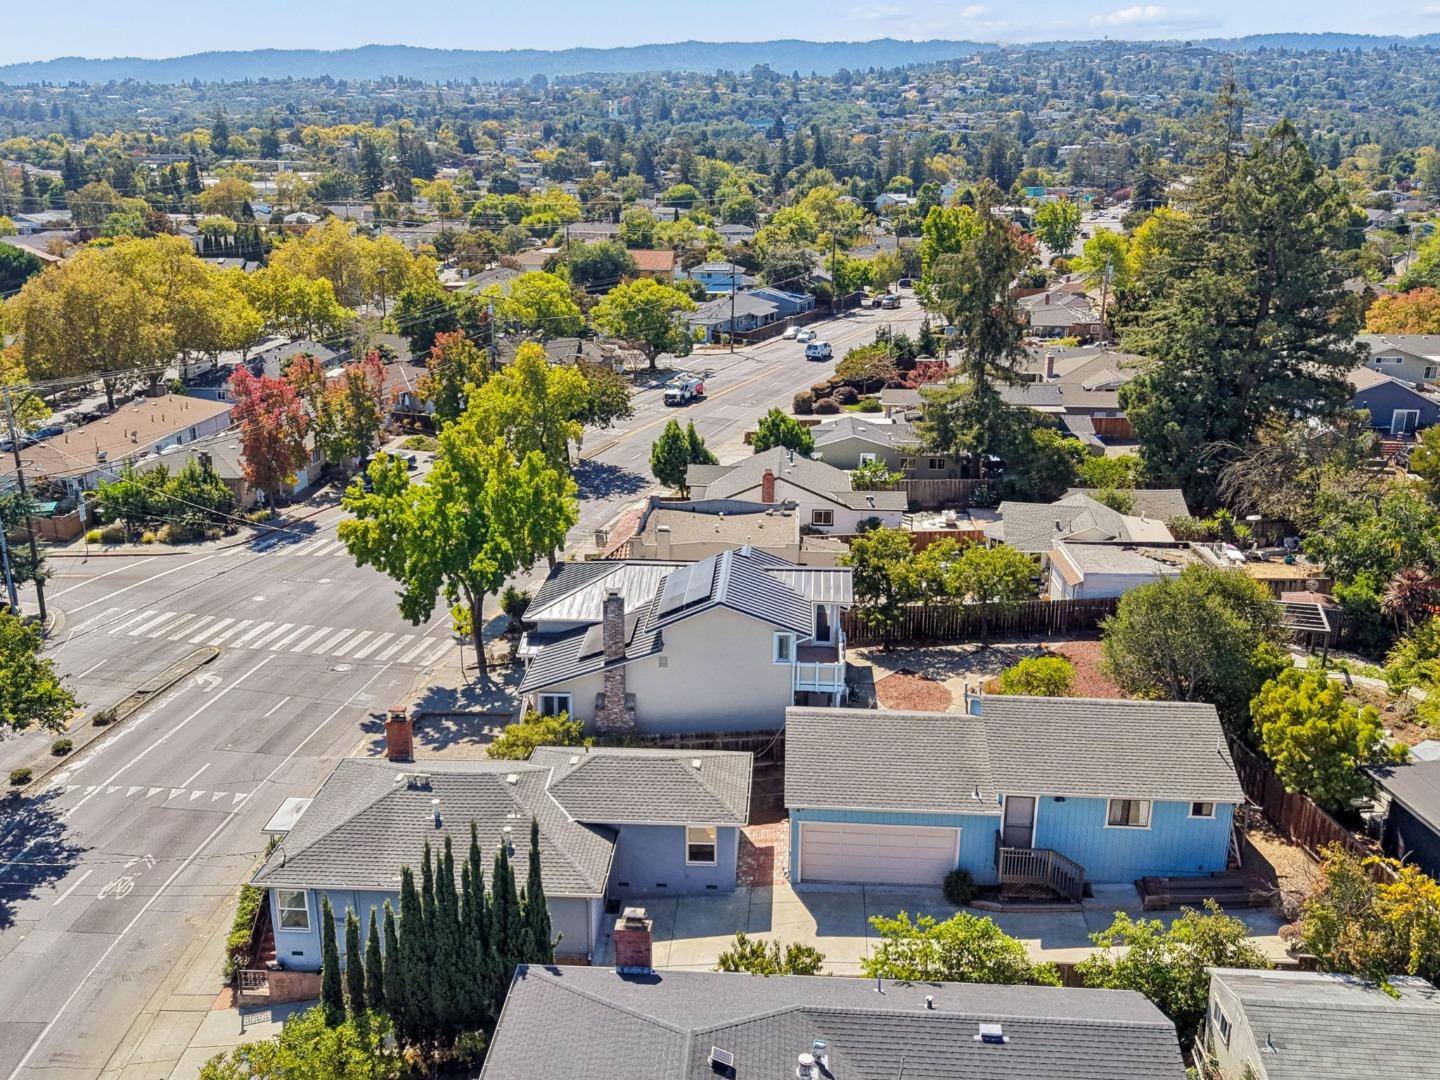
Aerial view of a leafy Redwood City neighborhood with distant hills and a broad intersection.
Aerial view of the surrounding neighborhood, with tree-lined streets, nearby school grounds, and distant hills.
Aerial view of a residential neighborhood with tree-lined streets and detached homes.
Aerial view of homes and tree-lined streets in a Redwood City neighborhood.
Aerial view of homes along a broad street, with tree-lined neighborhoods and distant hills.
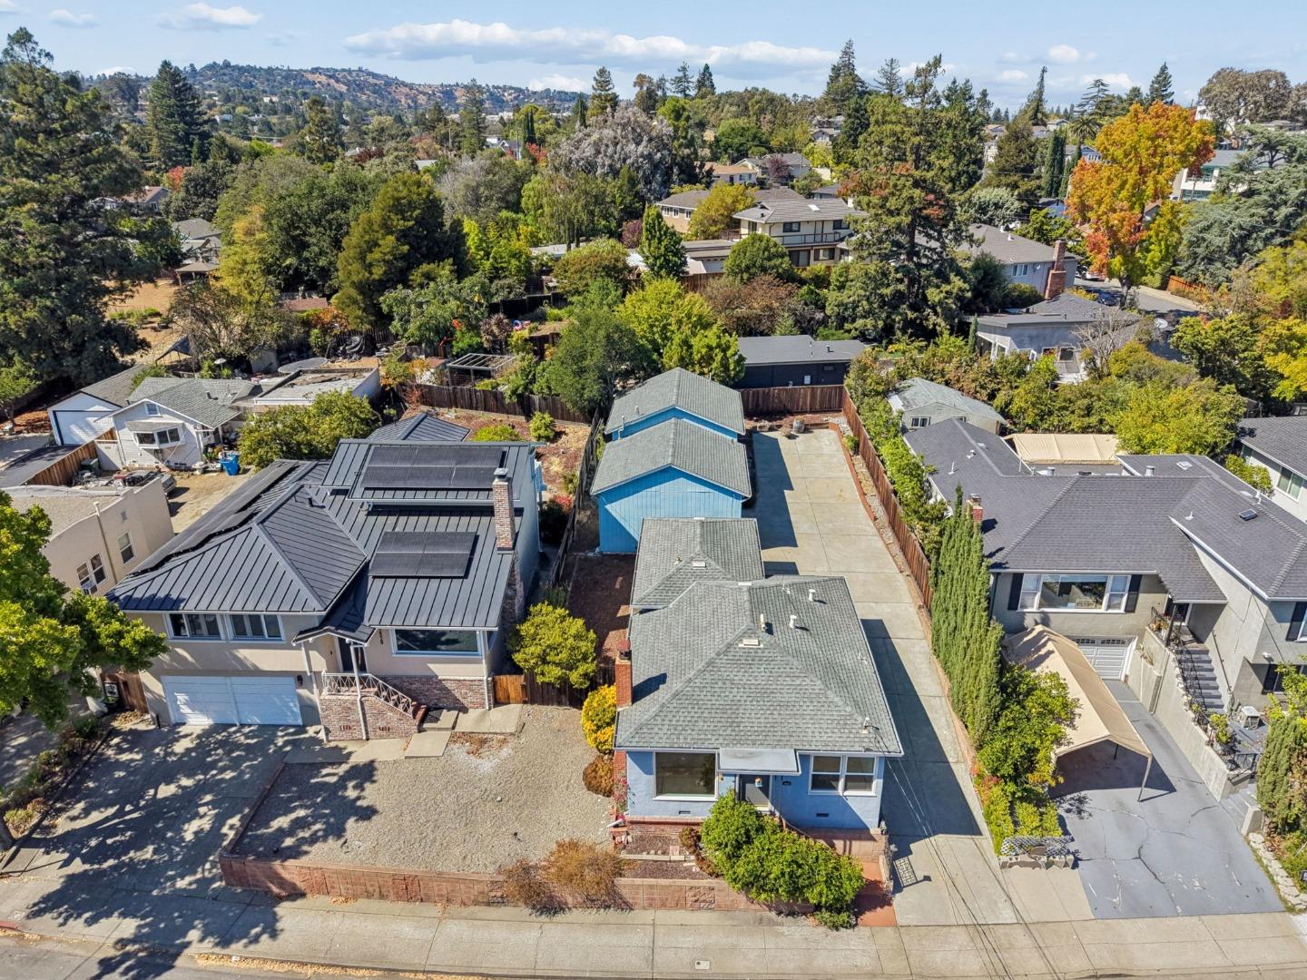
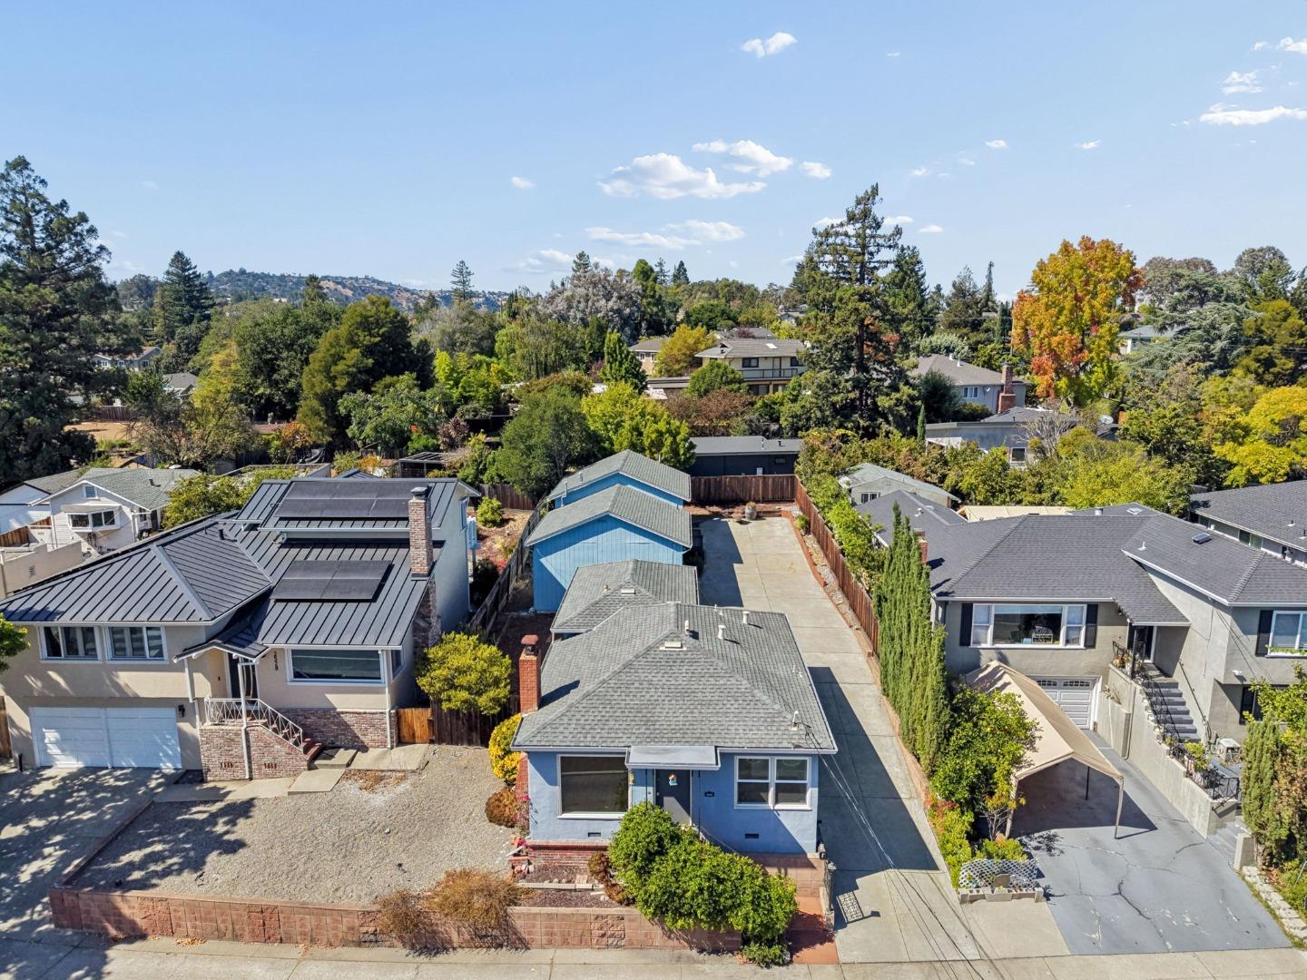
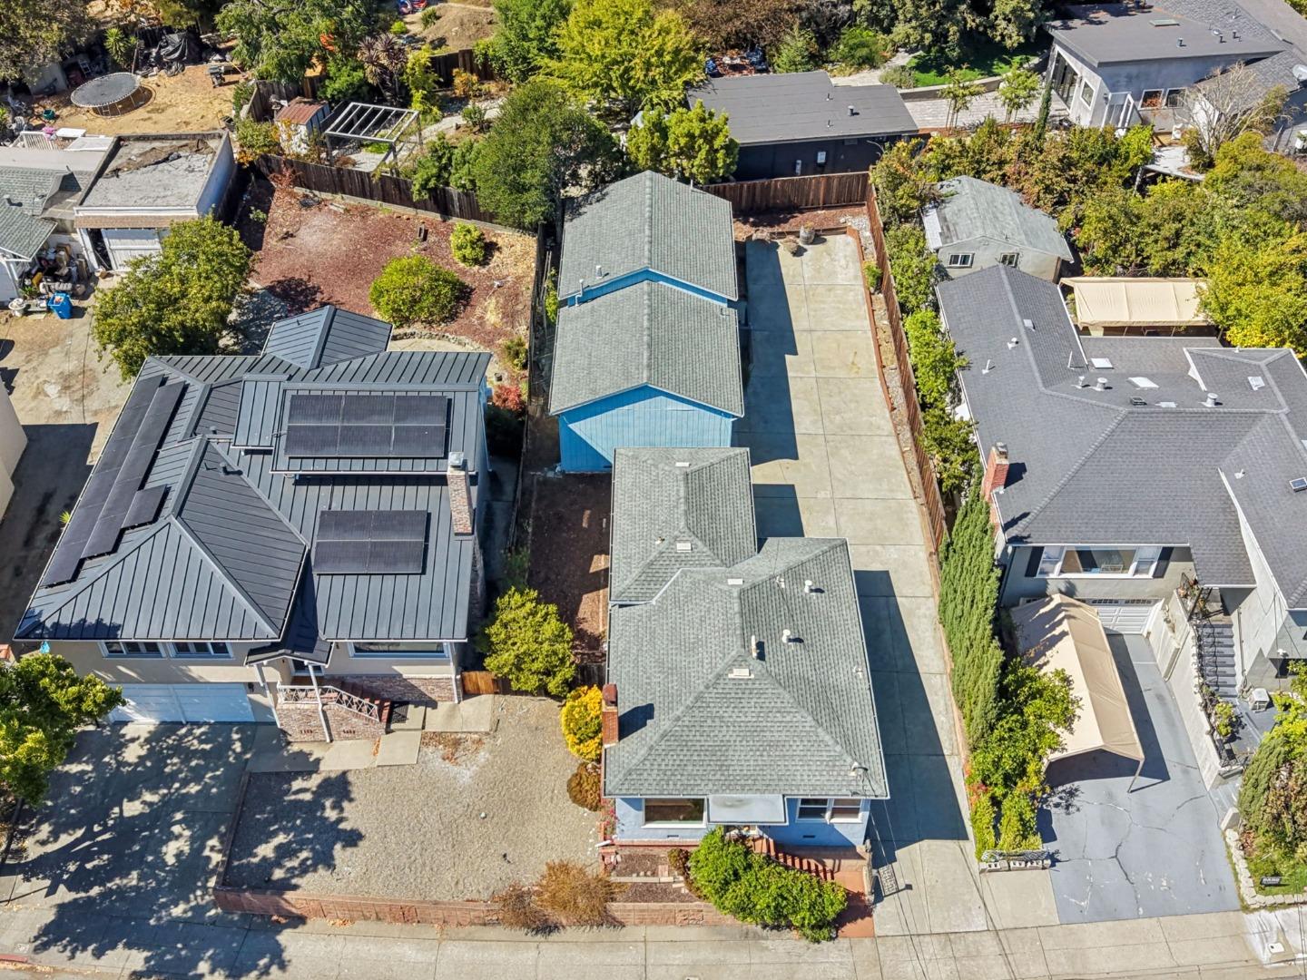
Aerial view of 2520 Jefferson Avenue, showing two low-rise buildings and a large paved area.
Aerial view of a home with rooftop solar panels beside a street intersection.
Aerial view of a residential neighborhood with a road intersection and distant hills.
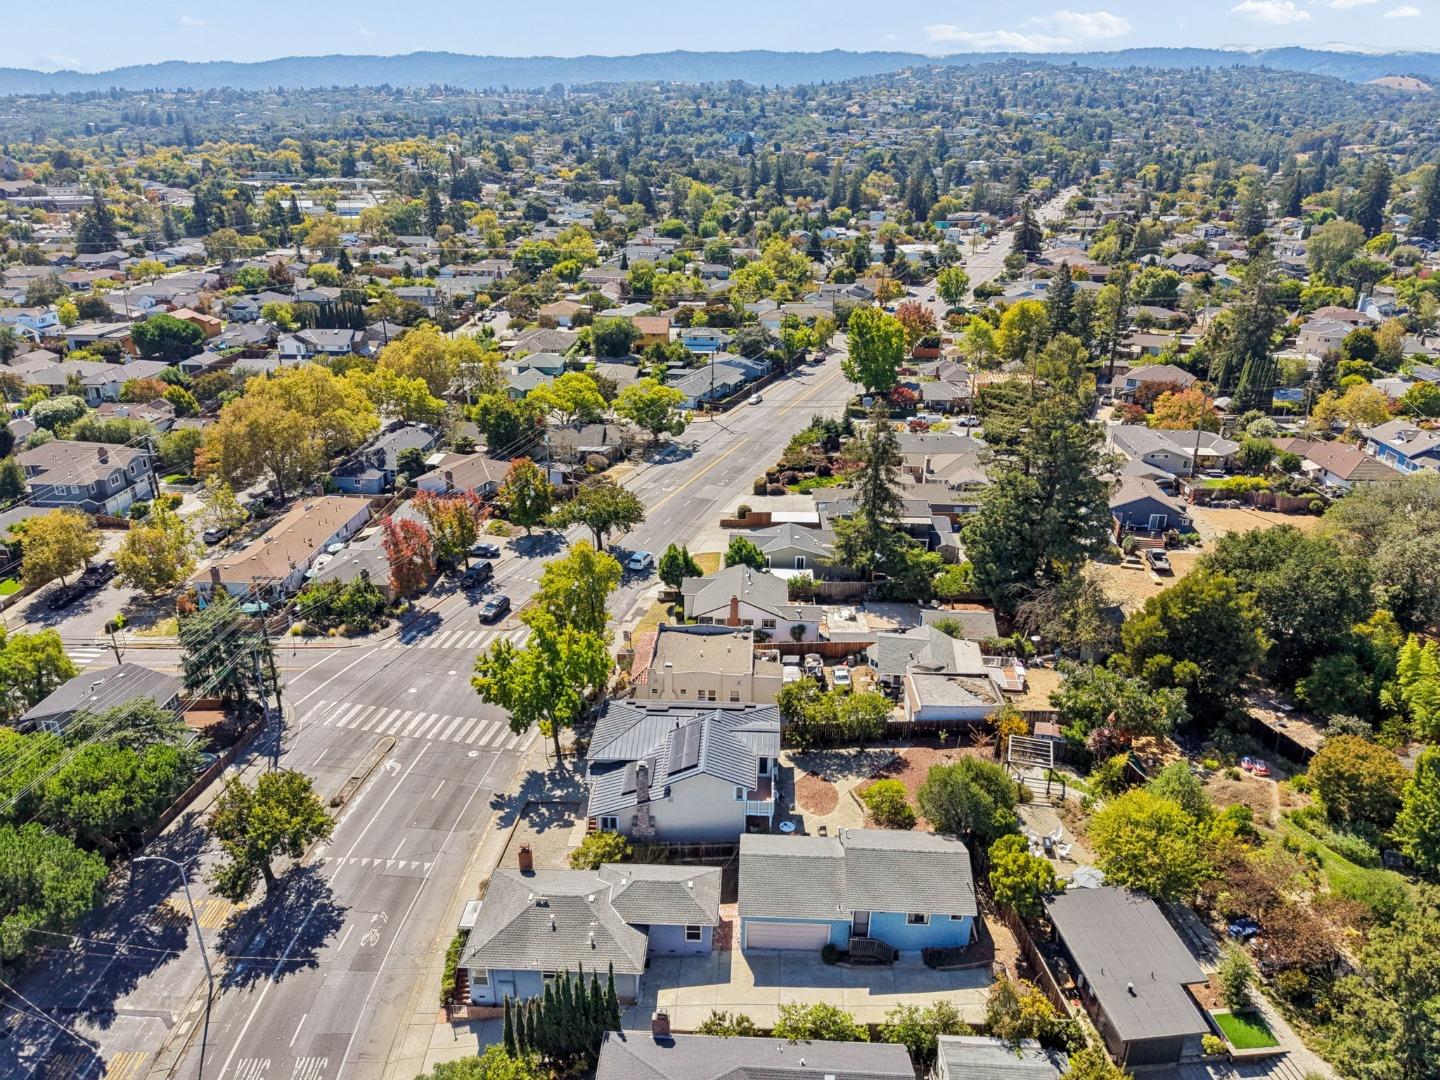
Aerial view of the home and surrounding Redwood City neighborhood, with a residential street and distant hills.
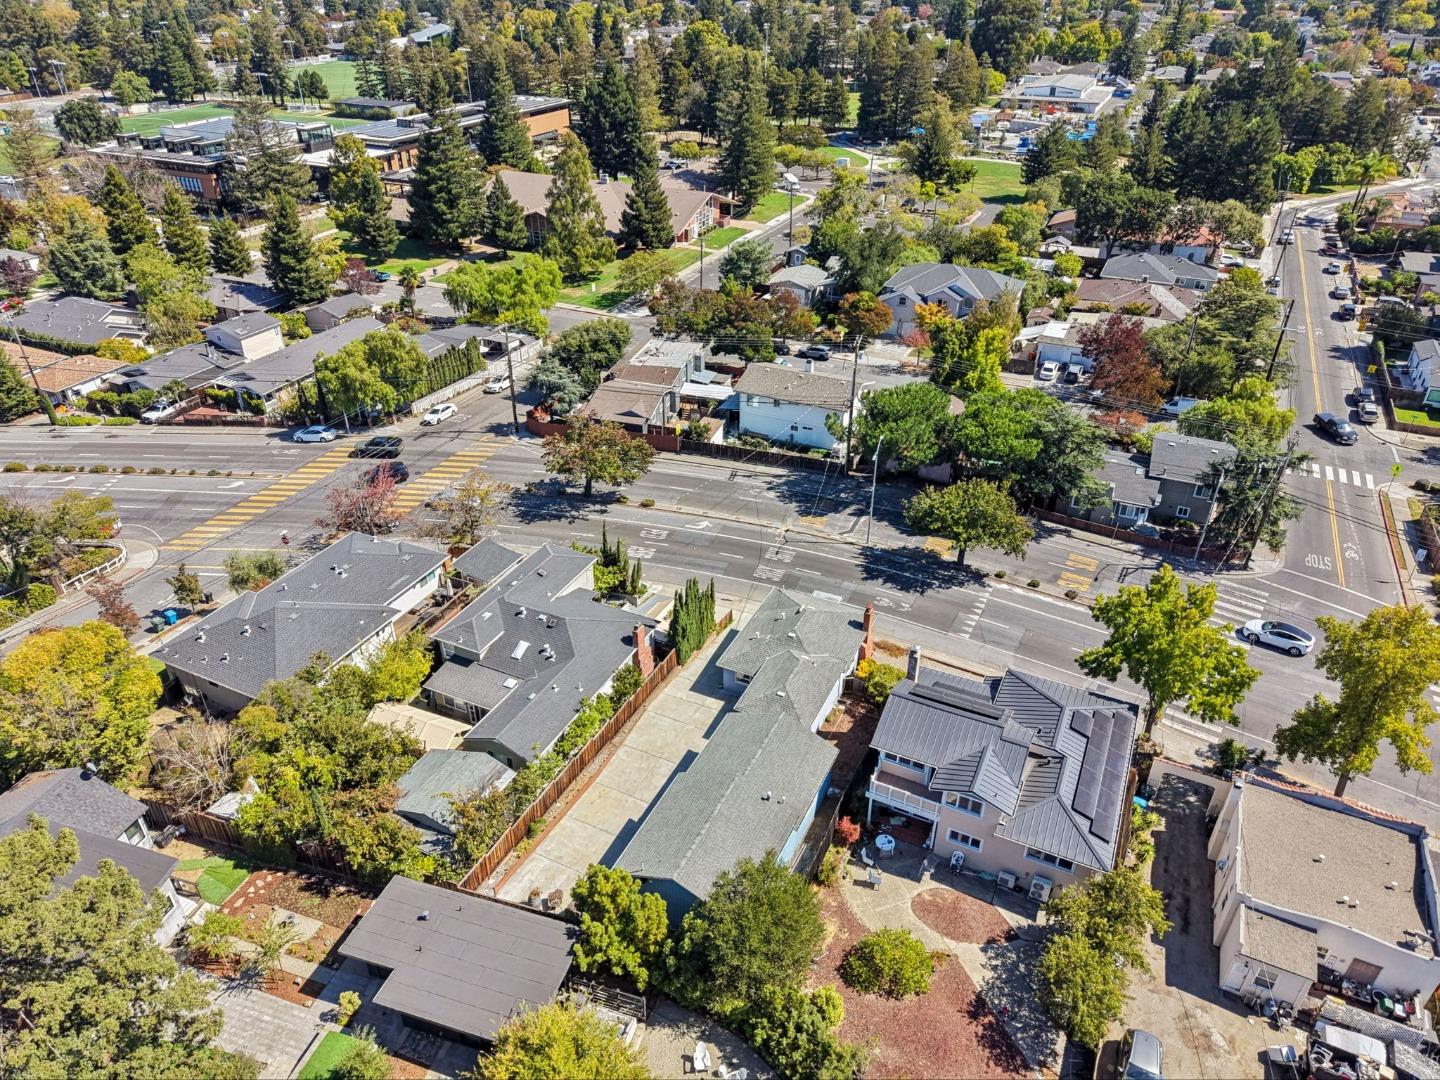
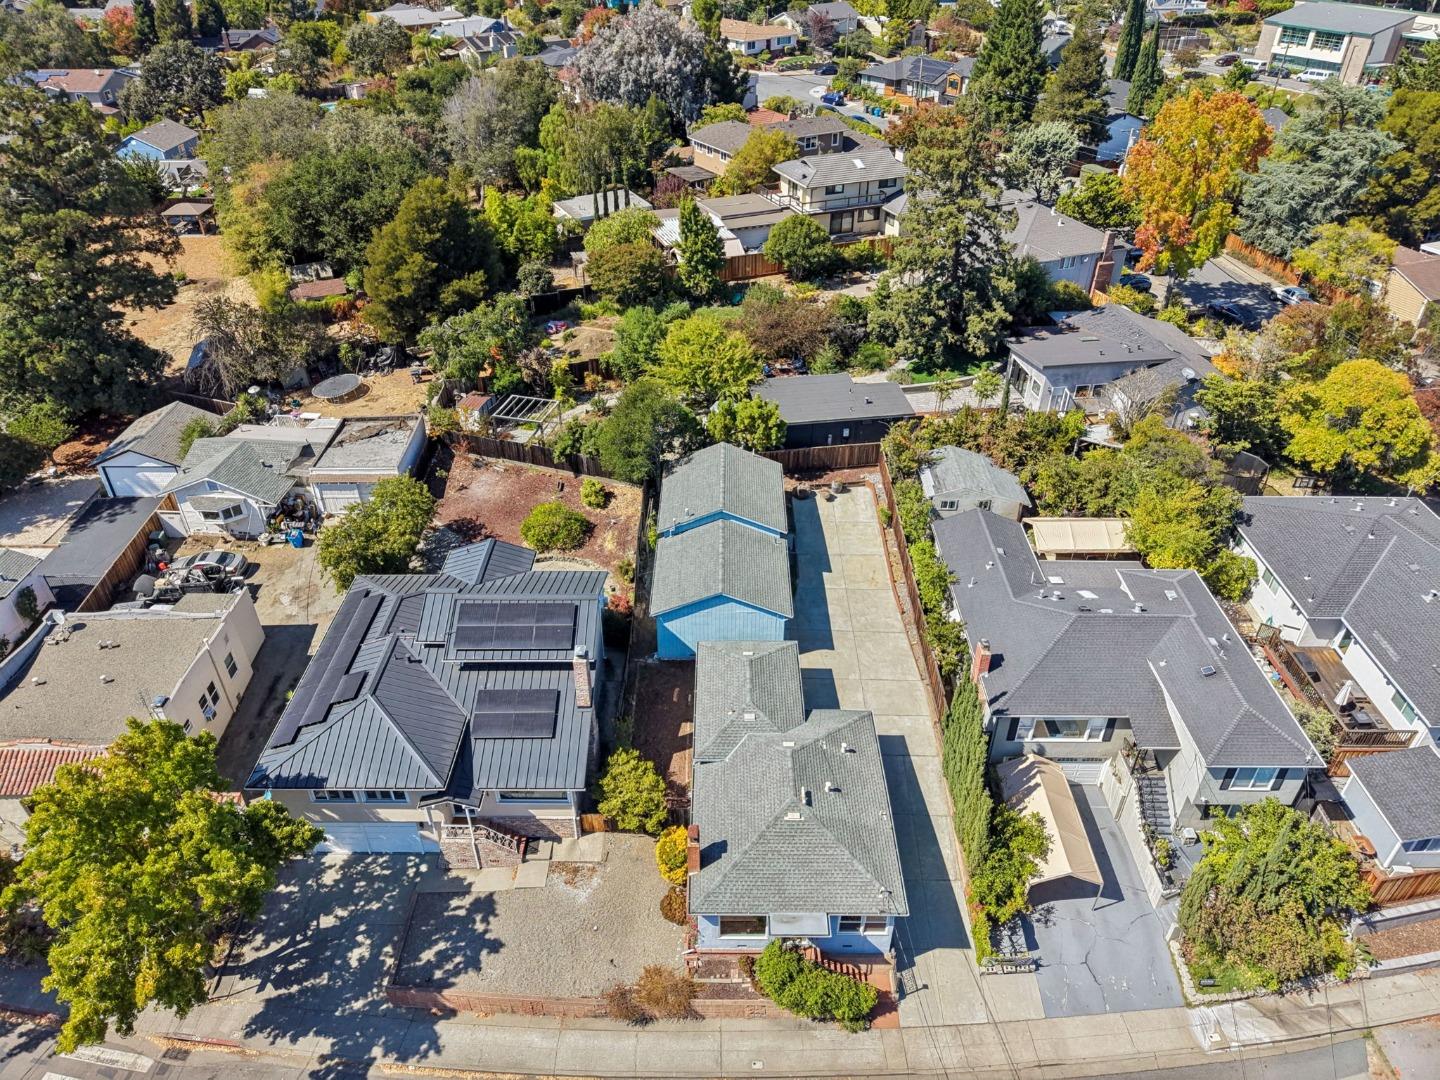
Aerial view of a blue house with a long driveway, surrounded by homes and tree-covered hills.
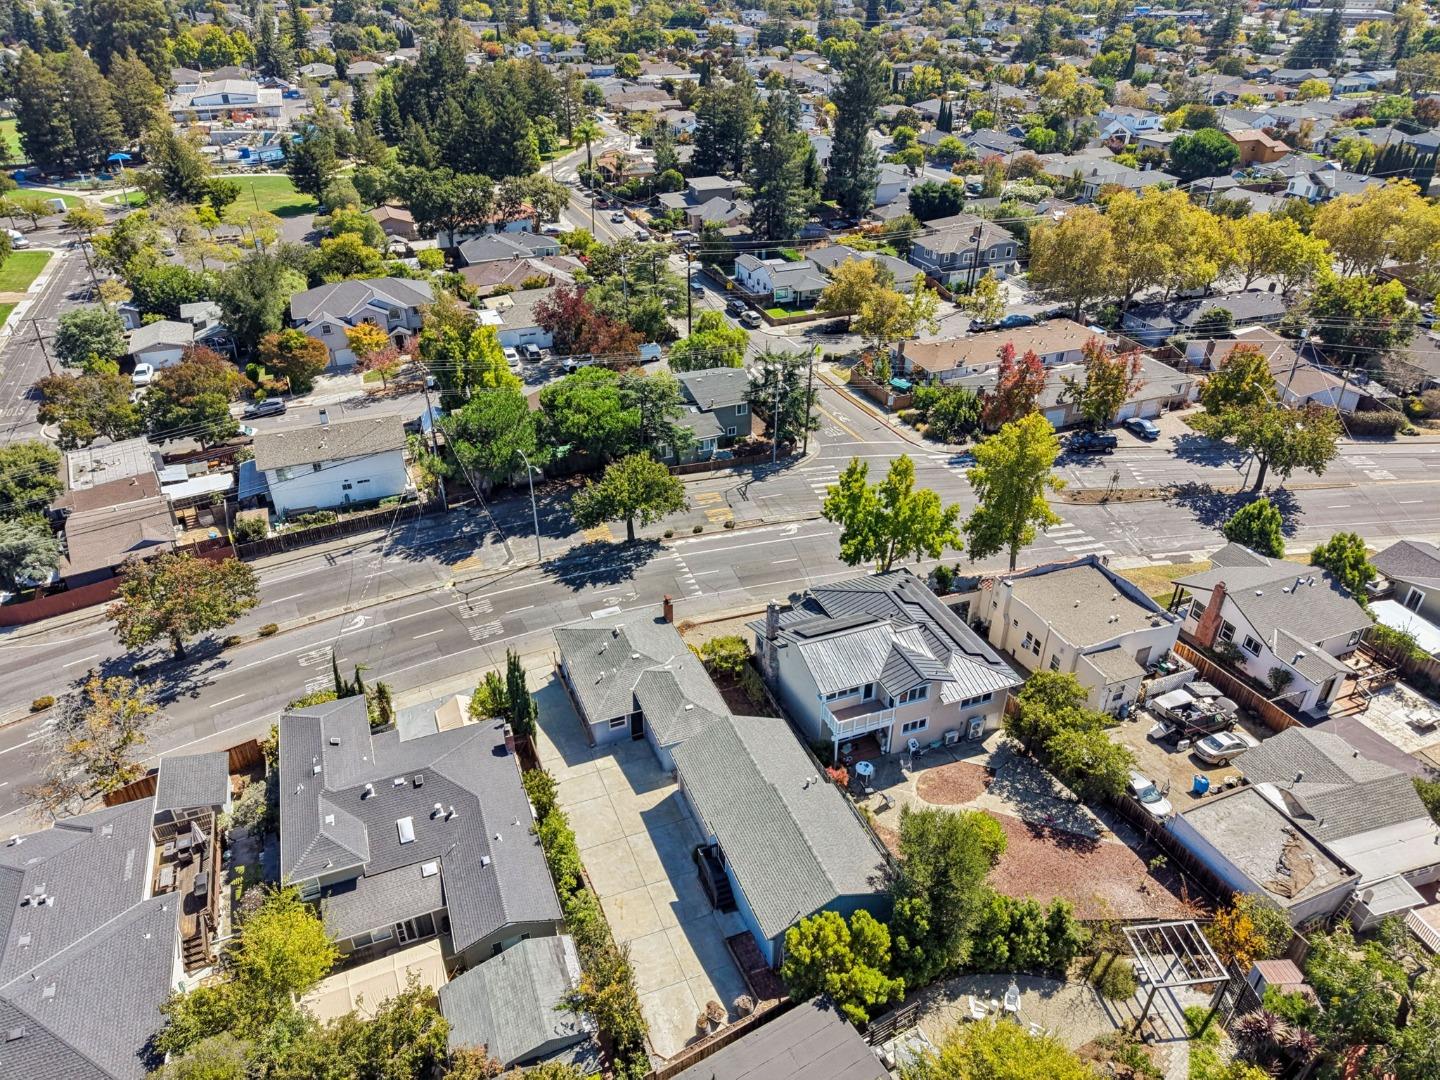
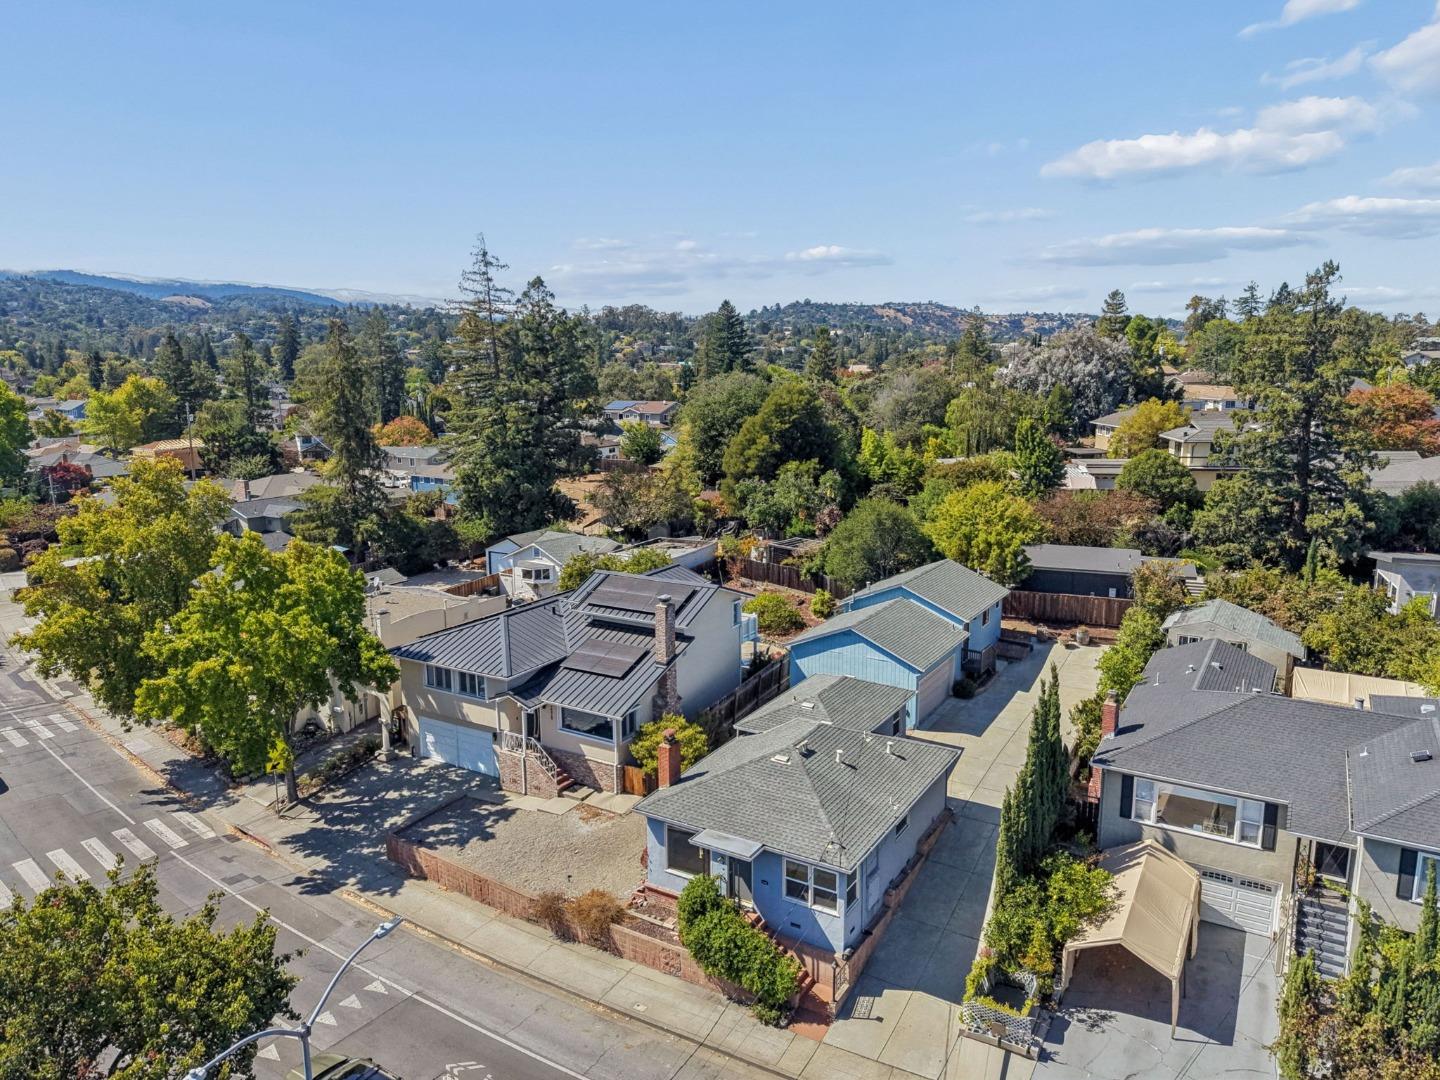
Aerial view of a blue house and neighboring homes along a residential street.
Aerial view of a tree-lined residential neighborhood with distant hills and rooftops.
Aerial view across a residential neighborhood with tree-lined streets and rooftop solar panels.
Aerial view of a blue single-story home among tree-lined homes.
Aerial view of a blue house with a long concrete driveway between neighboring homes.
Aerial view of a blue house with a long driveway among tree-lined Redwood City homes.
Aerial view of 2520 Jefferson Avenue and surrounding Redwood City homes.
SEE ALL PHOTOS
Modern gray home with red brick chimney and landscaped retaining wall at sunset.
Gray stucco home with a tall brick chimney, landscaped retaining wall, and sidewalk along the street.
Front exterior of a blue-gray home with a broad roofline and shrubs behind a brick retaining wall.
Gray house with front steps, a stone retaining wall, and a sloped driveway.
Gray stucco house with a raised entry, brick retaining wall, and sloped driveway.
Staged living room with a beige sofa, hardwood floors, and an adjoining dining area.
Living room with a white brick fireplace, wood-burning stove, hardwood floors, and steps to an adjoining room.
Living room with hardwood floors, a white brick fireplace and wood-burning stove, and steps to the hallway.
Empty living room with hardwood floors, large windows, and steps to a raised hallway.
Bright vacant living room with hardwood floors, large windows, and a brick fireplace.
Vacant living room with hardwood floors, a brick fireplace, and large sunlit windows.
Empty living room with hardwood floors, a brick fireplace and large sunlit windows.
Vacant room with hardwood floors and three sunlit windows.
Open living area with hardwood floors, brick fireplace, and adjoining stainless-steel kitchen.
Living room with hardwood floors, brick fireplace, and an adjoining kitchen.
Bright vacant living room with hardwood floors, large windows, and a brick fireplace with a wood stove.
Empty living room with hardwood floors, large windows, and a brick fireplace with a wood stove.
Bright empty room with hardwood floors, large street-facing windows, and a doorway to the kitchen.
Kitchen with gray tile counters, blue-gray cabinets, and a sink beneath the window.
Kitchen with gray lower cabinets, white upper cabinets, tiled counters, and window over sink.
Kitchen with gray cabinets, a large window, and a white gas range.
Kitchen with a stainless steel refrigerator, white gas range, and doorway to a sunlit room.
Kitchen with gray cabinetry, tiled counters, double sink, and a large window.
Kitchen with a white gas range, tiled floor, and white cabinets.
Bathroom with a white tub and shower curtain, toilet, and vanity against blue walls.
Bathroom with a white shower curtain, bathtub, and vanity against blue walls.
Vacant room with polished hardwood floors and two windows.
Empty bedroom with polished hardwood floors and mirrored sliding closet doors.
Staged bedroom with a neutral bed, wooden nightstands, and hardwood floors.
Empty room with hardwood floors, white walls, and two windows.
Empty bedroom with mirrored closet doors, hardwood floors, and a sunlit window.
Laundry area with a white dryer, louvered closet doors, and a window.
Laundry area with a white dryer, louvered closet doors, and tiled floor.
Entryway with a white exterior door, window, gray walls, and patterned tile floor.
Laundry area with side-by-side washer and dryer behind open louvered doors.
Blue home with a broad concrete driveway, exterior stairs, and garage.
Blue house with a wide driveway, double garage, and fenced side yard.
Bright kitchen and adjoining living area with white cabinetry and gray wood-look flooring.
Kitchen with white cabinets, dark countertops, and a gas range.
Kitchen with white cabinets, a gas range, gray countertops, and a window above the sink.
Laundry room with a sink counter, stacked washer and dryer, and a window overlooking a fenced yard.
Kitchen with white cabinets, dark countertops, gas range, and a long wooden bench.
Staged bedroom with a vaulted ceiling, mirrored closet doors, and an adjoining kitchenette.
Open, unfurnished living area with gray plank flooring, vaulted ceiling, and a small built-in counter.
Bright staged living room with cream sofas, a wood coffee table, and a large window.
Empty room with wood-look flooring, a large curtained window, and a ceiling fan.
Empty living room with vaulted ceiling, wood-look flooring, and large curtained windows.
Bright vacant room with vaulted ceiling, mirrored closet doors, and an adjoining kitchen.
Bright kitchen with white cabinets and gray countertops opening onto an unfurnished living area.
Bathroom with a wide vanity, toilet, and frosted-glass sliding tub enclosure.
Laundry closet with a stacked washer and dryer behind open white doors.
Gray single-story house with a broad concrete driveway and a small brick patio.
Gray stucco home beside a wide concrete driveway, with tall cypress trees and a wooden fence.
Gray-sided home beside a fenced, mulch-covered backyard and brick-paver walkway.
Side yard with wood-chip ground cover, a weathered fence, and a blue outbuilding.
House side and mulched yard beside a blue outbuilding, with flowering plants along the fence.
Garage with a wooden overhead door, exposed rafters, and a raised storage platform.
Garage with exposed wooden rafters, a concrete floor, and stairs to a raised platform.
Aerial view of the property and driveway, with neighboring homes and a tree-lined street.
Aerial view of homes along a residential street near a marked intersection.
Aerial view of a leafy Redwood City neighborhood with distant hills and a broad intersection.
Aerial view of the surrounding neighborhood, with tree-lined streets, nearby school grounds, and distant hills.
Aerial view of a residential neighborhood with tree-lined streets and detached homes.
Aerial view of homes and tree-lined streets in a Redwood City neighborhood.
Aerial view of homes along a broad street, with tree-lined neighborhoods and distant hills.
Aerial view of 2520 Jefferson Avenue, showing two low-rise buildings and a large paved area.
Aerial view of a home with rooftop solar panels beside a street intersection.
Aerial view of a residential neighborhood with a road intersection and distant hills.
Aerial view of the home and surrounding Redwood City neighborhood, with a residential street and distant hills.
Aerial view of a blue house with a long driveway, surrounded by homes and tree-covered hills.
Aerial view of a blue house and neighboring homes along a residential street.
Aerial view of a tree-lined residential neighborhood with distant hills and rooftops.
Aerial view across a residential neighborhood with tree-lined streets and rooftop solar panels.
Aerial view of a blue single-story home among tree-lined homes.
Aerial view of a blue house with a long concrete driveway between neighboring homes.
Aerial view of a blue house with a long driveway among tree-lined Redwood City homes.
Aerial view of 2520 Jefferson Avenue and surrounding Redwood City homes.
Listed by Vision Real Estate, Jesse Gutierrez, Listing Contact: 650-670-7059
Active Under Contract

2520 Jefferson AVE

2520 Jefferson AVE, Redwood City, CA 94062

$1,200,000
Timeless Appeal. Exceptional Location. Endless Possibilities. Welcome to 2520 Jefferson Avenue, where comfort, convenience, and the charm of Redwood City living come together. Set along one of Redwood City's established residential corridors, this property offers an inviting opportunity to enjoy the best of Peninsula living. Its desirable location offers convenient access to downtown Redwood City's vibrant restaurants, shopping, entertainment, and everyday amenities, while connecting to major commute routes and neighboring Silicon Valley communities.

Whether enjoying quiet moments at home, gathering with family and friends, or exploring everything the surrounding Peninsula has to offer, 2520 Jefferson Avenue presents an opportunity to create a lifestyle that is both comfortable and connected.

A wonderful place to call home in the heart of the Peninsula.

1
bed

1
bath

950 Sq.Ft. LIVING AREA

5,468 Sq.Ft. lot

Jesse Gutierrez

Jesse Gutierrez

Features & Amenities

Interior

  • total bedrooms1
  • Total bathroom1
  • full bathroom1
  • Laundry room In Utility Room
  • Fireplace Living Room
  • APPLIANCES Exhaust Fan, Oven Range, Refrigerator

Area & Lot

  • Status Active Under Contract
  • Date Sold November 5, 2026
  • Living Area950 Sq.Ft.
  • Total Area950 Sq.Ft.
  • Lot Area5,468 Sq.Ft.
  • MLS® IDML82064510
  • TypeResidential
  • YEAR BUILT1924
  • NeighborhoodRedwood City
  • Architecture StylesRanch
  • School DistrictSequoiaUnionHigh

Exterior

  • STORIES1
  • Garage Space2.0
  • water SourcePublic
  • utilitiesPublic Utilities, Water Public
  • roofComposition, Shingle
  • parkingDetached, Gate Door Opener, Off_Street Parking, On Street
  • HEAT TYPEForced Air
  • AIR CONDITIONINGNone
  • sewerPublic Sewer
  • SubstructureOther, Sealed Crawlspace

Financial

  • Sales Price$1,200,000
  • Zoning R10006
Gray stucco home with a tall brick chimney, landscaped retaining wall, and sidewalk along the street.

Schedule a Showing

We would love to show you our beautiful property. Please select your preferred date and time below. An agent will be in touch shortly to confirm your appointment.

Schedule a Showing

We would love to show you our beautiful property. Please select your preferred date and time below. An agent will be in touch shortly to confirm your appointment.

Thank you for your interest in 2520 Jefferson AVE, Redwood City, CA 94062. We are reviewing your request and will be in touch shortly!

Mortgage Calculator

Estimate your monthly mortgage payment, including the principal and interest, property taxes, and HOA. Adjust the values to generate a more accurate rate.

All estimates are provided for informational purposes only. Actual amounts may vary.
$0,000 Your Payment 20 15 65
$0,000 Your Payment

Redwood City

Explore

Discover the Difference

We are committed to guiding you every step of the way—whether you're buying a property, selling a property, or securing a mortgage. Whatever your needs, we've got you covered.

Follow Me on Instagram